Project team
The Burbury Hotel in Canberra features 100 elegantly designed guest rooms and versatile public spaces, blending corporate functionality with sophisticated interiors by Katon Mathieson Architects, including a multi-purpose terrace and luxurious finishes.
The Burbury Hotel is located in Barton, Canberra, a short distance from Parliament House. This 4.5 star hotel houses 100 guest rooms with interiors by Katon Mathieson Architects.
Conceived for the corporate market, the hotel rooms feature dark fabric wall panels, crisp white plantation shutters, and a custom designed carpet. A timber veneer clad box separates the bedroom from the open plan bathroom area and accommodates a built in desk, wardrobes and a mini bar. The vanity is designed as a freestanding furniture element, whilst the shower and toilet are screened by a wall of translucent glass.
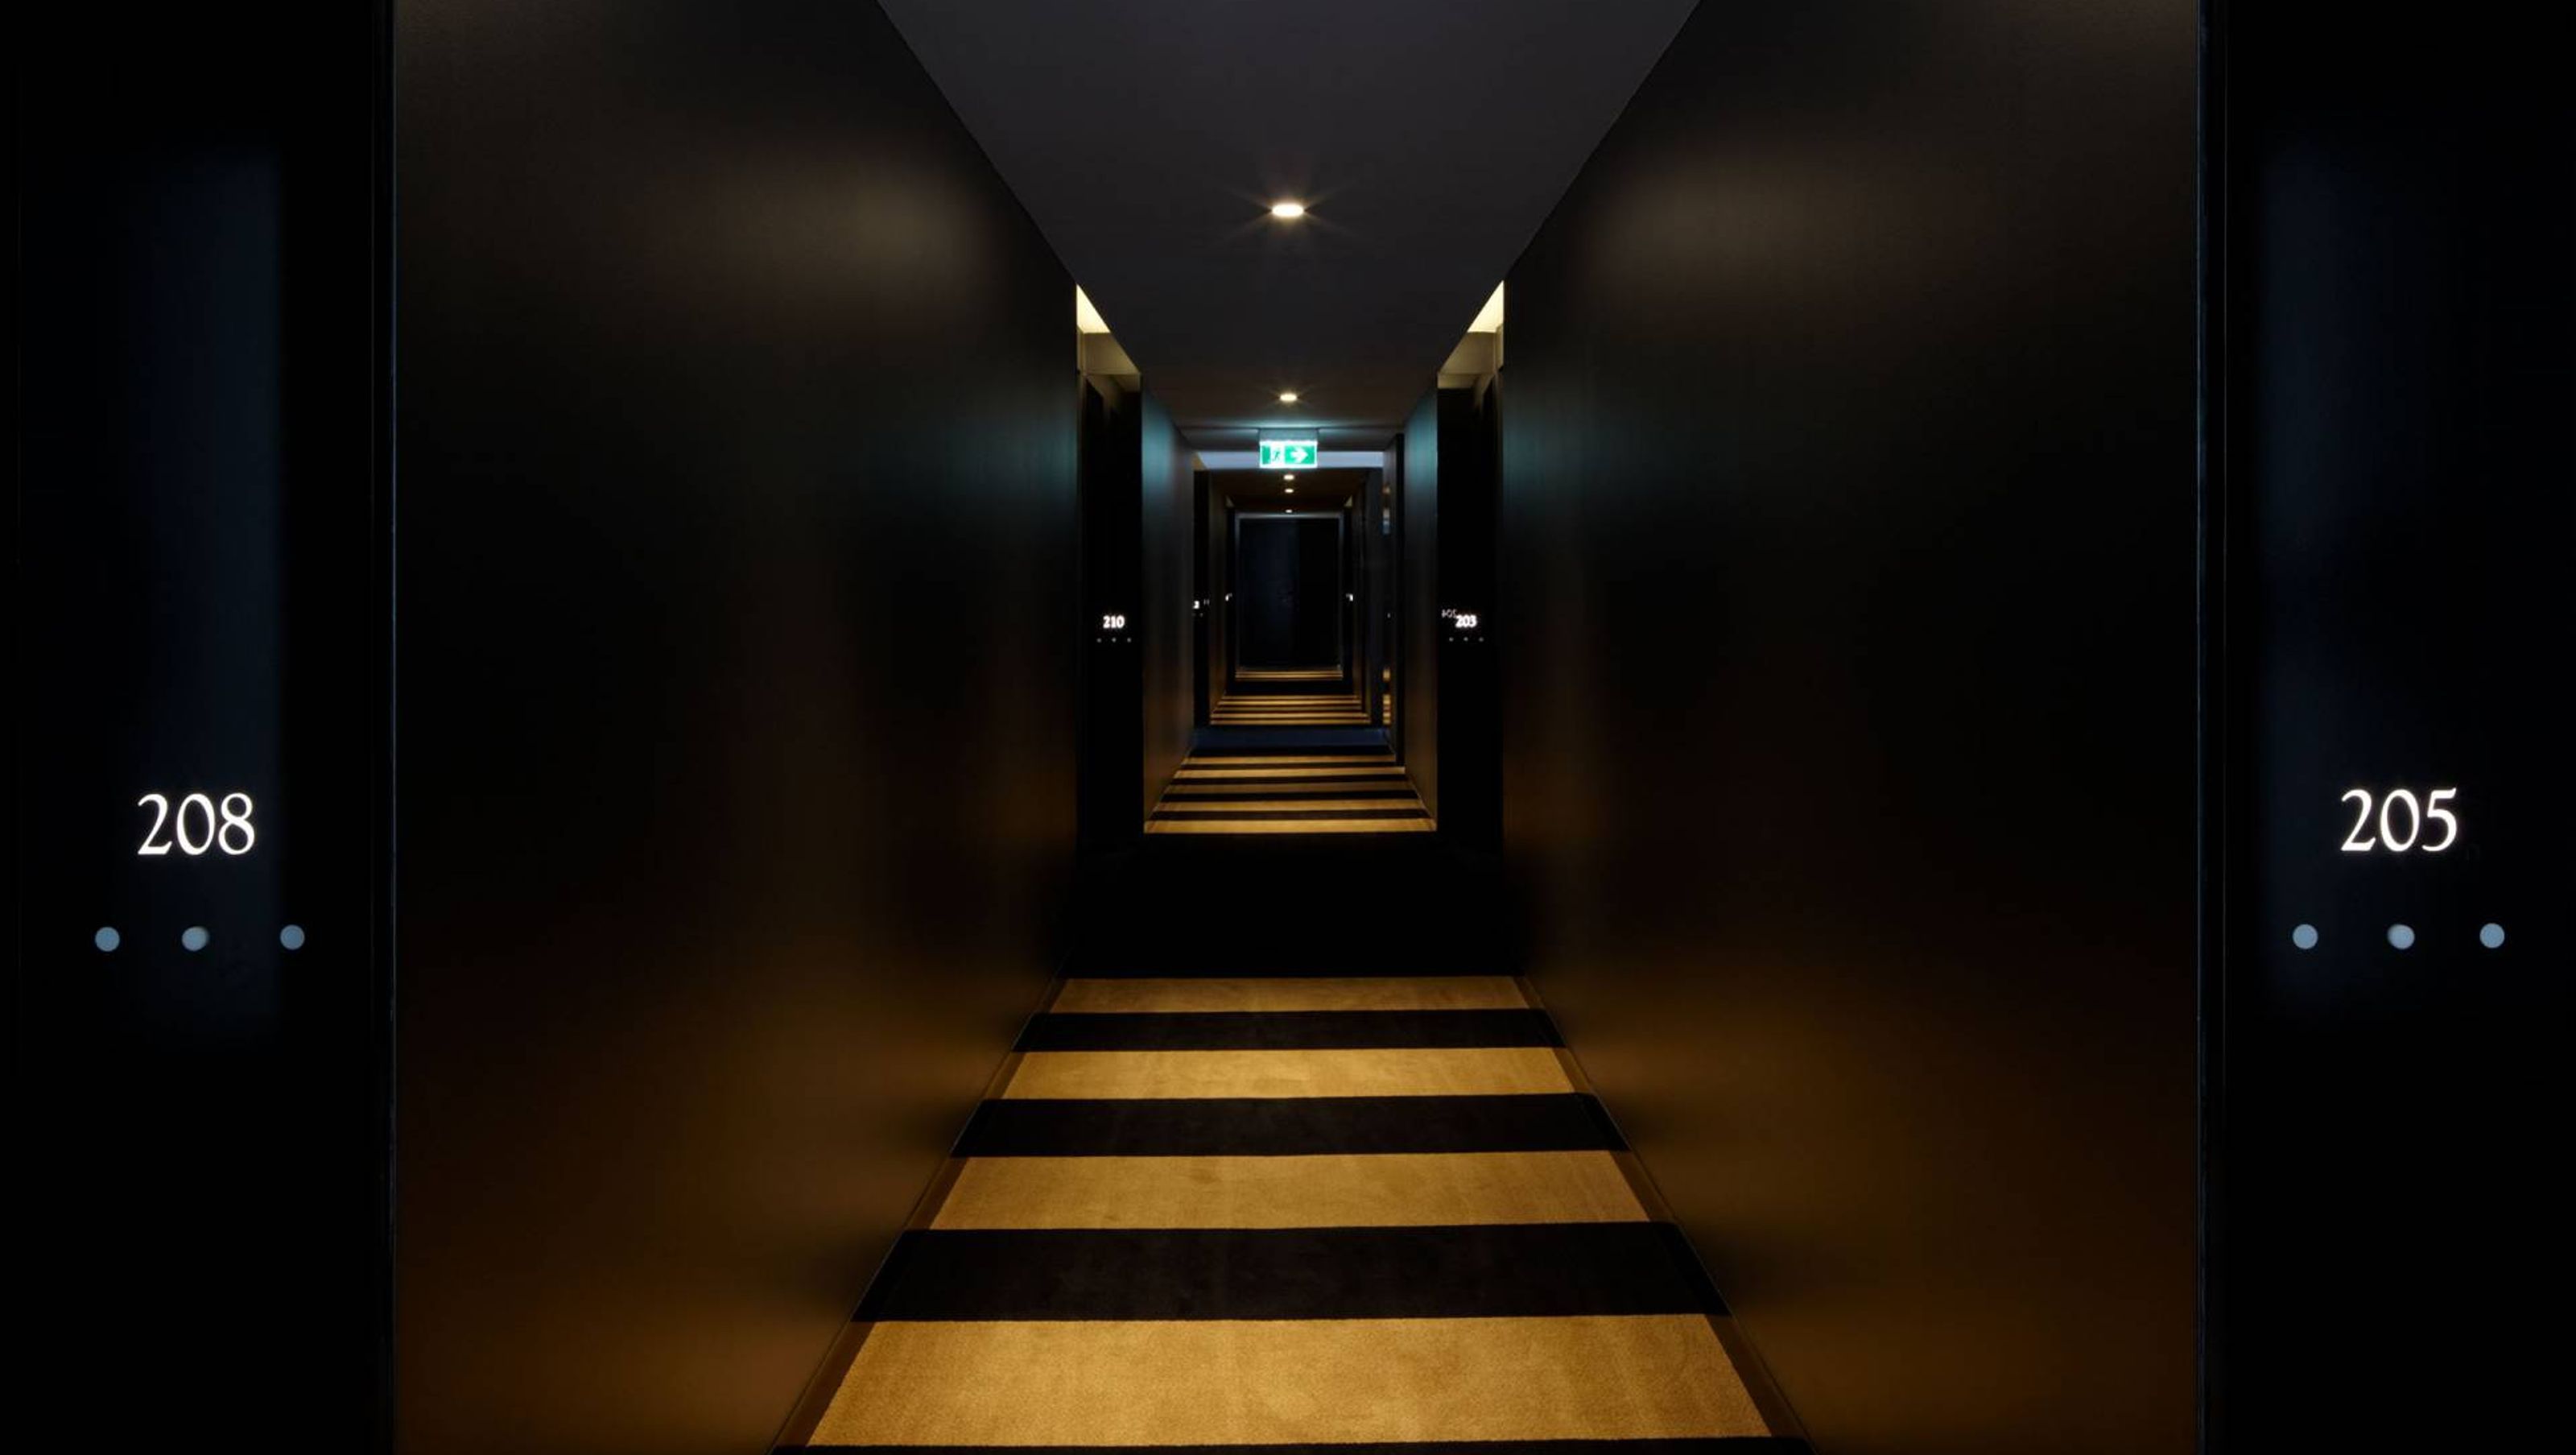
The hotel public areas incorporate dark timber wall panelling and Gohera limestone floors. The hotel corridors continue the colour palette of the guest rooms with a graphic black and tan striped carpet. The Burbury Terrace on the upper level of the hotel is designed as a multi purpose venue for functions, the hotel breakfast service and as a lounge for hotel guests.
The hotel opened in September 2011.
This project was designed in association with Harlan Redgen whilst at Mathieson Architects
Photography by Romello Pereira


Like this Project?
Hire Mathieson Architects
Professionals used in
this project
The practices and trades credited on this project.

More projects from
Mathieson Architects
Other work by Mathieson Architects, across every category they build in.


More in
Hotels, Motels and Resorts
Everything else in Hotels, Motels and Resorts, from every practice on ArchiPro.


Next Project
Keep scrolling