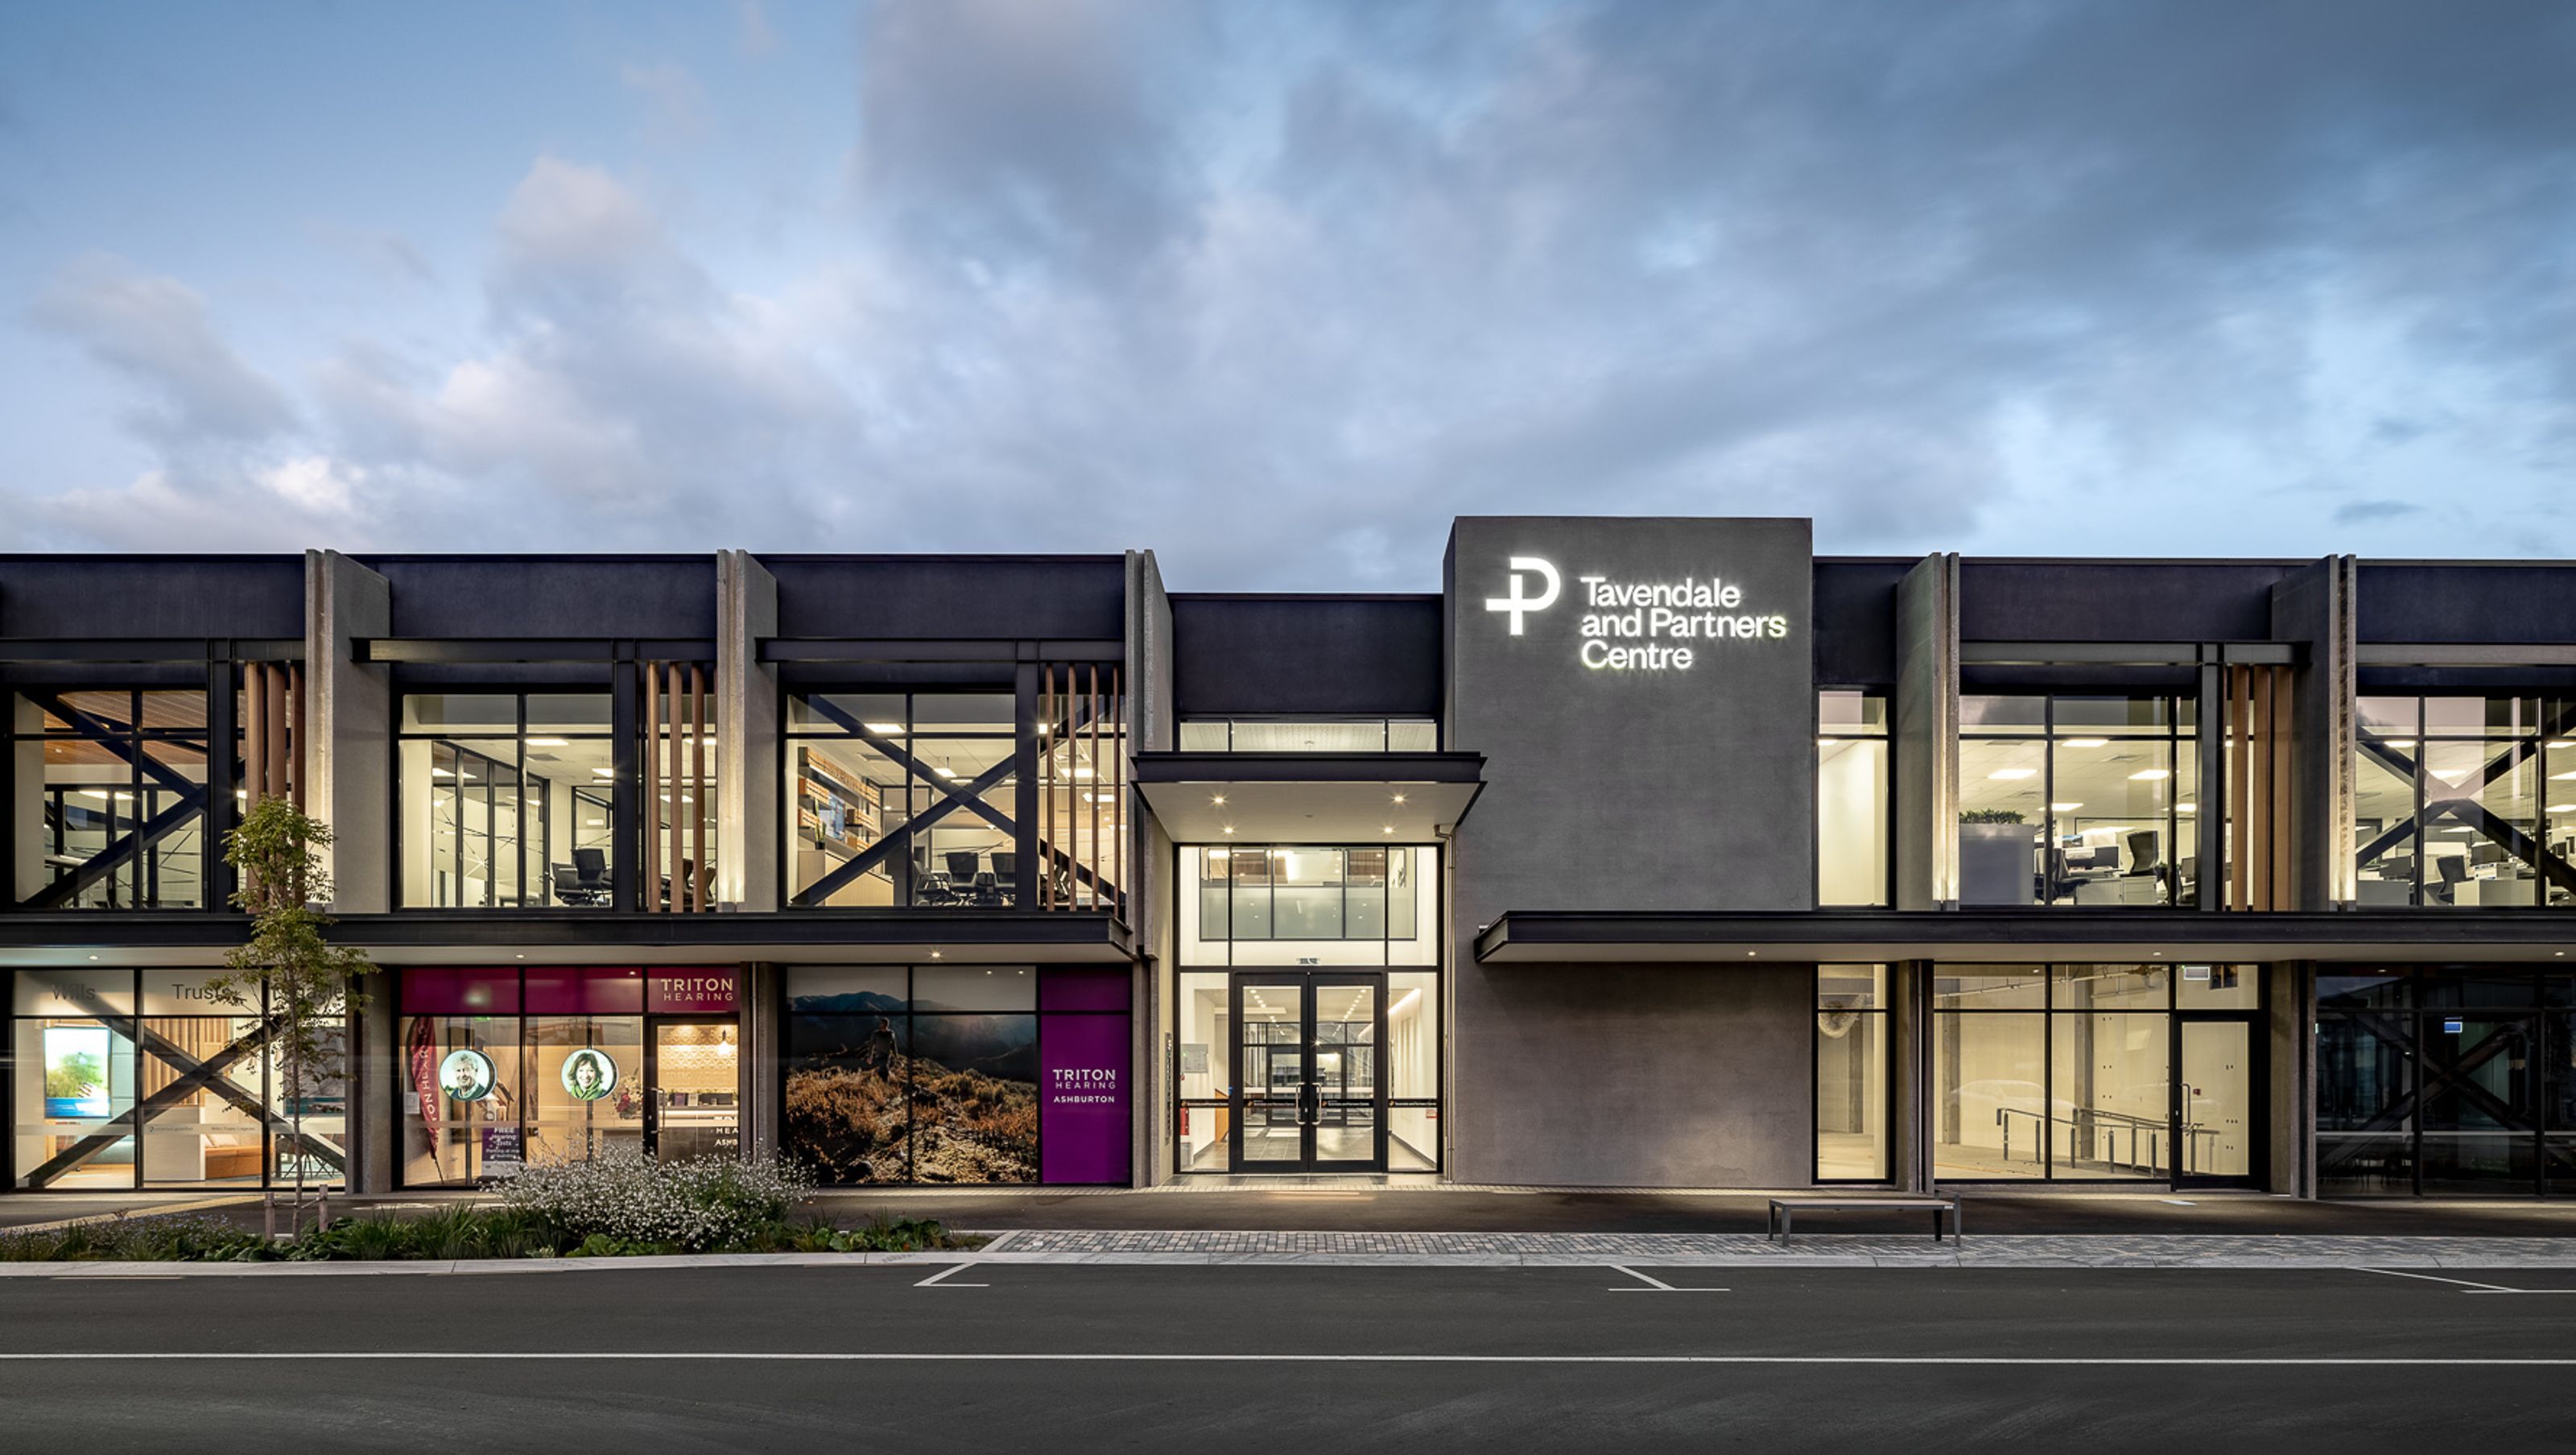

Burnett House: A dynamic mixed-use complex featuring retail and office spaces, designed to foster collaboration and community engagement through its welcoming entry foyer and innovative business hub.
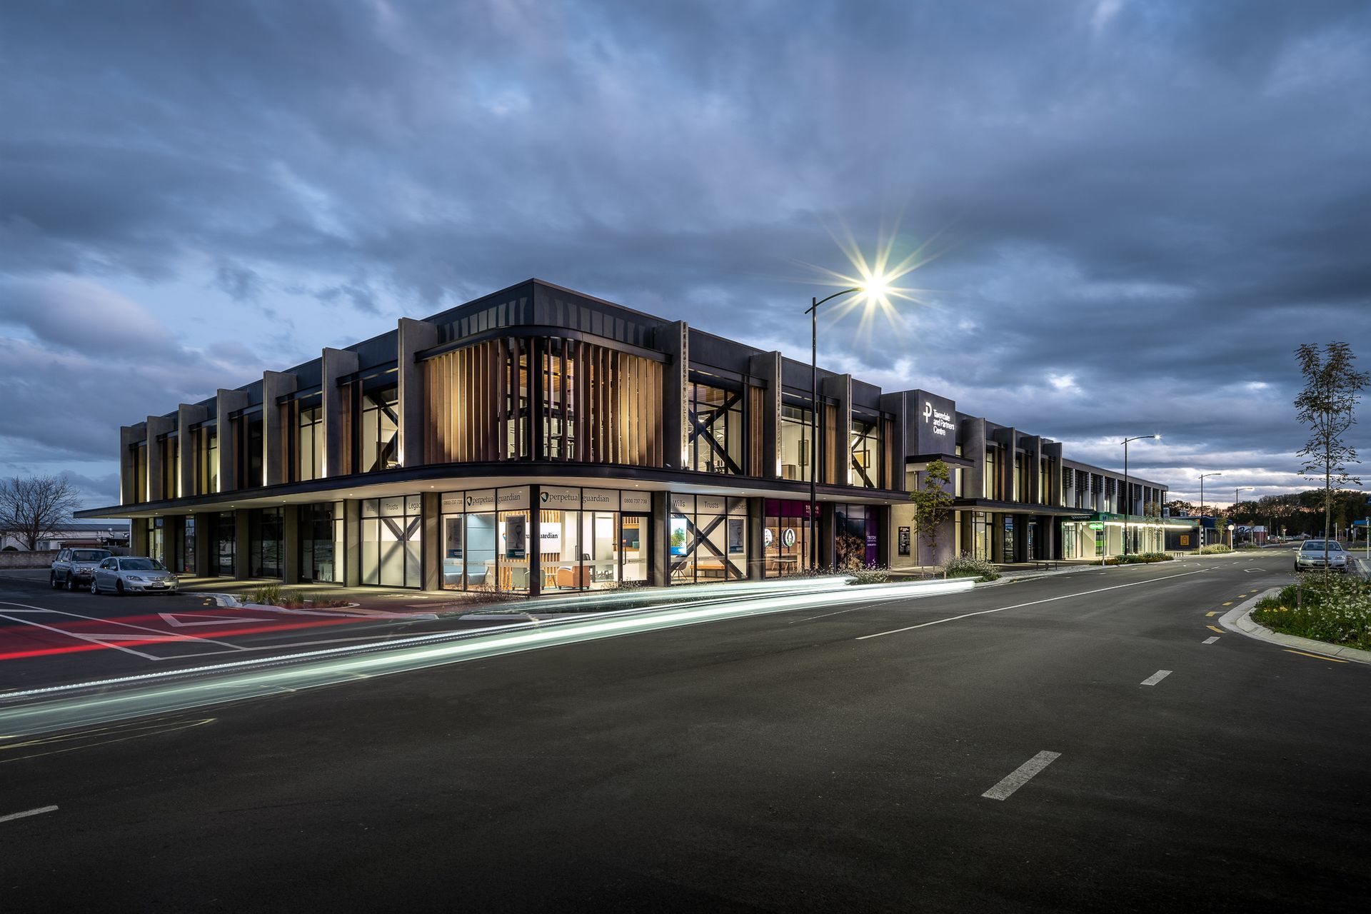
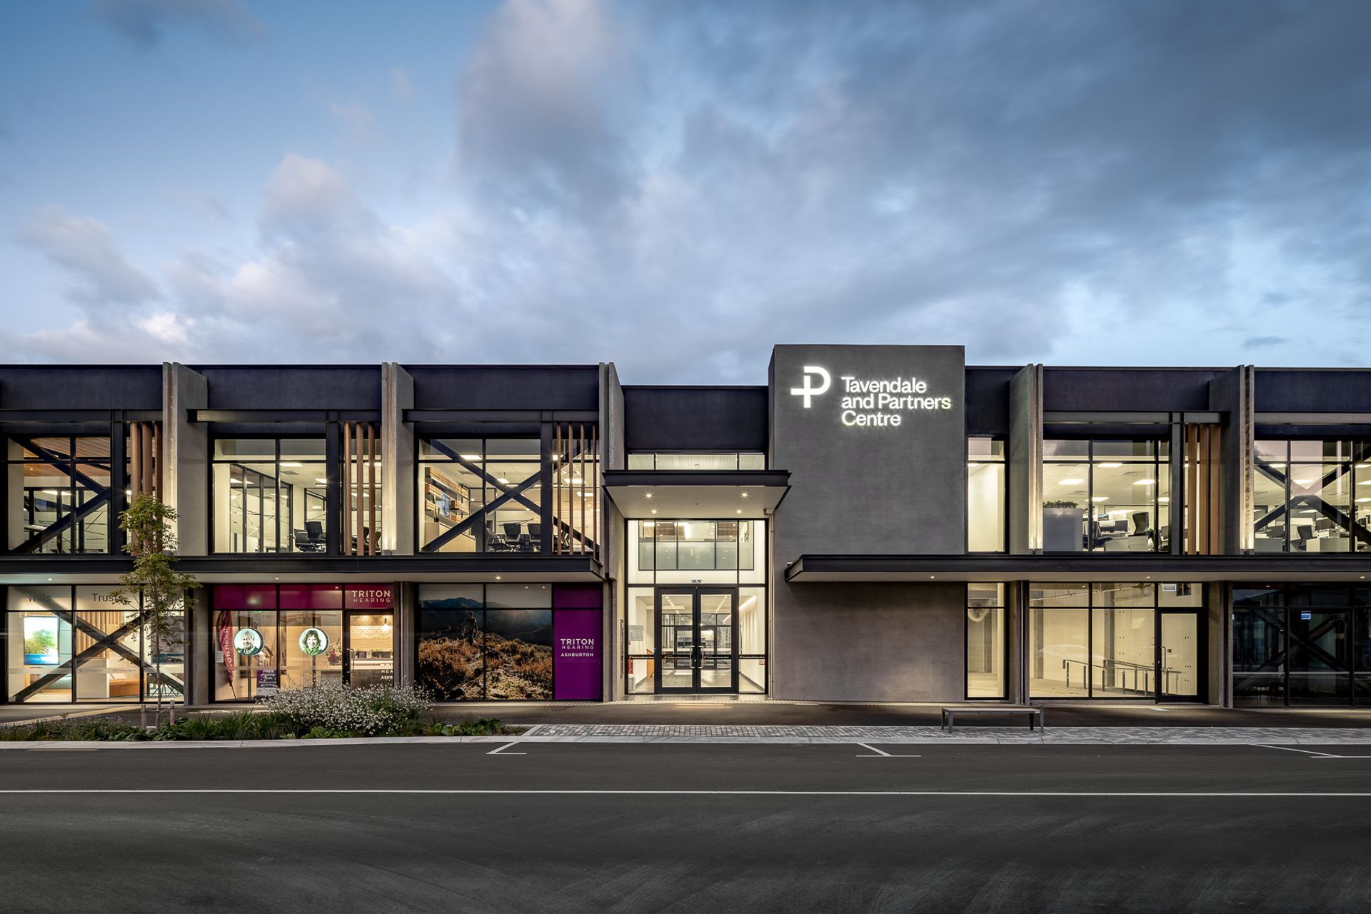
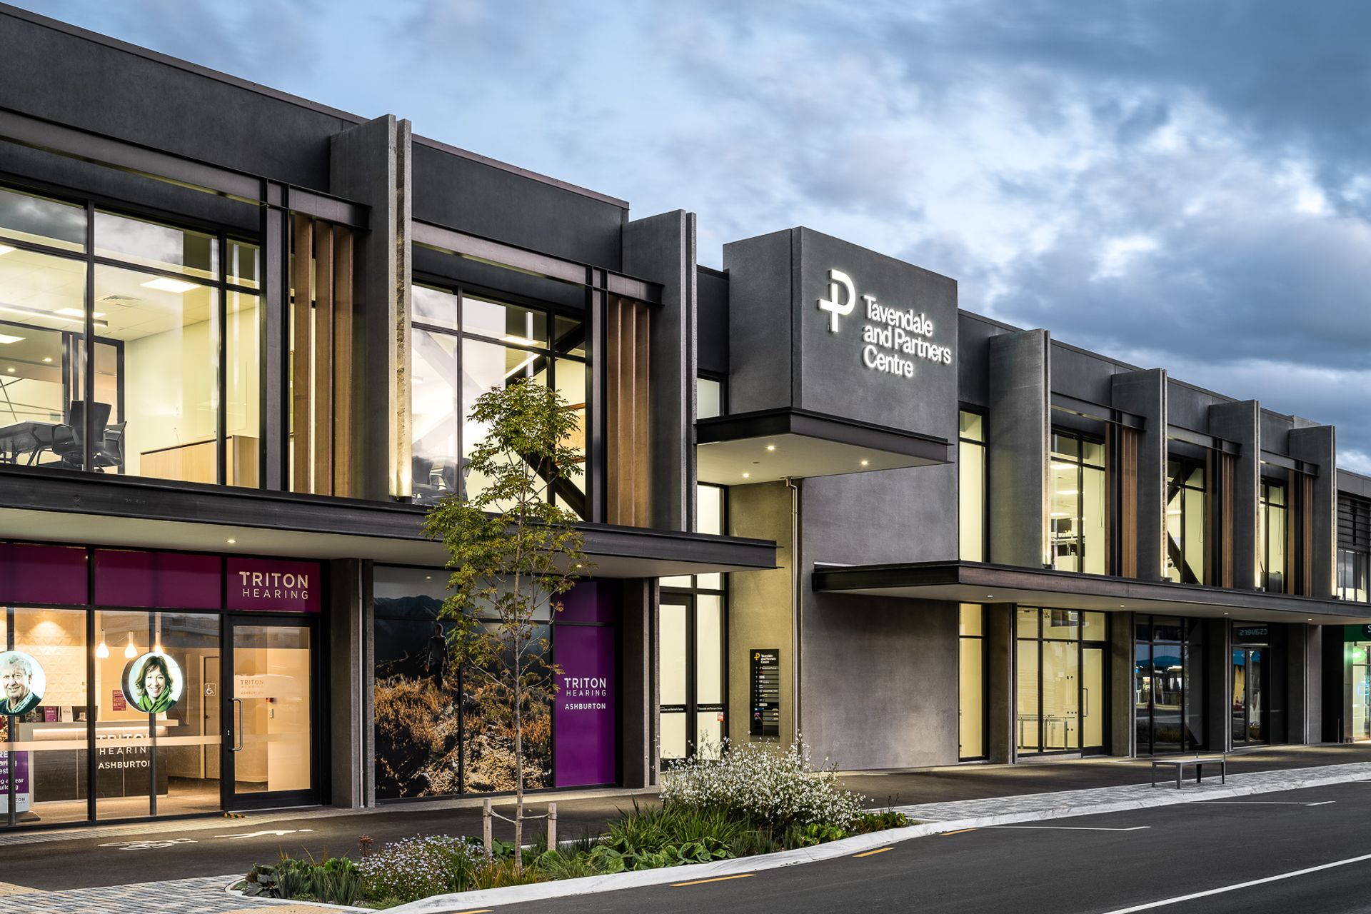
Burnett House is a mixed-use complex encompassing retail & office on the ground floor with first floor offices featuring a business hub. Our goal for this project was to deliver a strong and dynamic spatial experience for tenants and passersby, both structurally and through selective interior detail.
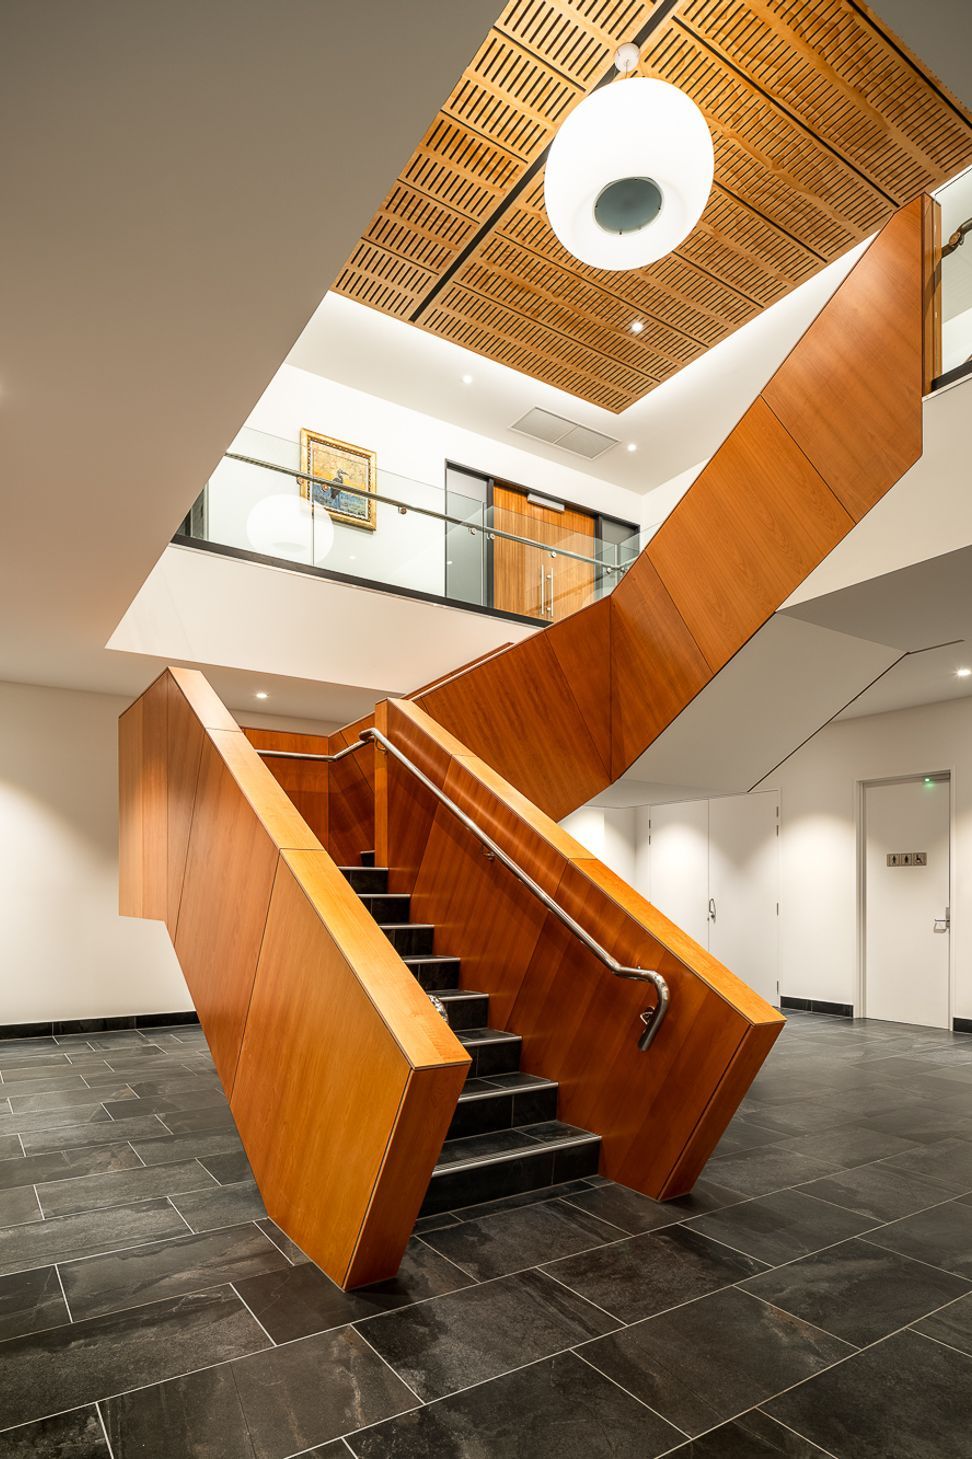
This building to be both welcoming and functional for its tenants. The large open plan entry foyer has been designed as a circulation space for the entire building, both ground and first floors.
The collaborative first floor business hub has generous proportions offer places where people can relax or have work meetings, facilitating a more collaborative atmosphere.
A mixture of materials to the exterior include precast panels and cedar fins that form the main structure of the building which is broken up by glazing to make the most of the sun. The first floor business hub area has fully opening windows to the streetscape which are shaded with dual purpose vertical cedar fins that also act to soften the corner of the building with a radius that follows the street veranda.
Photographer: Lightforge
- Completed
- 2019


Like this Project?
Hire Chilton + Mayne Architecture Ltd
Professional Reviews
Professionals used in
this project
The practices and trades credited on this project.



More projects from
Chilton + Mayne Architecture Ltd
Other work by Chilton + Mayne Architecture Ltd, across every category they build in.


More in
Mixed-use Spaces
Everything else in Mixed-use Spaces, from every practice on ArchiPro.


Next Project
Keep scrolling