

Project team
- Sonelo Architects
- Pier Carthew
Product Suppliers
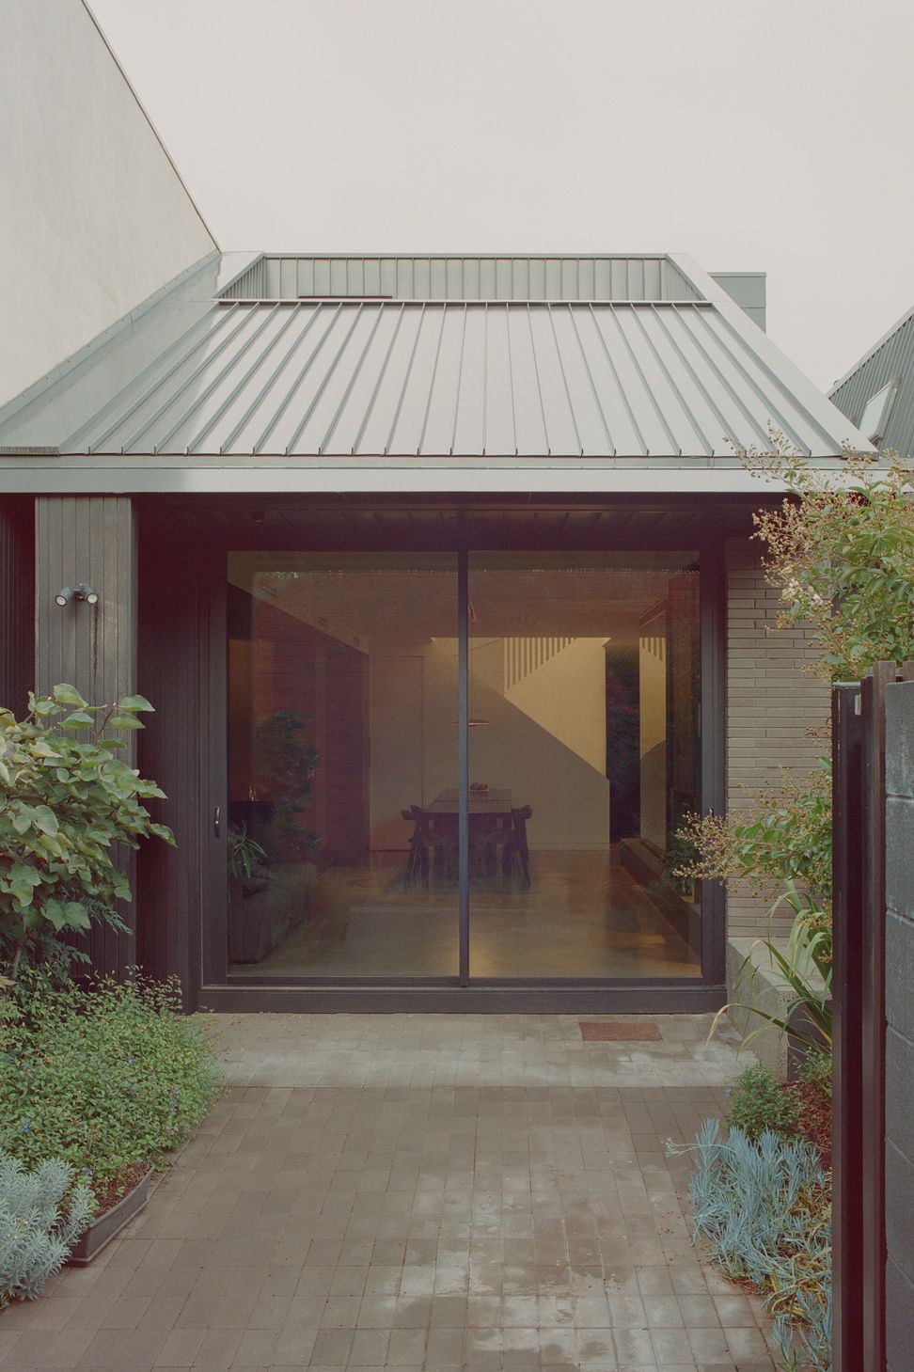
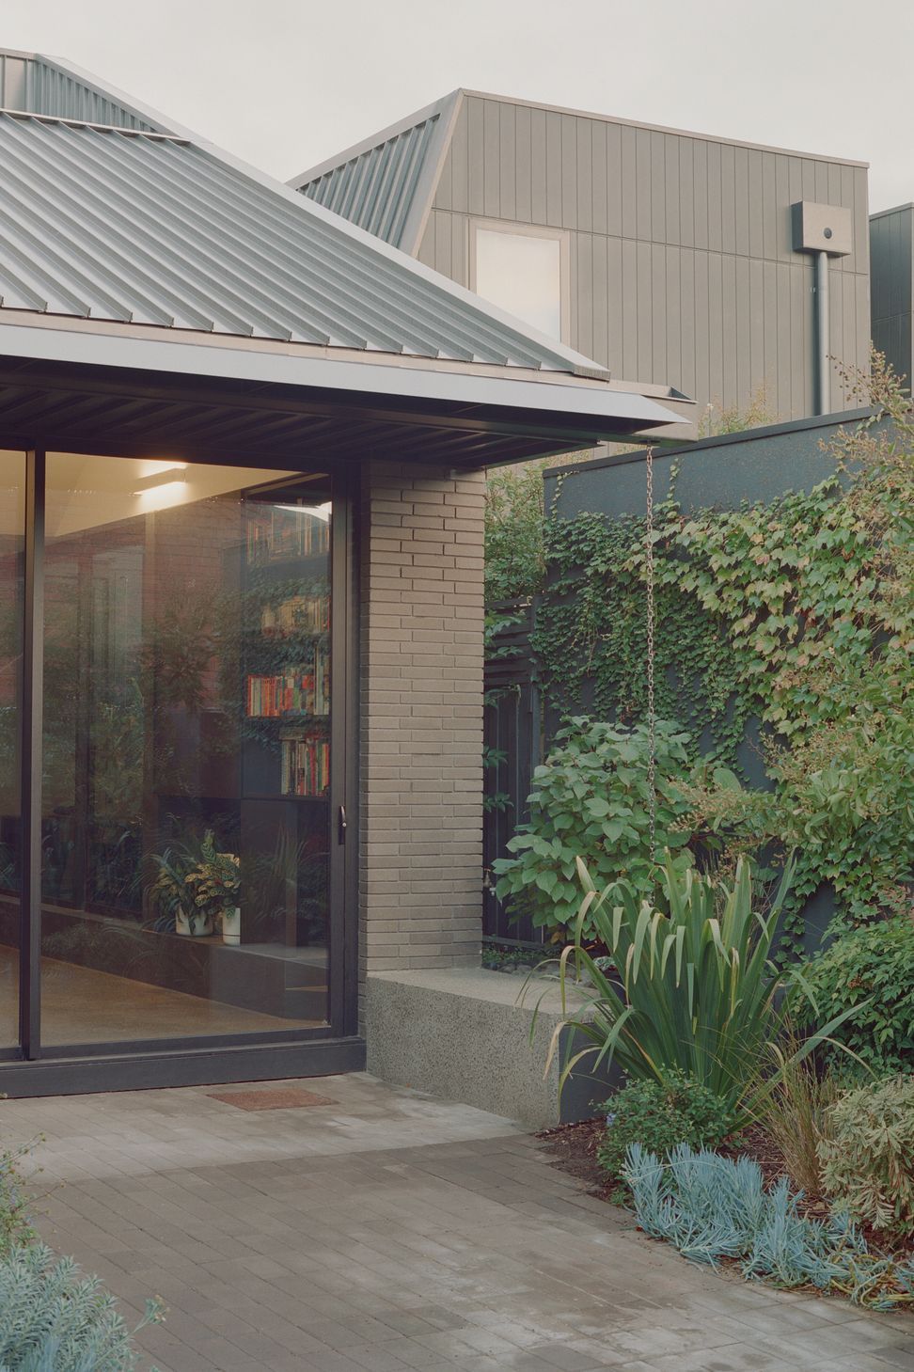
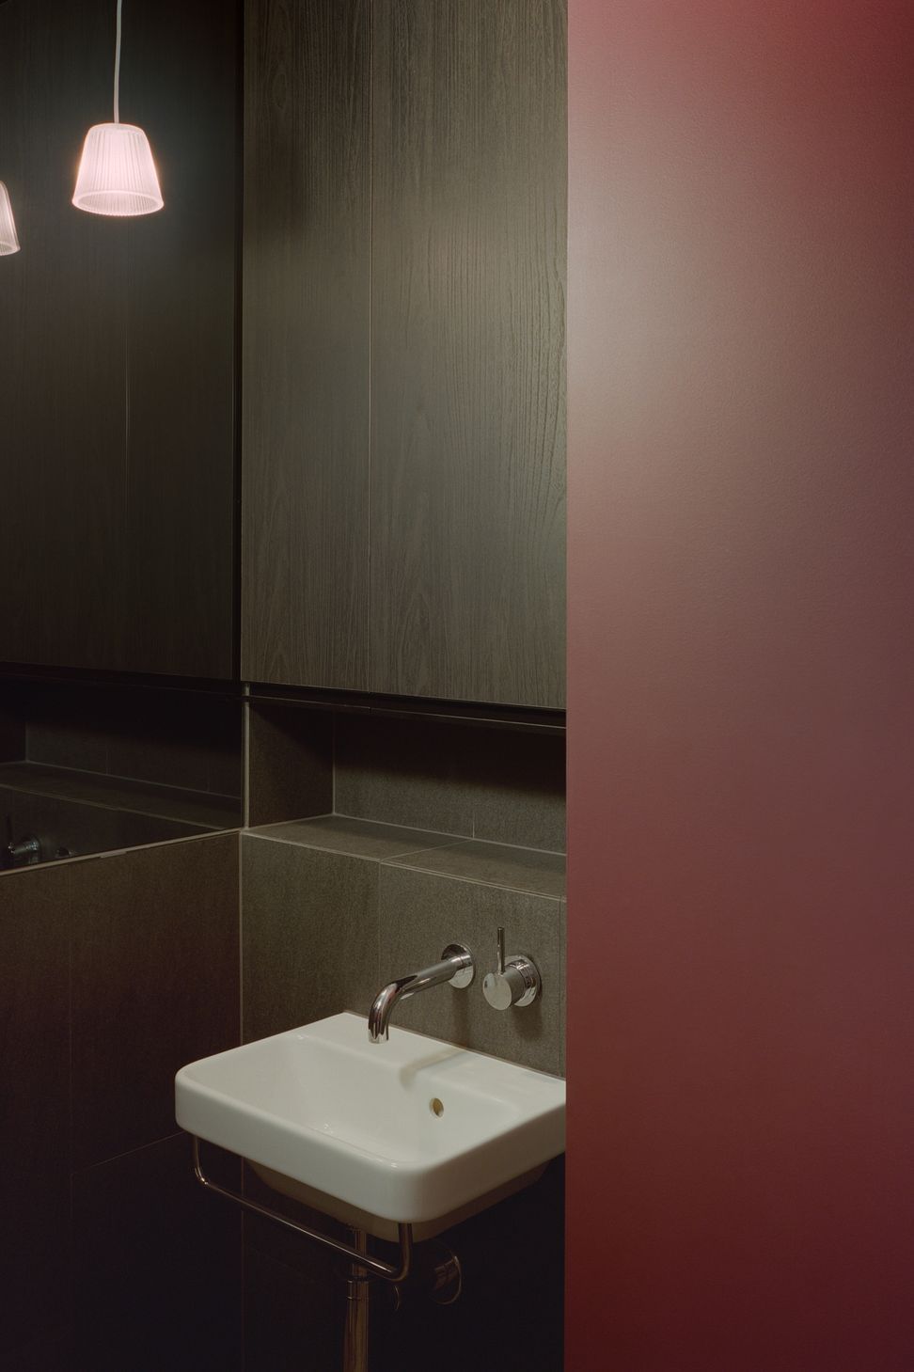
A compact and intimate urban infill home designed for gatherings, featuring robust materials, unexpected sky views, and ample greenery, in collaboration with Ample Architecture.
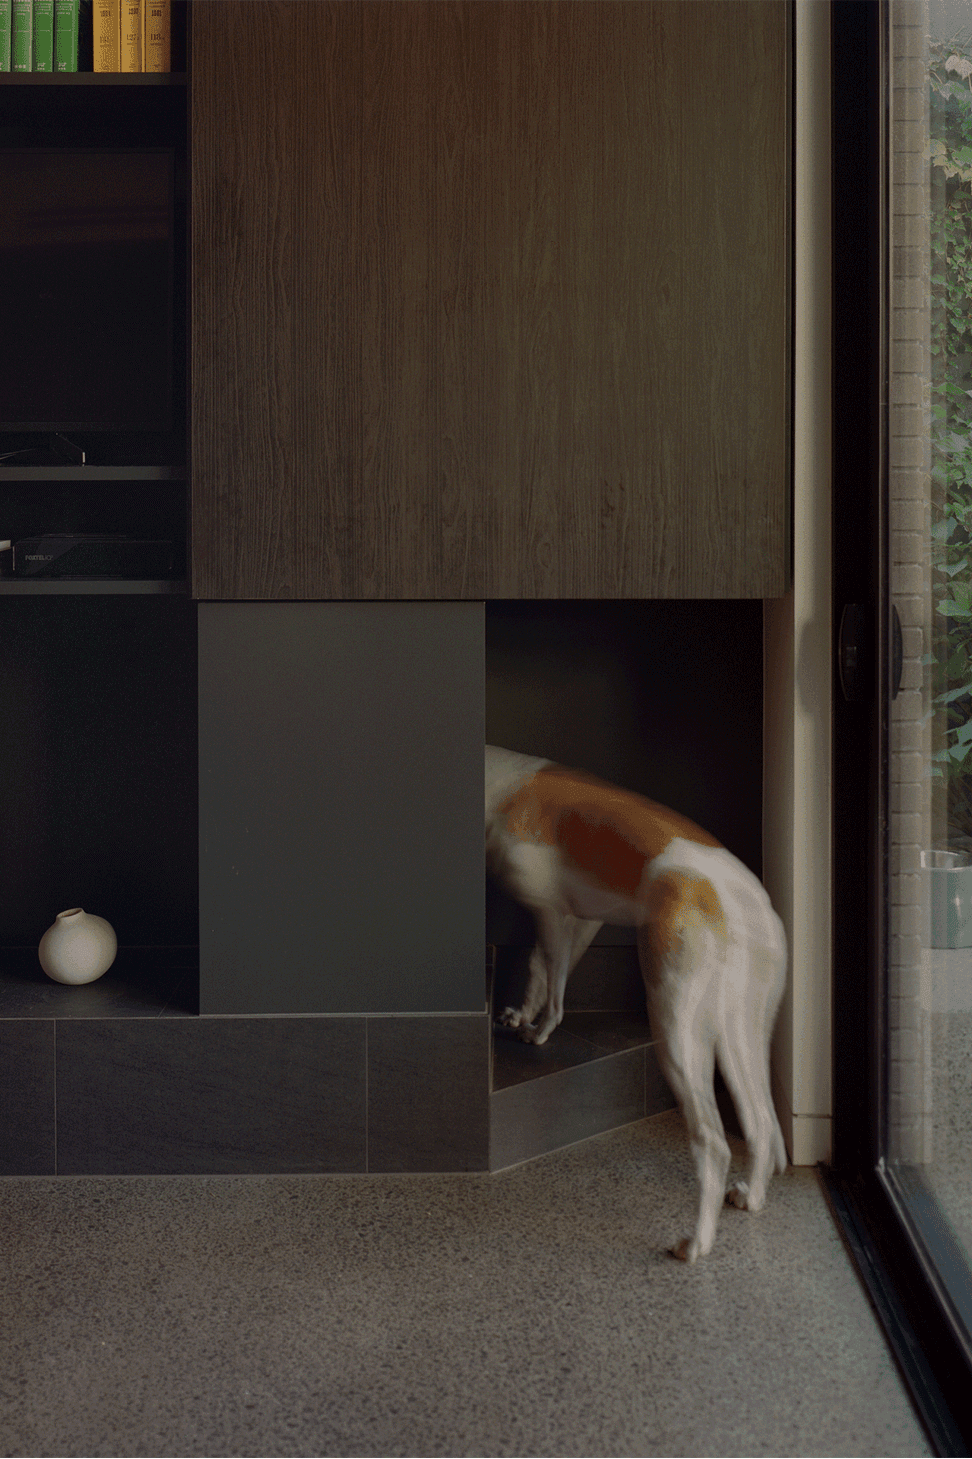
In our early conversations, the way our client described their home as a gathering place for their families and friends resonated with us. How these gatherings took many forms and how they will evolve become the question central to us. This desire to create a home that brings their relation together whilst also personal to them becomes the driving concept. “More space” is not the answer. We felt that their new home needs to be compact, intimate, yet open and flexible.
Burnley is a composed urban infill to a row of townhouses that has replaced the formerly dominant terrace houses in the area. Sheltered behind the hit-and-miss brickwork is a tranquil home with robust materiality, unexpected sky views, and access to plenty of greenery.
A collaboration with Ample Architecture.
Photography by Pier Carthew.







Awards
People\'s Choice Award Winner
Architeam Awards
Residential New Up to $1M
Architeam Awards
Like this Project?
Hire Sonelo Architects
The products behind the project
One product specified into this build from one supplier, a verified ArchiPro member. Tap through to specifications, suppliers and lead times.

Professionals used in
this project
The practices and trades credited on this project.


More projects from
Sonelo Architects
Other work by Sonelo Architects, across every category they build in.


More in
Urban
Everything else in Urban, from every practice on ArchiPro.


Next Project
Keep scrolling