

Project team
Product Suppliers
Innovative community development at BWP Trust, enhancing urban living in Hoxton Park, NSW.
.
Ex-Bunnings Warehouse transforms into a large format retail hub.
How do you make an old Bunnings Warehouse useable when Bunnings moves out? Easy! Get Studco® to value engineer tenancy walls that divides up the large open space into smaller spaces that are suitable for a wide range of potential occupants.
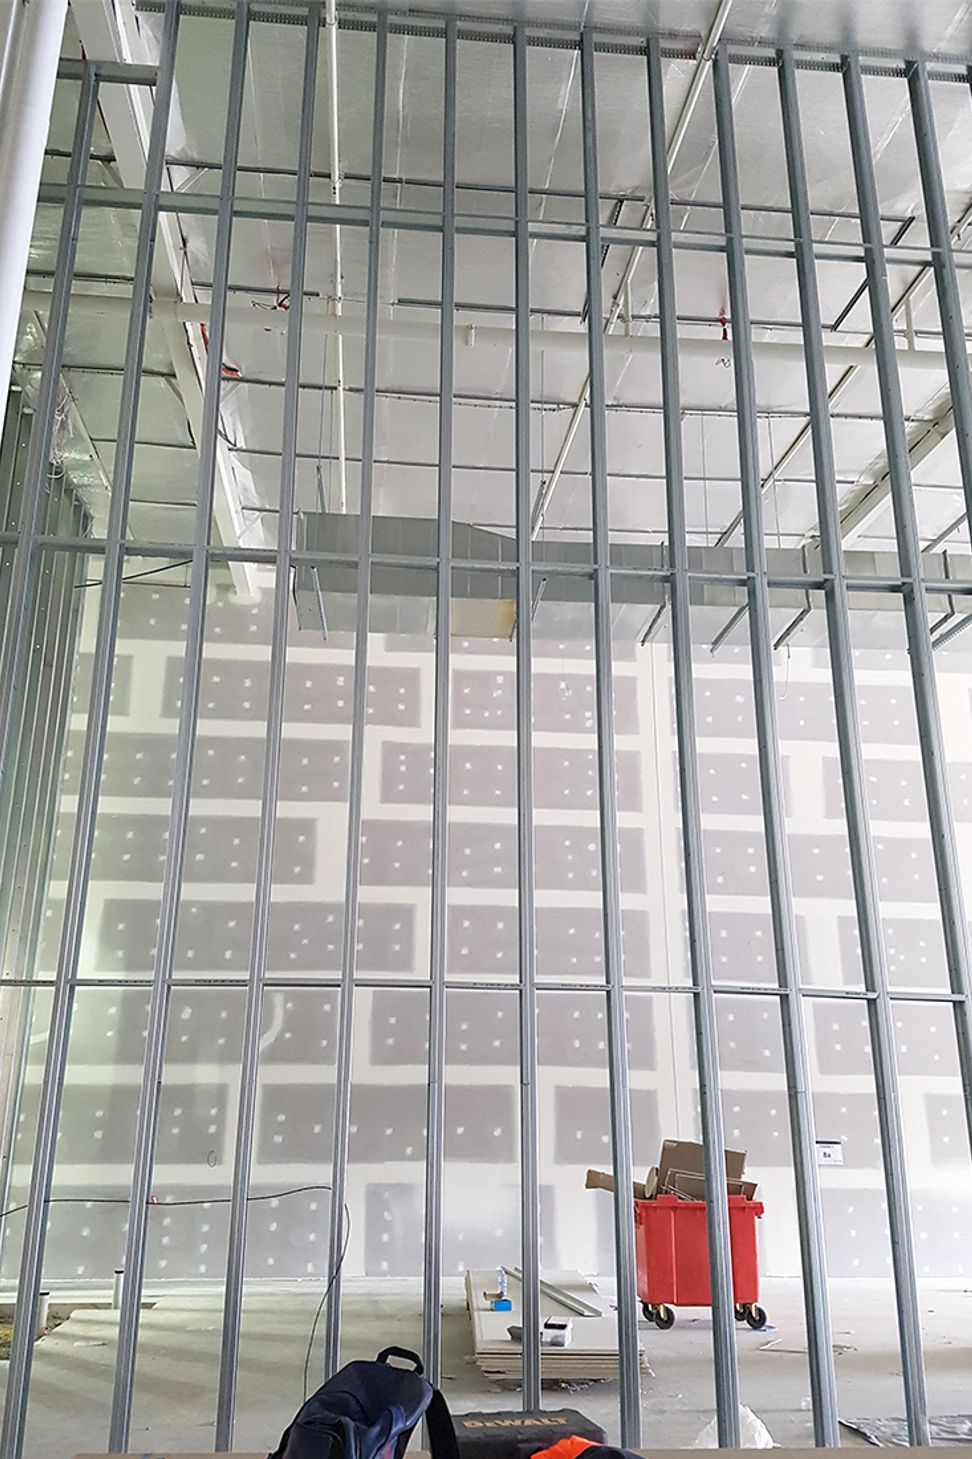
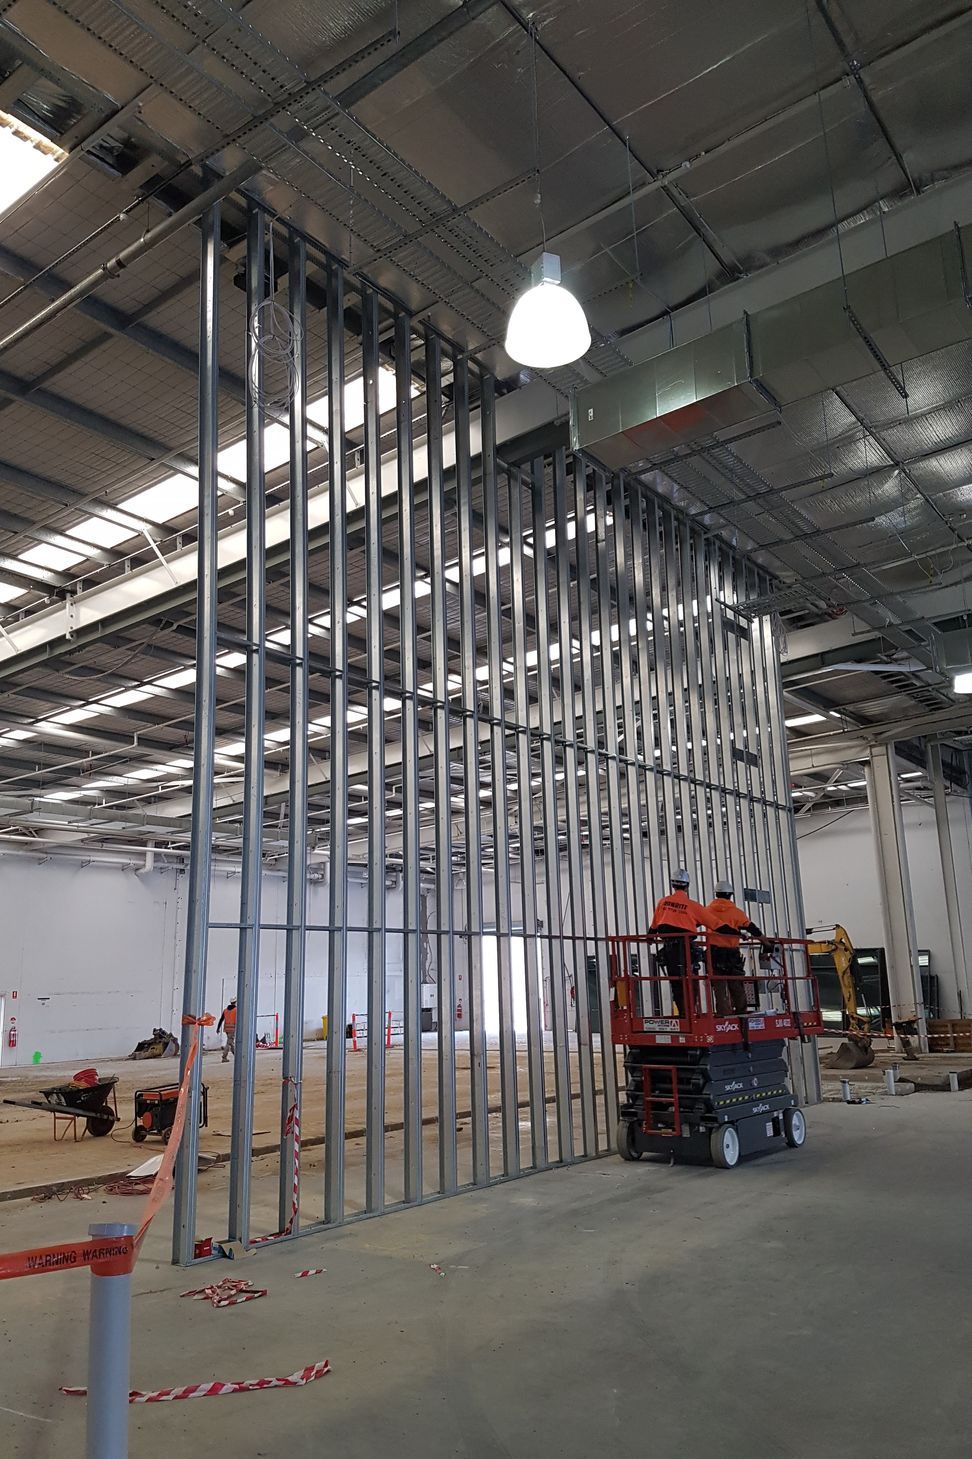
After Bunnings Warehouse at Hoxton Park relocated to a larger premises in the same suburb, BWP Trust decided to redesigned their warehouse-type structure to allow for flexible, large format retail use by several different businesses. This meant that dividing walls up to 9.5 metre high needed to be engineered in accordance with the fire and acoustic requirements of the National Construction Code.
Studco’s experienced structural engineers designed an economical solution using Studco’s 150mm stud and track system, with nogging tracks at various locations. The chase wall system required two stud walls lined on one side only with two layers of 16mm fire-rated plasterboard be constructed next to each other to provide discontinuous construction for optimum acoustic isolation between each tenancy. Walls were fixed to the concrete floor at the base and to the roof purlins at the head of the wall. For efficient installation, Studco custom manufactured 9.5 metre long studs to remove the need for splicing and to reduce waste.
The perimeter of the building was also framed with Studco steel stud system to provide an improved look and hide the unlined external walls that are common to warehouse structures. By vertically ‘stacking’ internal lining walls and connecting them back to the base structure at regular intervals with Studco’s engineered brackets and cleats, the size and gauge of the wall studs were able to be reduced and provide significant cost benefits for the client.

Other engineered solutions within the warehouse complex included large-span stud ceilings for the amenity rooms within each of the tenancies. Stud ceilings proved to be an economical way to provide a framing structure and lining surface all in one, without the need for additional ceiling framing.
Studco’s technical staff were on hand during the construction phase to provide on-site support and to conduct reviews of the installation. Studco’s installation reviews are fully documented and provided to the client for an ‘as built’ record prior to the wall sheets being installed.
On successful completion of the redevelopment, the facility was fully tenanted by blue chip retailers such as Total Tools, Super Cheap Auto and Repco.

Studco takes pride in working closely with clients to provide effective solutions for various construction projects. Get in touch with Studco’s engineers to find out how we can make a difference to your next project on 1300 255 255.
Like this Project?
Hire EZ Concept
The products behind the project
One product specified into this build from one supplier, a verified ArchiPro member. Tap through to specifications, suppliers and lead times.

Professionals used in
this project
The practices and trades credited on this project.

More projects from
EZ Concept
Other work by EZ Concept, across every category they build in.


More in
Shopping Centres
Everything else in Shopping Centres, from every practice on ArchiPro.


Next Project
Keep scrolling