

Project team
A striking family home and showpiece by Byrne Homes, seamlessly integrated into a steep slope with stunning Orewa Beach views, featuring a bold industrial exterior and warm, inviting interiors.
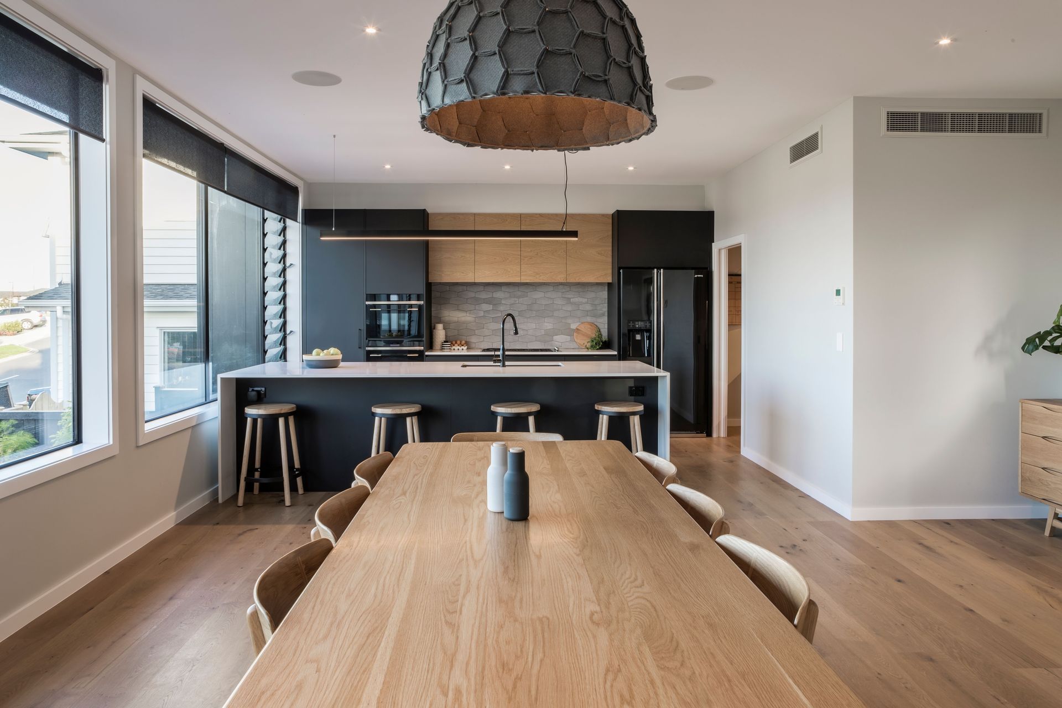
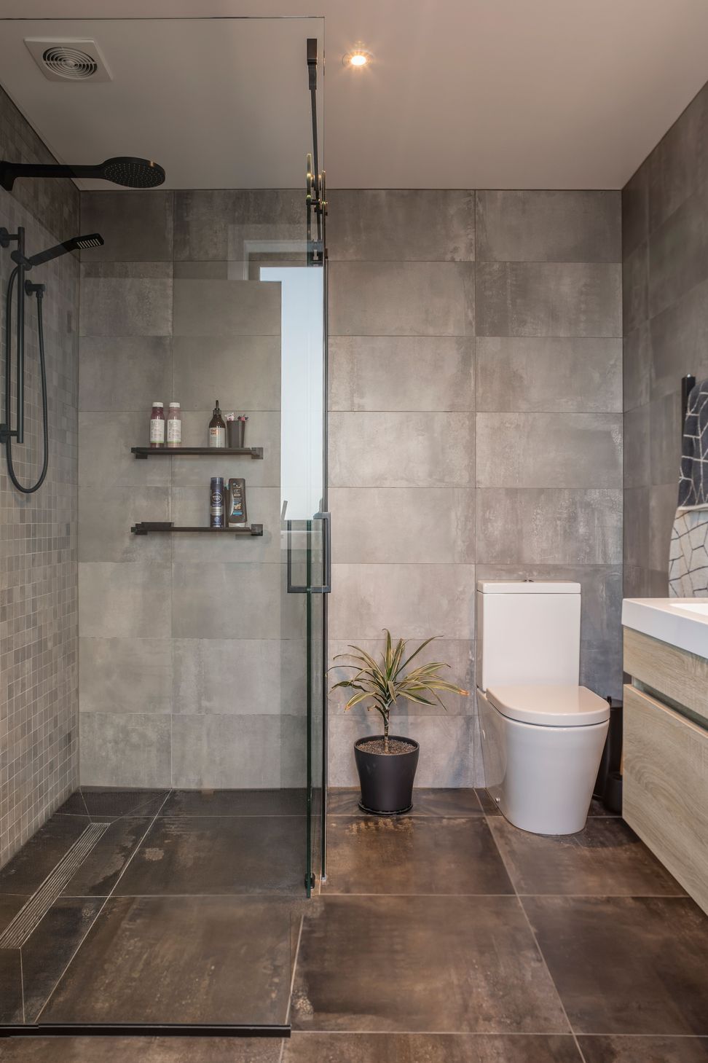
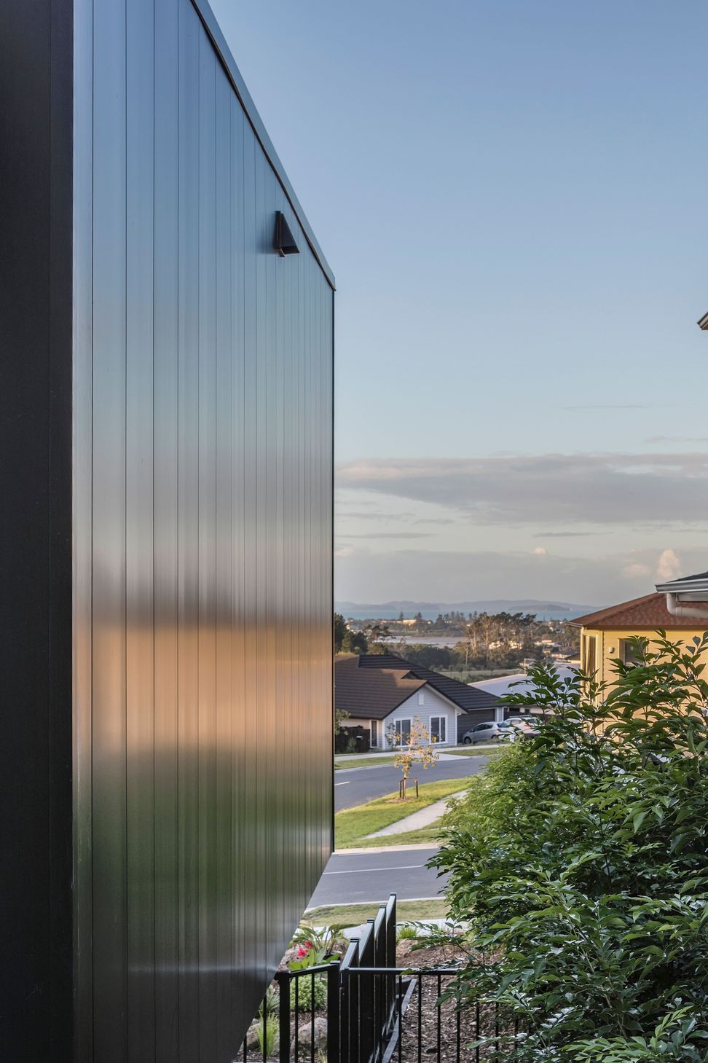
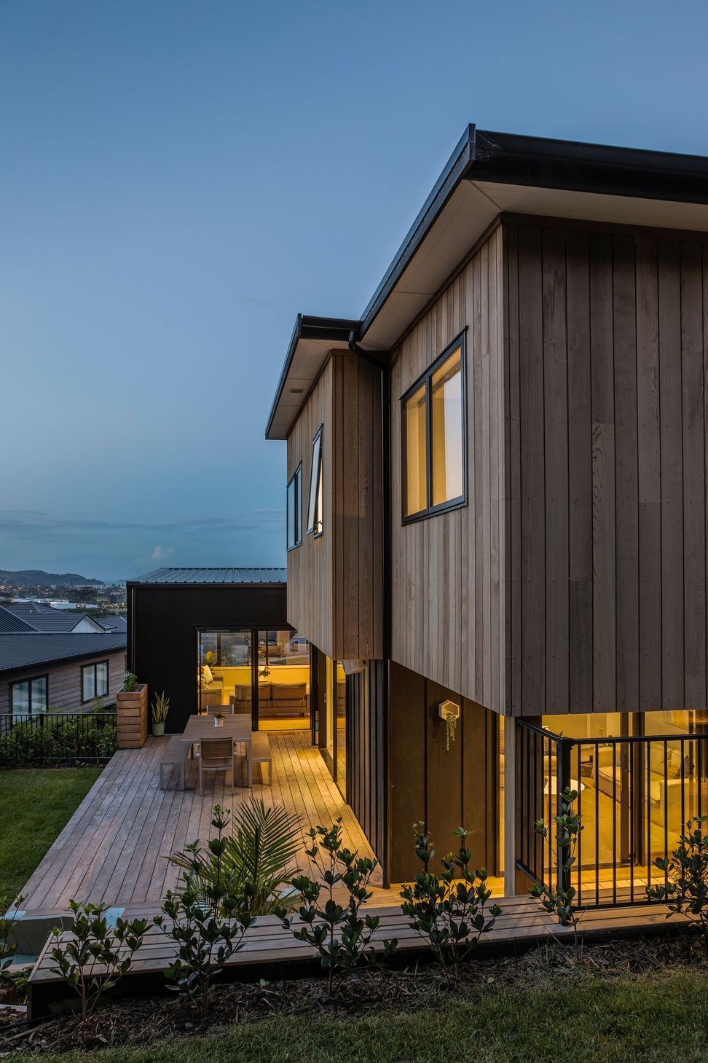
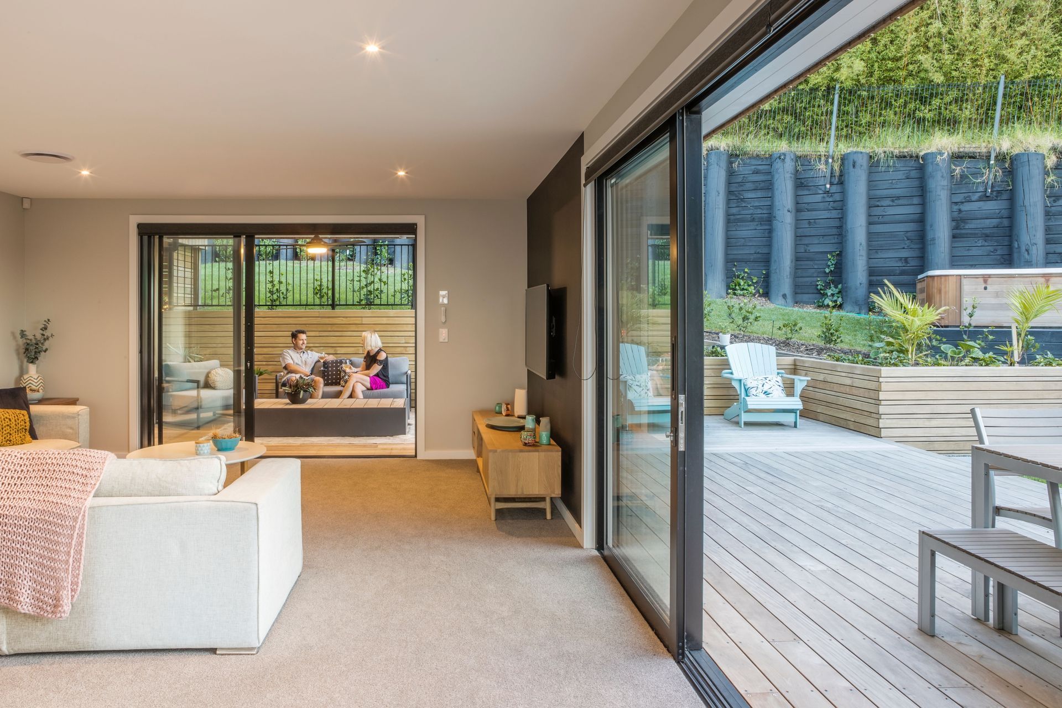
The house acts as both a family home and a show home for local Design Build Company, Byrne Homes. Located in a new subdivision north of Auckland, the house is anchored into the steep narrow slope by a strong concrete bunker, minimising the more than 4.0m of contour across the building footprint. The living spaces cantilever over and stretch across the full width of the site, taking in views of Orewa Beach. From the street, the home has an industrial feel, mixing in-situ concrete and black aluminium. In contrast, the natural timber, large window openings and white surfaces keep the interior warm and light. This bold home stands out from its surroundings and has helped set Byrne Homes apart from its competitors in the local market.
Photographer | Joe Smith Photography


Like this Project?
Hire LTD Architectural Design Studio
Professionals used in
this project
The practices and trades credited on this project.


More projects from
LTD Architectural Design Studio
Other work by LTD Architectural Design Studio, across every category they build in.


More in
Single House
Everything else in Single House, from every practice on ArchiPro.


Next Project
Keep scrolling