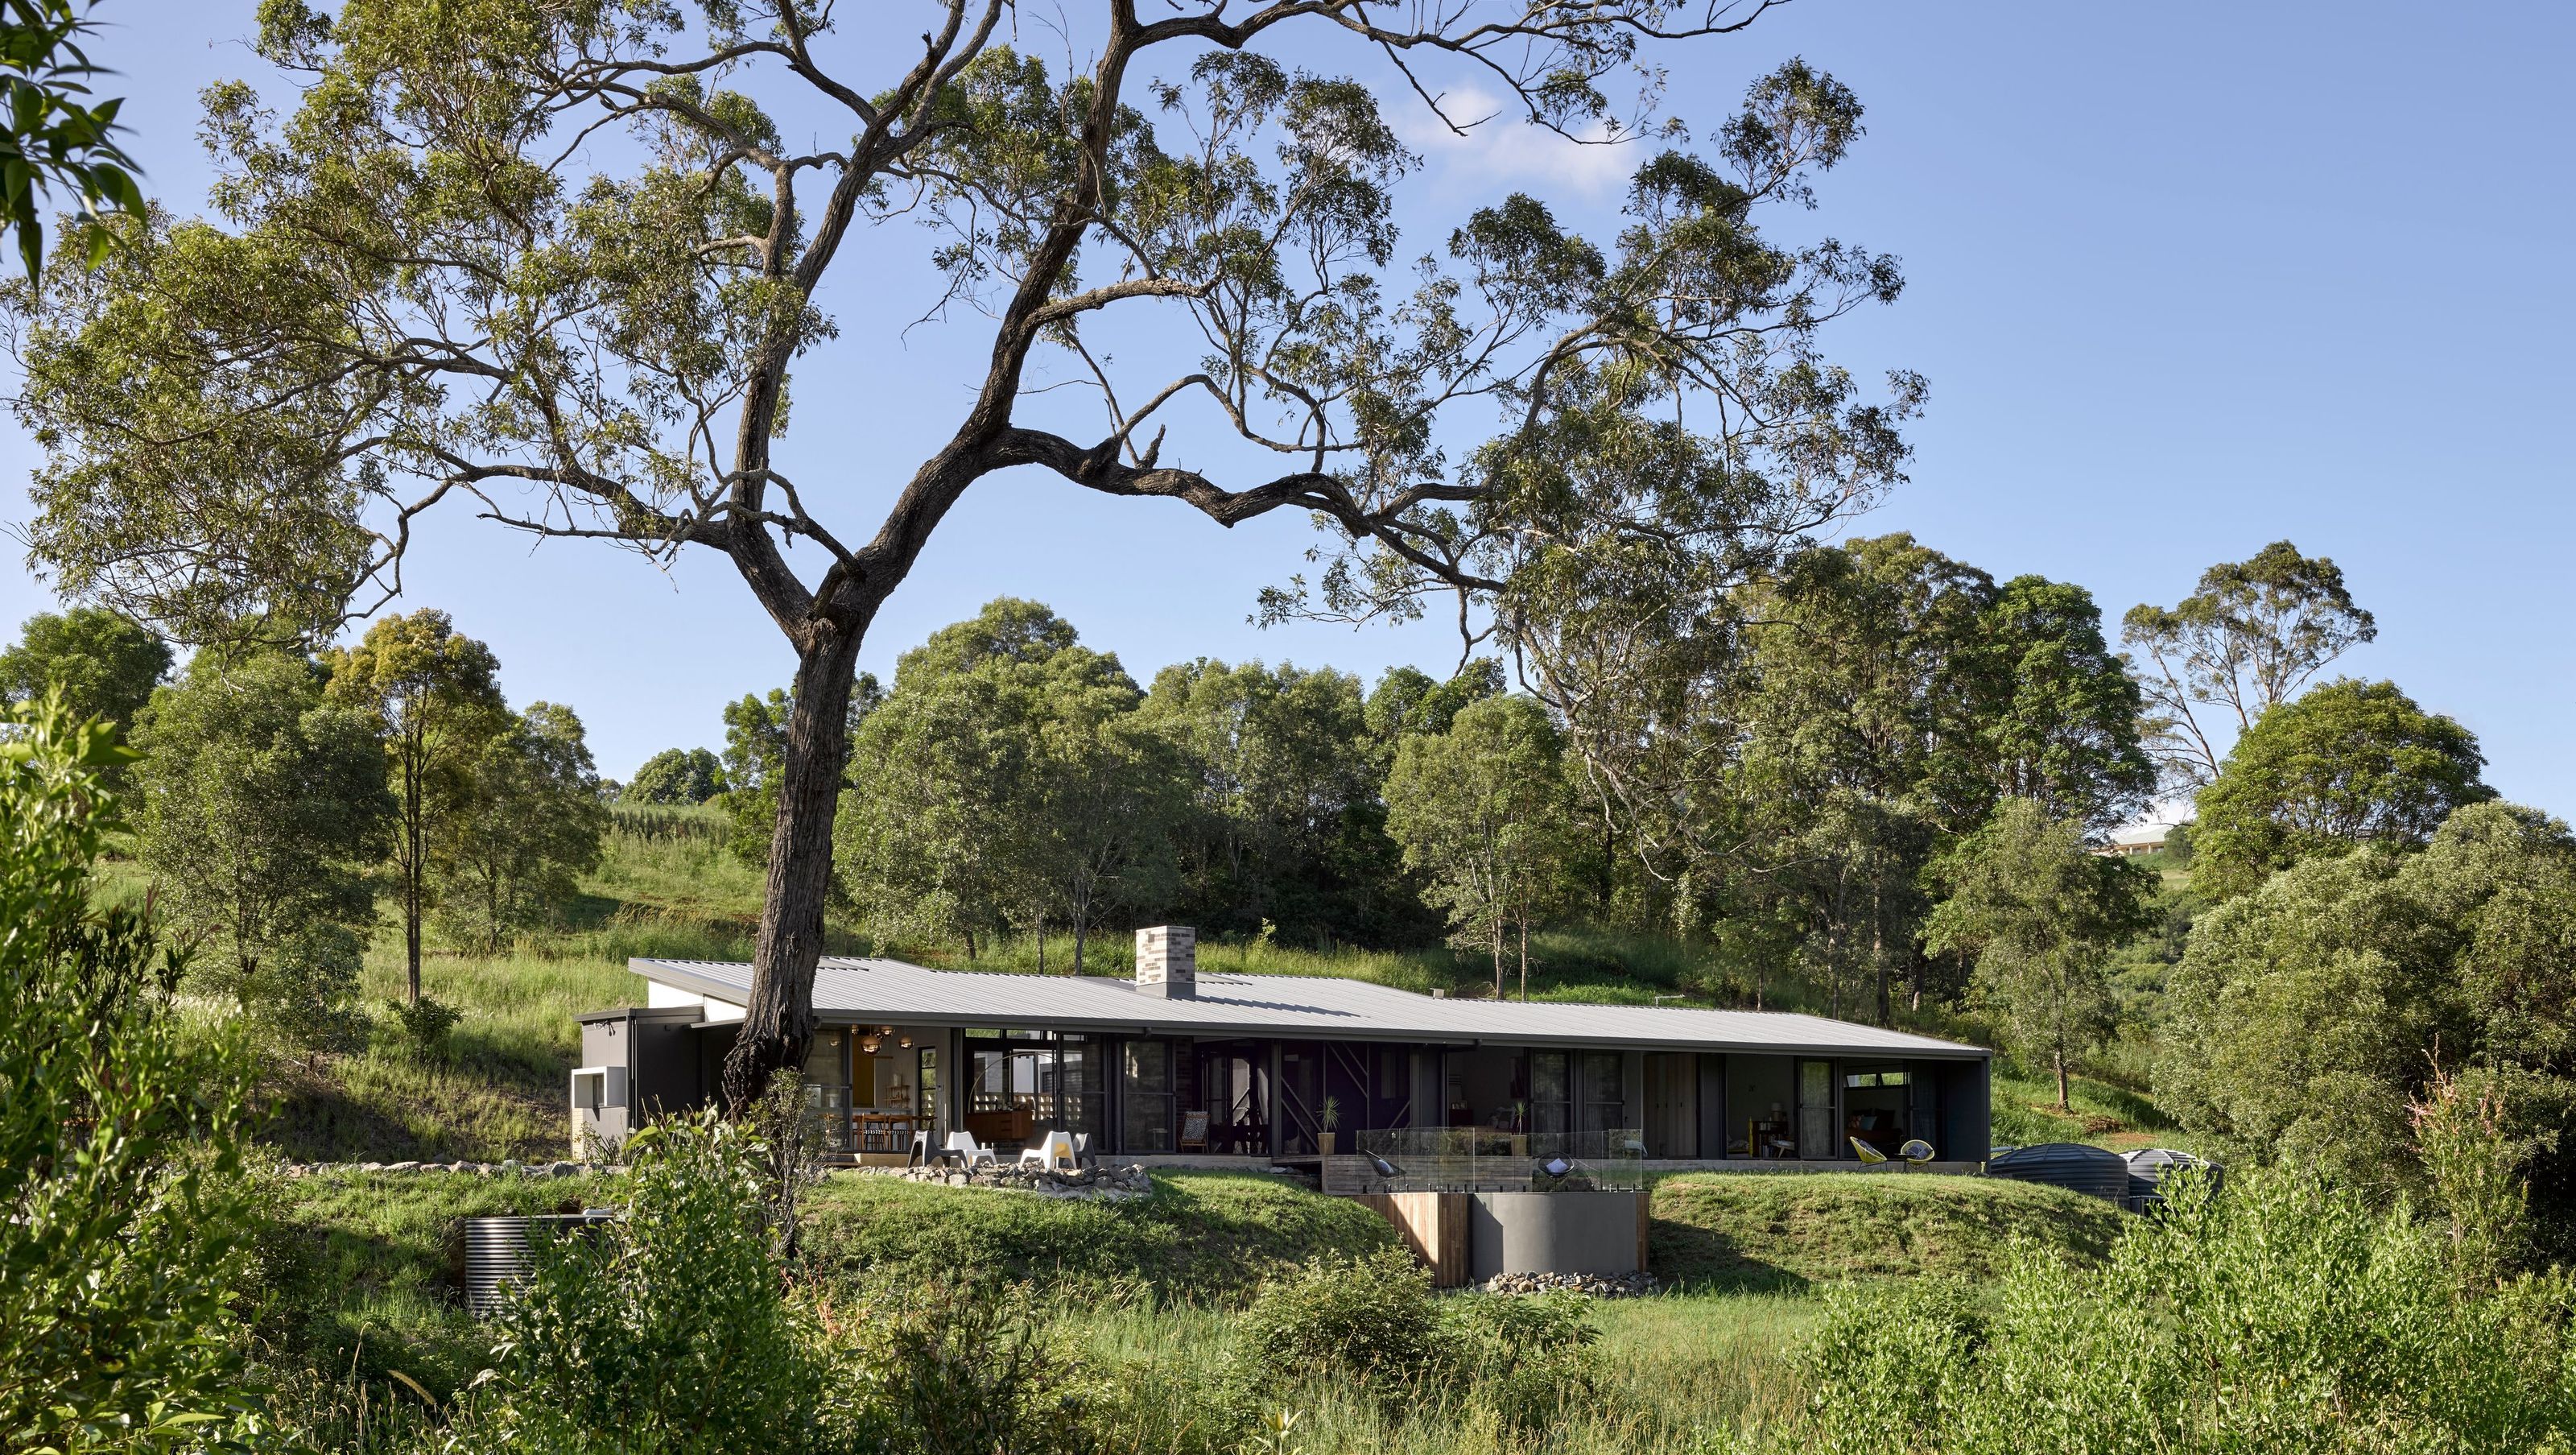

C Residence: A modern mid-century inspired family home in Cedar Creek, showcasing sustainable living with innovative design, off-grid capabilities, and a harmonious connection to nature.
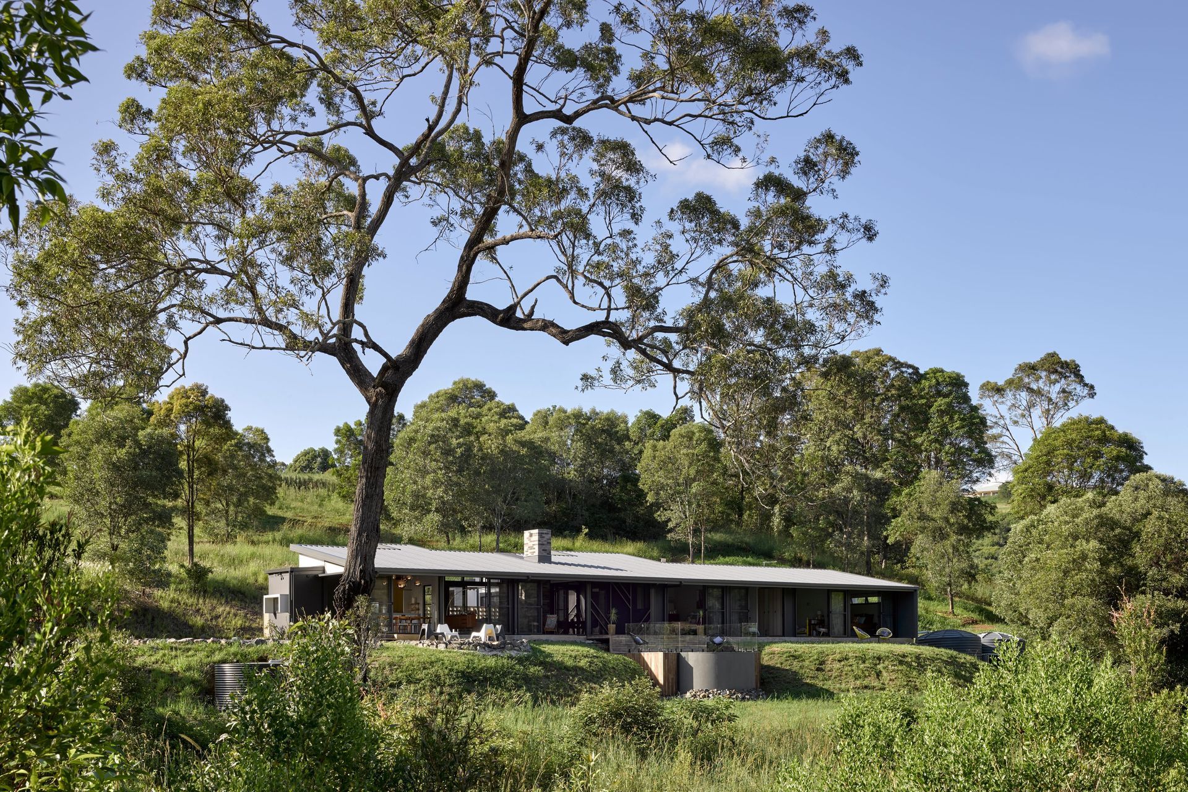
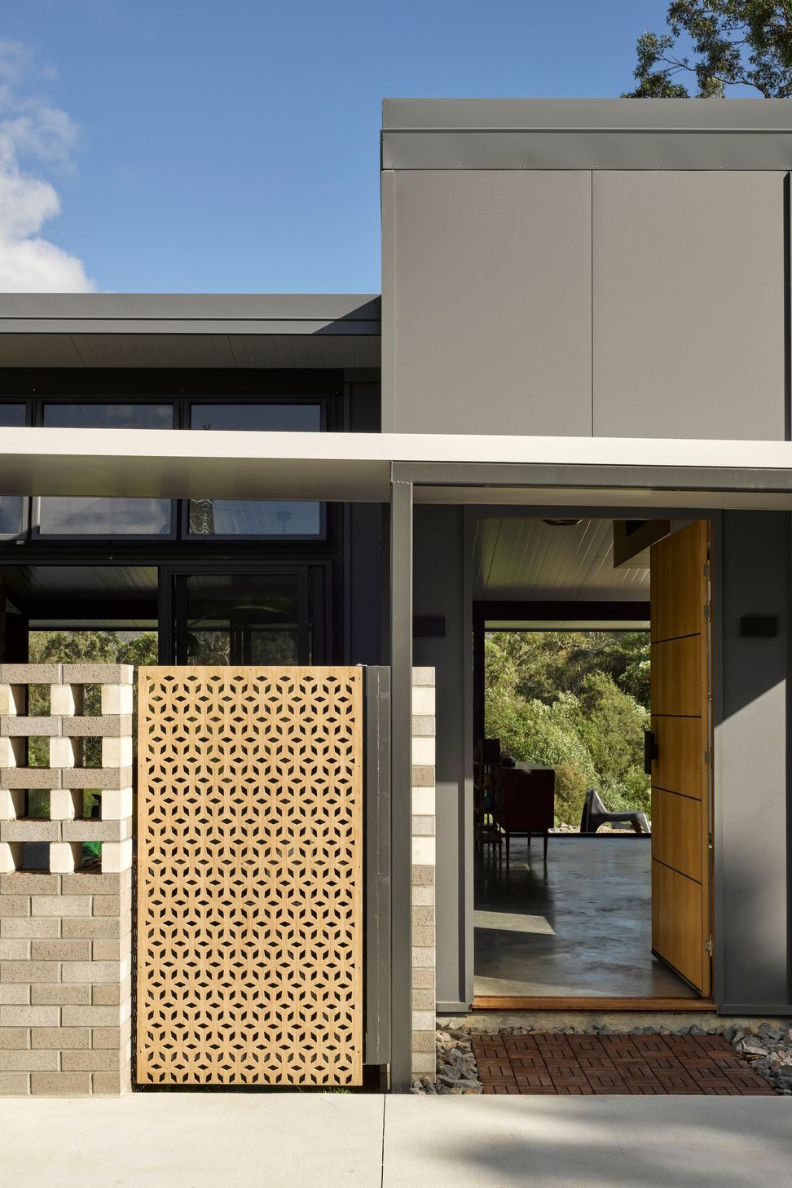
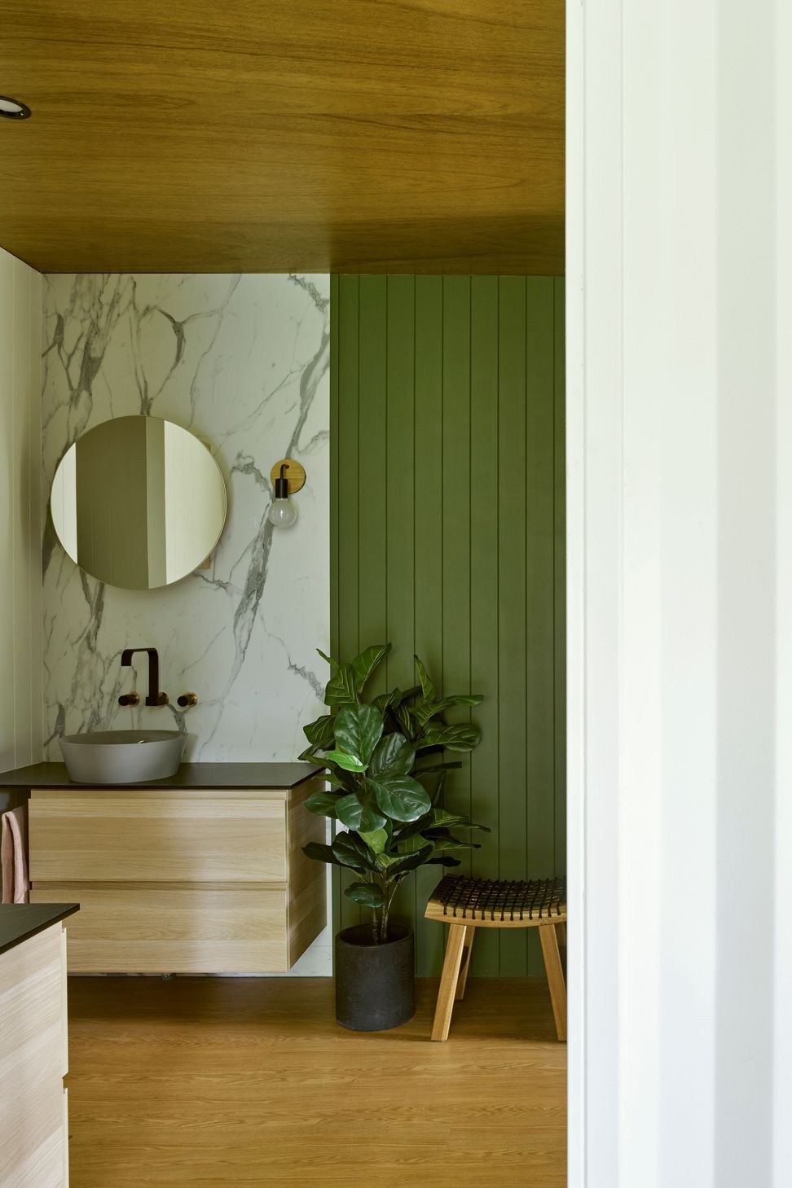
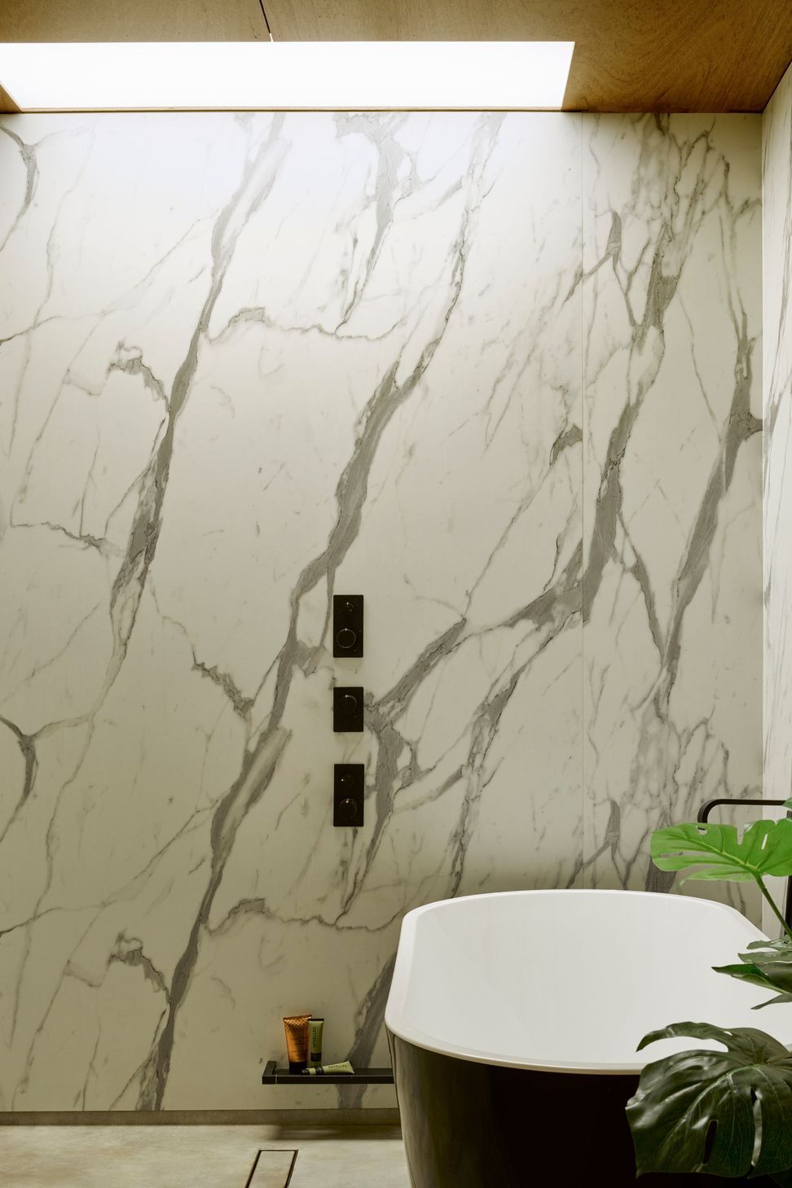
Nestled harmoniously amongst bushland in the panoramic valley of Cedar Creek, this modern mid-century inspired family home is sustainable, functional, and features resourceful design outcomes. Designed with rural family living in mind, and out of the desire to demonstrate how simple sustainable measures can be implemented seamlessly into modern homes.
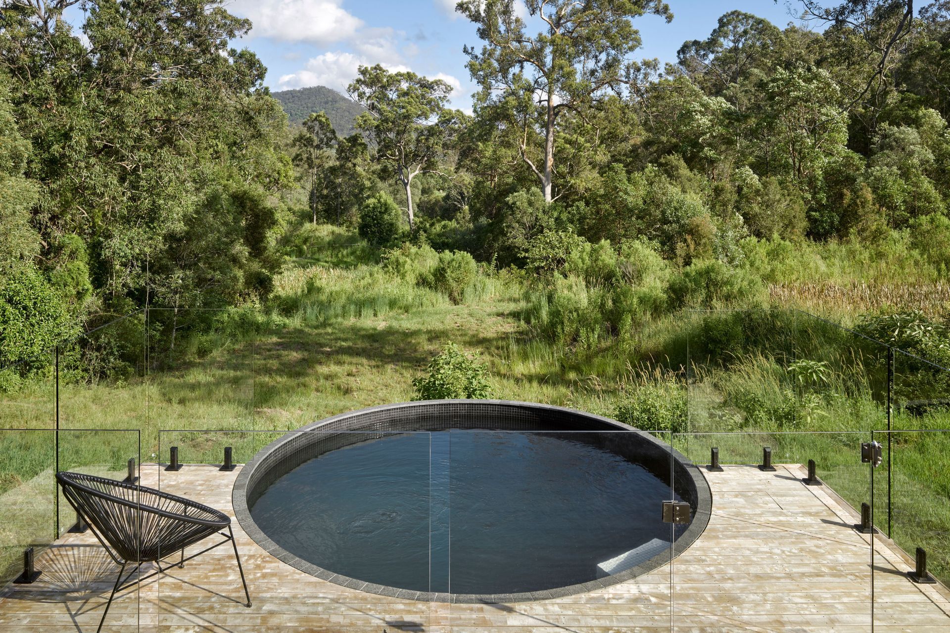
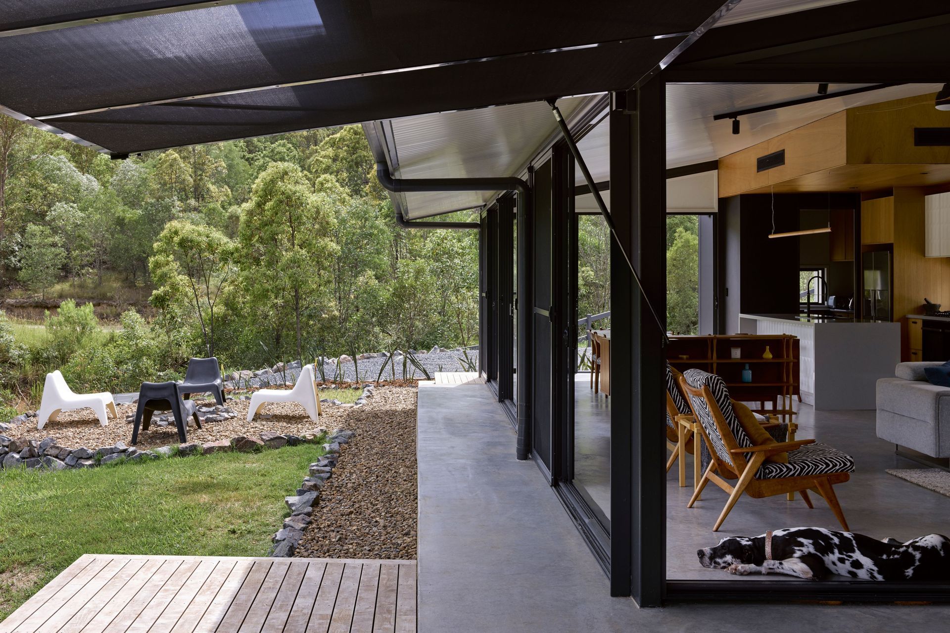
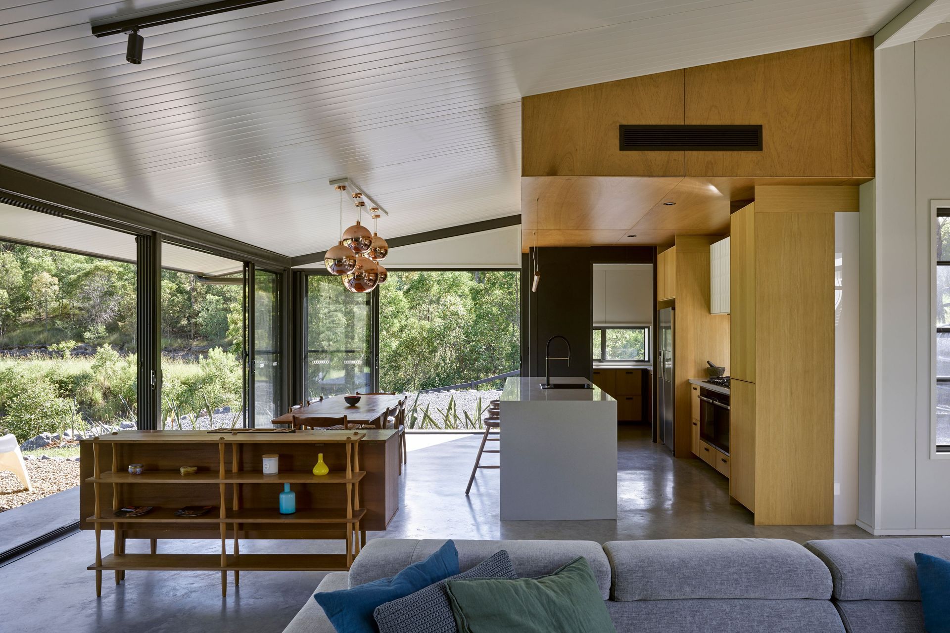
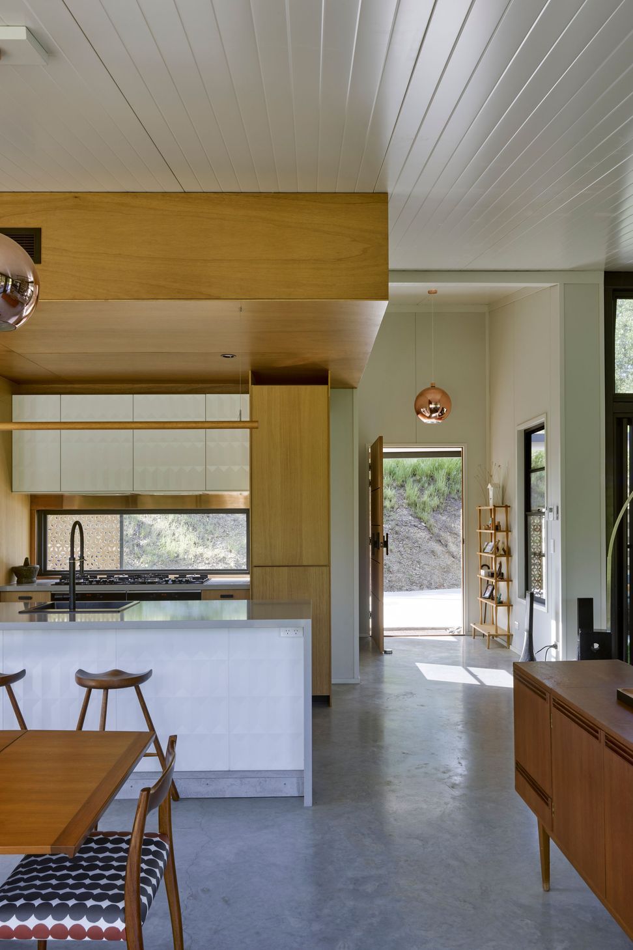
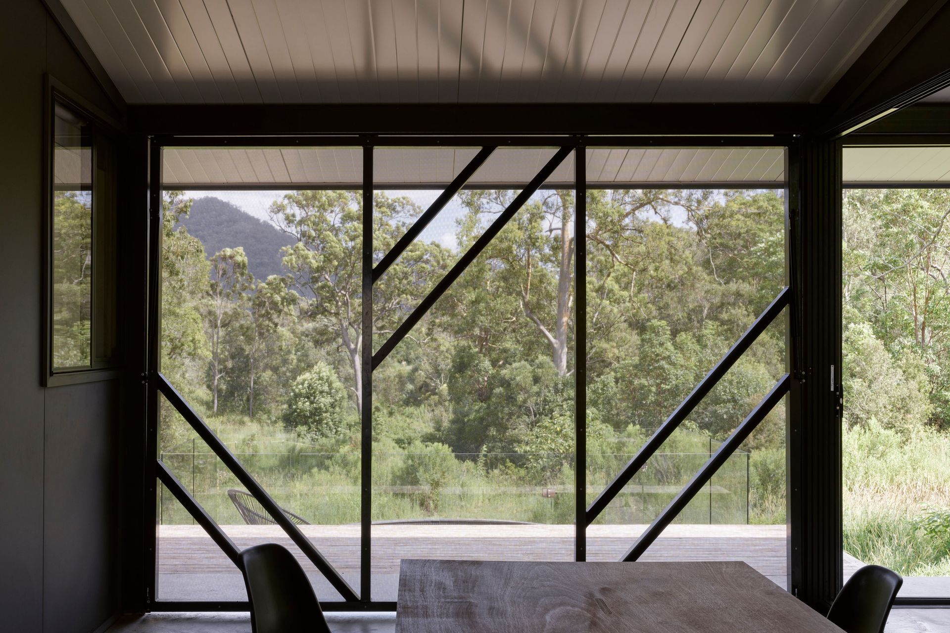
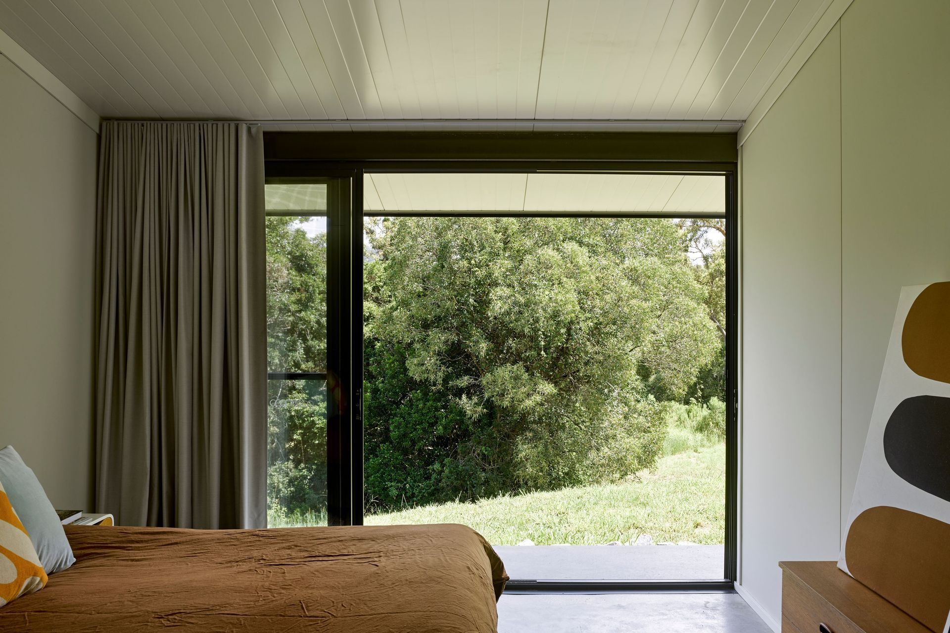
Initially, the design revolved around the creation of a long, thin, and low-set house plan which responded to the path of the sun, captured the natural breezes, nestled into the sloping topography, and ensured that all habitable rooms were connected to the view. The house is separated into 4 distinct areas - Indoor and Outdoor Living Zones - Sleeping Zones - Service Zones and a guest/home office zone. Connection into and through each different zone is by way of a multifaced circulation experience. It can be inside through hallways, outside along terraces, through courtyards, or a combination of the two through a central breezeway which can open up or close down depending on the time of day or season.
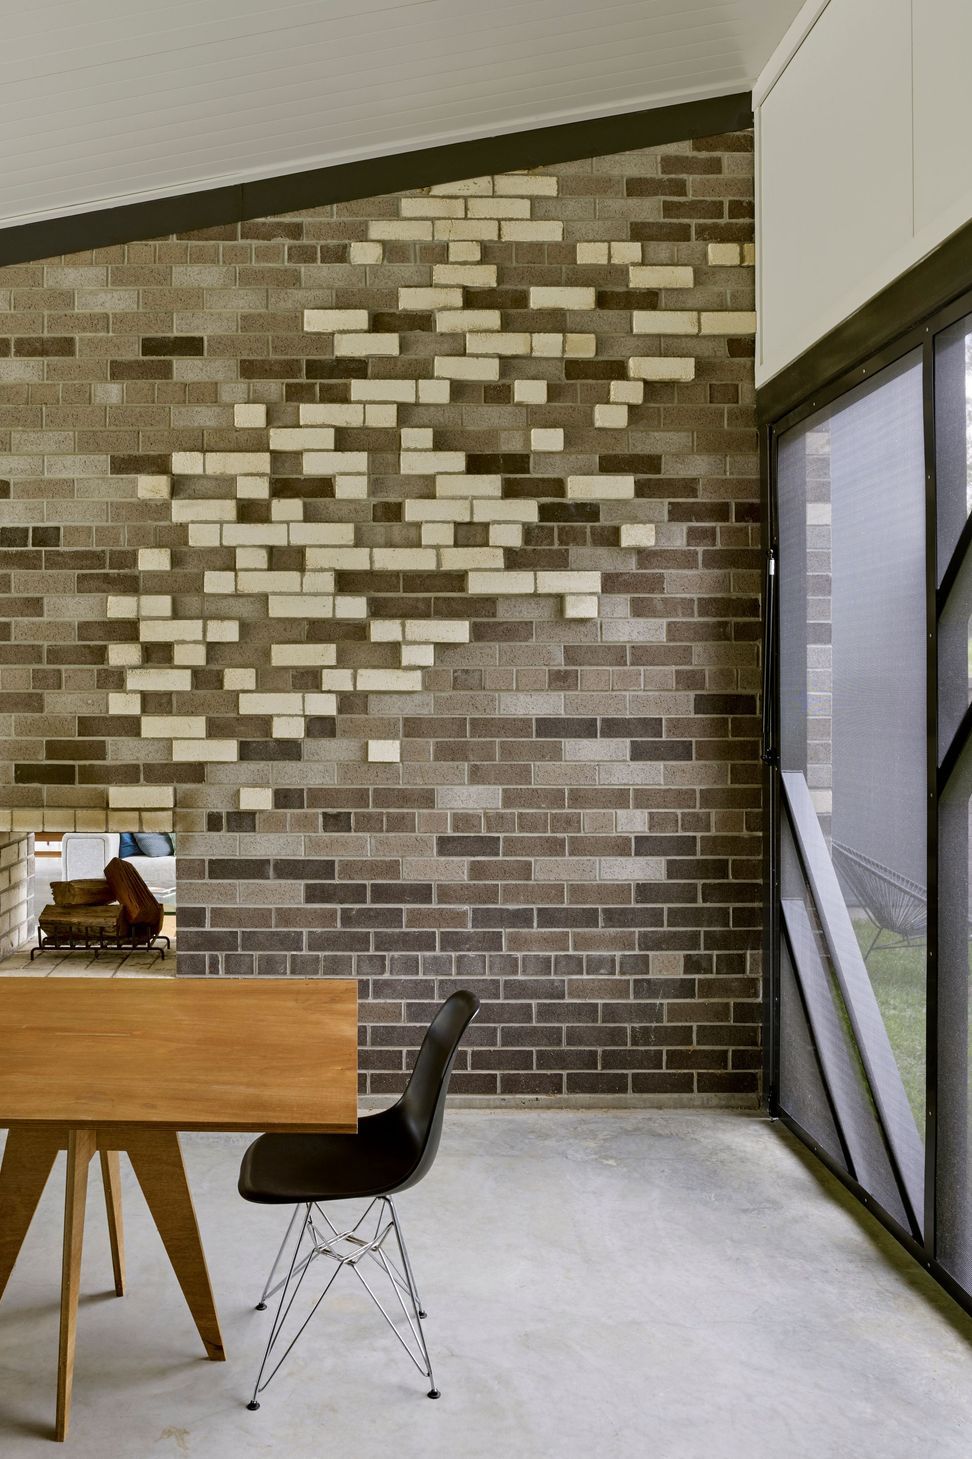
The house is completely 'Off Grid' with an independent Solar Power and battery system; its own wastewater treatment system, and tank water. The materials used Steel Structural Insulated panels from Bondor (Insulwall, Solar Span and Luxe Wall range), recycled brick snd concrete with recycled aggregates, reflects the desire for the house to withstand bushfires, provide thermal mass for capturing solar heat in winter, insulation for deflecting summer heat and natural ventilation for passive cooling of the home in summer. While steel and glass are not traditionally thought of as sustainable products, when the designer uses them in a modular way to minimise construction wastage, coupled with their unique ability to be recycled to have a second or third life and paired with insulation to minimise added energy to the building, assists to offset any embodied energy in their creation over the lifespan of the building.
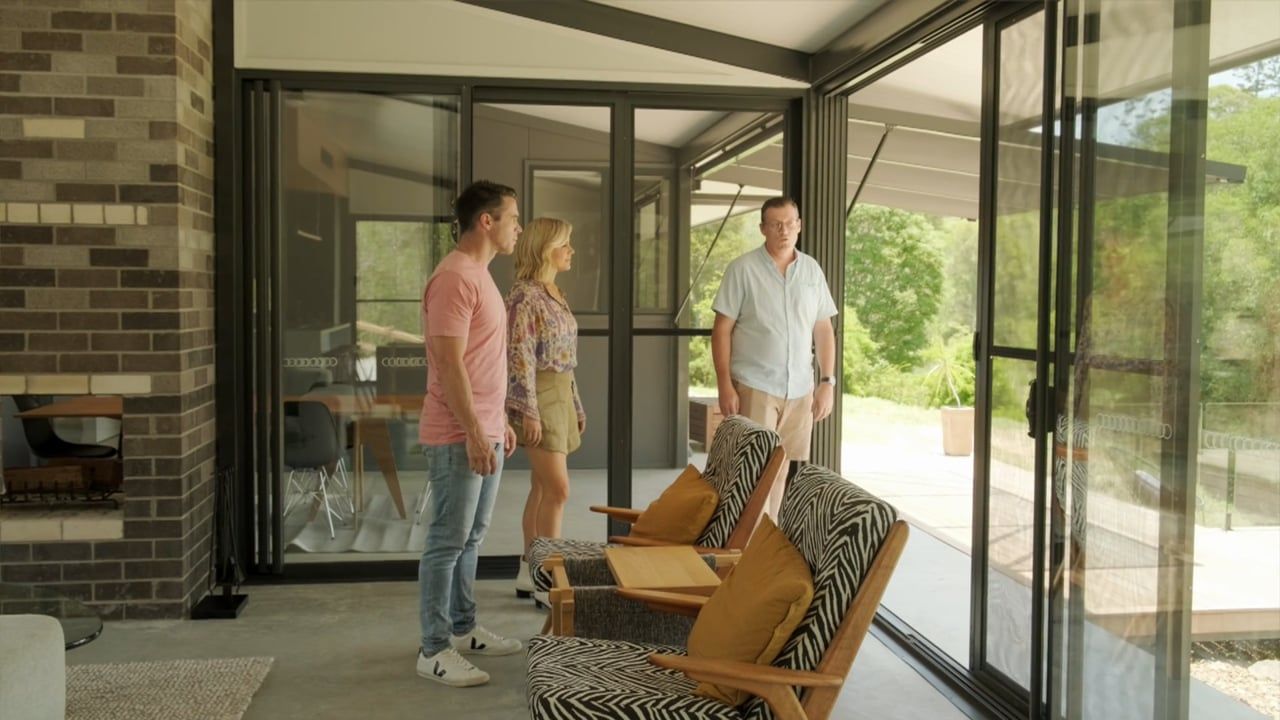
Featuring on Open Homes Australia, season 4 episode 9; TONIC's C House sets a guide for a new form of sustainable design which can be transposed to a new methodology for everyday home construction.
Photography: Christopher Frederick Jones

Like this Project?
Hire Tonic Design
Professional Reviews
Professionals used in
this project
The practices and trades credited on this project.

More projects from
Tonic Design
Other work by Tonic Design, across every category they build in.


More in
Luxury Homes
Everything else in Luxury Homes, from every practice on ArchiPro.


Next Project
Keep scrolling