
Project team
- Justin Humphrey Architects
- Andy Macpherson Studio
Product Suppliers
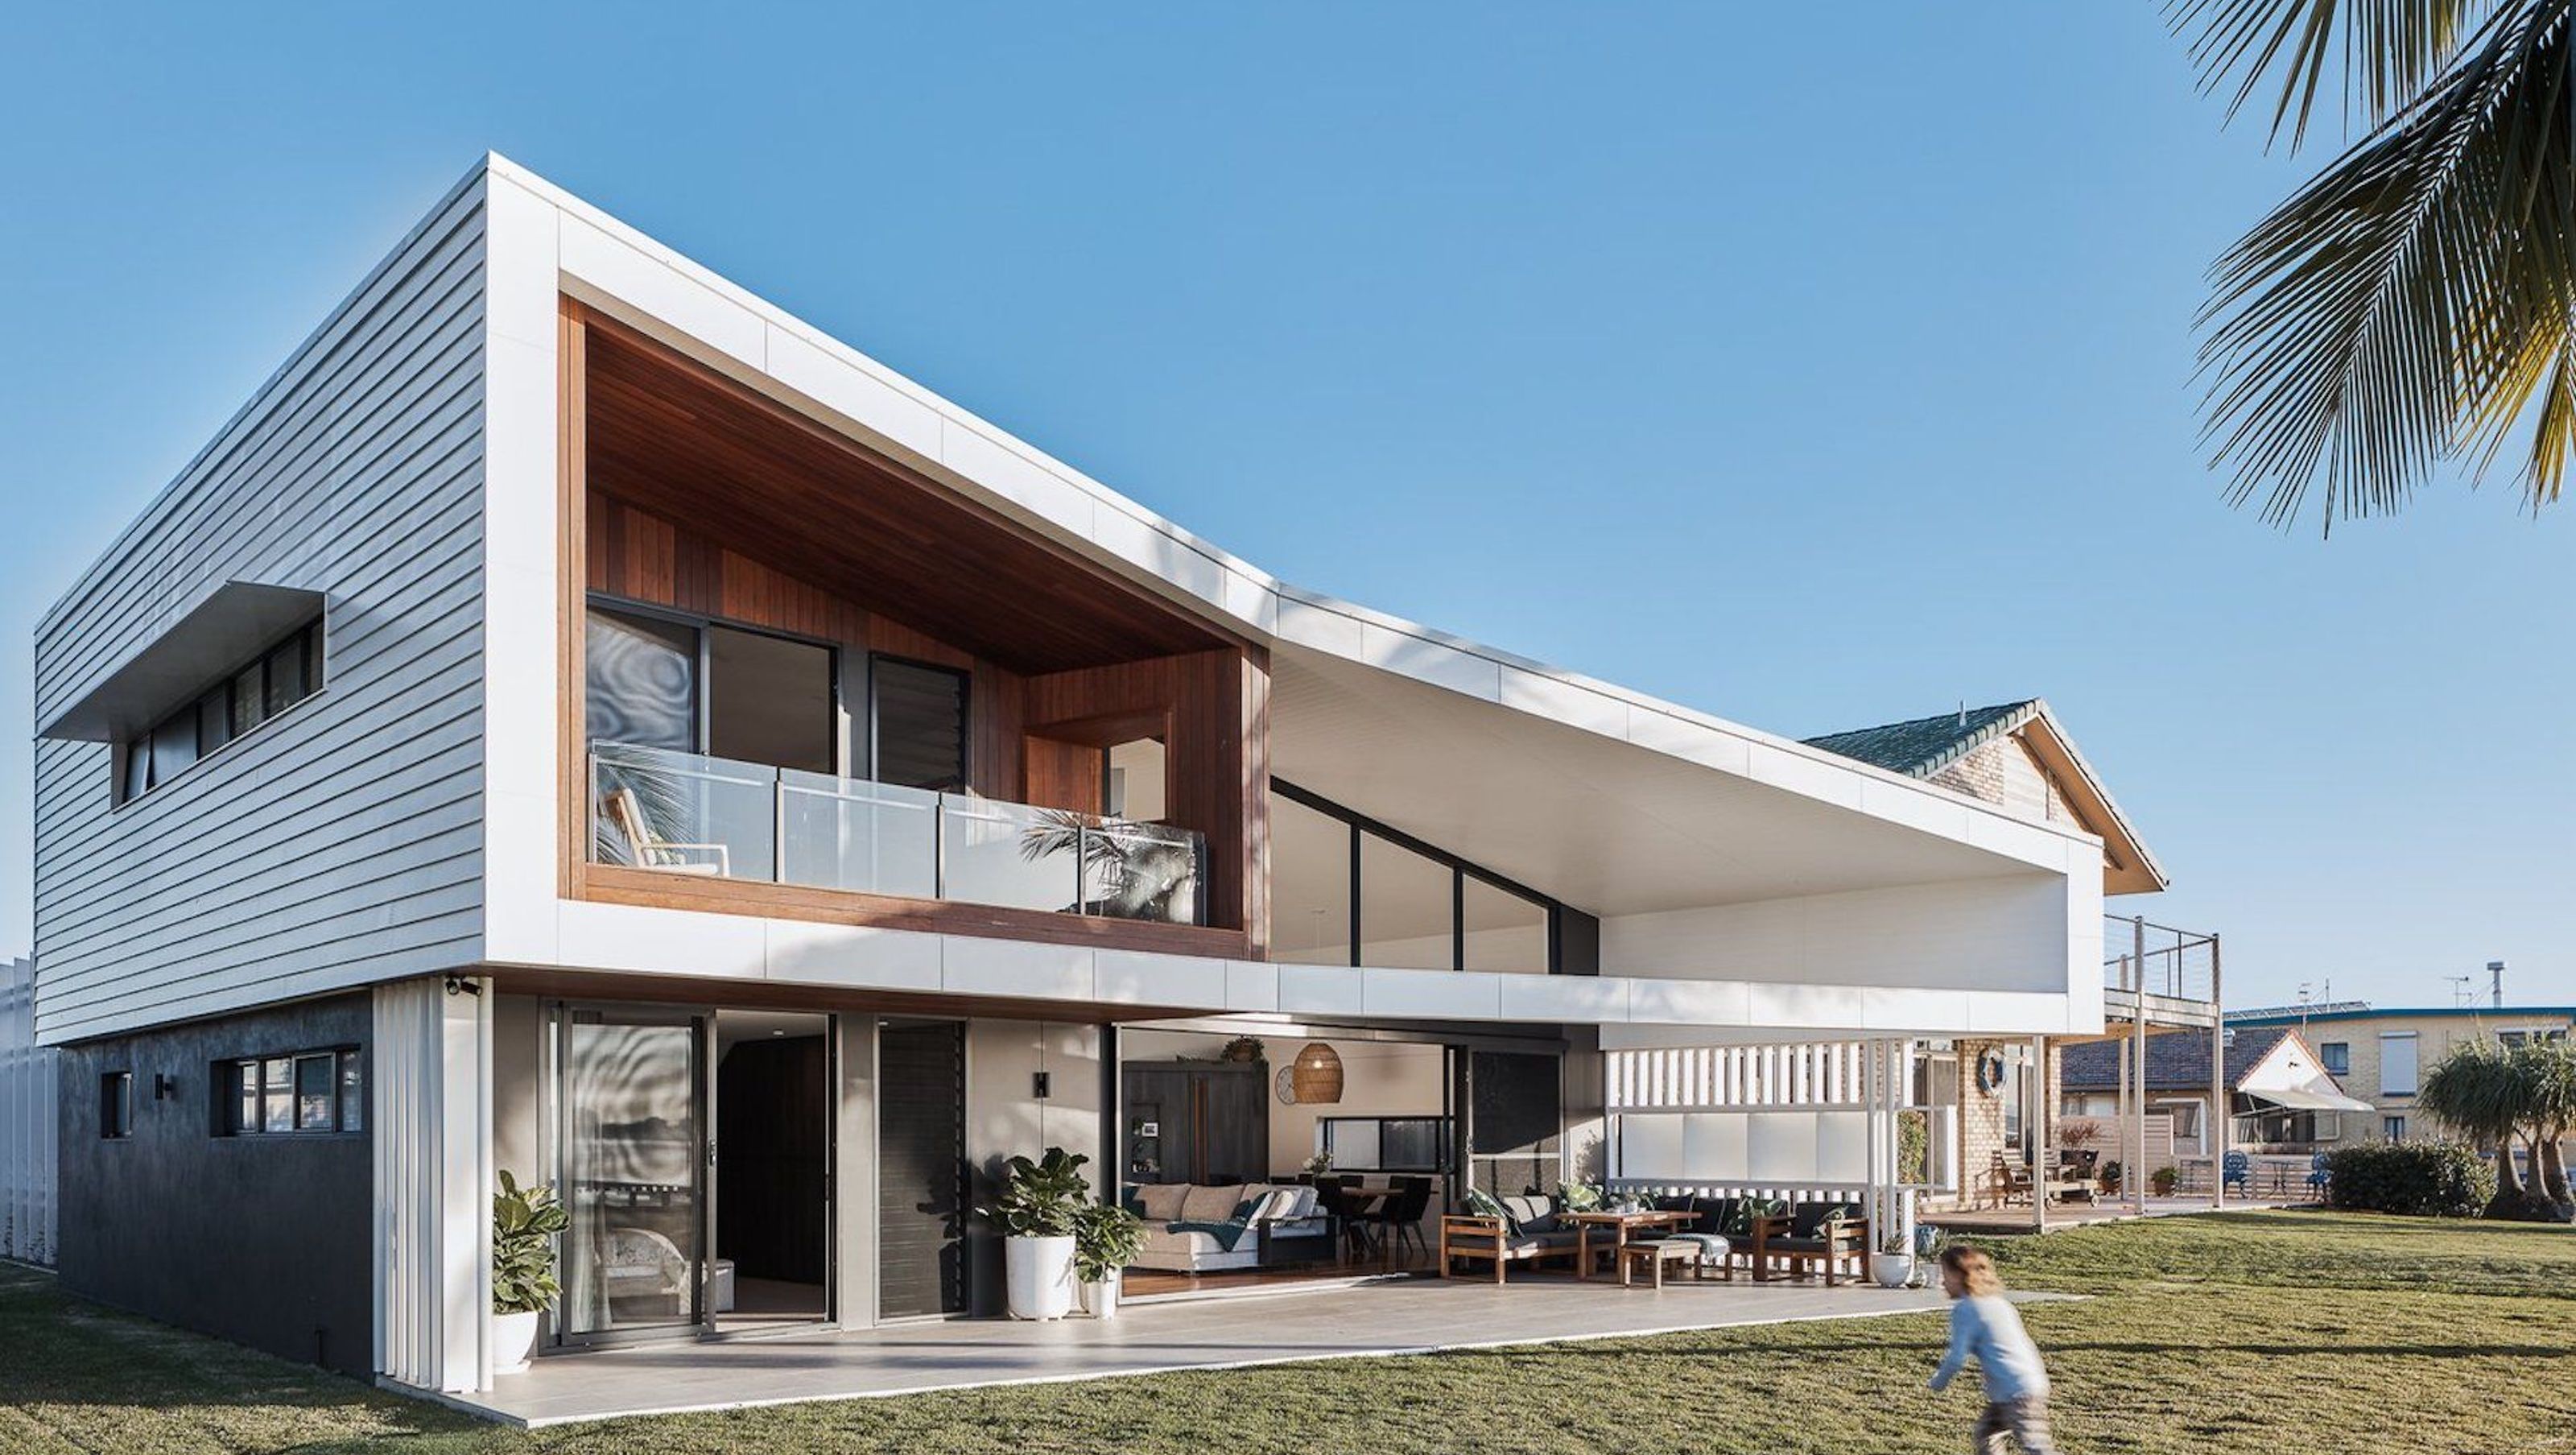
Renovation of a single-story brick residence in a fishing community, enhancing indoor and outdoor living spaces with a focus on family gatherings and coastal views.
Cabbage Tree House involved the renovation of an existing single-story brick residence located in a small fishing community south of Brisbane.
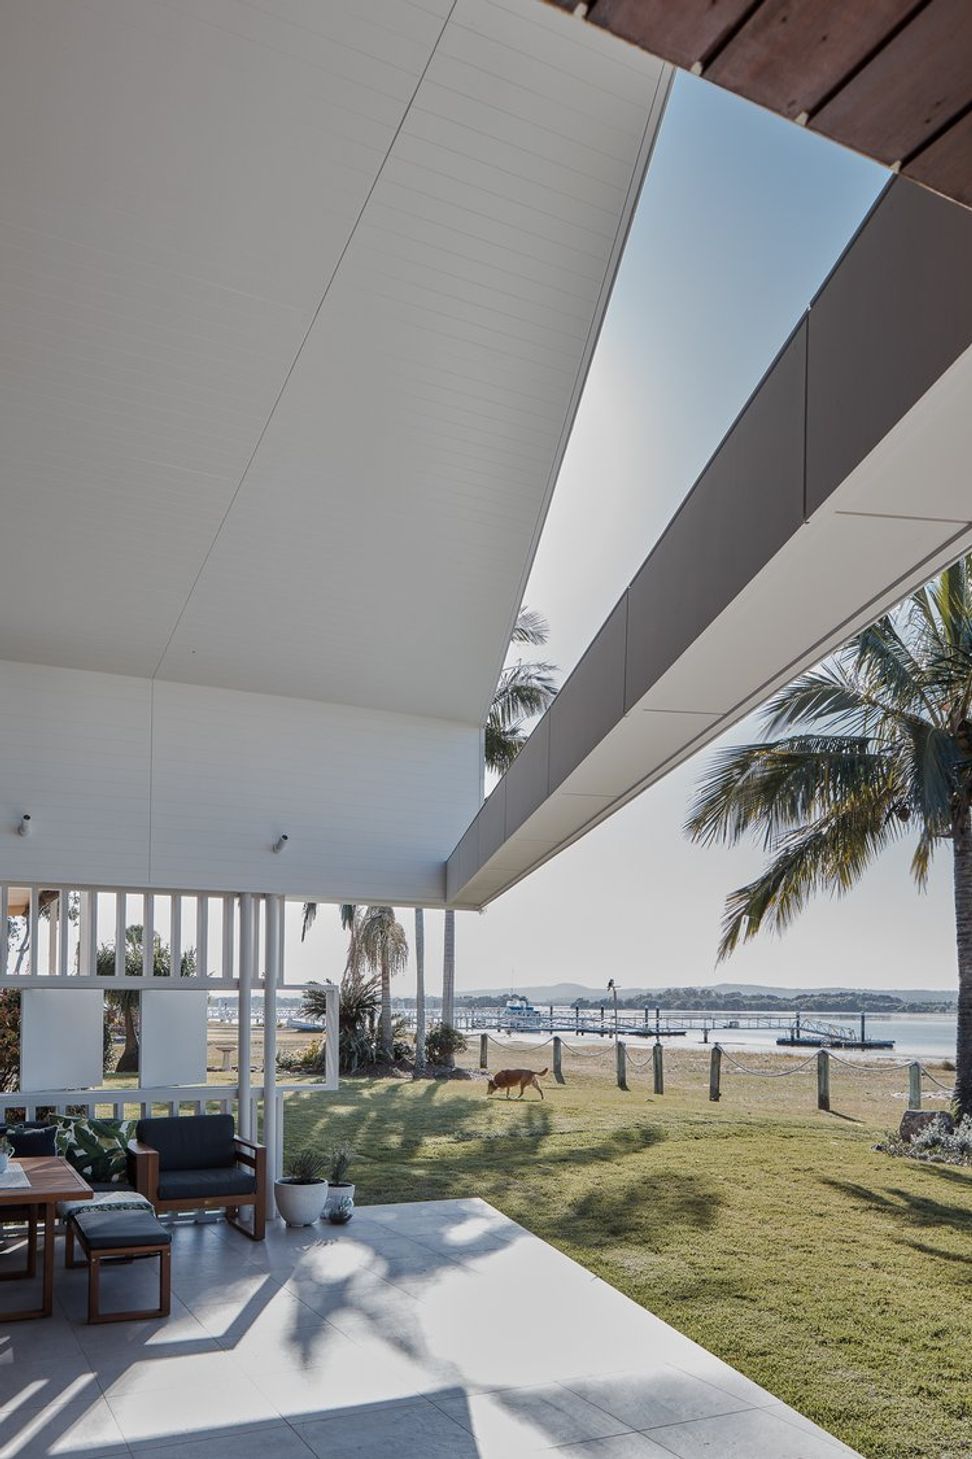
The starting point of the design was the waterside of the house which we reorganised to include new indoor and outdoor living spaces to better make use of the North-Easterly aspect.
The new living spaces flow seamlessly out to a timber boardwalk which cuts through the lawn and continues out to the beach and jetty. The creation of this space was central to the design with our client’s requirement to be able to host their large extended family while watching grandchildren explore the shoreline.
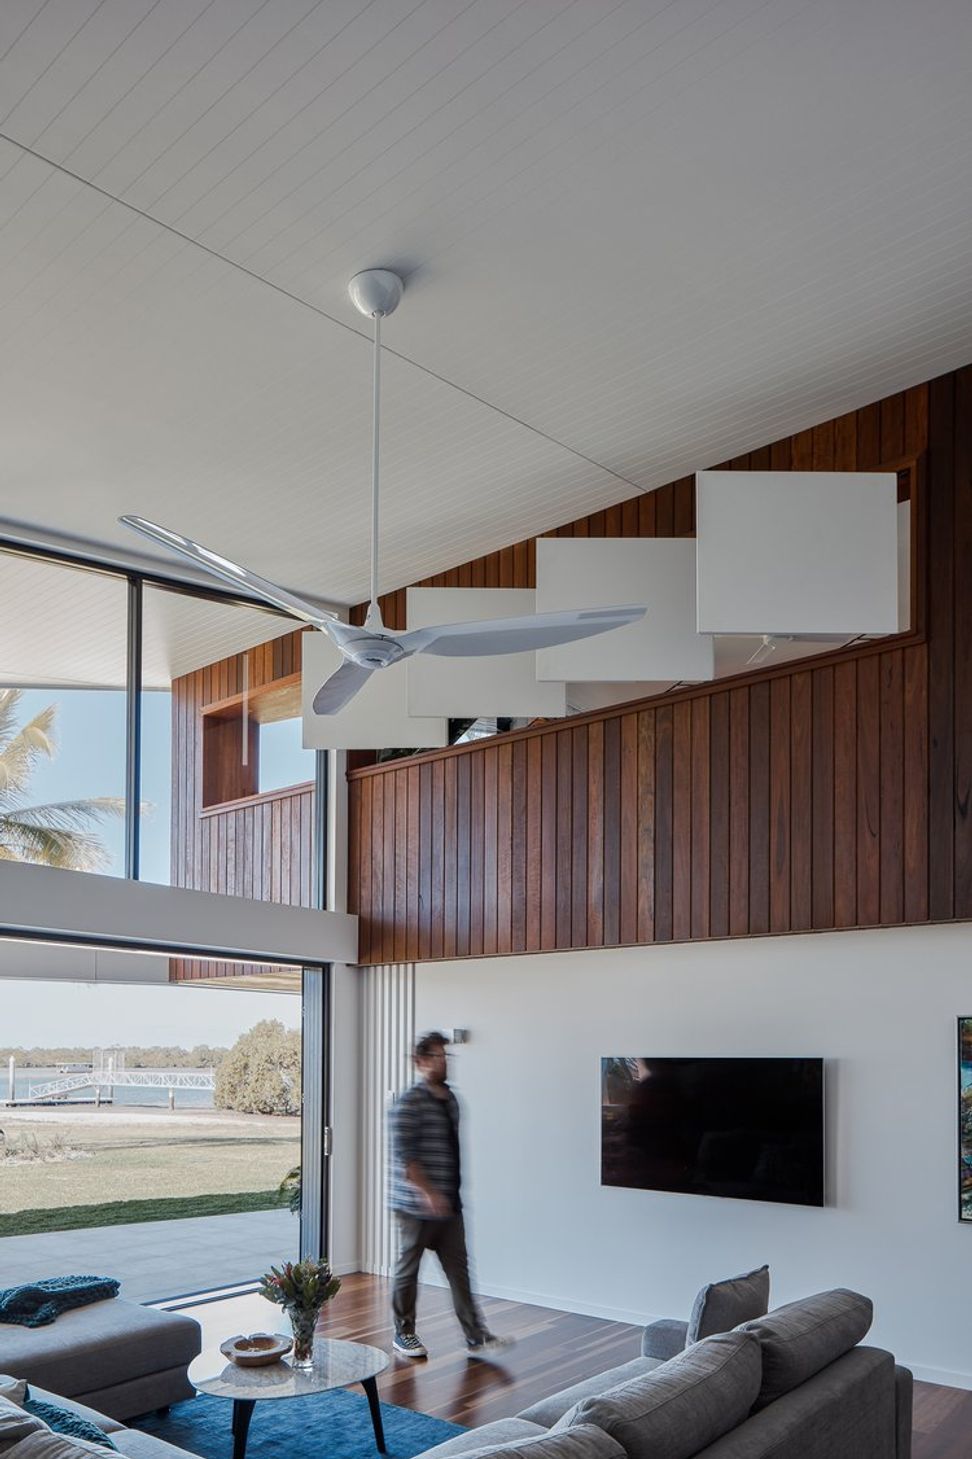
An upstairs retreat was also added which captures views out across the bay and drags prevailing sea breezes through to the lower living areas through the double height void.
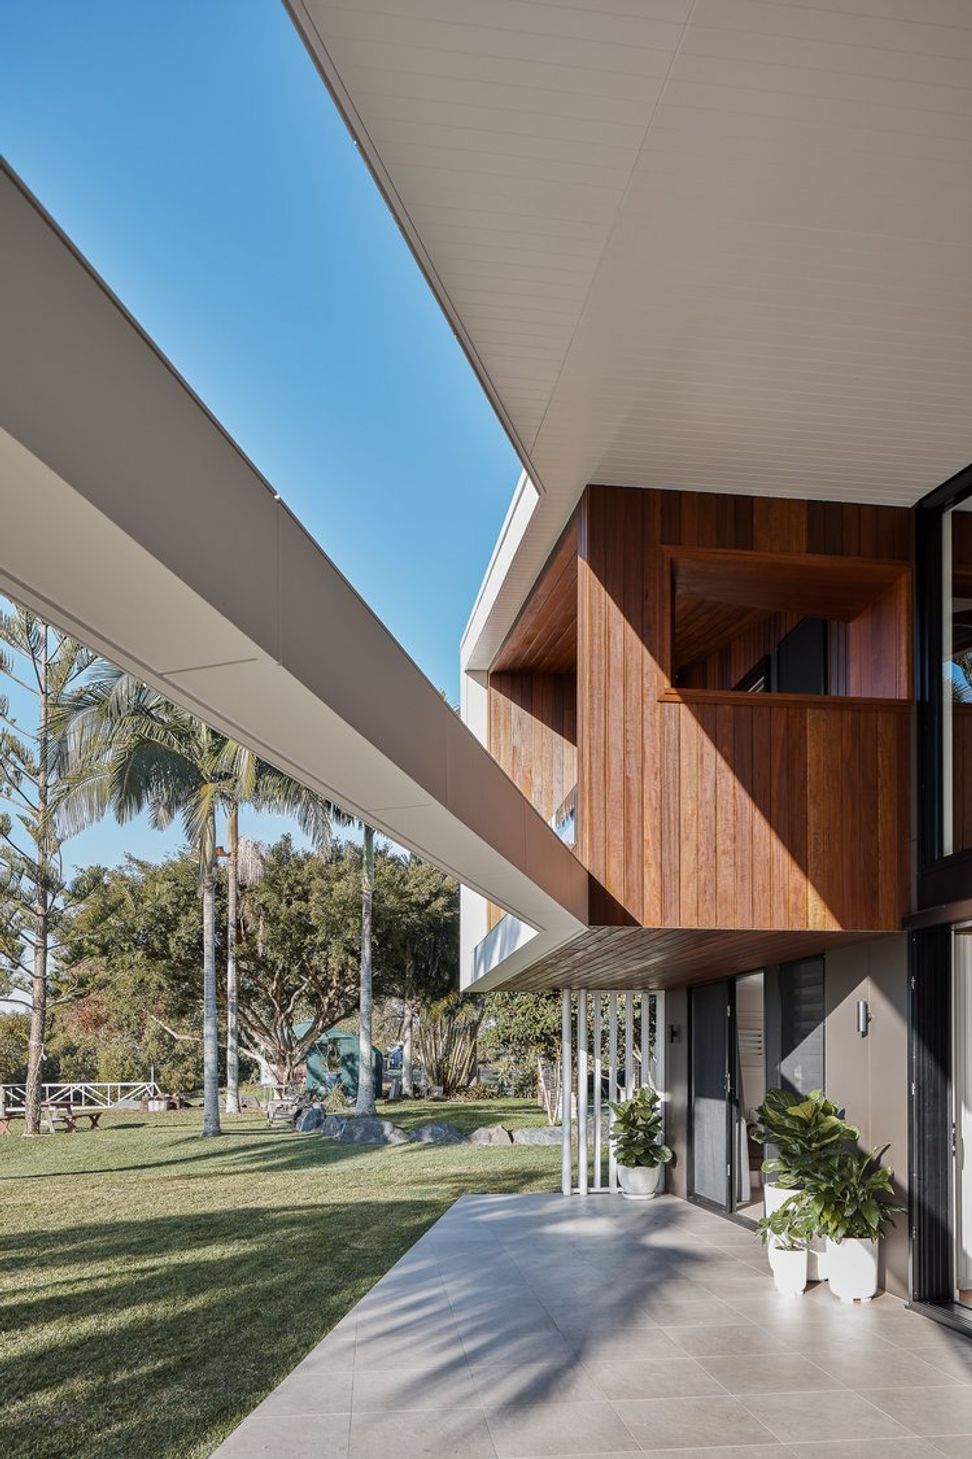
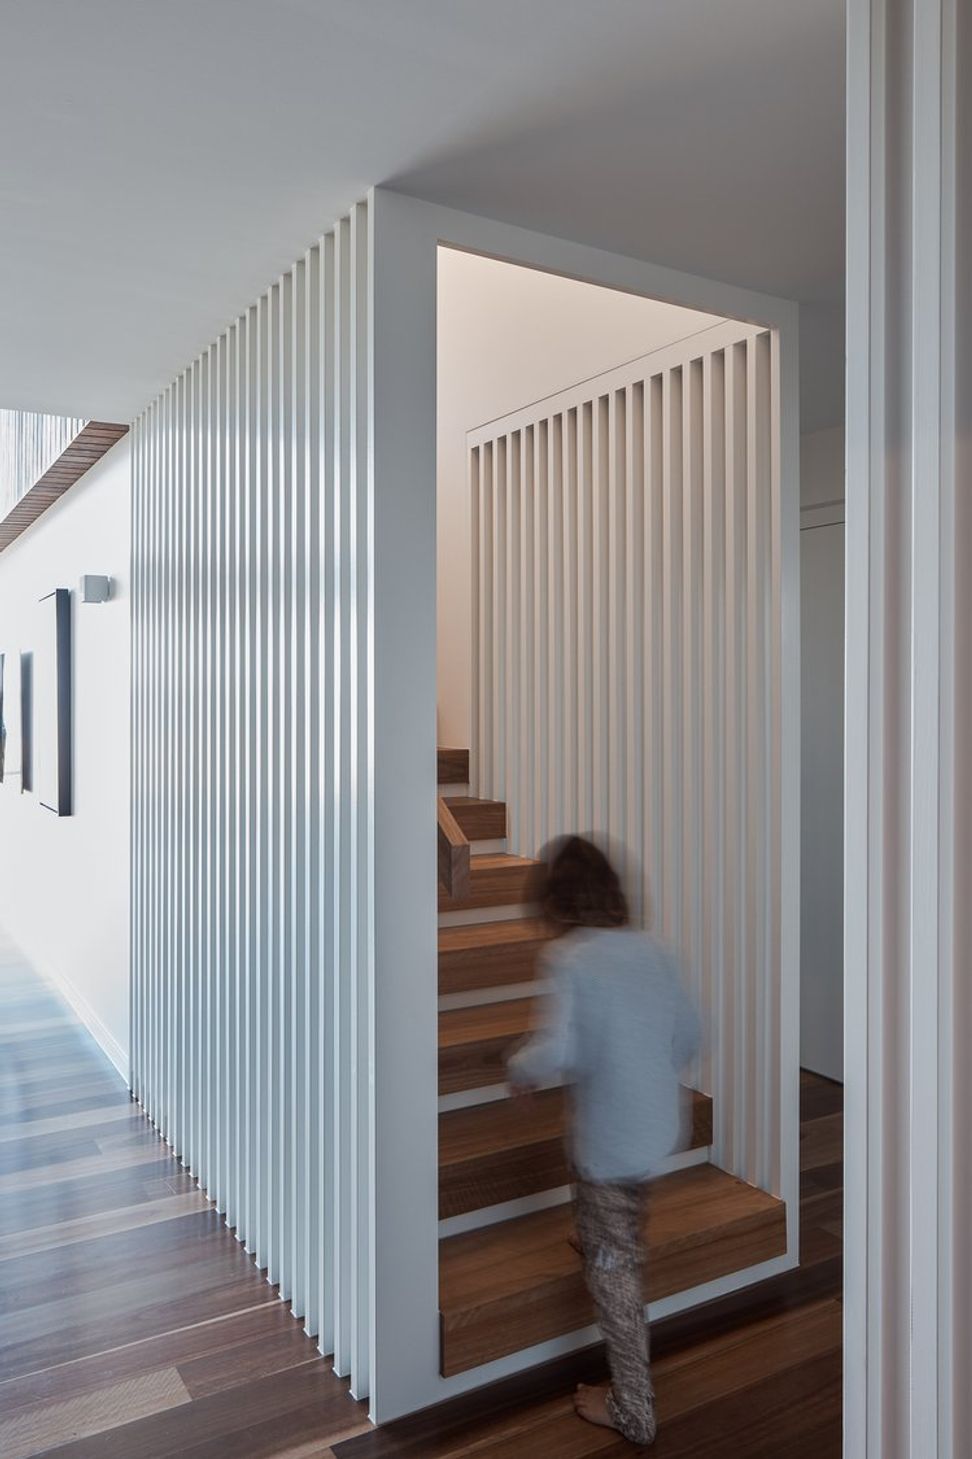
We then created a new formal entry which is accessed through a trellised screen on the south side of the house. This creates a more rational path to the public areas of the house while the form of the screen acts to graft the new works onto the existing building.
Location: Yugambeh Country.
Status: Completed 2018.
Project Team: Justin Humphrey.
Photography by Andy Macpherson Studio.
Award - 2018 Housing Industry Association Awards (Finalist) — Renovation/Addition.
- Completed
- 2018






Like this Project?
Hire Justin Humphrey Architects
Professional Reviews
The products behind the project
One product specified into this build from one supplier, a verified ArchiPro member. Tap through to specifications, suppliers and lead times.

Professionals used in
this project
The practices and trades credited on this project.


More projects from
Justin Humphrey Architects
Other work by Justin Humphrey Architects, across every category they build in.


More in
Rural / Estate / Lifestyle
Everything else in Rural / Estate / Lifestyle, from every practice on ArchiPro.


Next Project
Keep scrolling