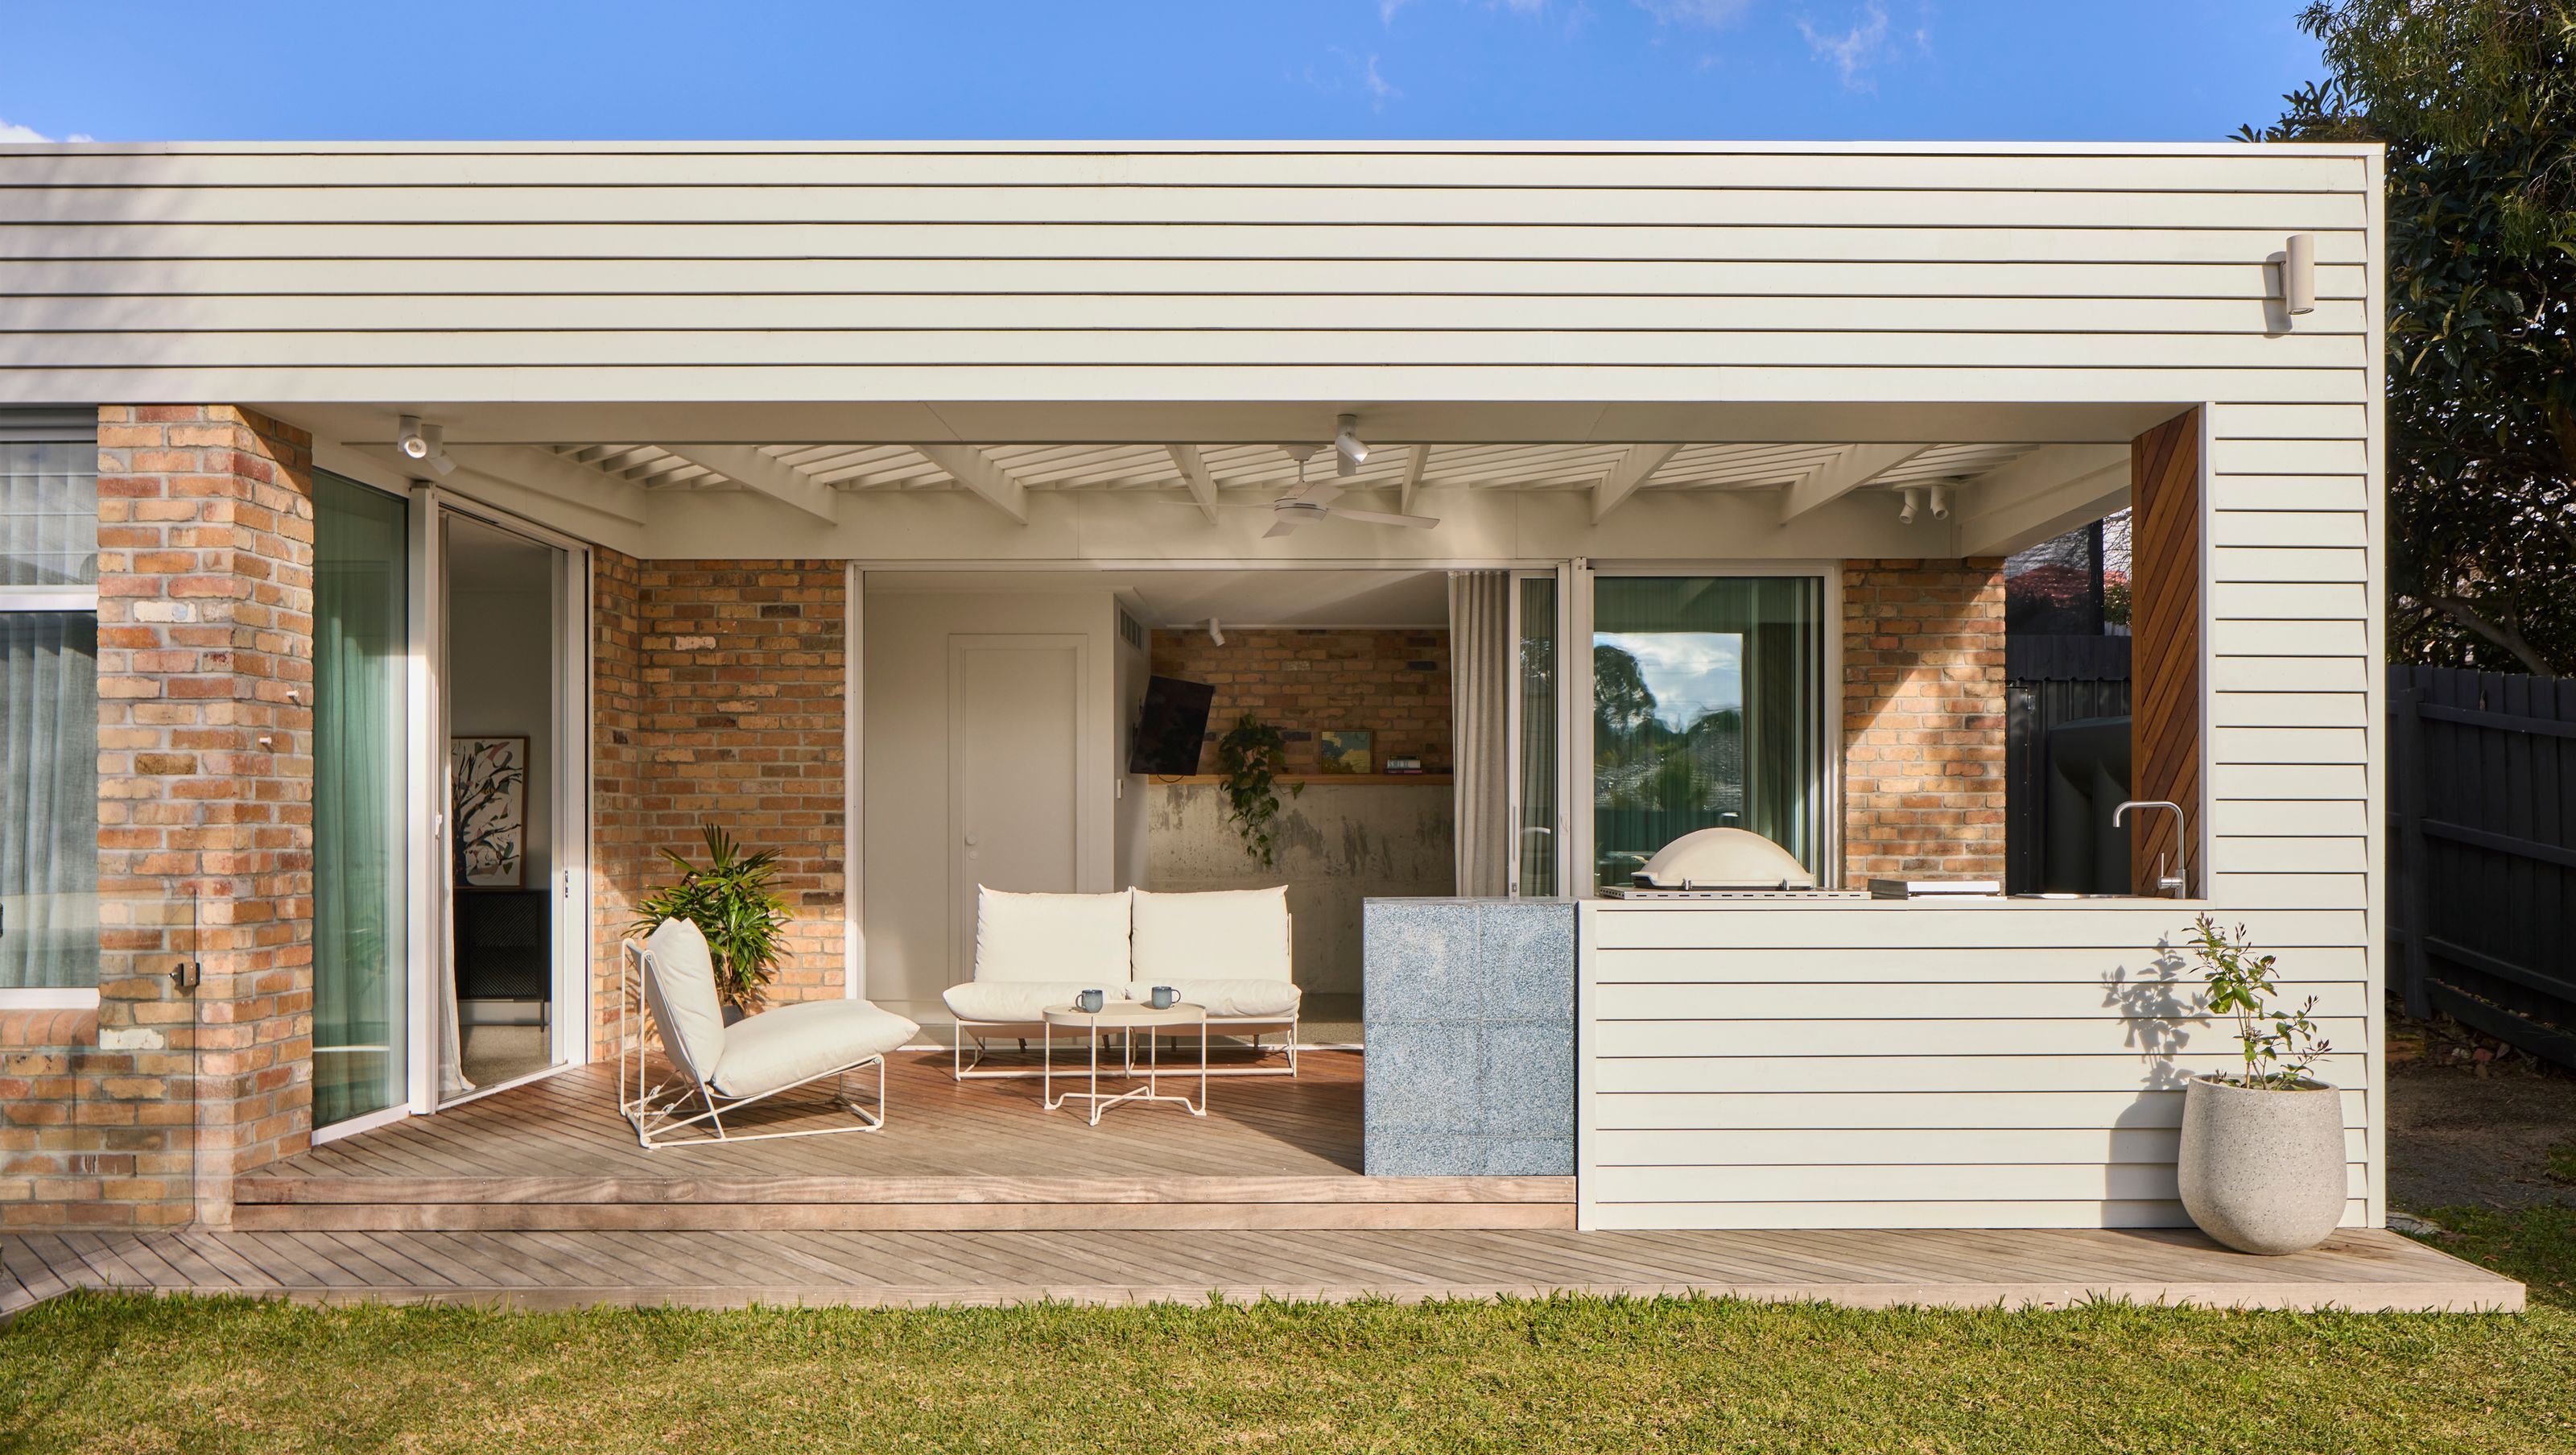

A contemporary two-storey home in Coburg North, designed by Mani Architecture, featuring a vibrant interior, sustainable materials, and a seamless connection to outdoor living spaces, all while honoring the site's history.
Mani Architecture is an all-female practice based in Melbourne, founded by Sara Tonini, and Calk House is a new structure Sara designed for her sister, Trish, Trish’s husband and their three young children.
Pre-existing conditions
A 1950s-era house once sat upon the Coburg North site, but it lacked a connection to the land. The decision was made to demolish the existing house and replace it with a contemporary two-storey home filled with colour, texture and natural light. Together with her firm partner, architect Rene Lieu, Sara designed the home in response to the land, embracing the sloping site and using stepped floorplates to frame different zones of the home.
Fresh perspective
A north-facing kitchen is positioned at the centre of the residence on the ground level, which also houses the living area, study and primary bedroom. A bedroom for each of the three children is located upstairs along with a family bathroom.
Street appeal
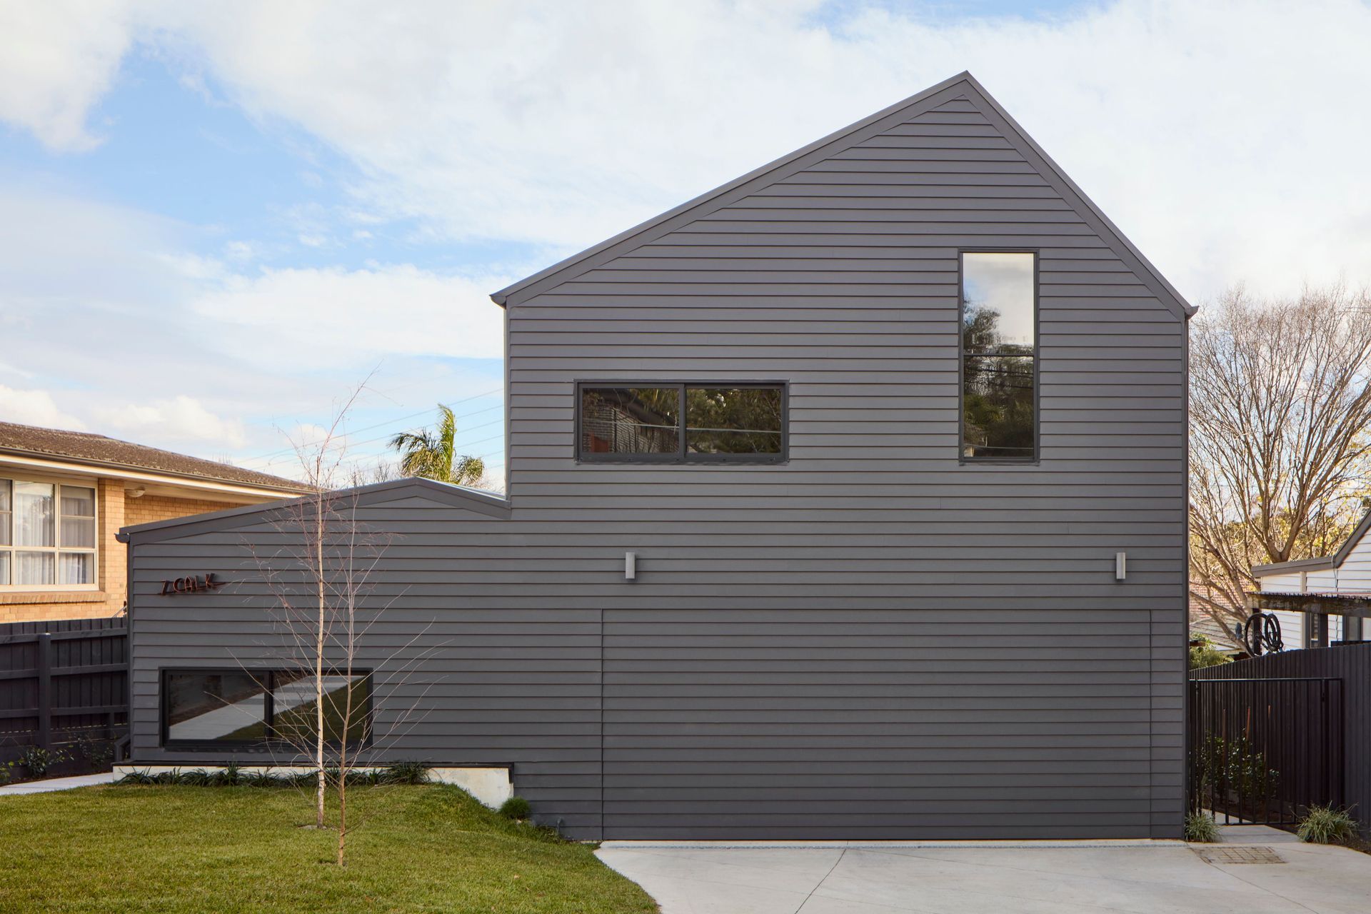
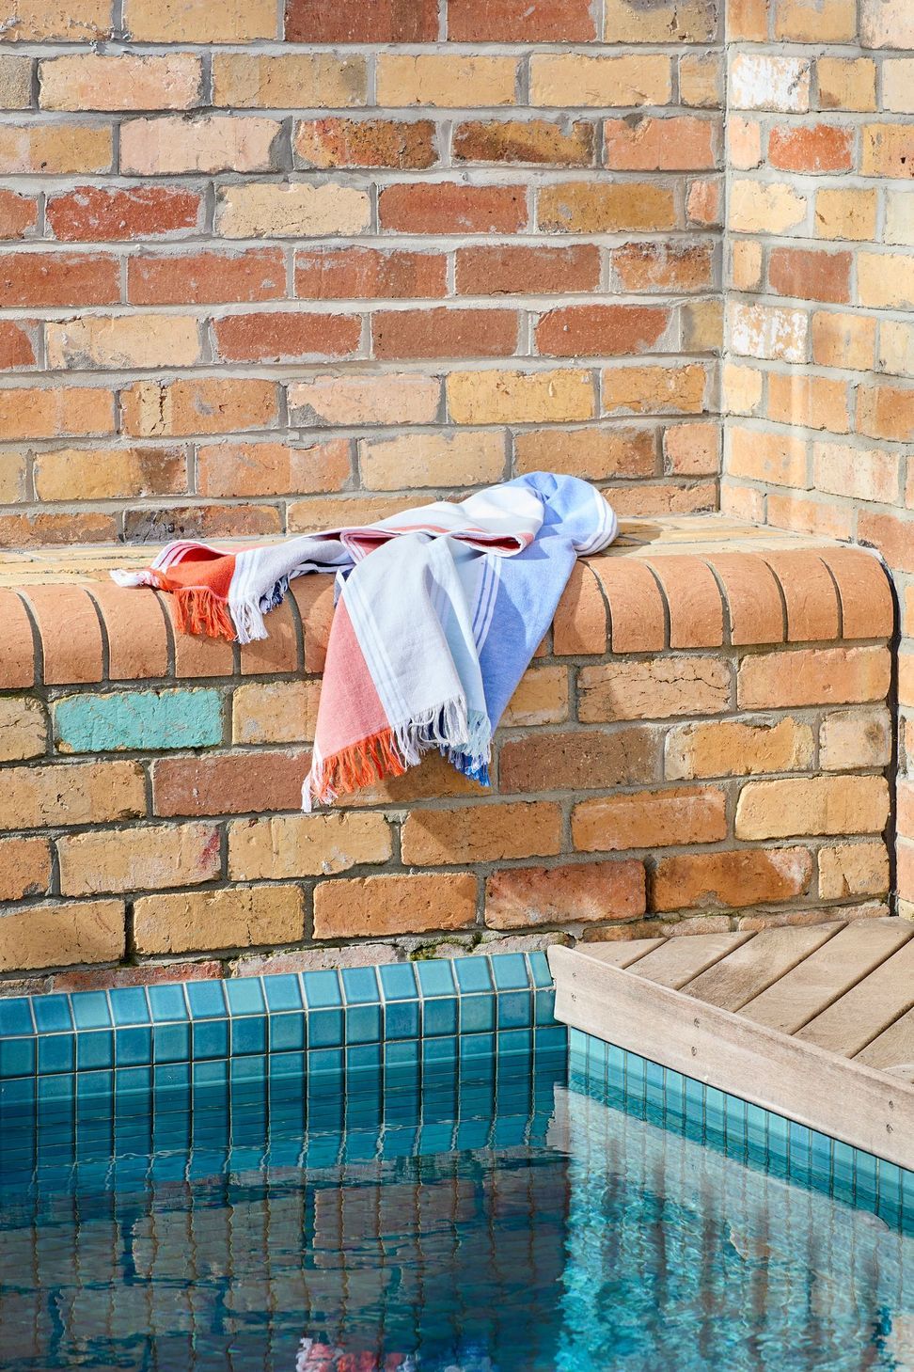
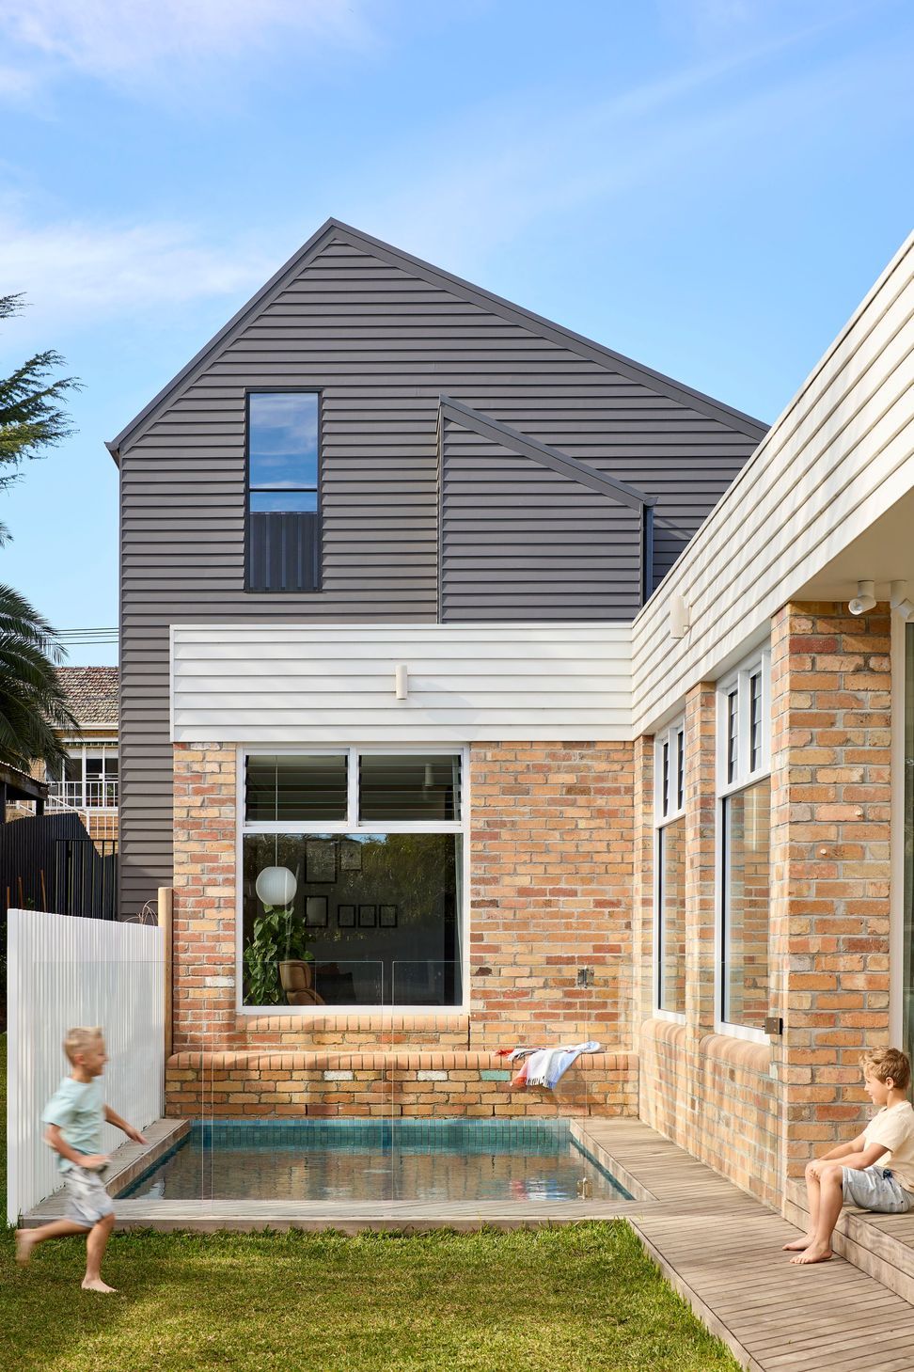
The exterior of the new home showcases a saltbox roof, pale brickwork, white weatherboard trim and black weatherboard façade, the use of which is a subtle acknowledgement of the neighbouring weatherboard homes. Bricks salvaged from the former property were re-laid by the bricklayer of the original home, a decision that further solidifies the connection between the new home and the old, the past and the present.
Outdoor living
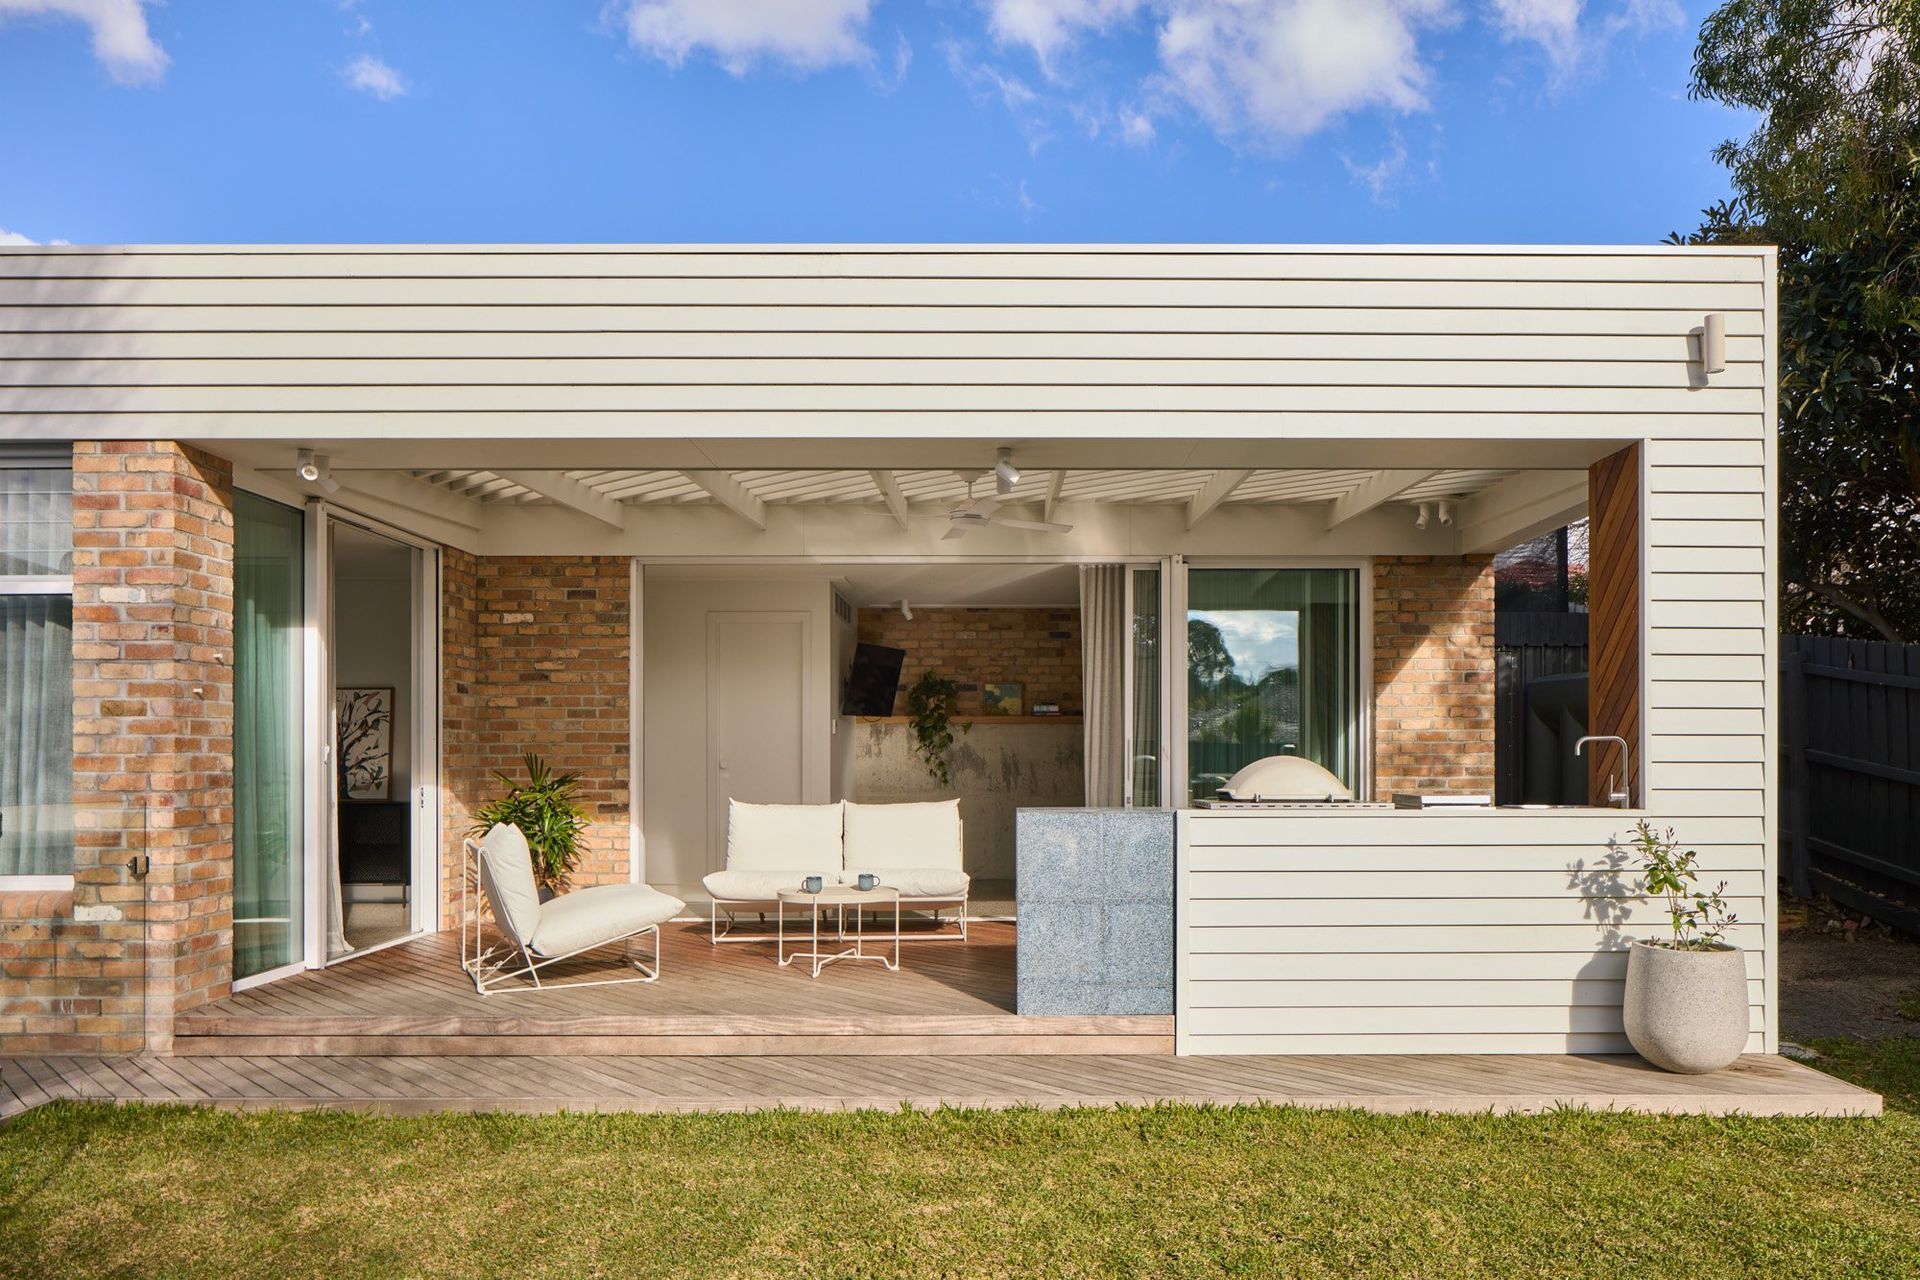
An alfresco leisure space is connected to the interior domain via two sets of sliding glass doors, and sheltered by a louvered roof. Timber decking softens the transition between home, garden and pool, the entire space serving as a living area extension.
Colour theory
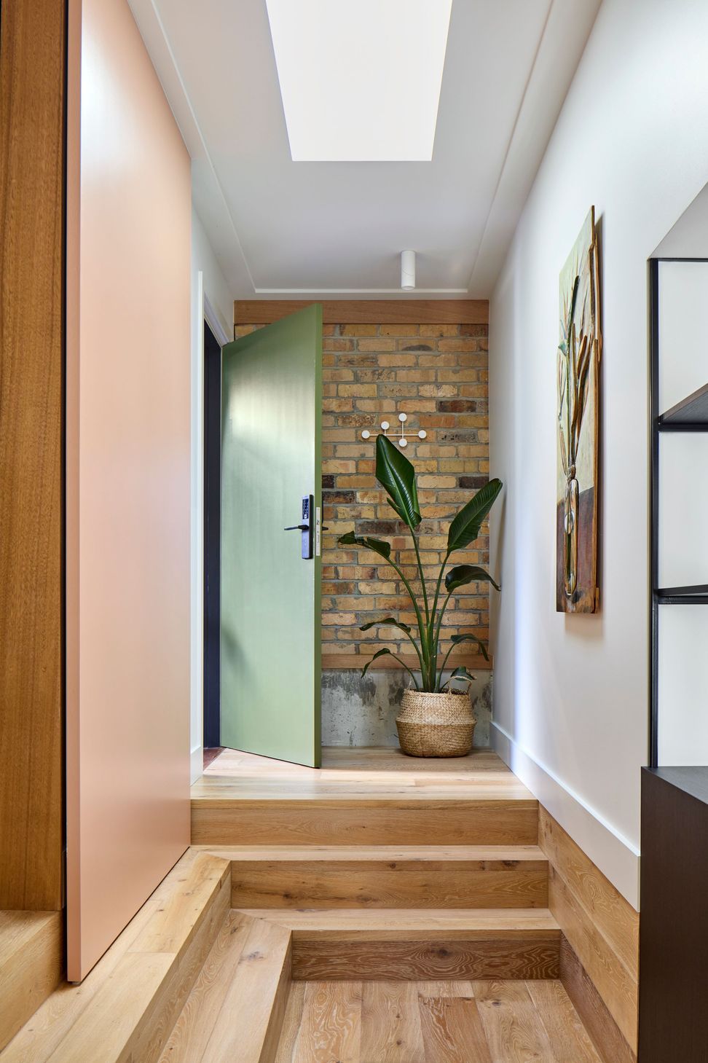
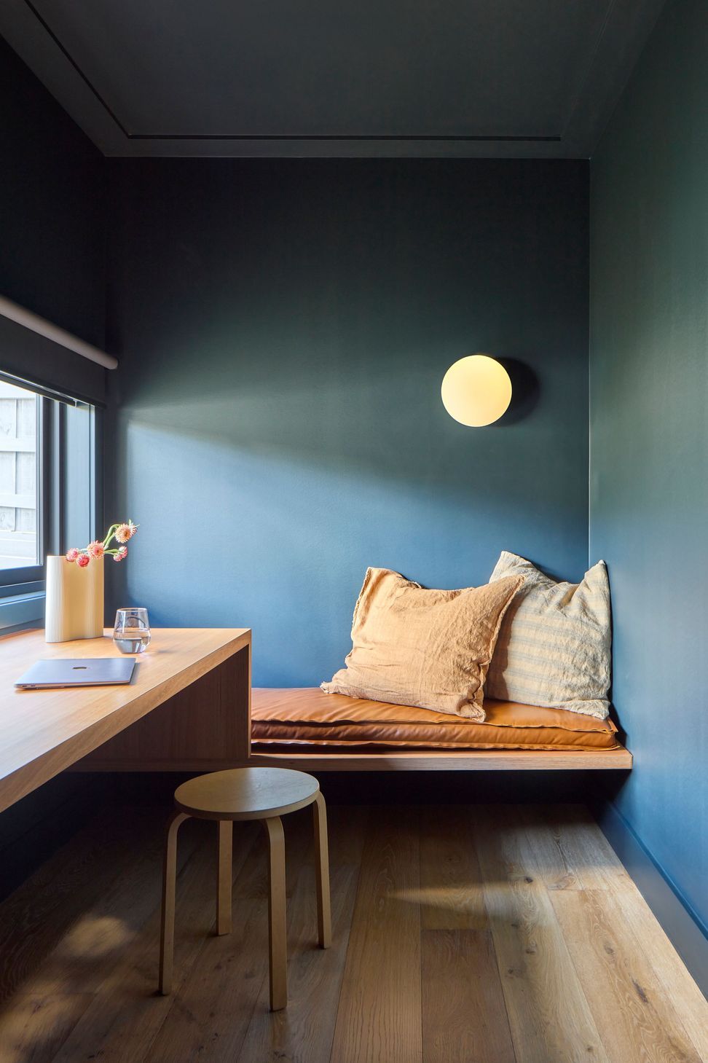
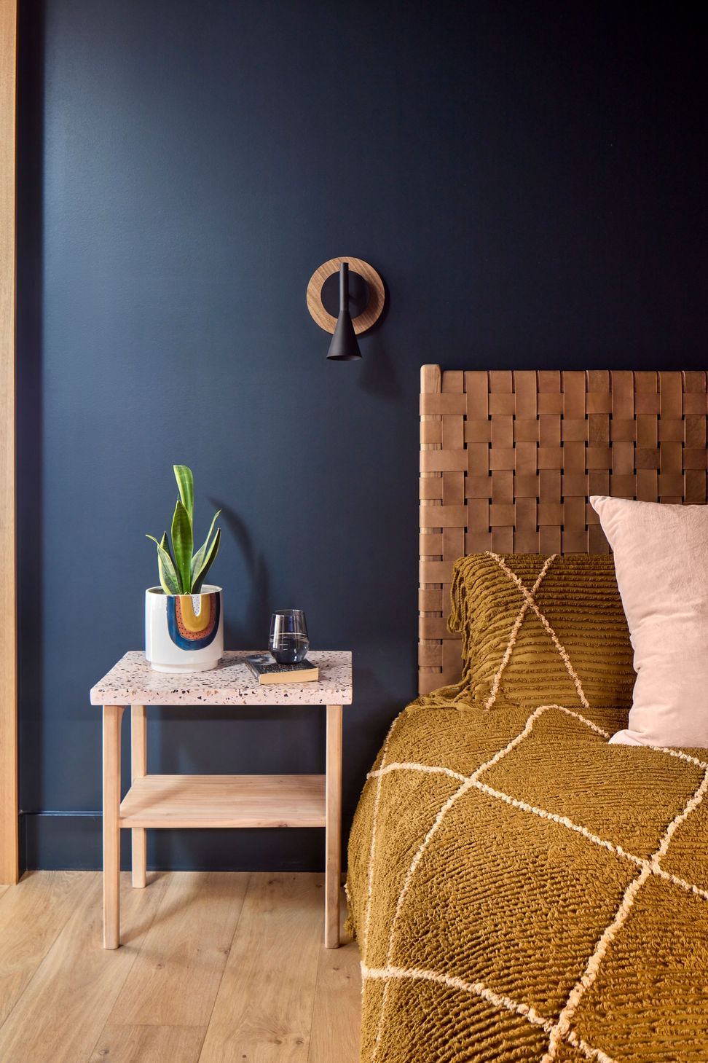
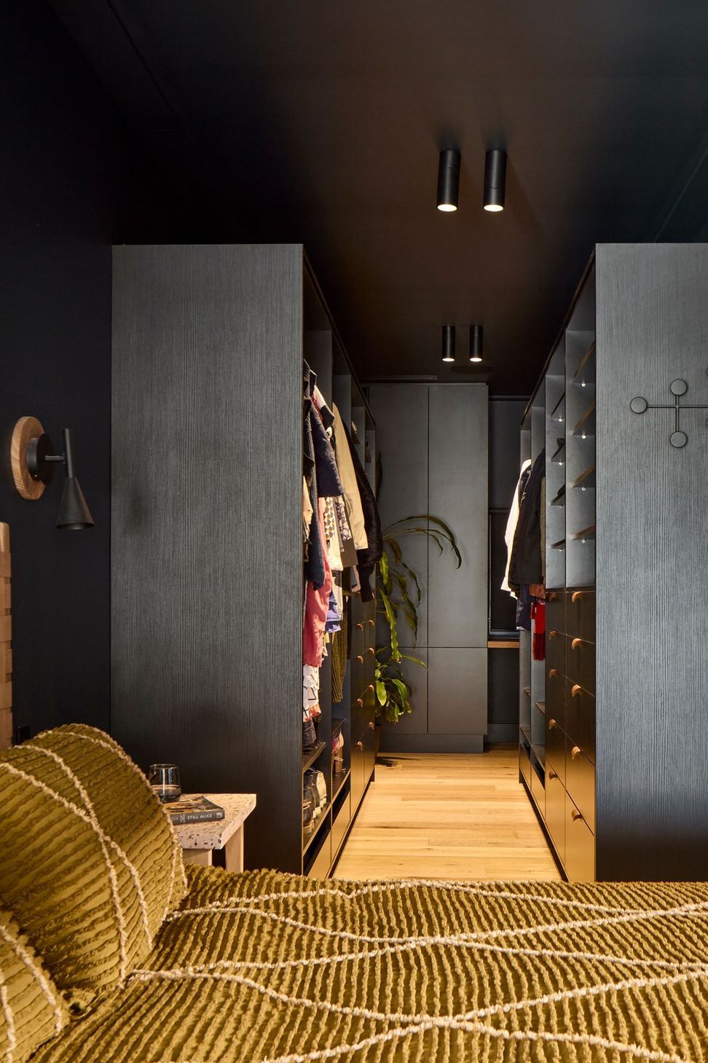
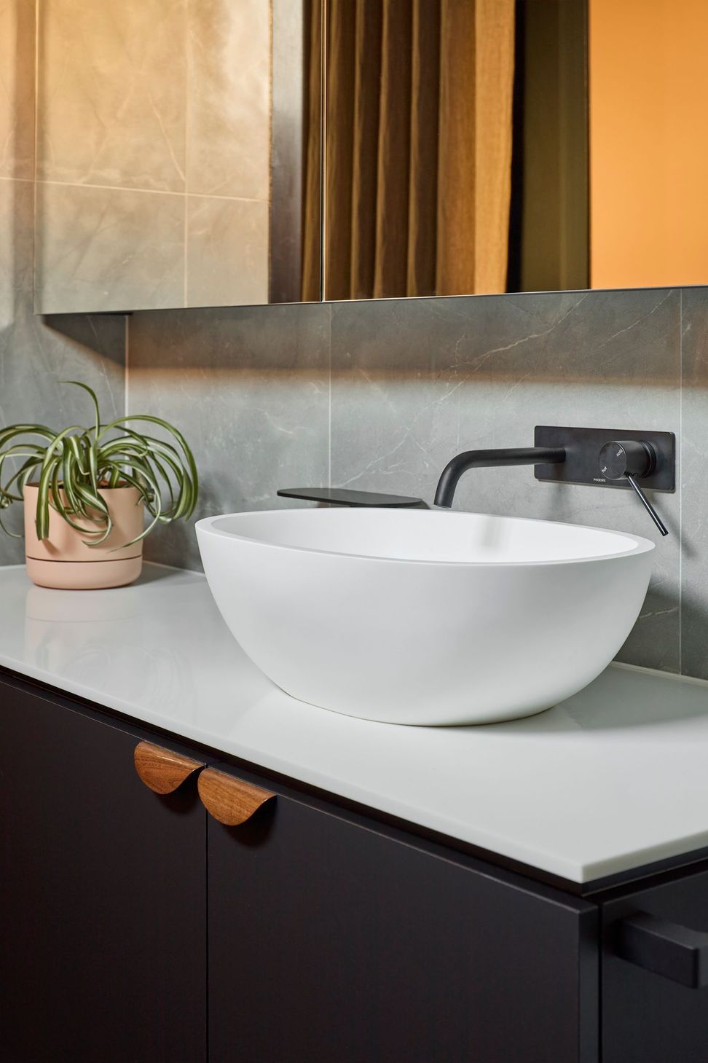
Inside, the upstairs abode is awash with soothing shades of blue, and the bathroom is dressed in a palette of black, white and grey. Black and white are the foundational colours of the ground level, which is accented with warm timber finishes, terrazzo floor and pink walls. Blue tiles make an unexpected yet delightful appearance in the kitchen, while exposed brick adds texture to the living area. The furnishings are simple yet soft, tactile and comforting - much like the essence of the home itself.
Photography by Jack Lovel
Like this Project?
Hire MANI Architecture
Professionals used in
this project
The practices and trades credited on this project.

More projects from
MANI Architecture
Other work by MANI Architecture, across every category they build in.


More in
Renovations
Everything else in Renovations, from every practice on ArchiPro.


Next Project
Keep scrolling