

Project team
- Treetown Kitchens
- Mr Biggles
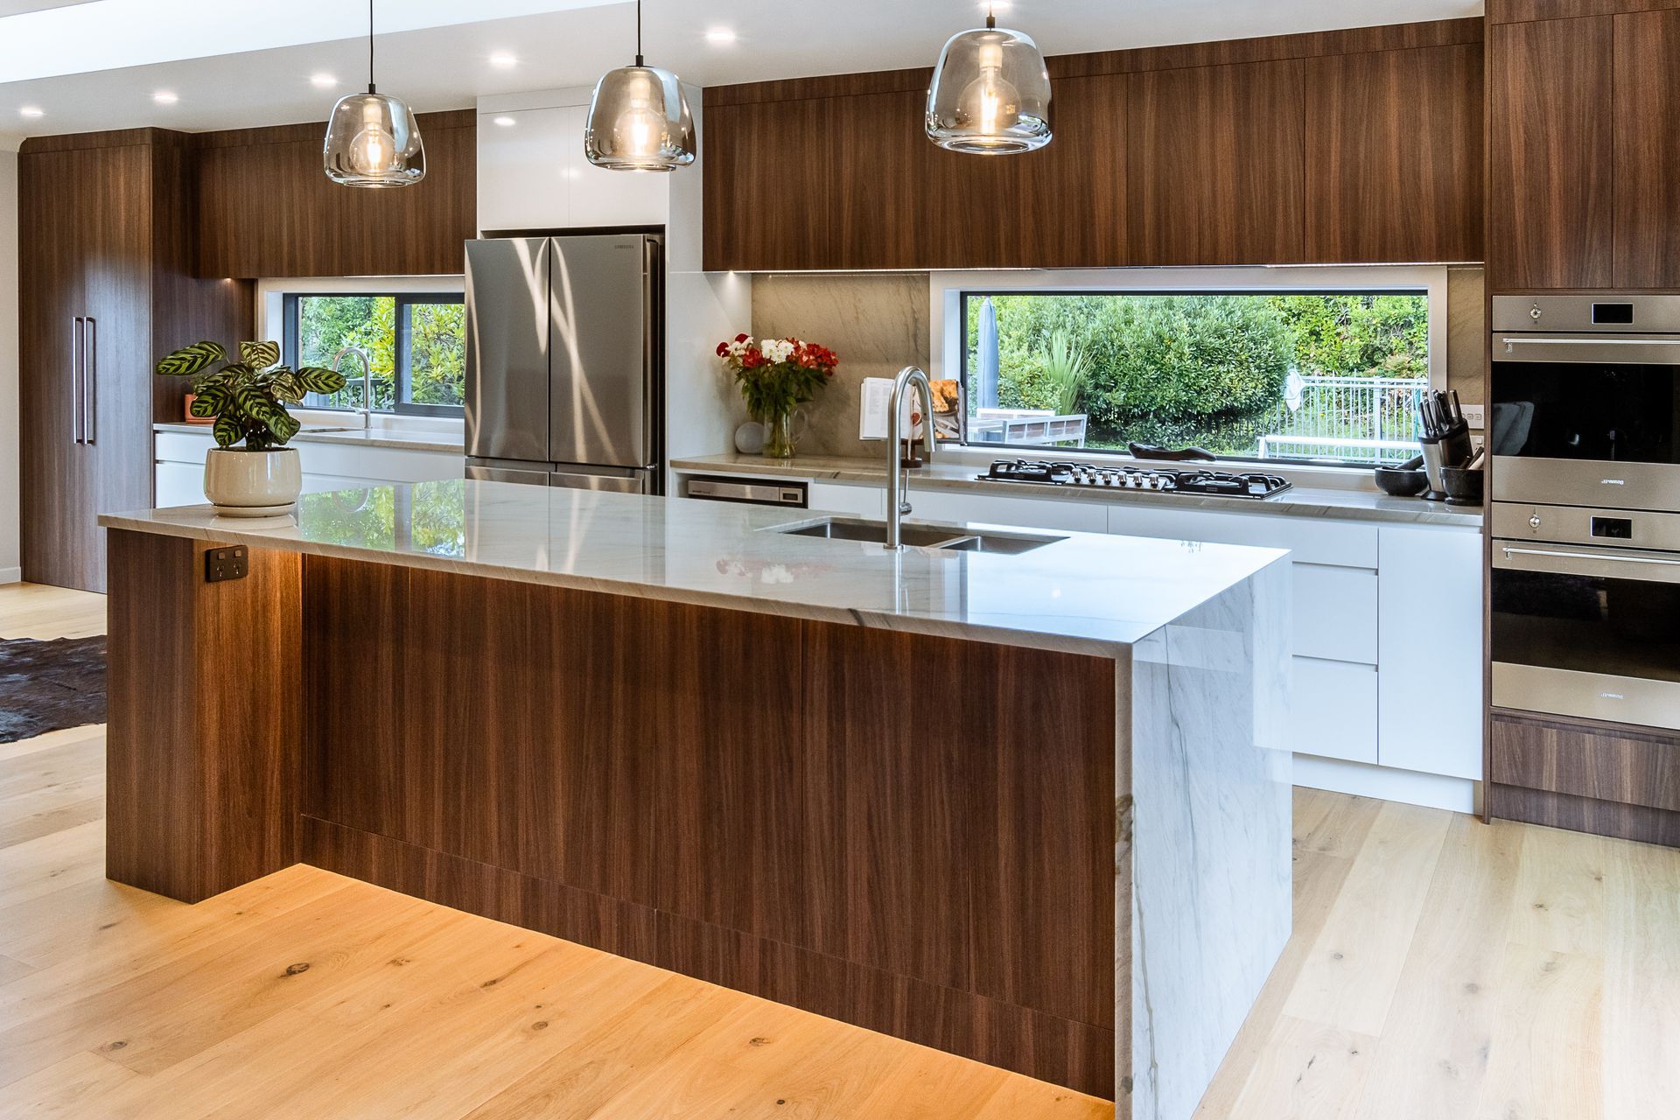
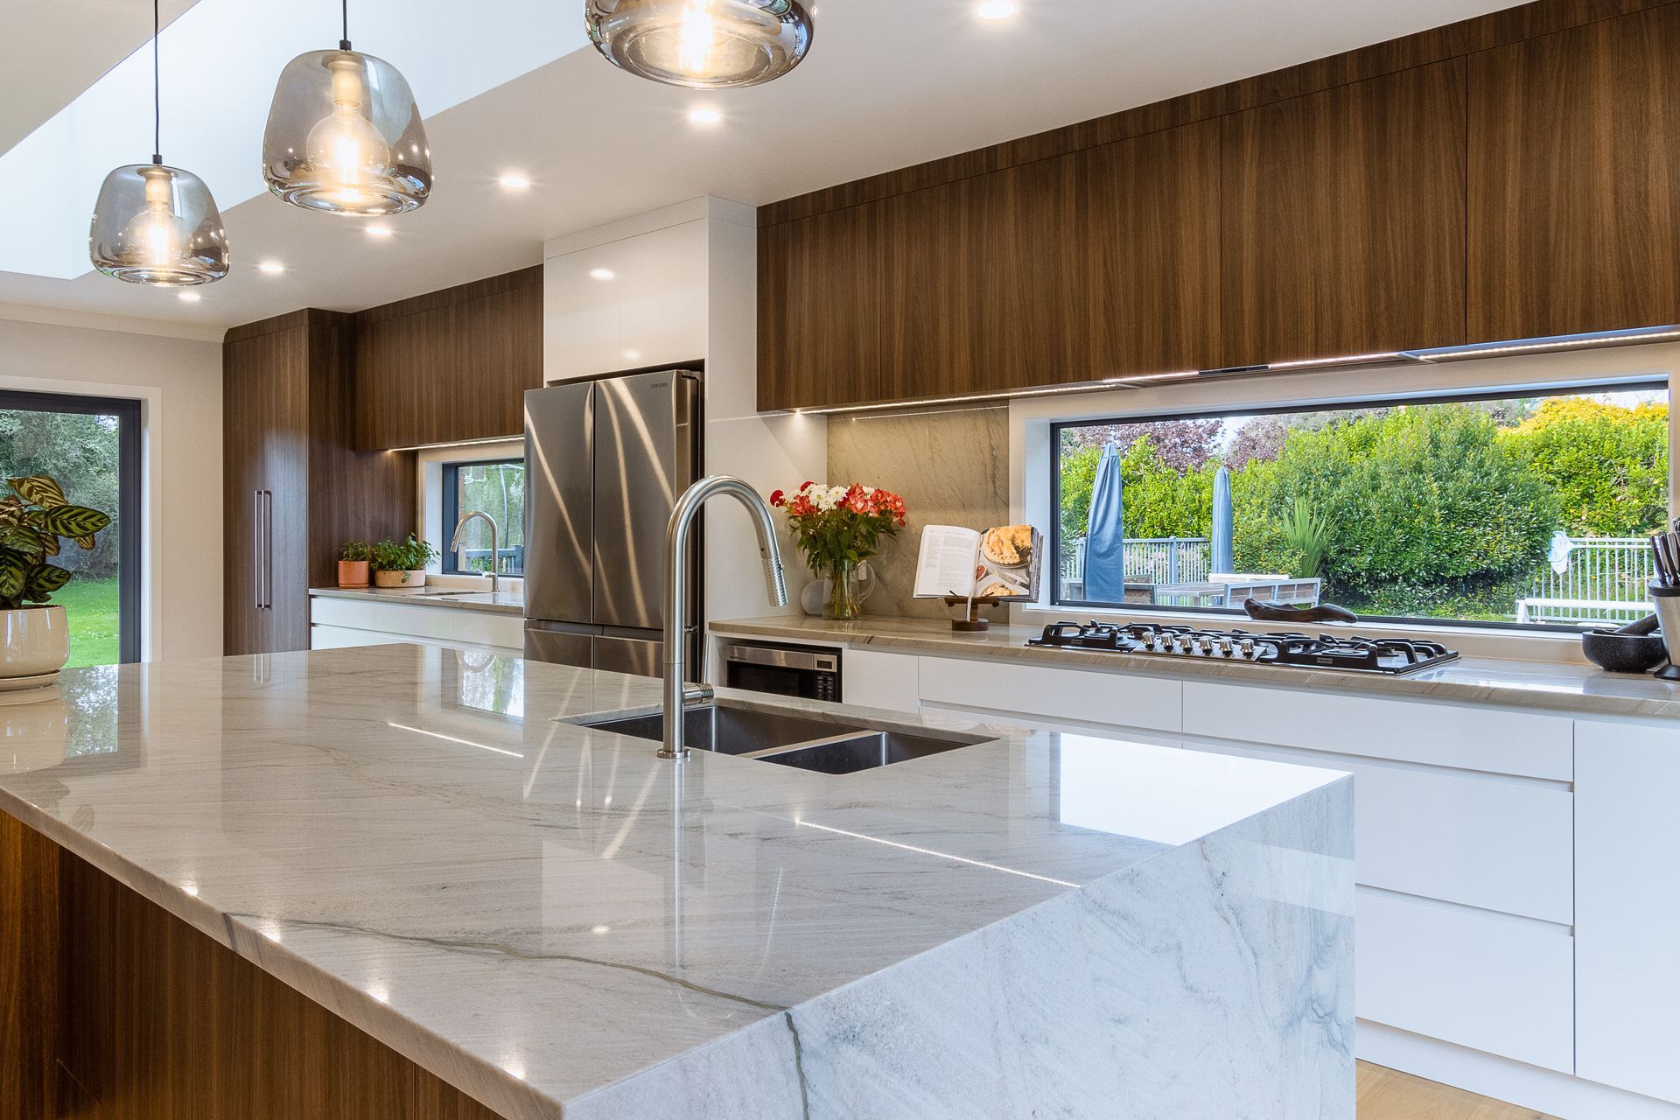
Transforming a large family home with a relocated kitchen to create an expansive open-plan space that seamlessly connects interior and exterior living areas, featuring a central island and thoughtfully designed key zones.
This was a large family home where the clients were moving the kitchen to the other end of the house to allow for a larger open plan space that better flowed into the interior and exterior living spaces. A large central island and key zones were key elements of their vision.
3130h 11m



Like this Project?
Hire Treetown Kitchens
Professionals used in
this project
The practices and trades credited on this project.

More projects from
Treetown Kitchens
Other work by Treetown Kitchens, across every category they build in.


More in
Extensions
Everything else in Extensions, from every practice on ArchiPro.


Next Project
Keep scrolling