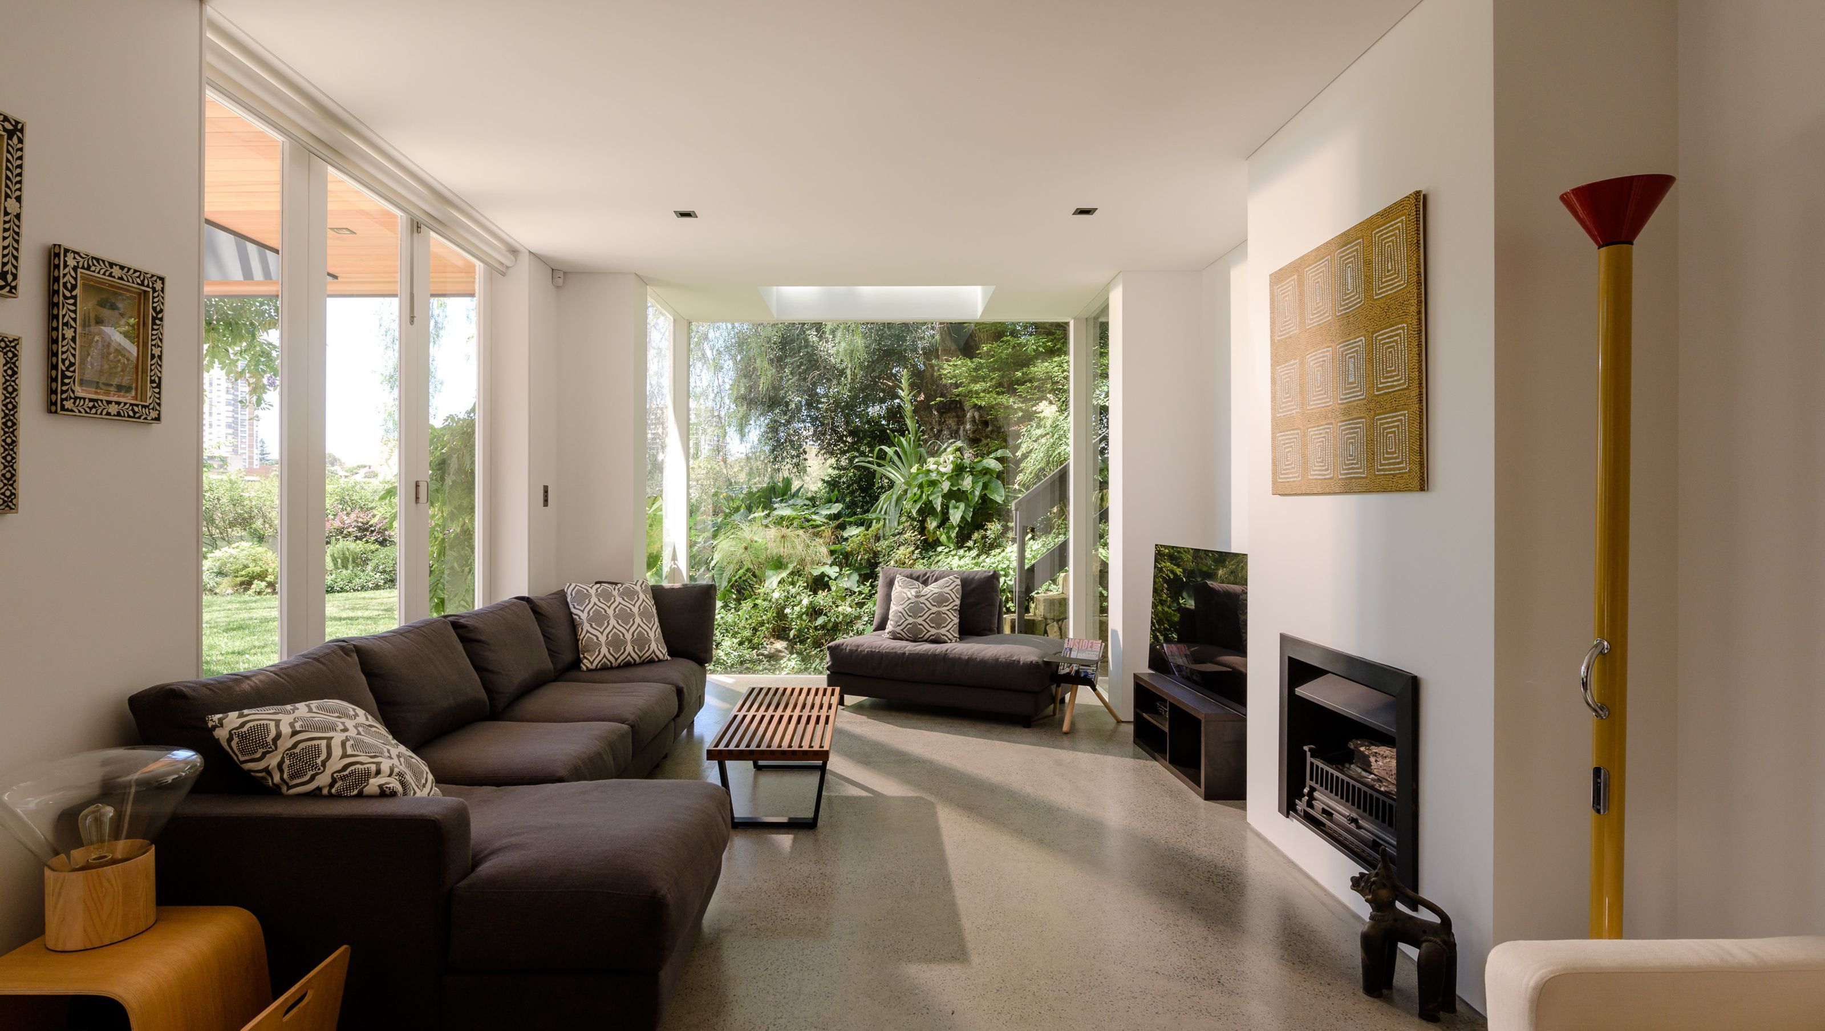

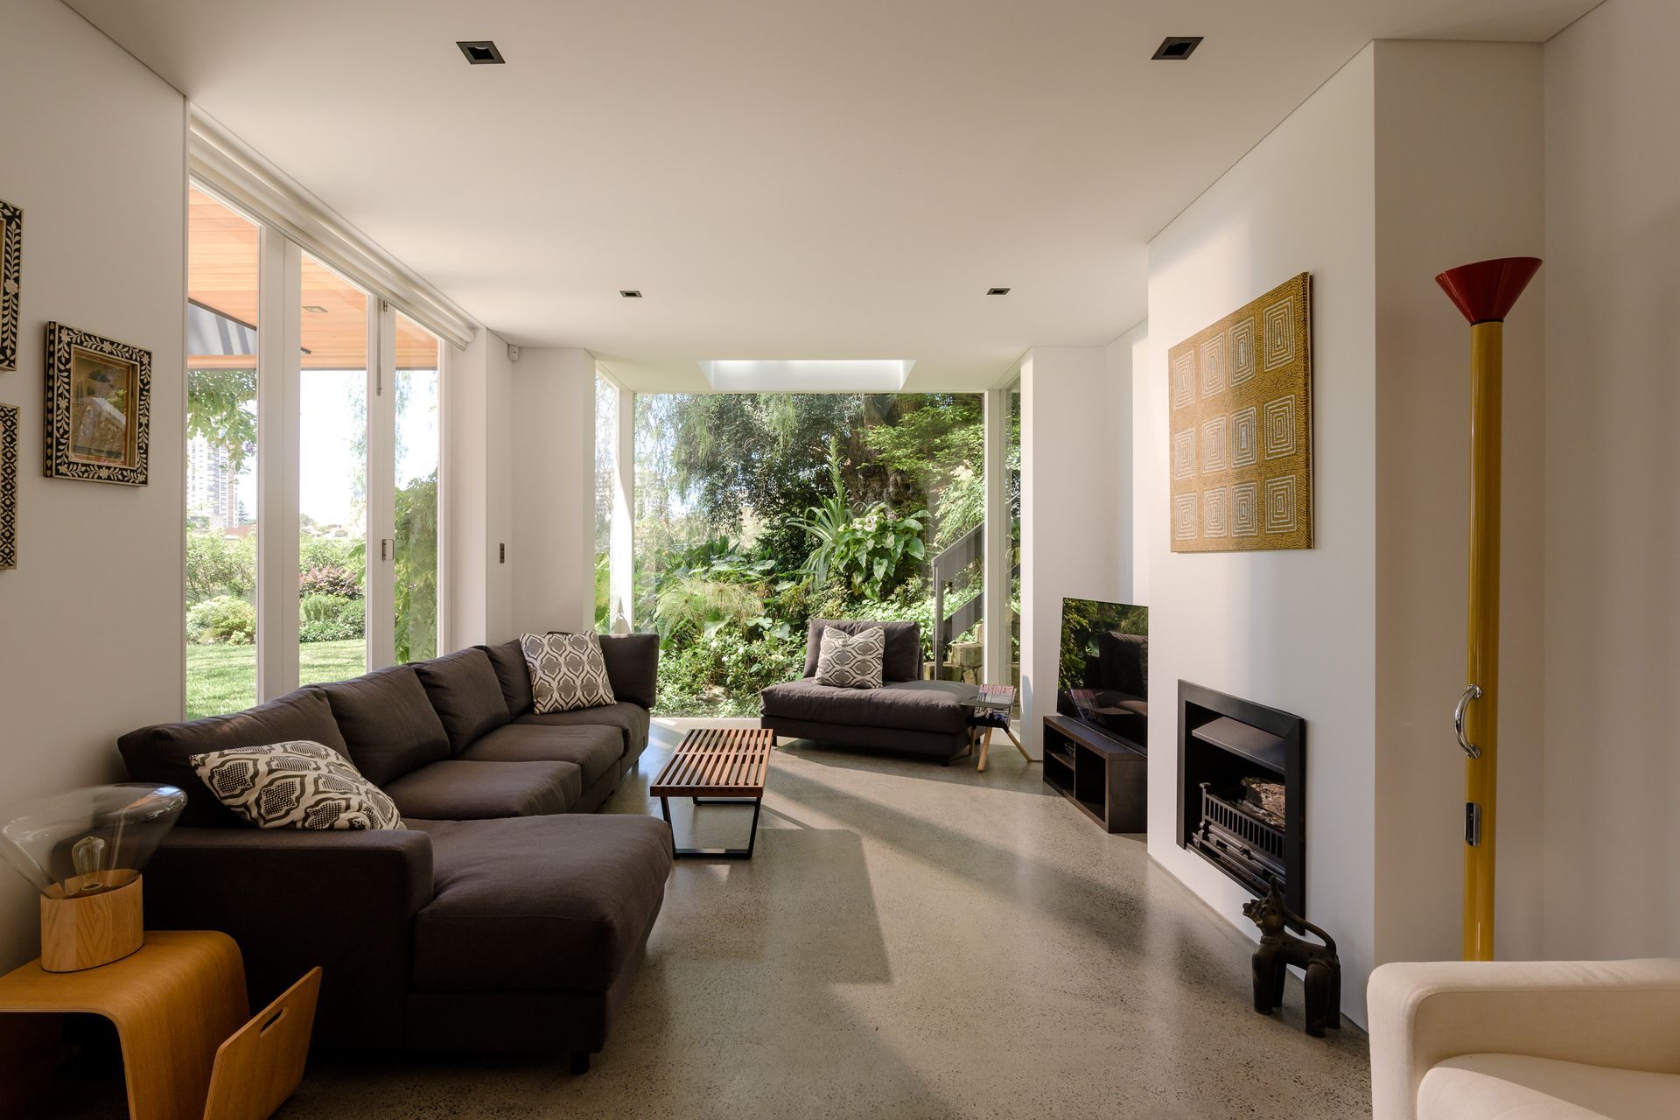
A modern L-shaped stable in Paddington, completed in 2019, featuring a seamless blend of indoor and outdoor spaces, enhanced by light timbers, concrete, and a contemporary palette, designed to create a playful yet solid element within beautifully landscaped gardens.
This L shape stables in Paddington is very unique in its character for an area of mostly terrace houses is surrounded by beautiful, landscaped gardens and very large jacaranda. The brief was to open up the ground floor and bring the outdoors in as well as modernise the palette to a contemporary feel throughout. Light timbers, concrete and white were used to help fill the space with soft textures, the laundry and powder room were built behind a timber clad pod that features recesses for art and storage buit into its skin. With its hidden door and open shelves built into the joinery allowed it to hide the houses services, yet create a playful and strong solid element that sits within the light beachy palette.
- Completed
- 2019
- Price range
- $0.5m - $1m
- Building style
- Modern
- Client
- Confidential


Like this Project?
Hire Spicer Architecture
Professional Reviews
Professionals used in
this project
The practices and trades credited on this project.

More projects from
Spicer Architecture
Other work by Spicer Architecture, across every category they build in.


More in
Extensions
Everything else in Extensions, from every practice on ArchiPro.


Next Project
Keep scrolling