
Project team
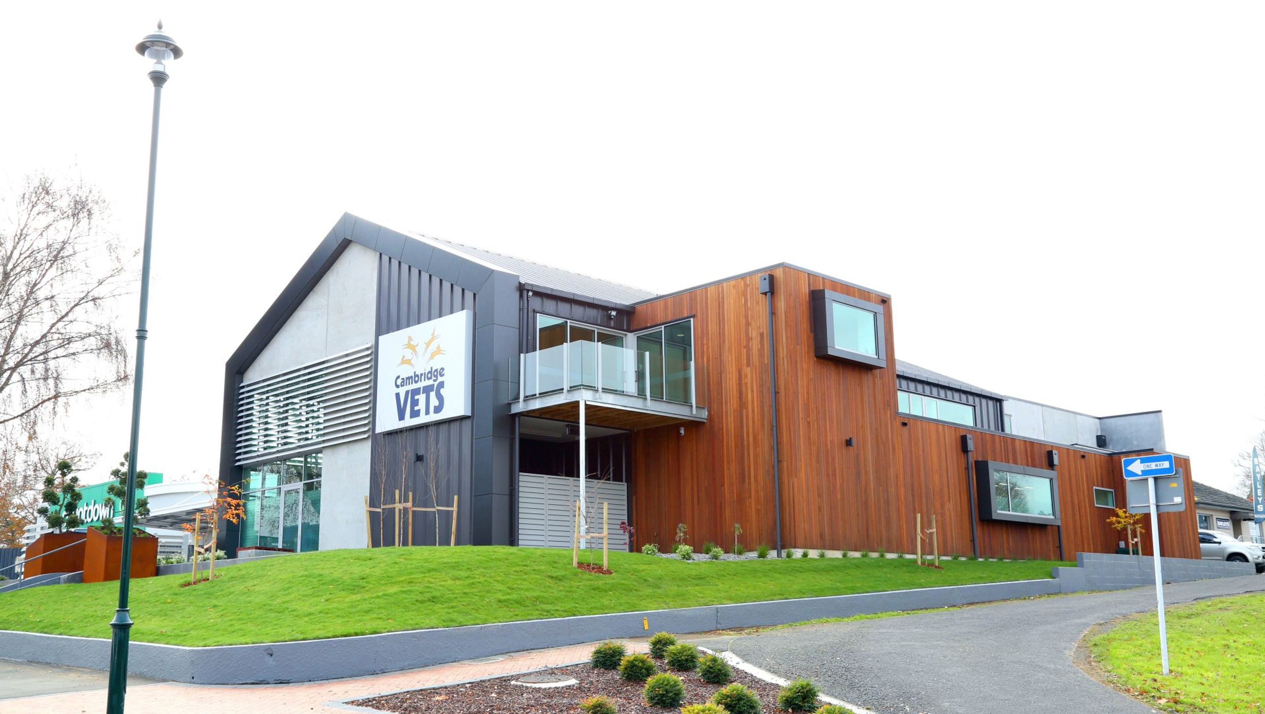
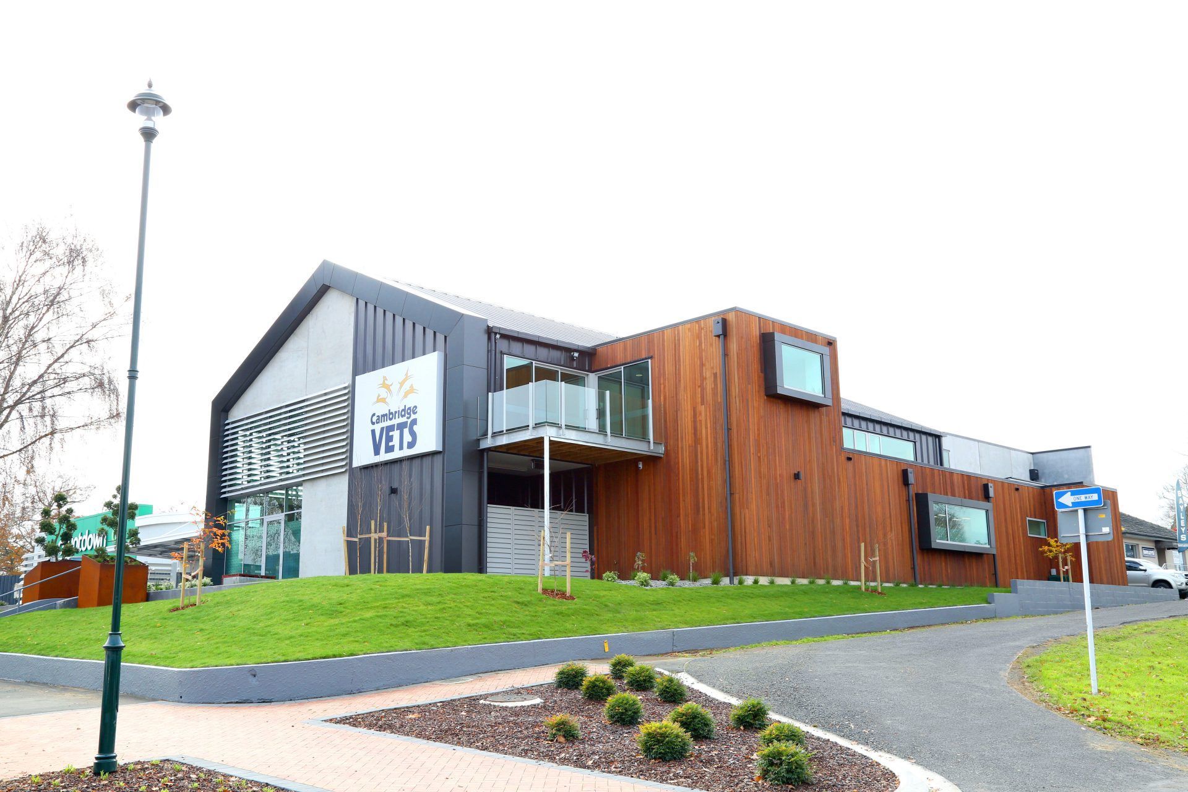
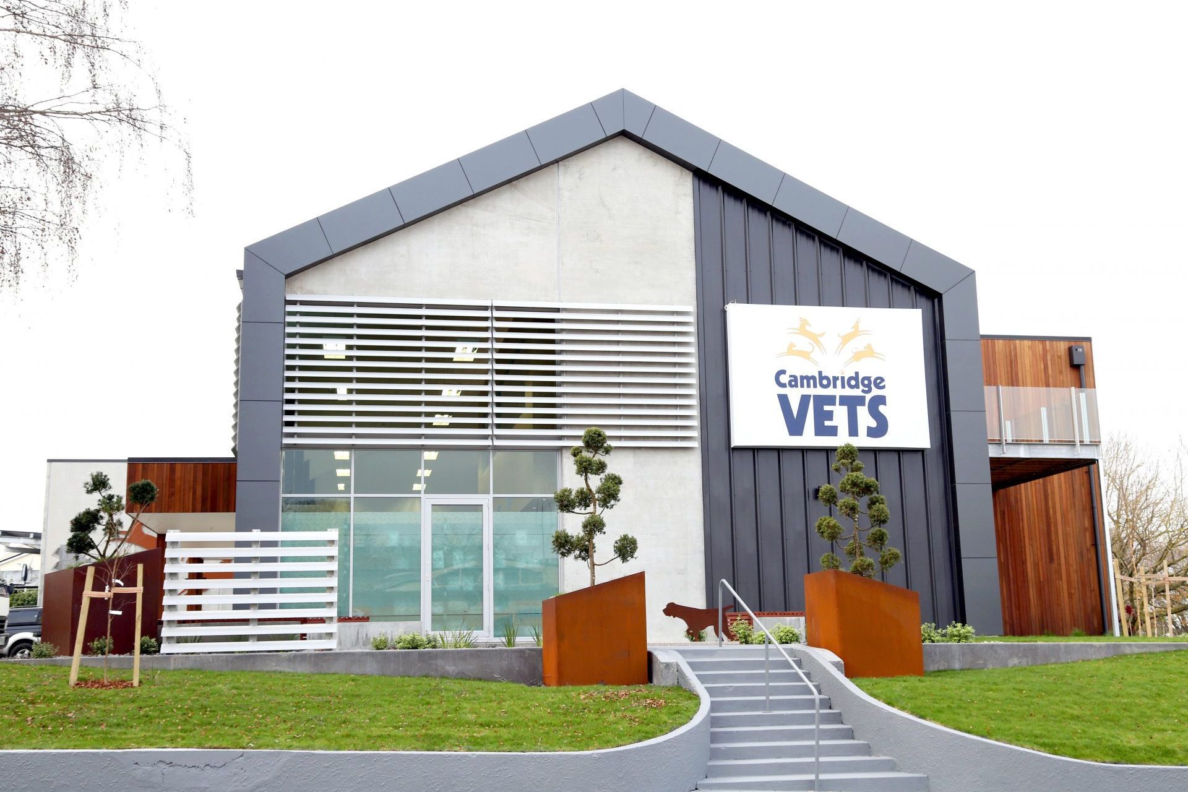
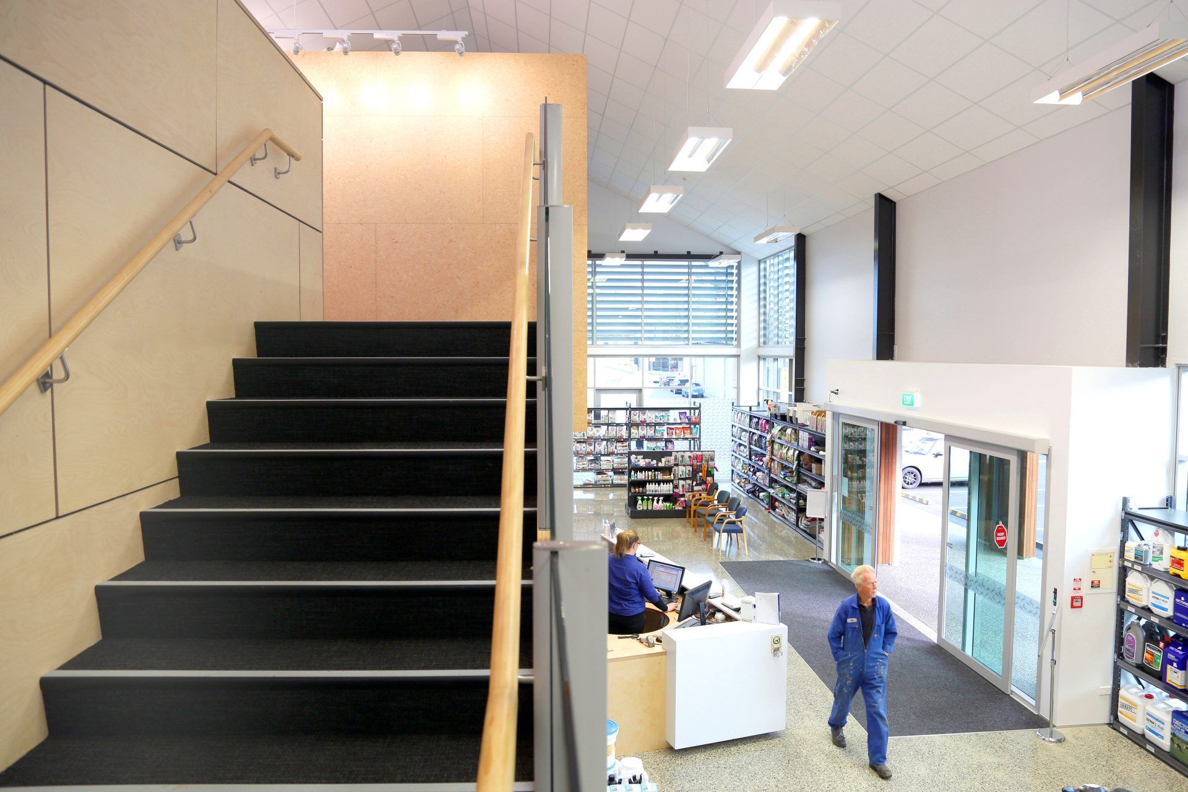
Flagship facility for Cambridge Vets featuring a retail area, small animal treatment, surgery, lab facilities, and extensive warehousing, designed with clear sealed vertical cedar and solar protected glazing, awarded Silver at the NZ National Master Builders Awards.
Raised upon a knoll just off the main street in the leafy, historic Cambridge Township sits the flagship facility of Cambridge Vets. The building accommodates a generous retail area, small animal treatment and care, surgery, lab and testing facilities, extensive warehousing and administration / support facilities. The function and context coupled with the Cambridge Vets brand resulted in a ‘domesticated’ commercial premises with extensive use of clear sealed vertical cedar, colorsteel and solar protected glazing to the north and west. Silver Award winner at the NZ National Master Builders Awards.




Like this Project?
Hire DLA Architects
Professional Reviews
Professionals used in
this project
The practices and trades credited on this project.

More projects from
DLA Architects
Other work by DLA Architects, across every category they build in.


More in
Veterinary Clinics
Everything else in Veterinary Clinics, from every practice on ArchiPro.

Next Project
Keep scrolling