

Project team
- Twohill & James
- Christopher Frederick Jones
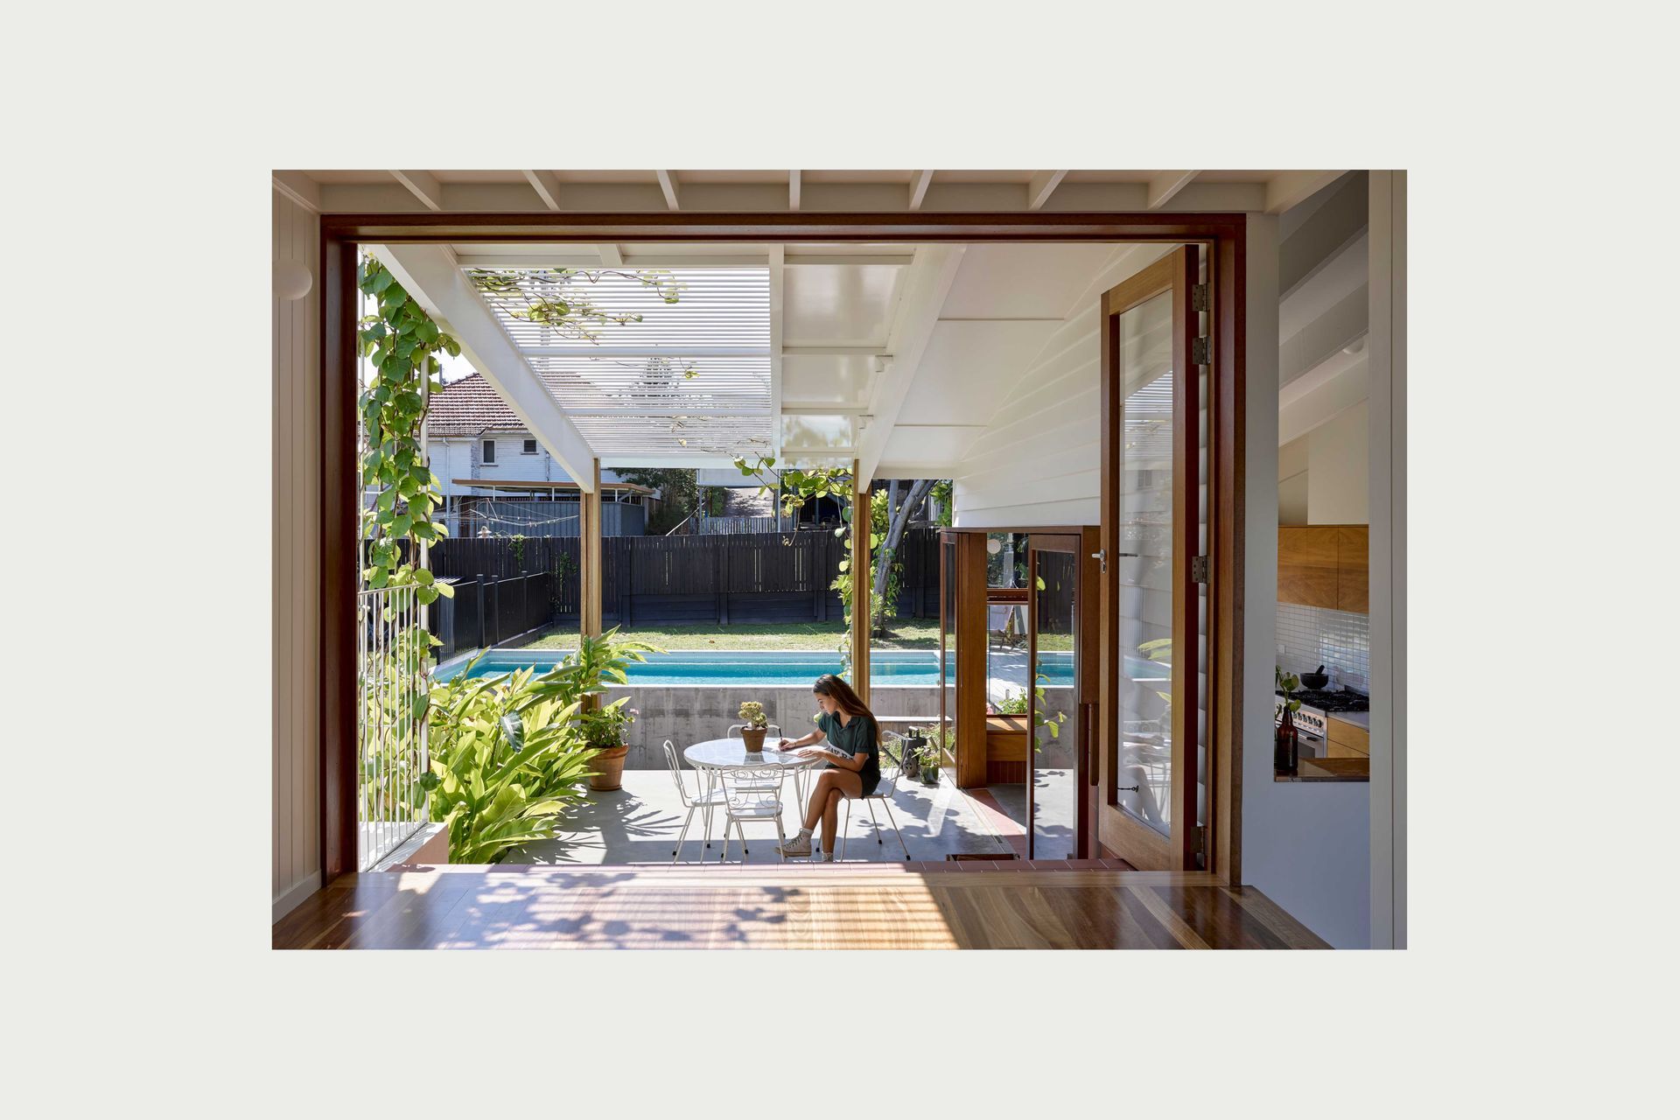
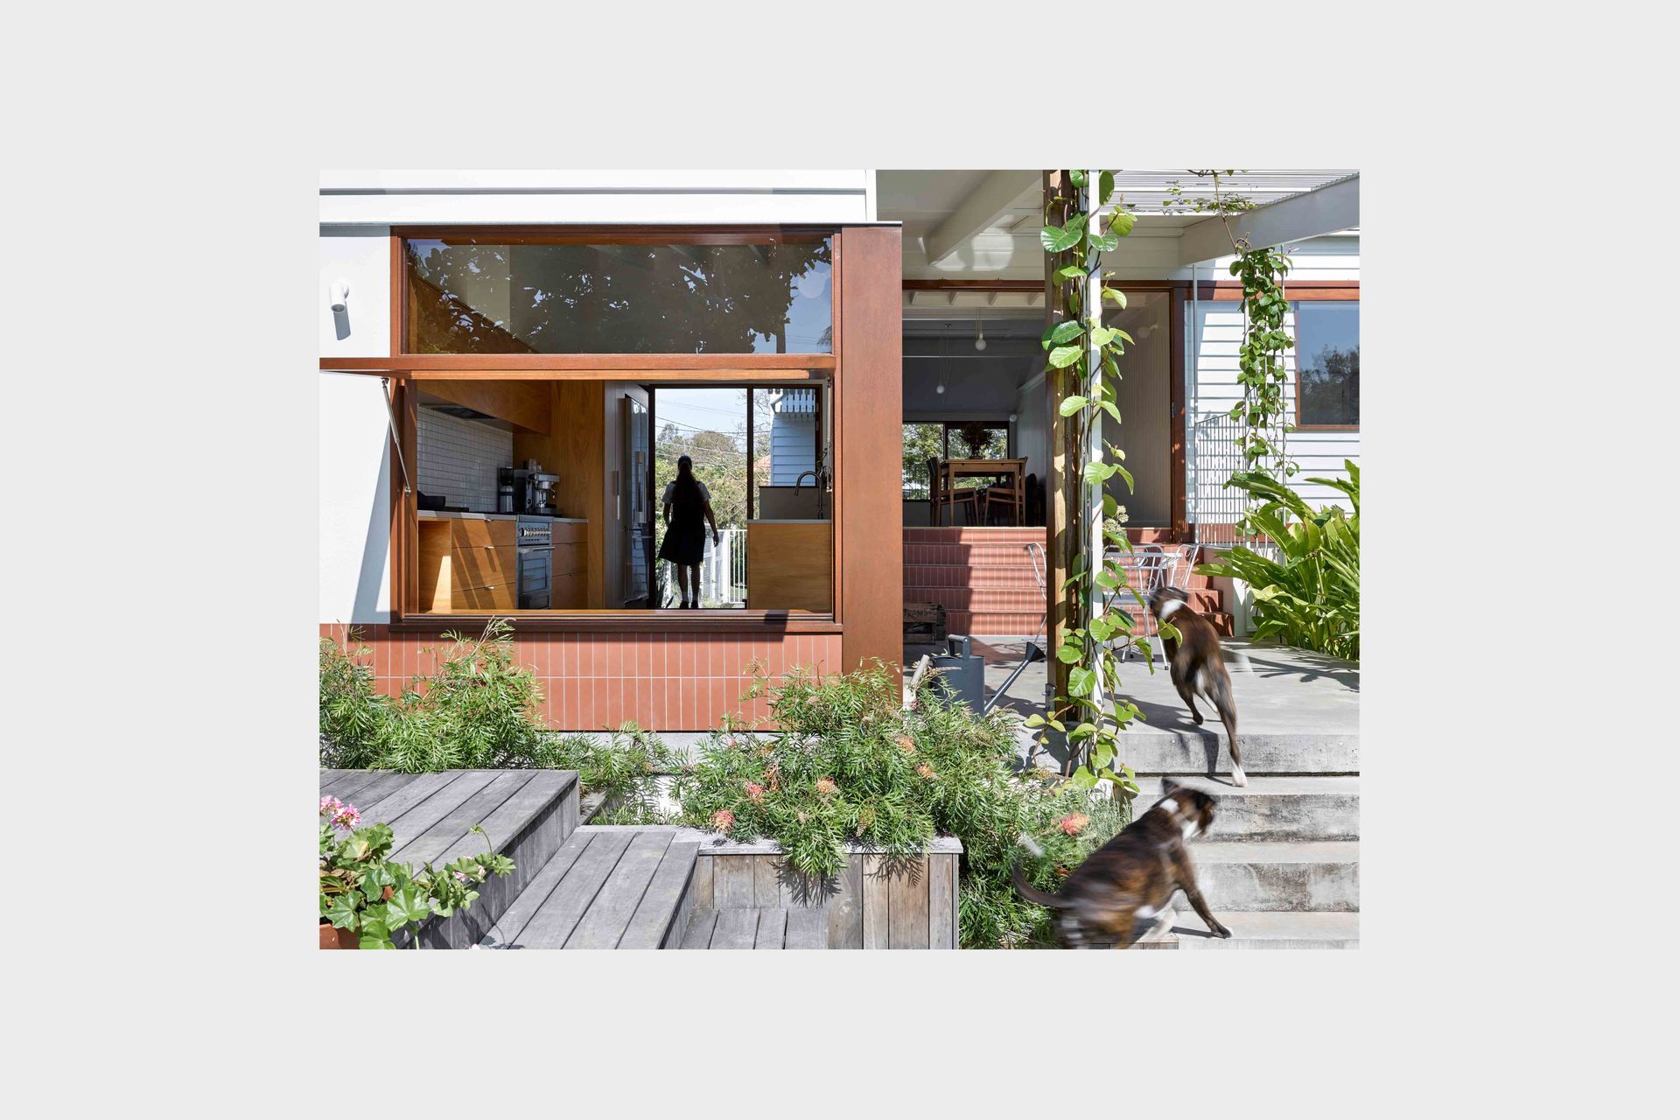
Thoughtfully designed alterations and additions to a timber cottage in Brisbane, enhancing spatial efficiency and creating seamless connections to new gardens.
Location Brisbane QLD
Year 2018
Alterations and addition to an existing timber cottage to create a sequence of rooms that connect to new gardens. The project explores spatial efficiencies through flexible programming of internal and external spaces, challenging the convention of the rear deck extension that duplicates functions and furniture arrangements of adjacent living spaces.
Media
Houses
Photography by Christopher Frederick Jones
- Completed
- 2018




Like this Project?
Hire Twohill & James
Professionals used in
this project
The practices and trades credited on this project.

More projects from
Twohill & James
Other work by Twohill & James, across every category they build in.


More in
Renovations
Everything else in Renovations, from every practice on ArchiPro.


Next Project
Keep scrolling