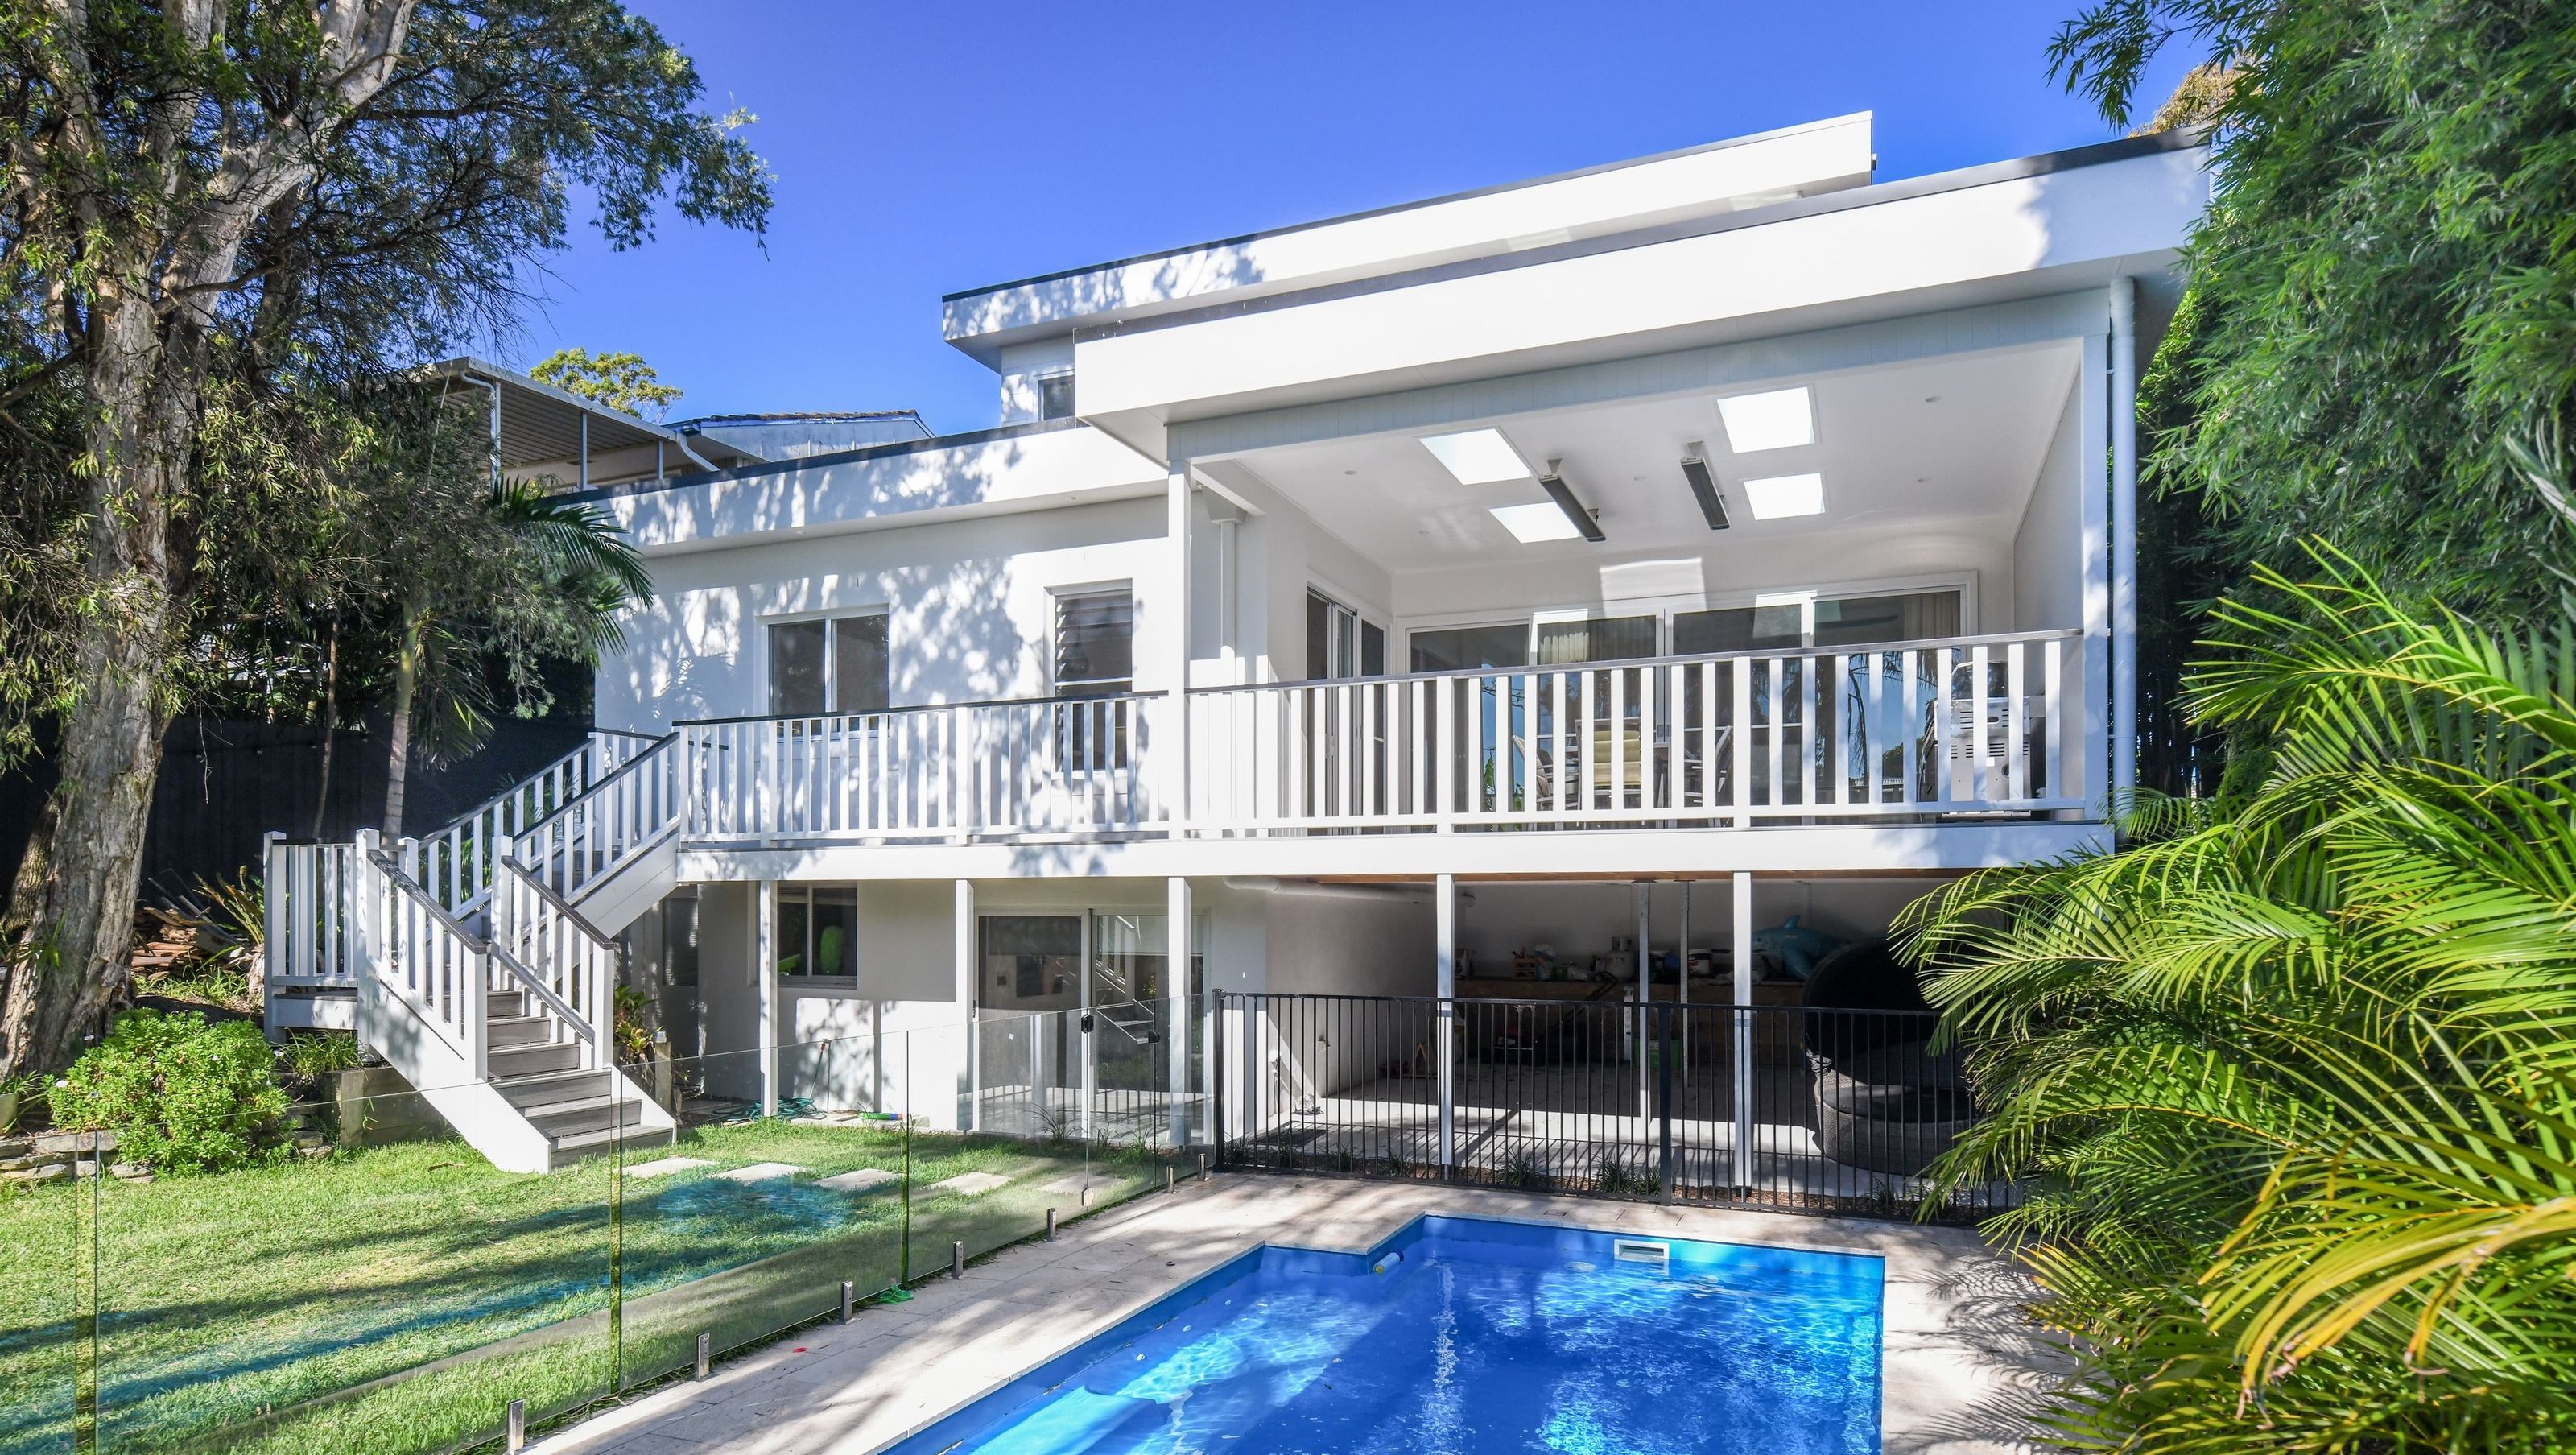

A contemporary renovation transforming a single-story brick house into a spacious family home, featuring open-plan living, a swimming pool, and seamless integration of indoor and outdoor spaces.
A triumphant transformation on the quiet, nature-filled streets of the Northern Beaches.
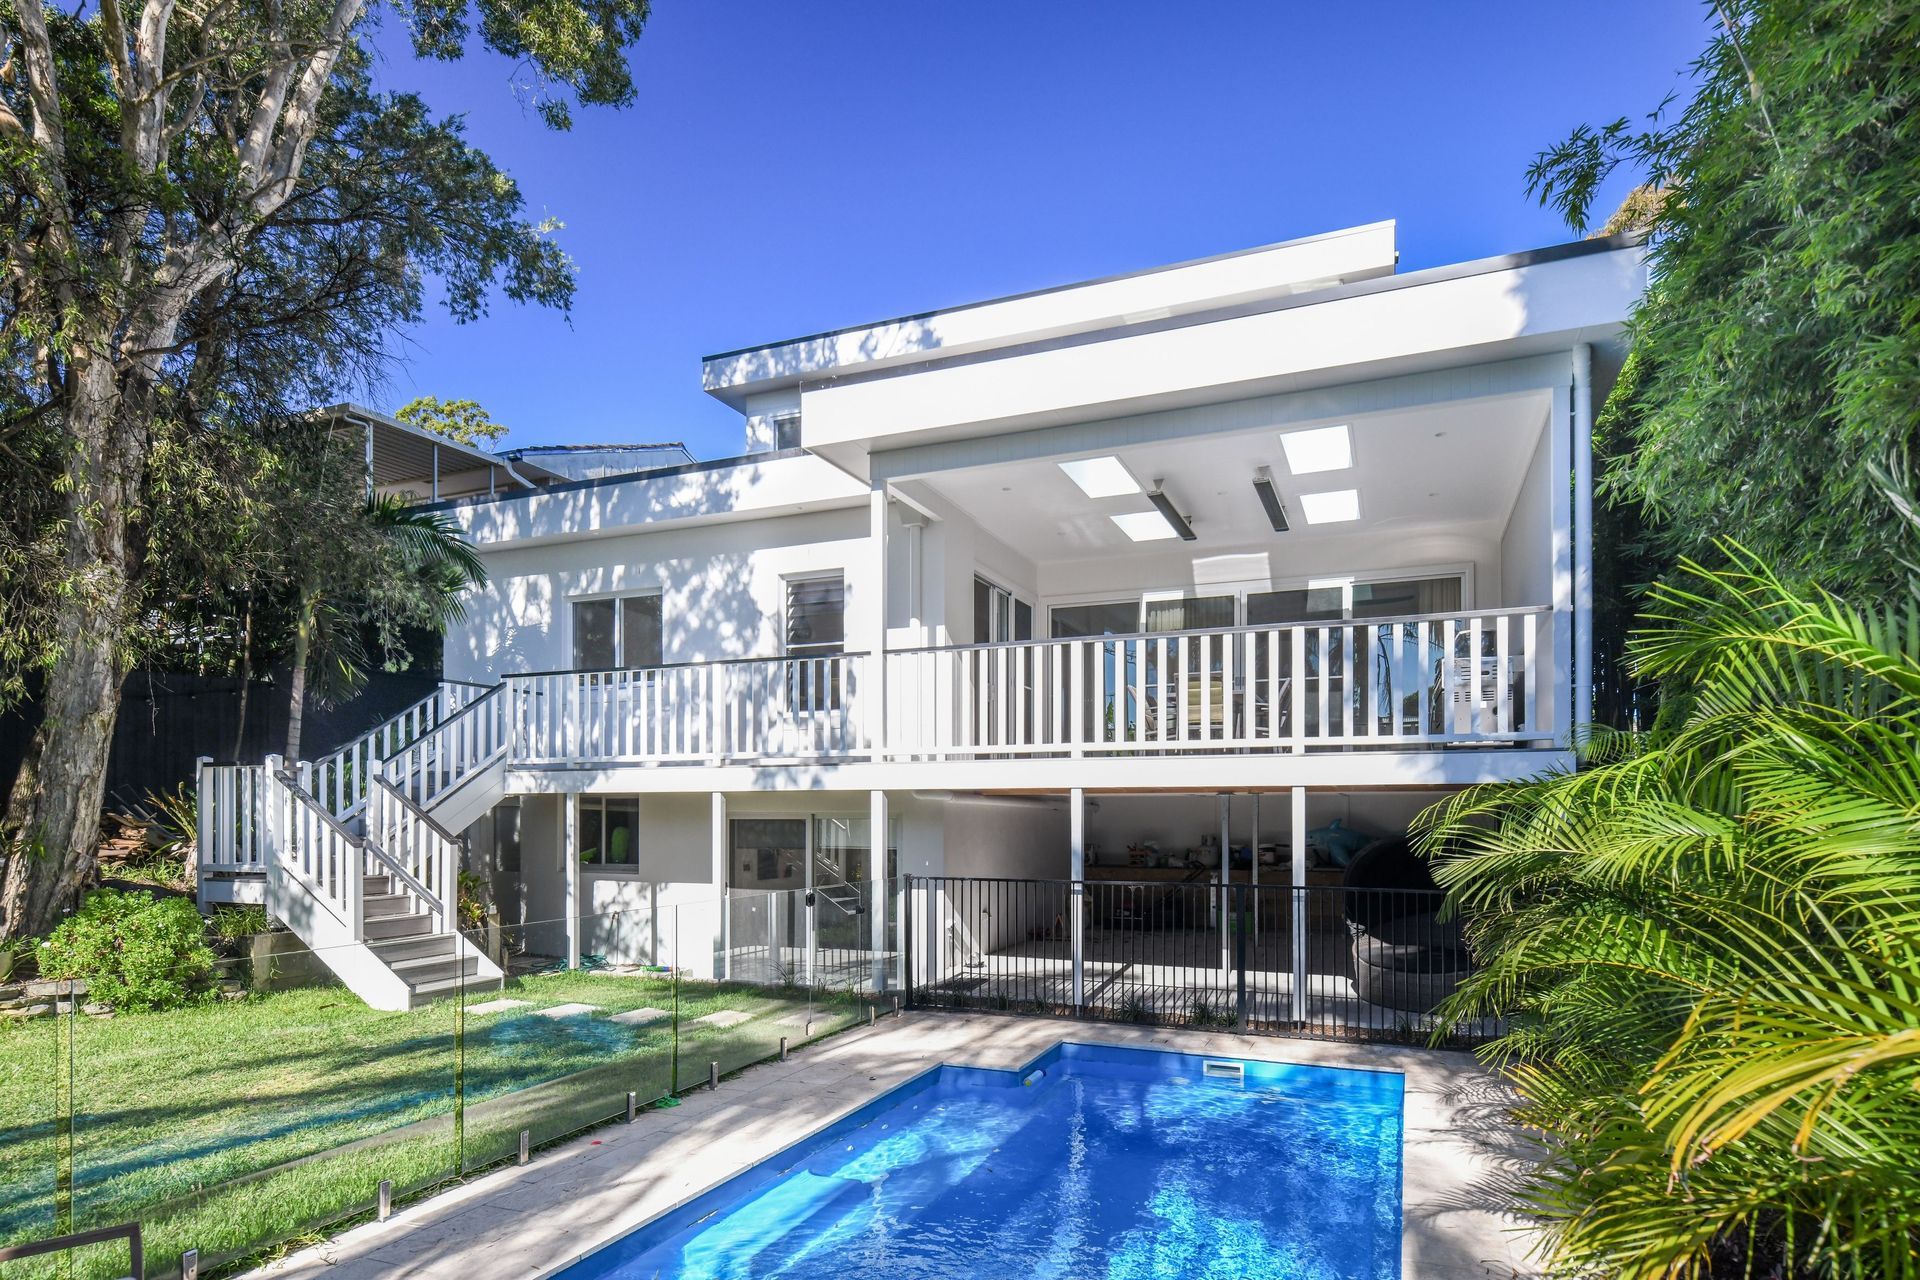
An evident example of contemporary architecture at work, the project involved the renovation from a small single-story 3-bedroom brick house to a space suited to growth, development, and modernity. It has been designed for a growing family who not only wanted to expand their living space but desired the integration of the external with the internal. The brief called for a modern yet practical design with an extended floor plan, the addition of a swimming pool, and an alfresco dining area.
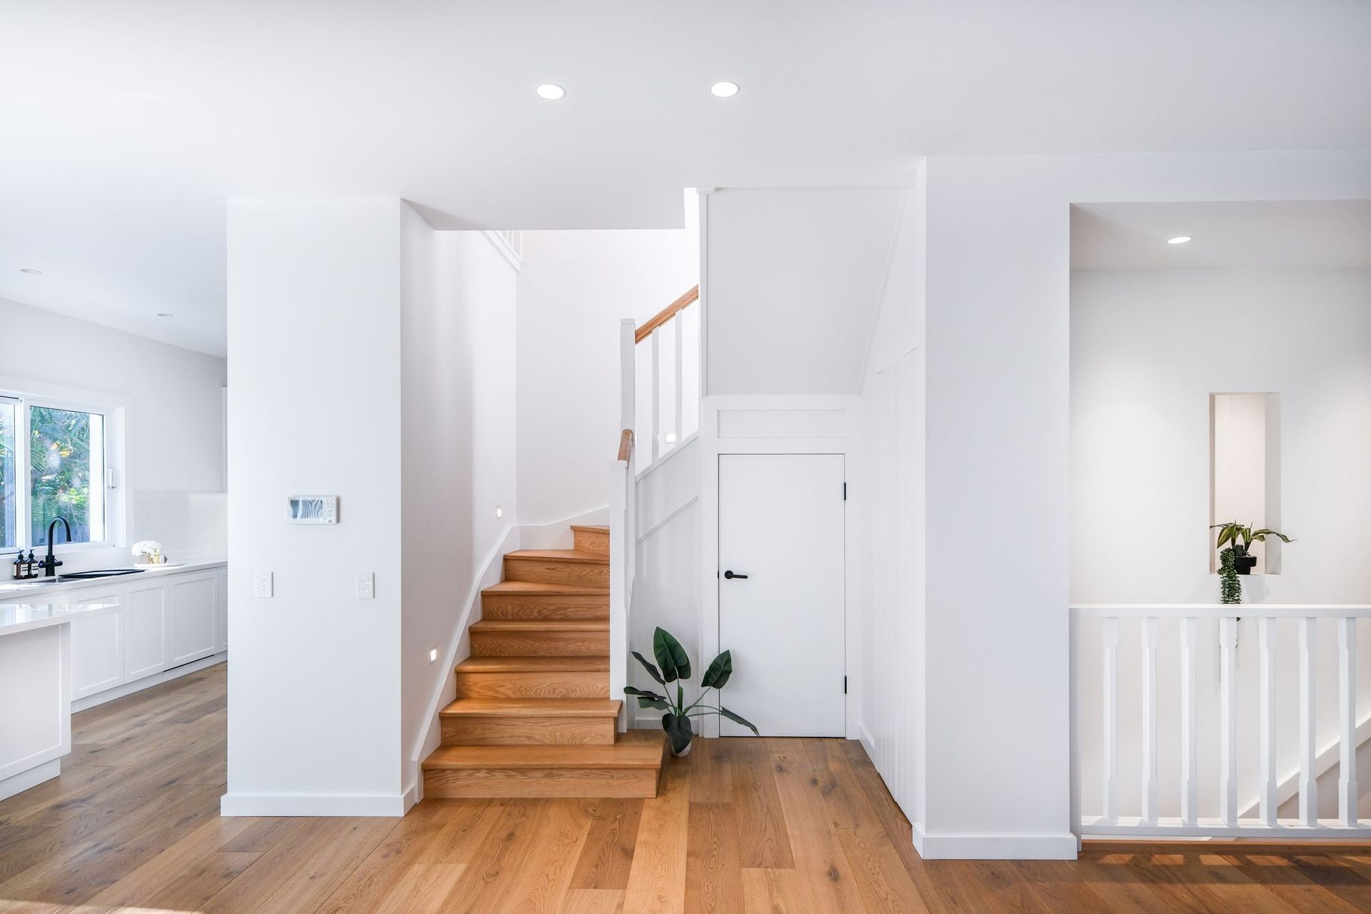
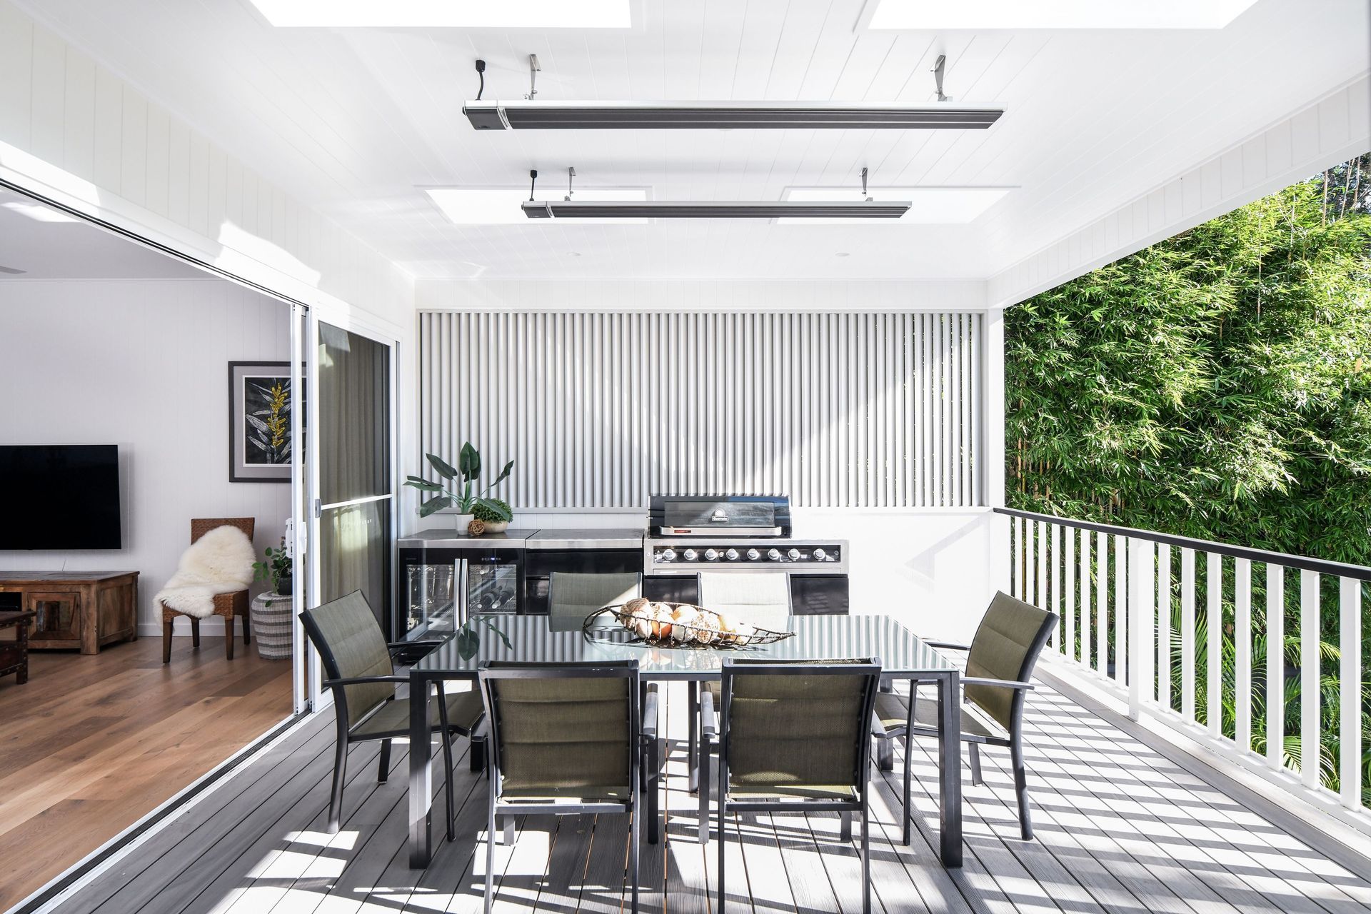
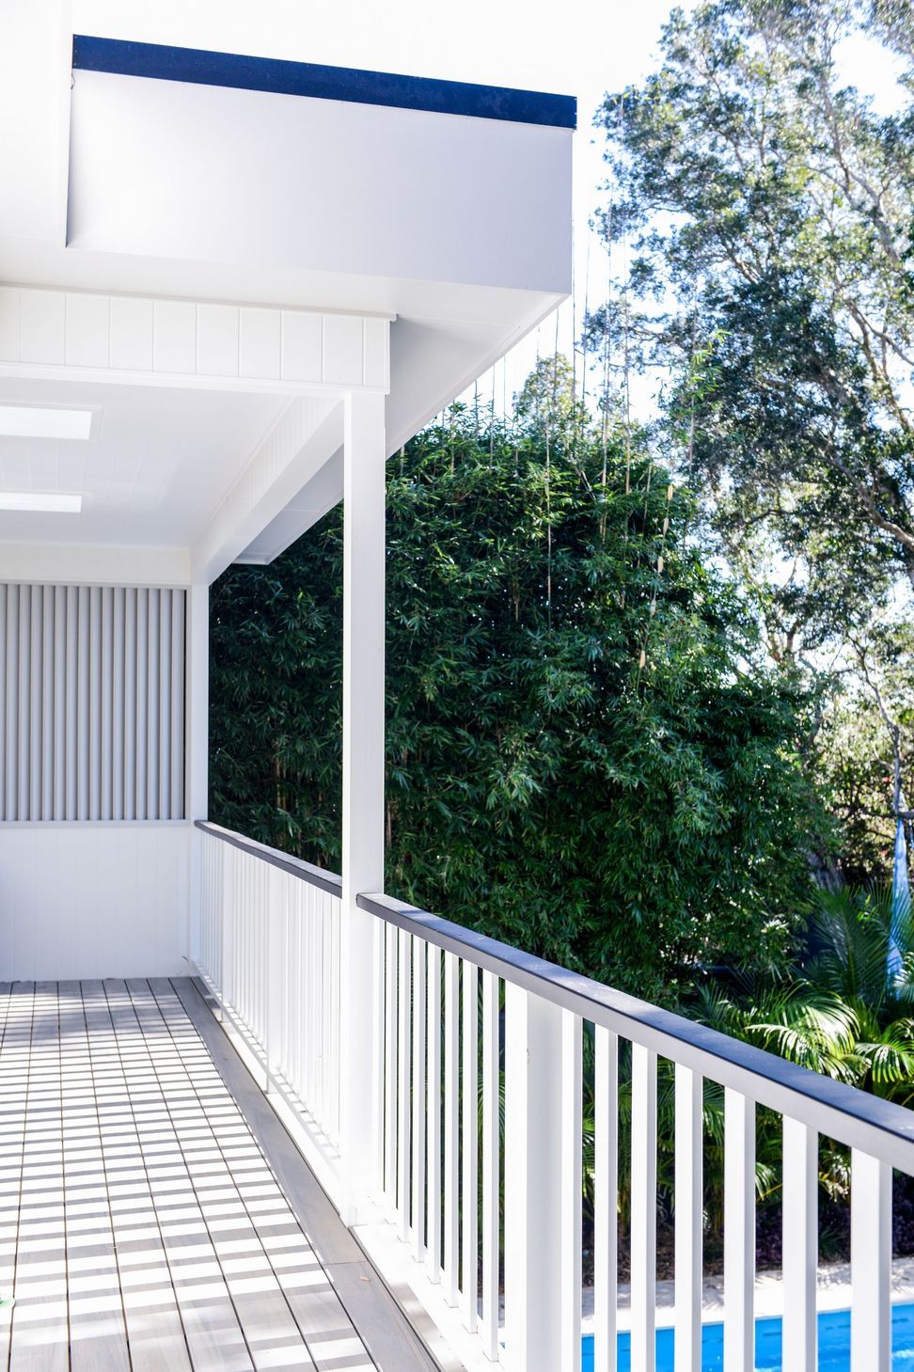
The theme of fluidity is sustained throughout the entirety of the home. The open-plan designs are consumed by light, where the north-facing living areas and raised ceilings to invite a sense of warmth and radiance into the home whilst capturing the prime of the northern sun. The optimization of this solar power summons the benefits of natural light that warms the home during all seasons. The heart of the main living area incorporates grand sliding doors to unite the active atmosphere of the interior with the alfresco sitting area, providing a clear vision of the children in the pool and the backyard.
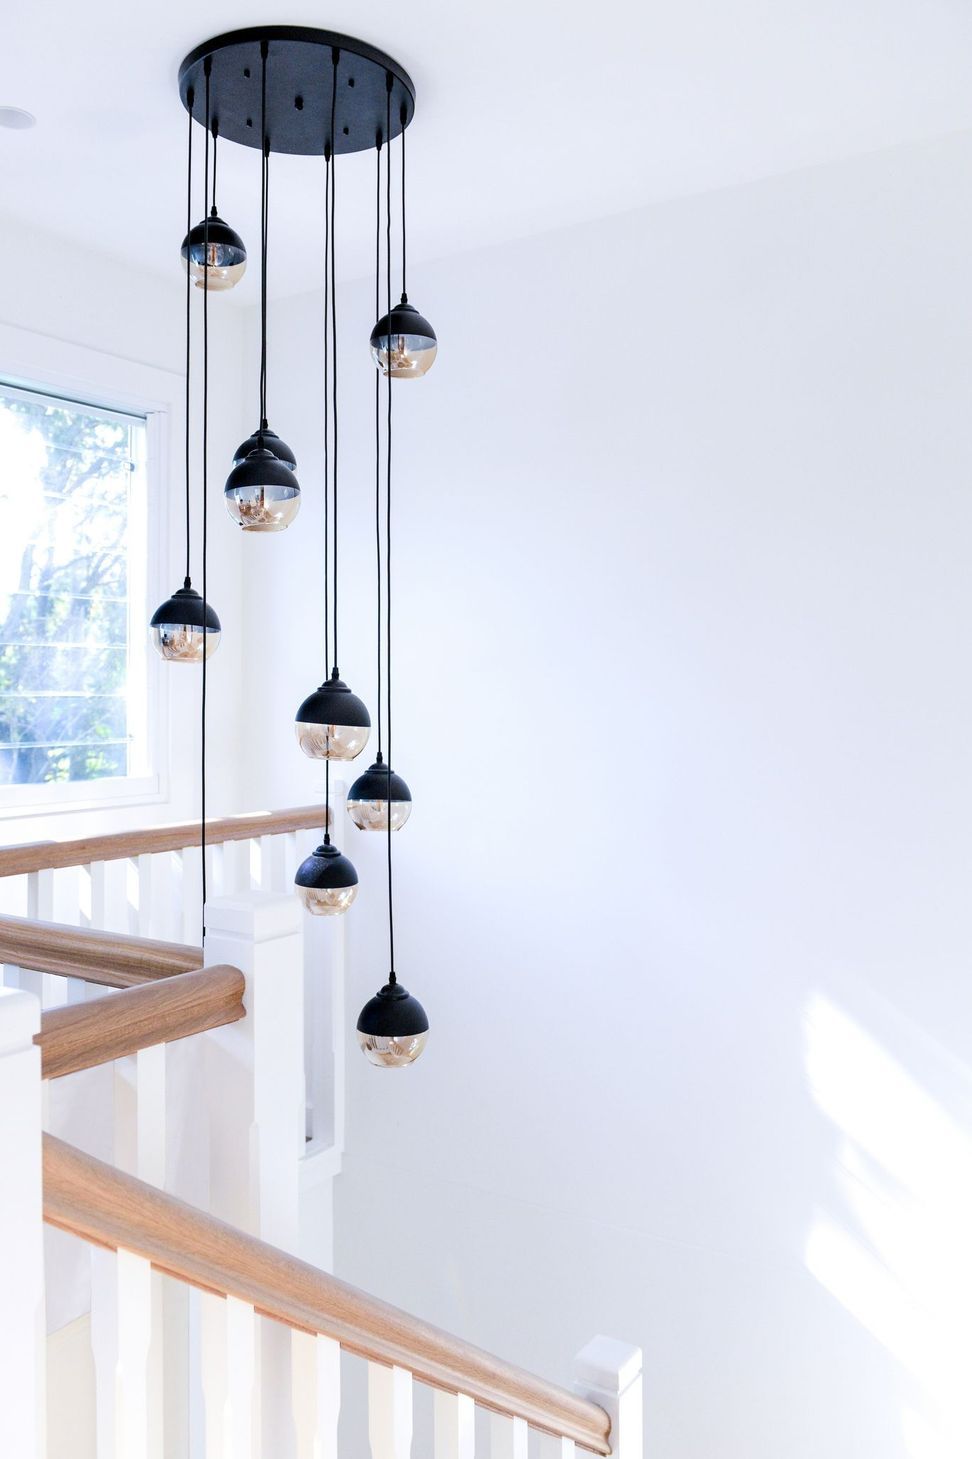
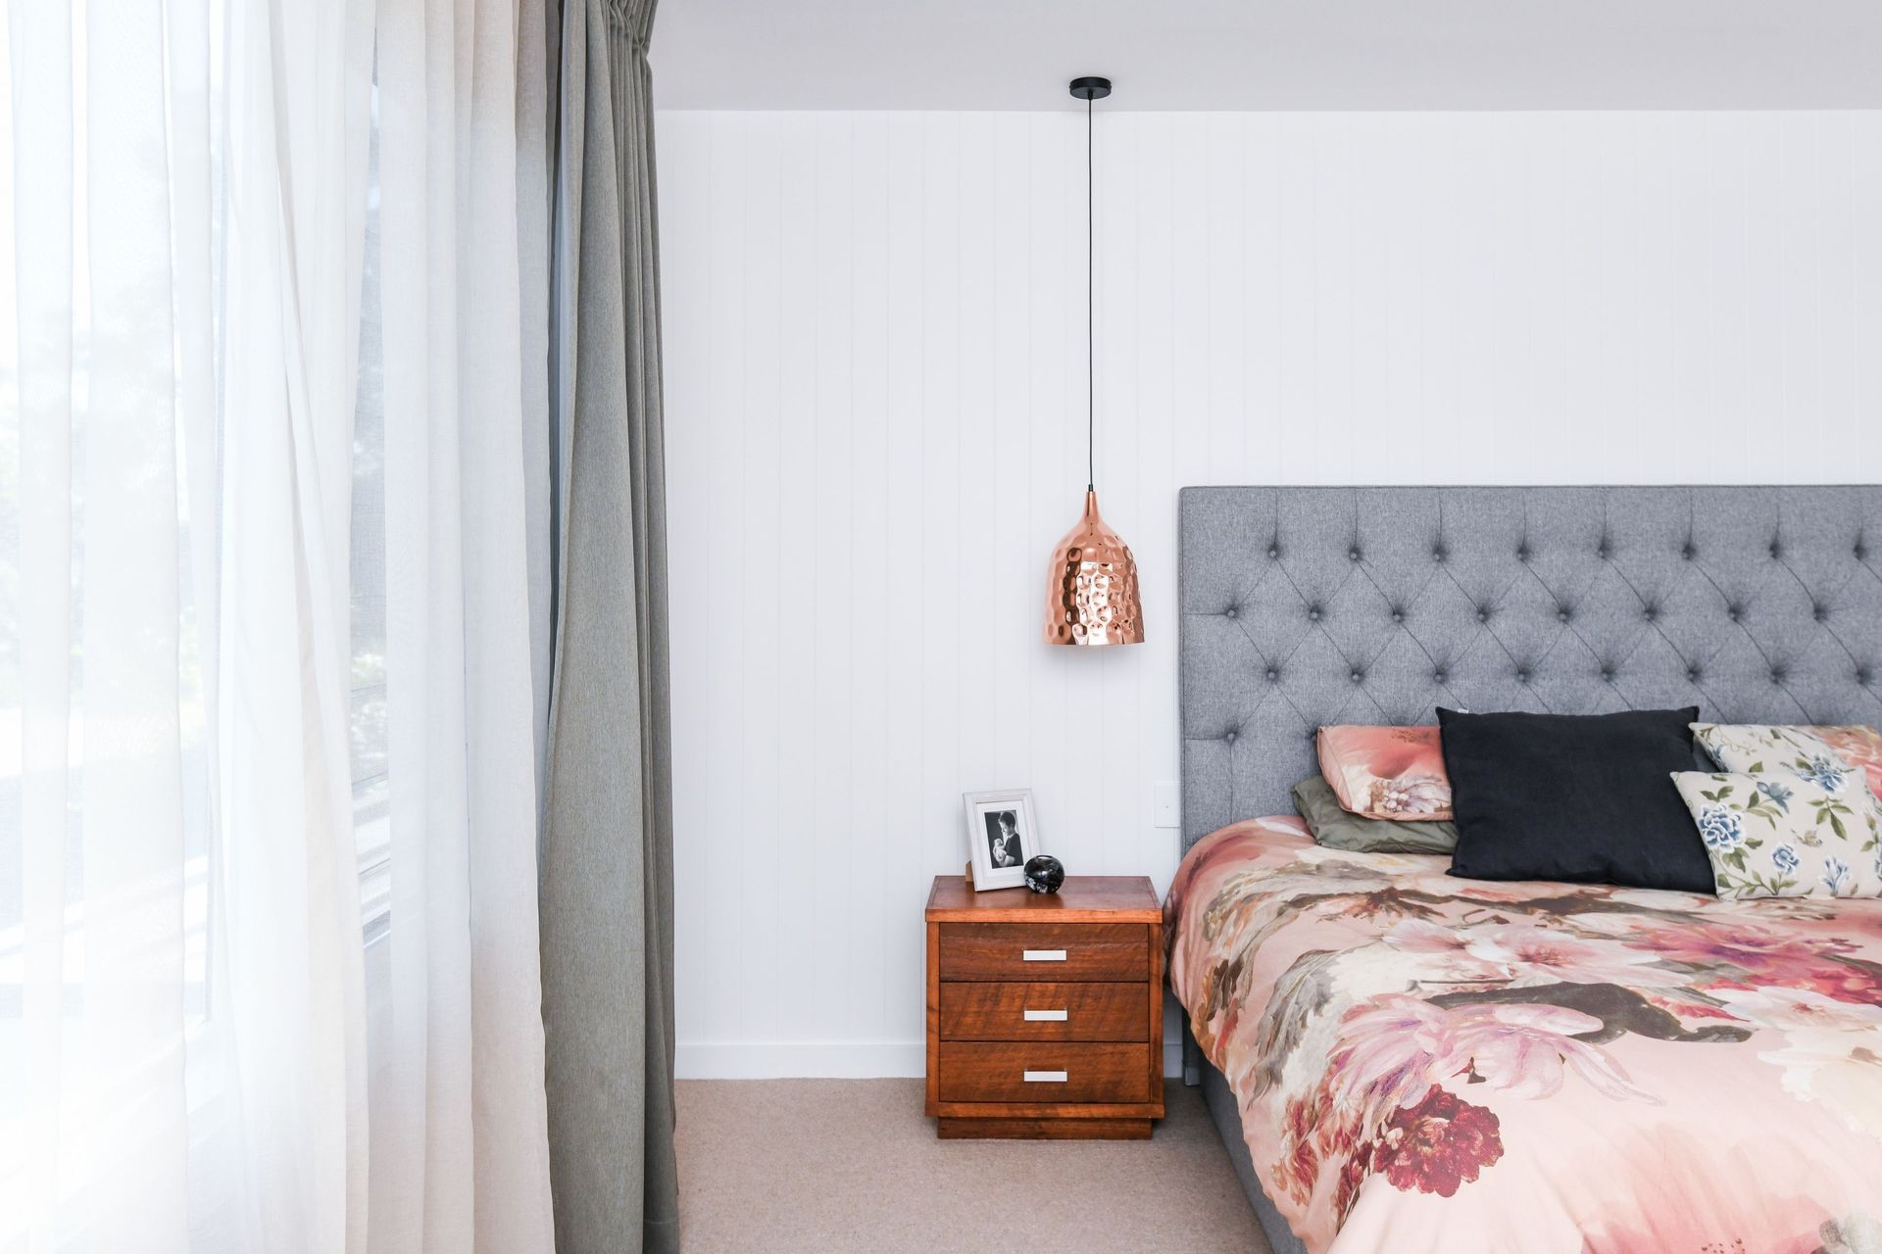
The children's bedrooms are grouped together on one side of the upper storey whilst the parents retreat to the opposite end for additional privacy. Comprised of a spacious ensuite and a walk-in wardrobe, Master bedroom voices both connectivity to the family and simultaneous independence.
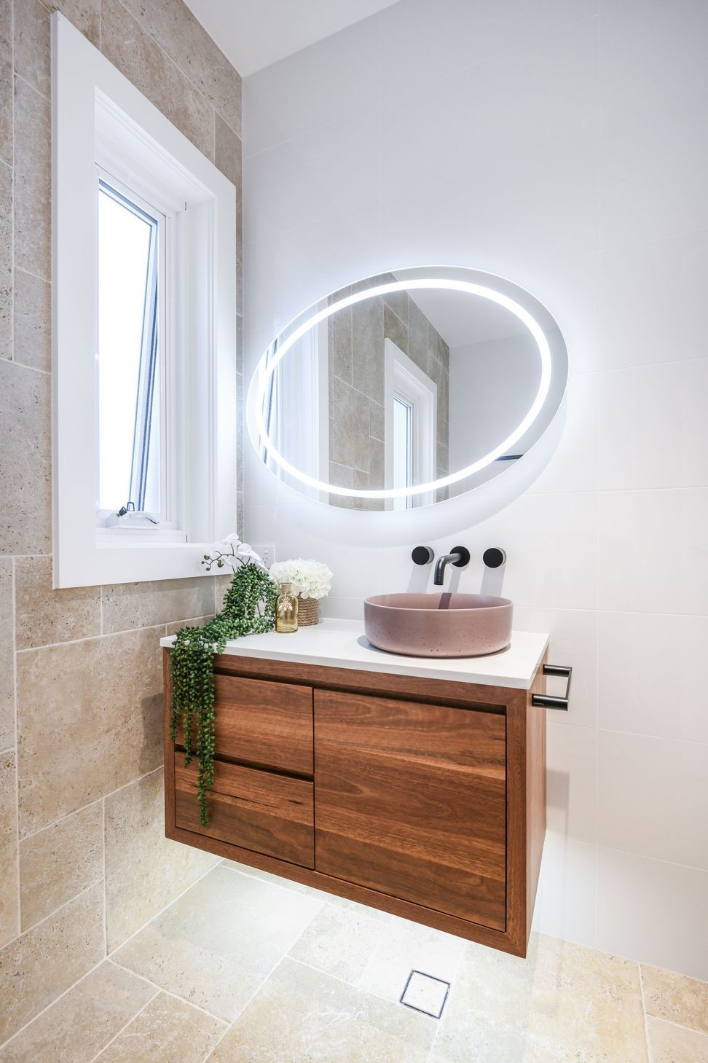
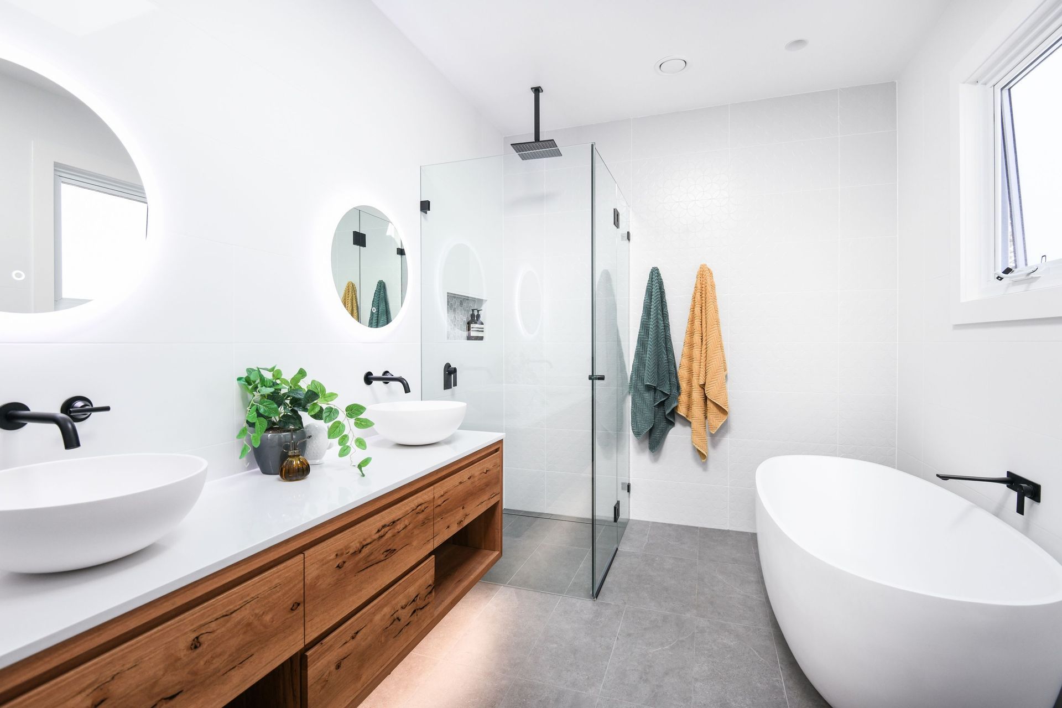
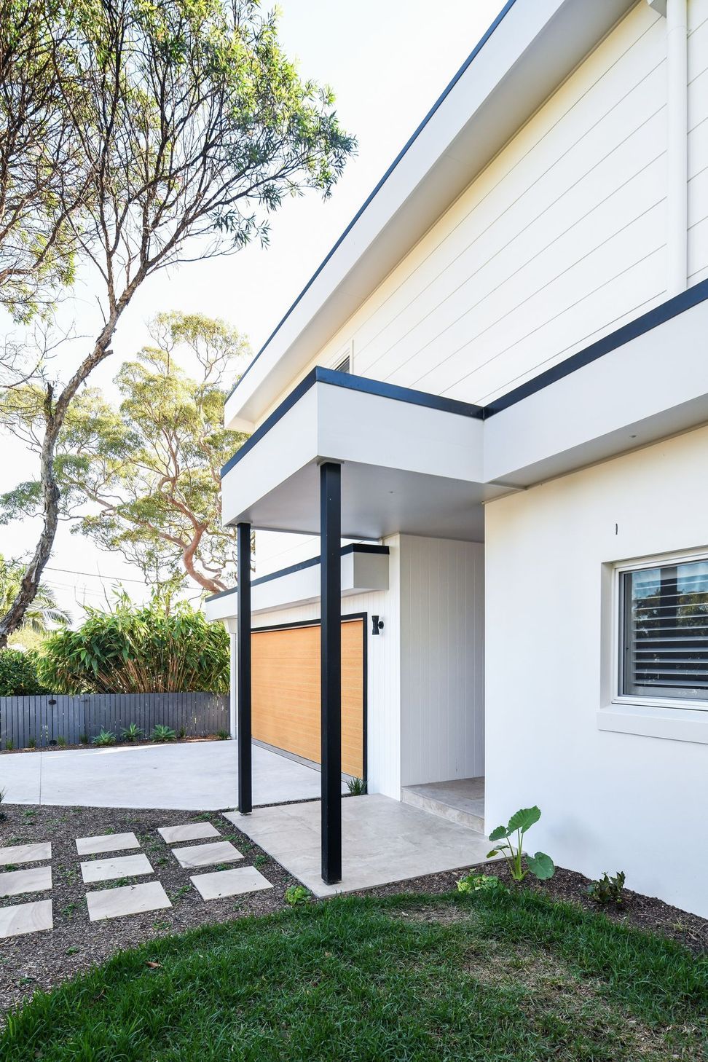
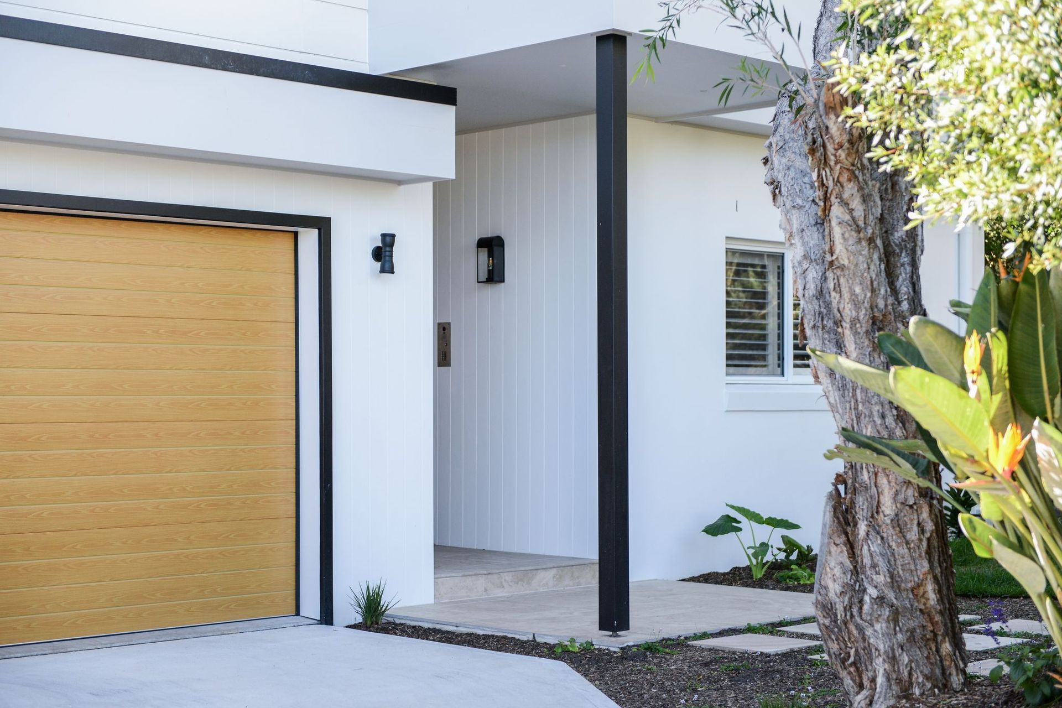
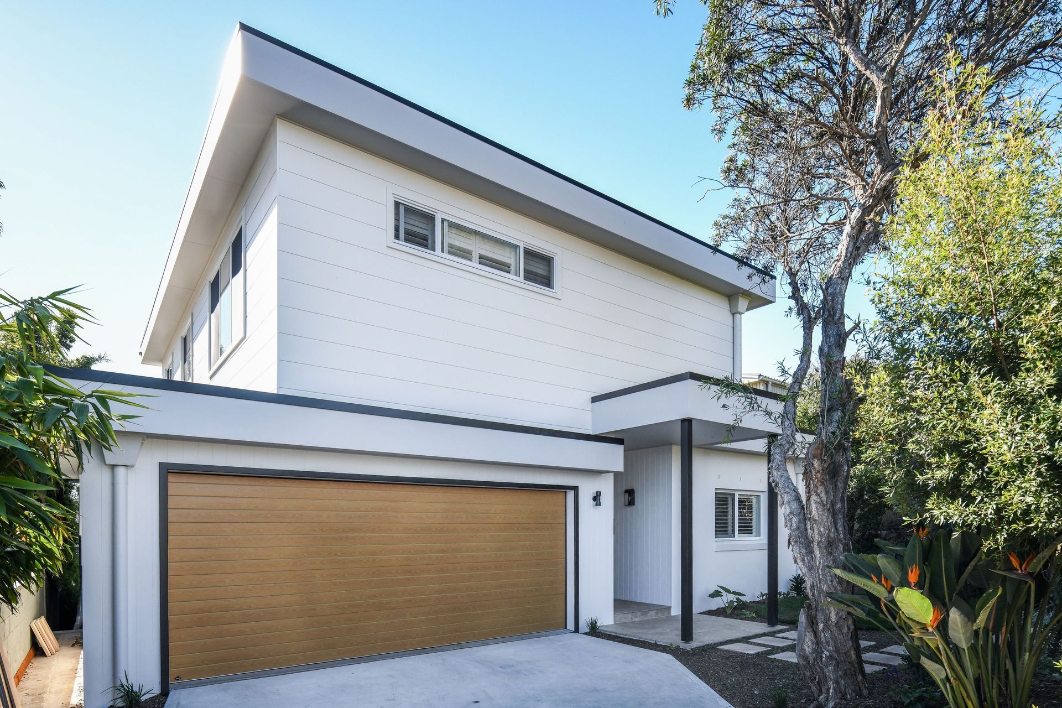
The facade of the home is designed with a subtle aesthetic that leaves a prominent street presence. The combination of five bedrooms, three bathrooms, a home gym, a double garage, and a large swimming pool encapsulates the picture superbly.
Photography: Helen Ward - Inward Outward






Like this Project?
Hire Ellevations
Professional Reviews
Professionals used in
this project
The practices and trades credited on this project.

More in
Renovations
Everything else in Renovations, from every practice on ArchiPro.


