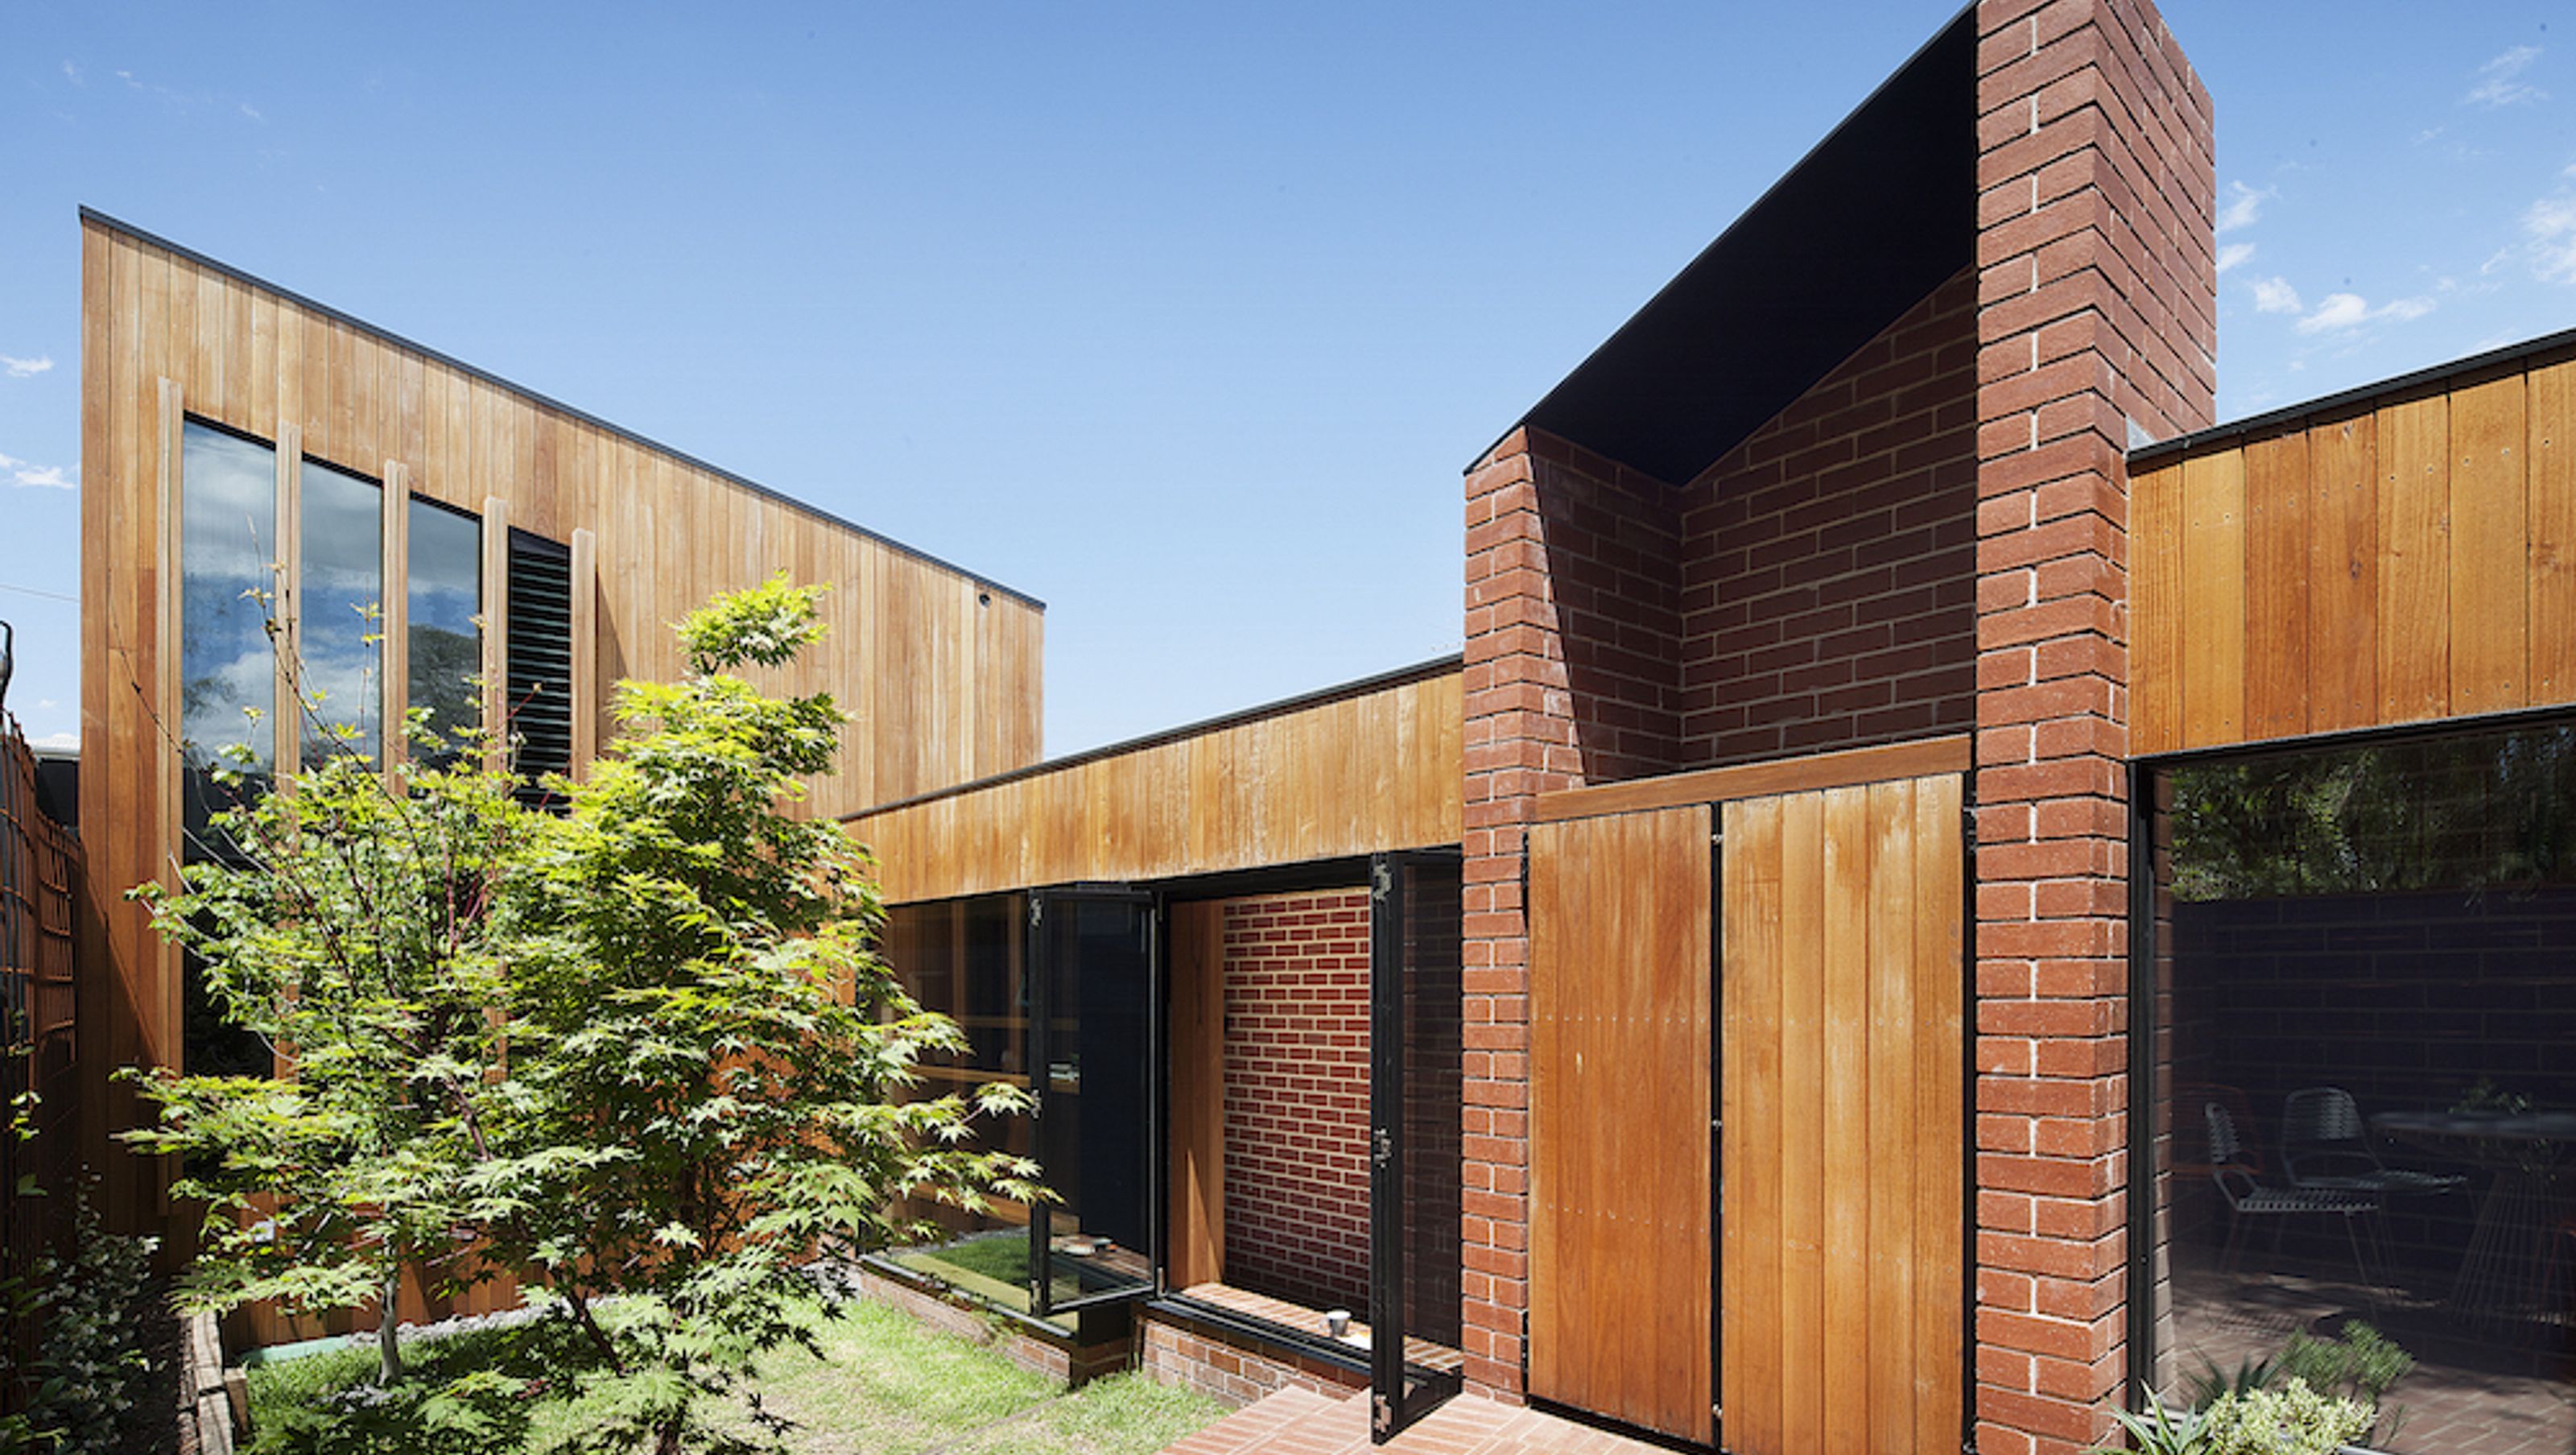

Carlton Cloister

Carlton Cloister

MRTN Architects

MRTN Architects logo
  • 187.4K profile views
  • 167 saves
Visit Website
Like much of Melbourne’s Victorian-era worker's housing this single storey, single fronted terrace house is located within walking distance of the CBD while the surrounding neighbourhood retains a distinctly quiet and leafy character. Read more
Visit Website

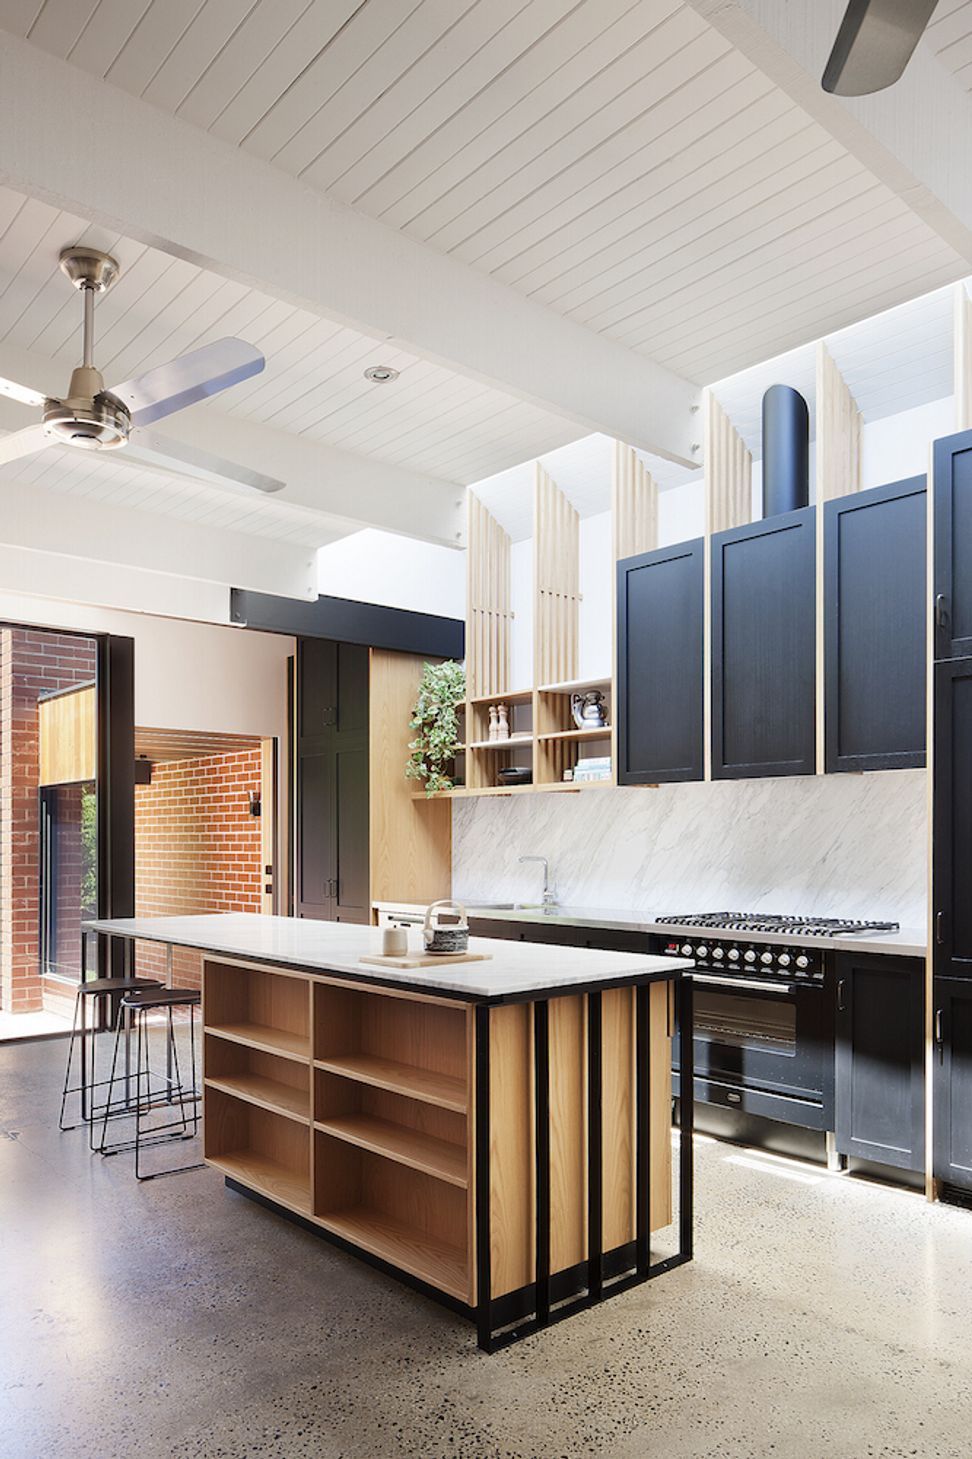
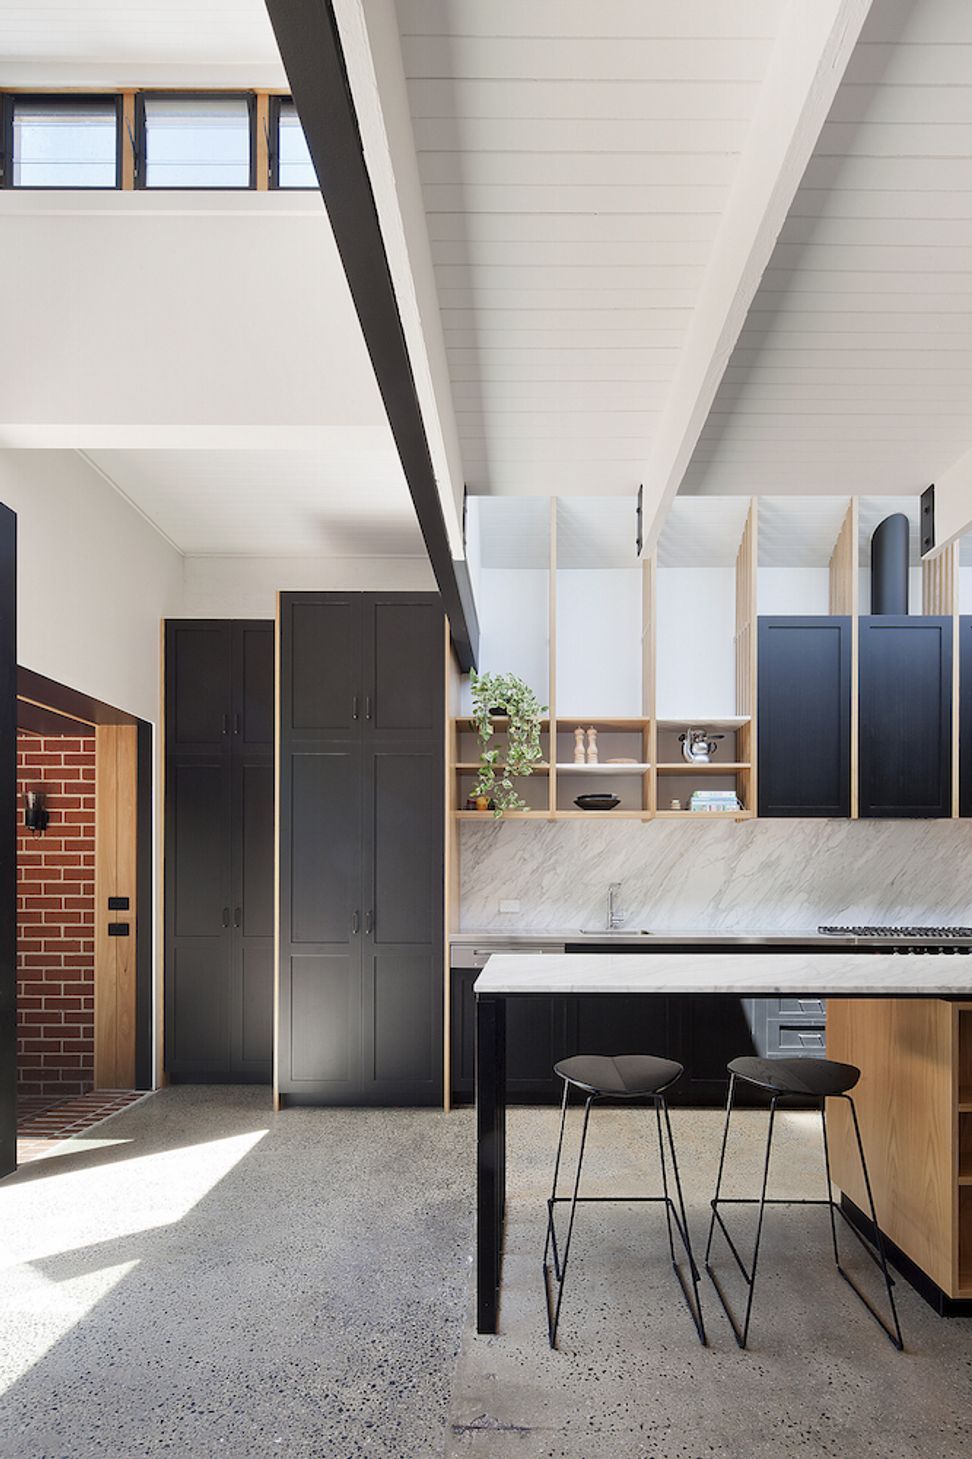
Thoughtfully designed two-storey addition to a Victorian-era terrace house, enhancing living space and natural light while maintaining the character of the surrounding laneway in Melbourne's leafy Carlton.

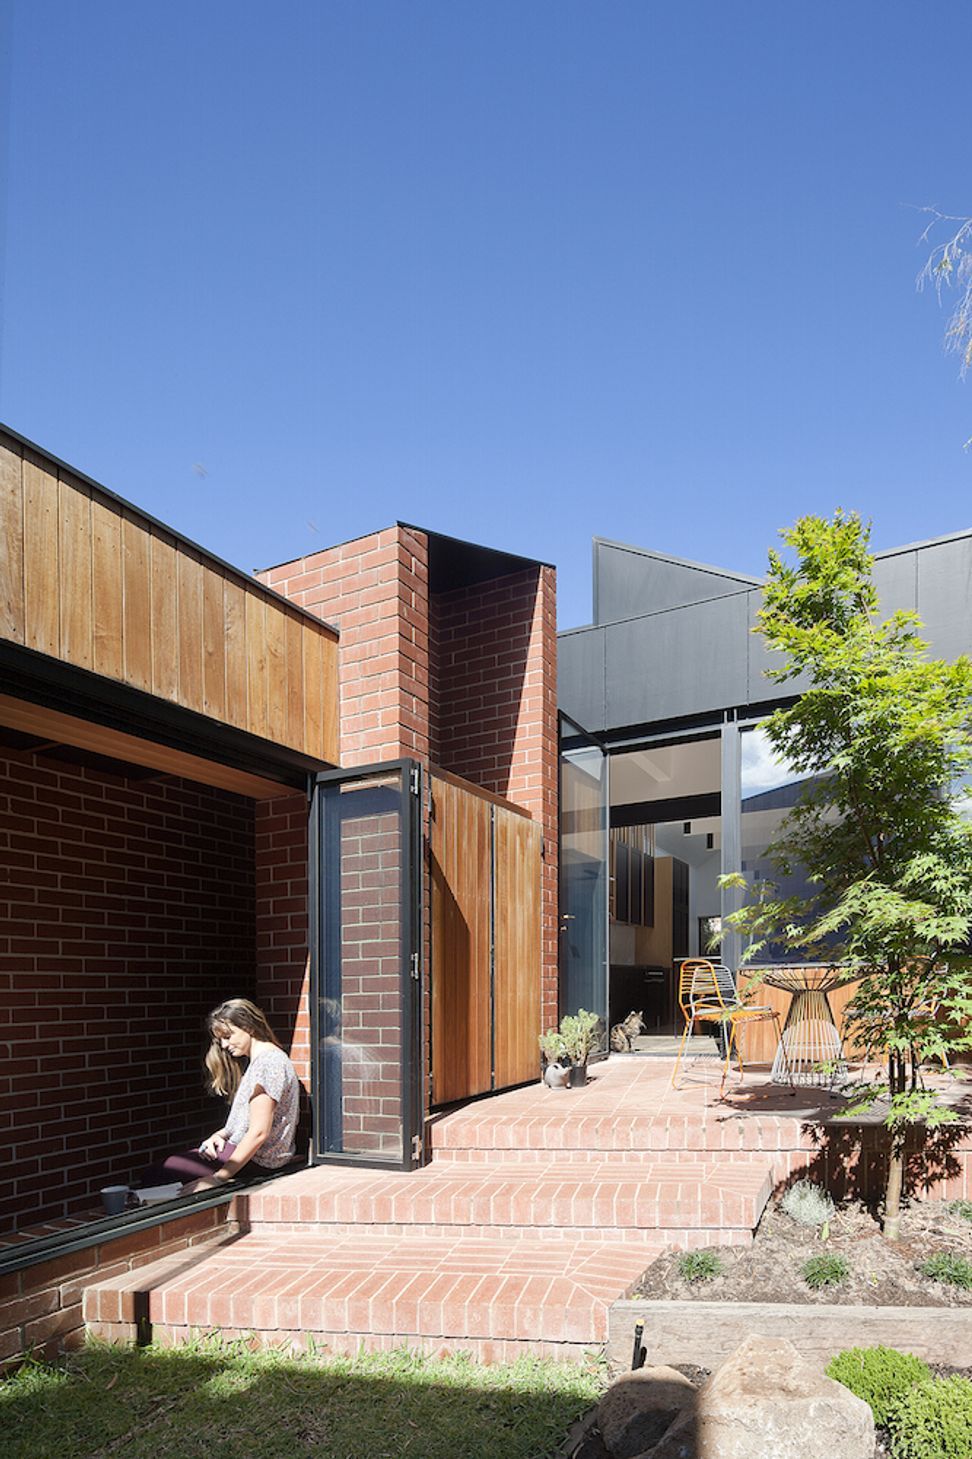
Like much of Melbourne’s Victorian-era worker's housing this single storey, single fronted terrace house is located within walking distance of the CBD while the surrounding neighbourhood retains a distinctly quiet and leafy character. The terrace house however is often orientated east-west, as was the case here, with little opportunity to orientate living spaces to a northern aspect.

To accommodate a family the typical terrace plan of two front bedrooms with living to the rear is most often adapted adding a bedroom over the living areas of the house. Valuable space is lost through the addition of a stair to go up and the lack of natural light in the living spaces is not addressed and in many cases made worse.

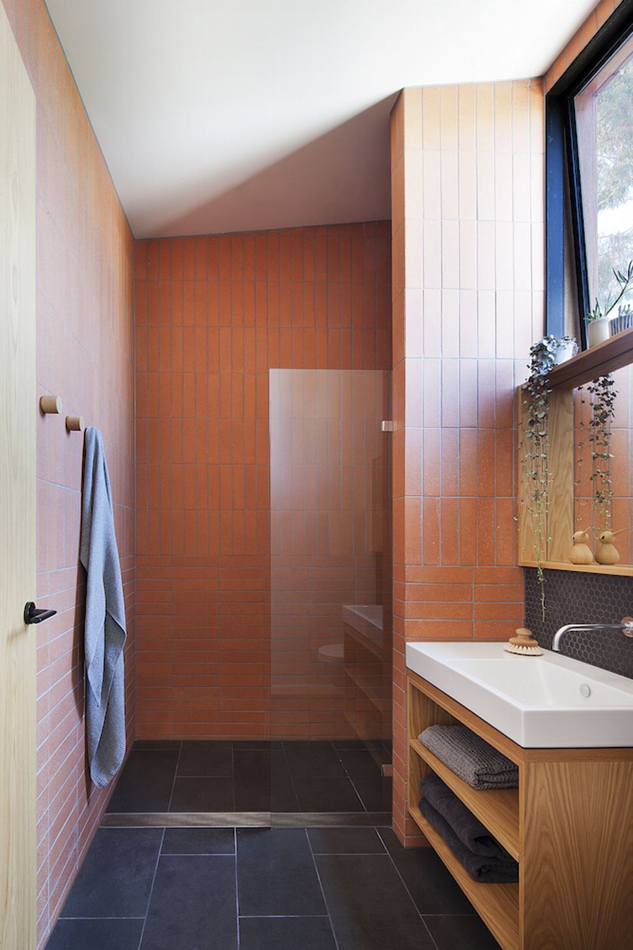
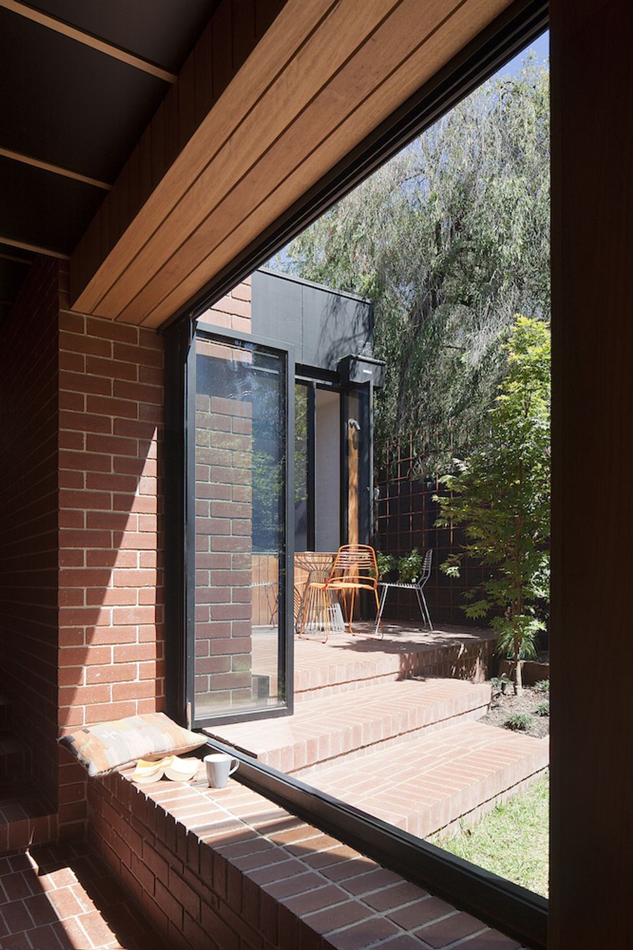
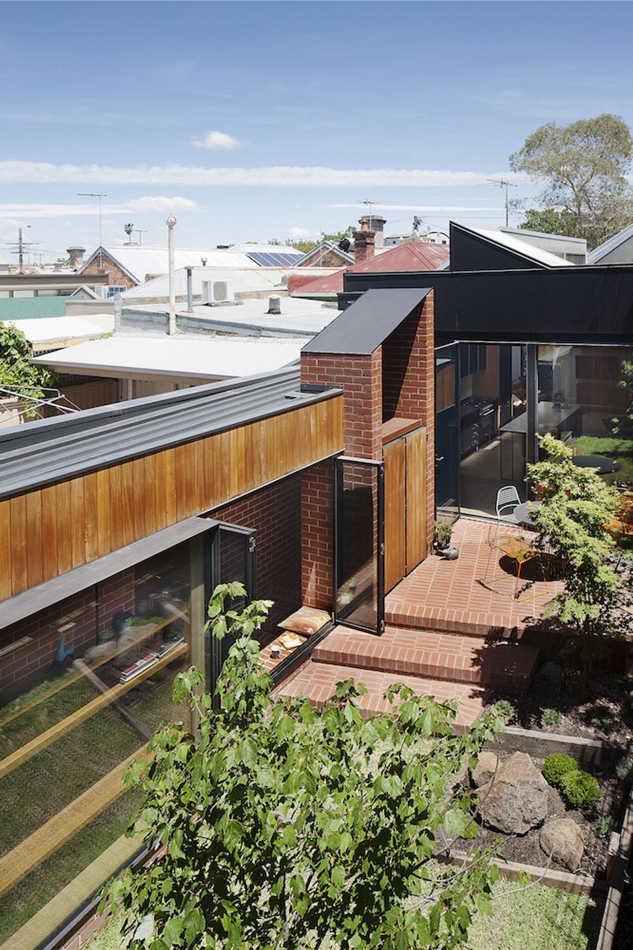
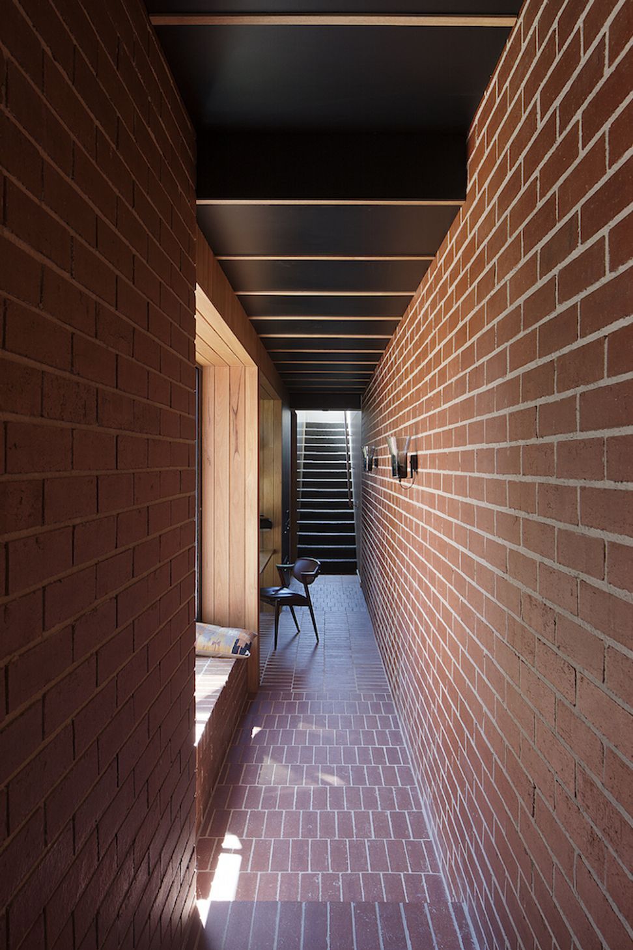
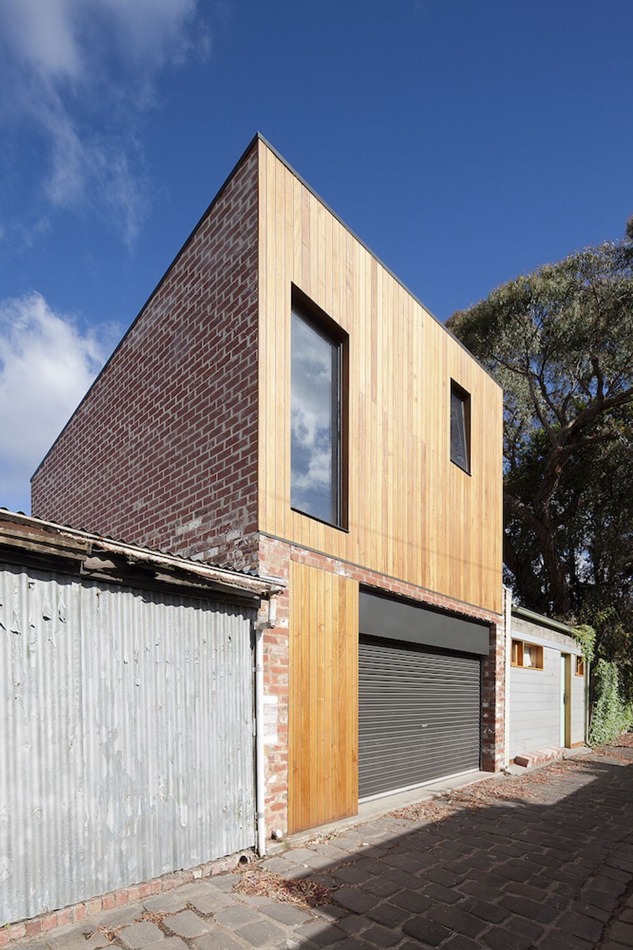
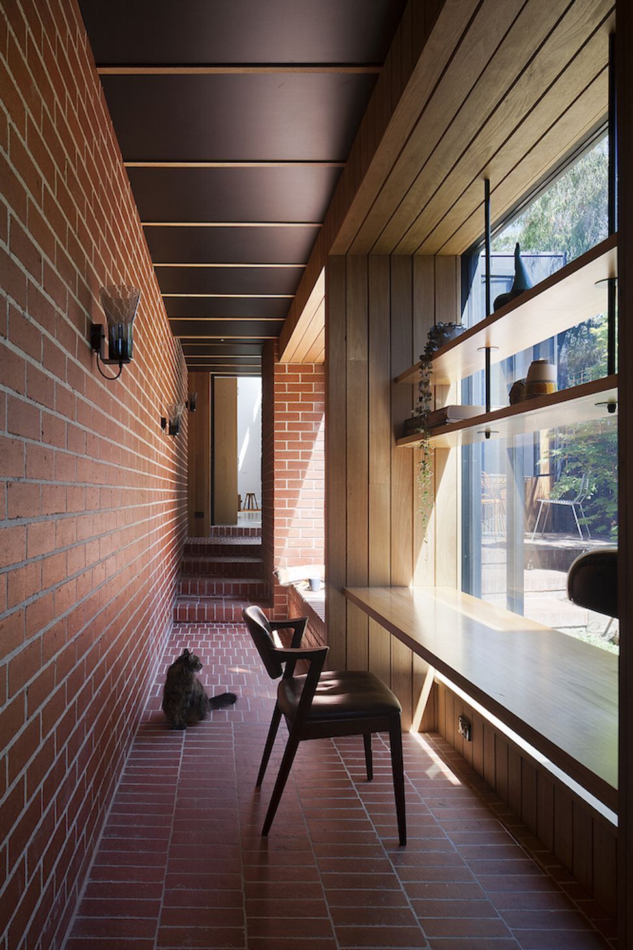
The Carlton Cloister additional bedroom and ensuite is located instead over the existing garage at the eastern end of the site, adjacent to the laneway, and connected by a corridor along the southern boundary. The two-storey addition fits into the character of the laneway while the corridor provides an opportunity for north-facing glazing and connection to the garden.

Photography: Shannon McGrath
5.7K8h 6m

Like this Project?
Hire MRTN Architects

Professional Reviews

1 / 11

“We’re looking for a result that is practical, aesthetically pleasing and distinctive. As we had carefully selected a site with unusual features, we sought a design that would draw them out. We’ve been delighted by Antony’s capacity to do exactly that, while keeping us closely involved in the process. We were thrilled with the final design. We also hope that our architect would shield us from the project management process while respecting our budget and keeping us in the loop. Antony managed town planning and then the selection of the contractor very well, ensuring both quality and realistic pricing. We are now half-way through the build and are very pleased to see that the process is working smoothly due, to a large extent, by his skill in communicating with both the builder and ourselves. At the practical level, we sought an architect who was experienced in building for the conditions on the coast, who was linked to local contractors, knew the local planning and building scene, and understood the local community and the rhythm of coastal life. We wanted a small firm where the principal was hands-on in both design development and the management of the project. We were also pleased to find in Antony someone whose professional work had been shaped by working in a large, disciplined firm in Australia and also in the tough New York apartment market, with its notoriously demanding clients. We were attracted by his success in bringing an international design perspective to the Australian context, demonstrated by the recognition he has won from his profession. We recognise that designing and building a home is an intensely personal project requiring an architect to add the skill of mind-reading to his or her repertoire. Antony has demonstrated that he has this skill and, with his excellent team, has been a delight to work with. He understands our own golden rule of ‘no surprises' and has been graciously accepting of our particular idiosyncrasies. Construction of our house is now entering its final phase and, thanks to Antony’s work, we’re looking forward to a very pleasing result.”

Nick and Jane, clients of the Hide House in Venus Bay

Professionals used in
this project

The practices and trades credited on this project.

Next Project

Keep scrolling
House Under Eaves