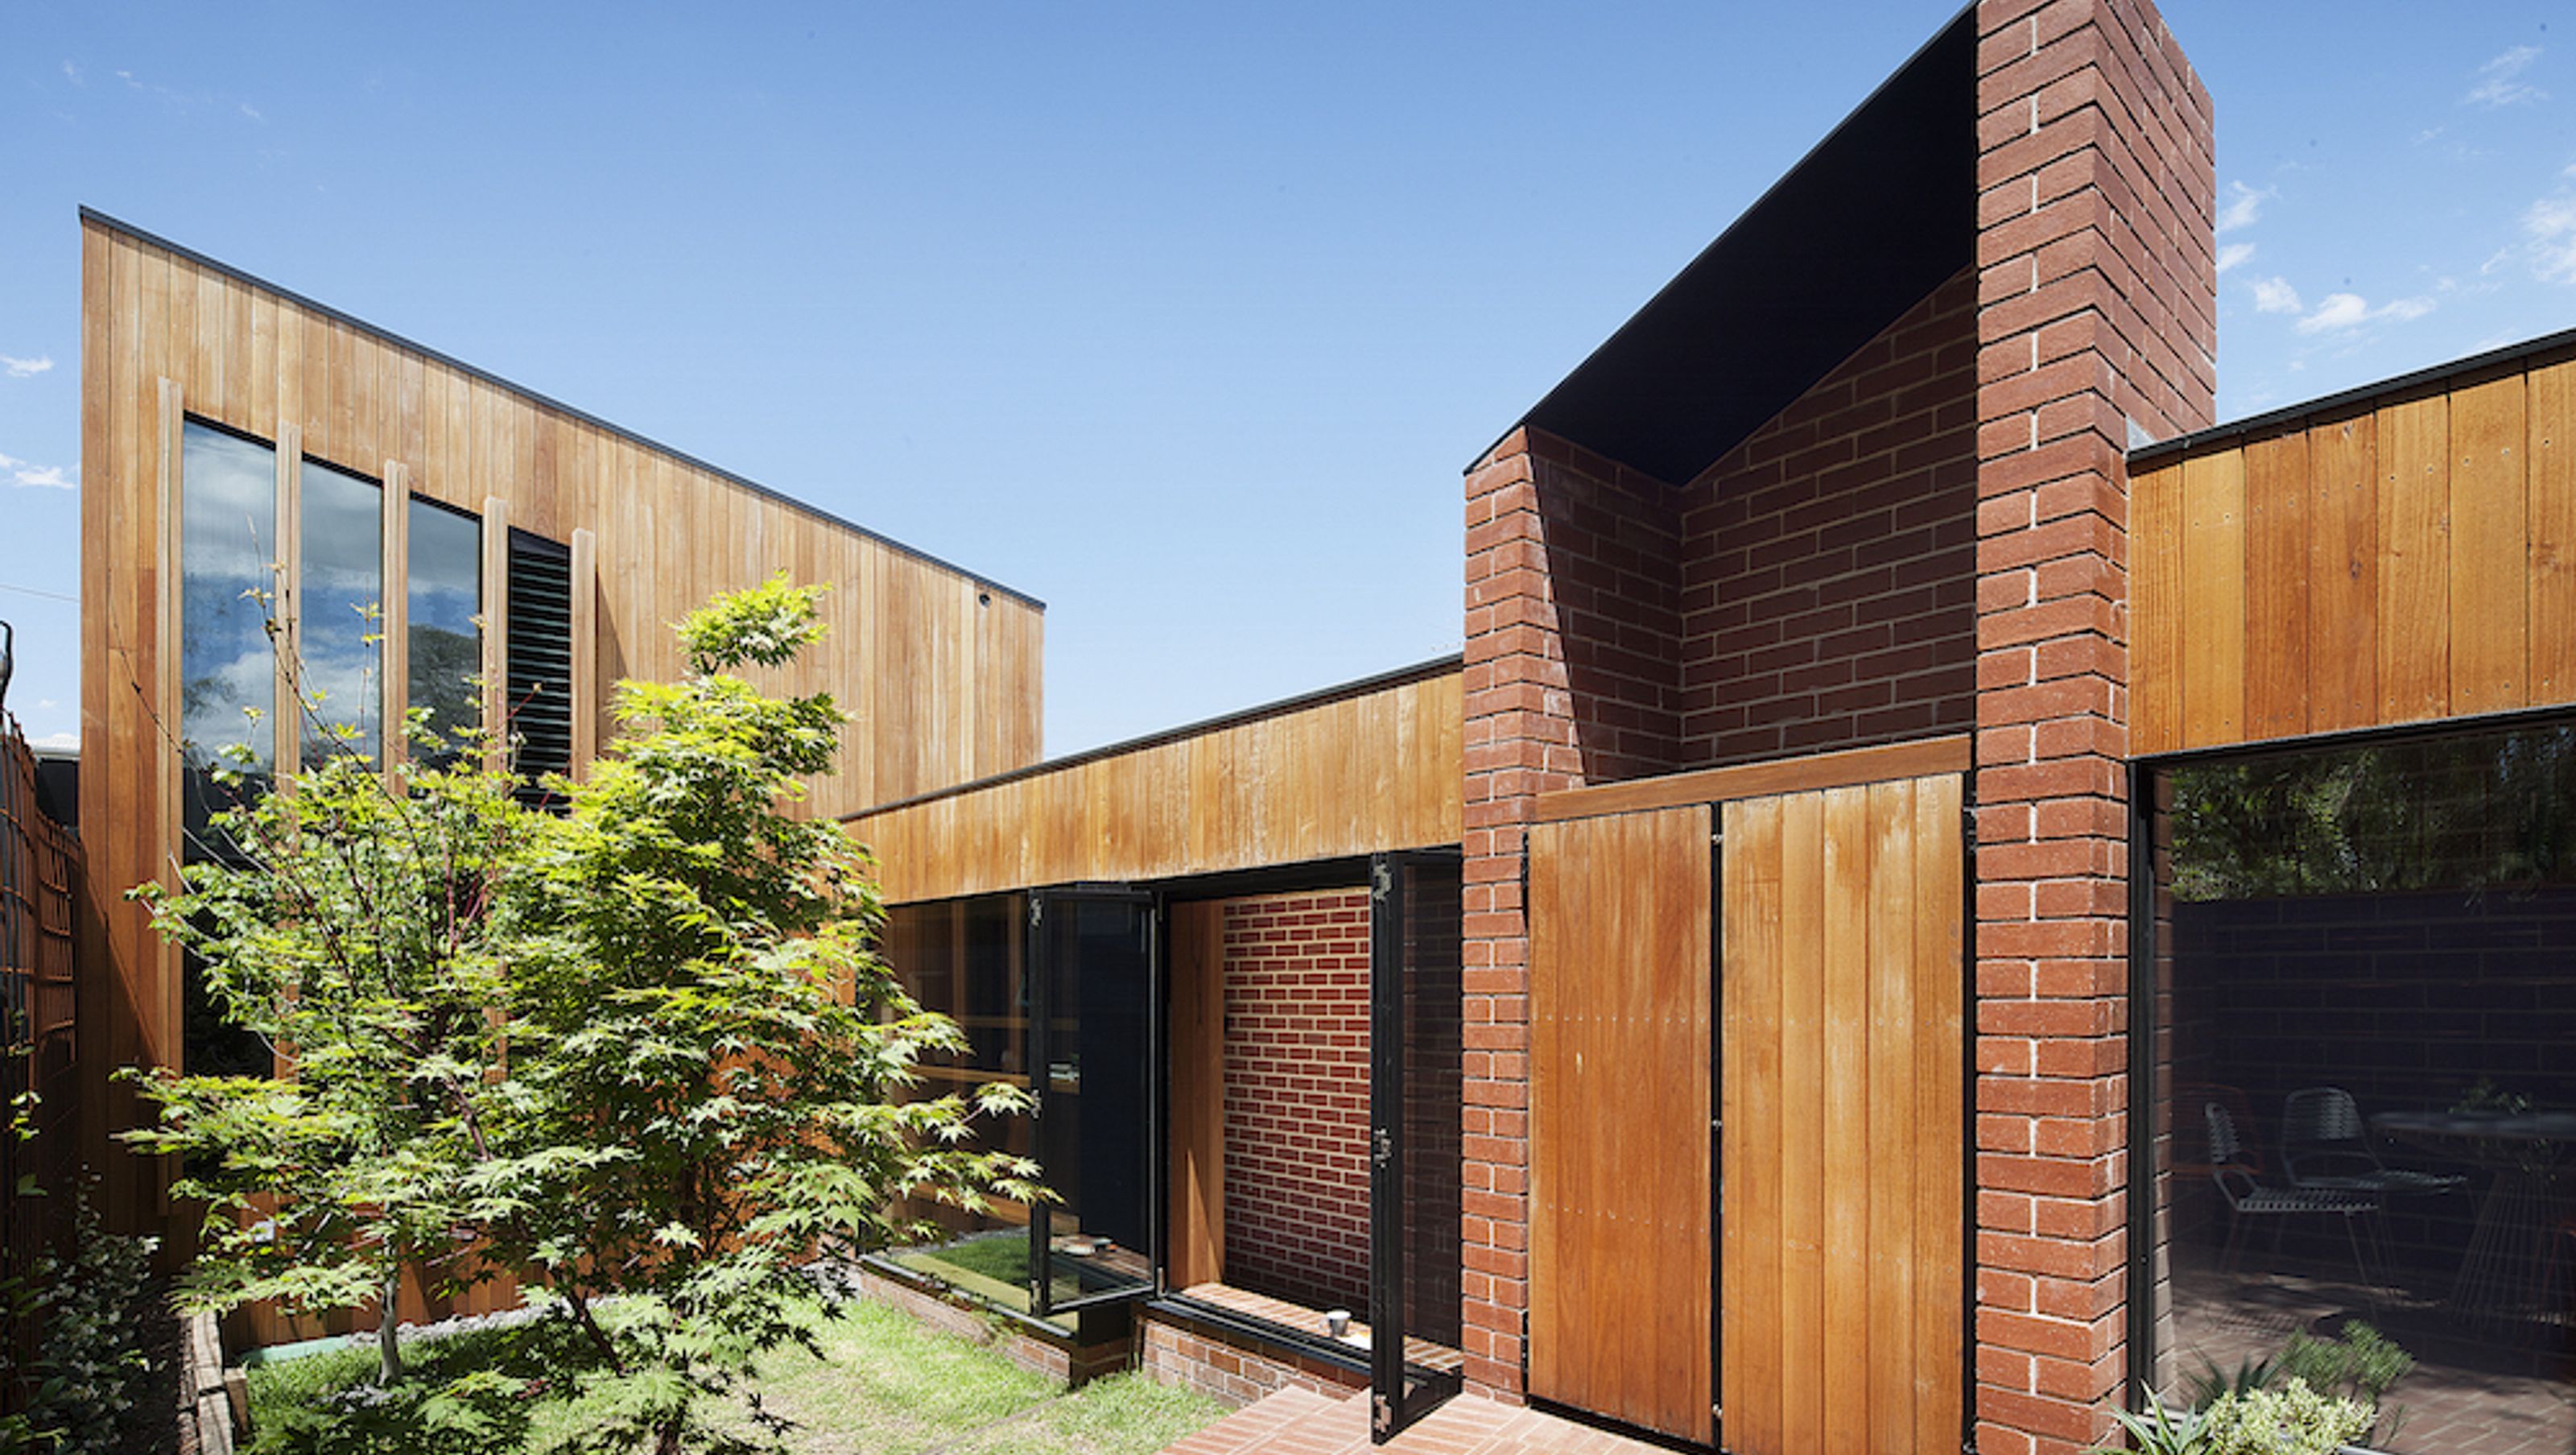

Thoughtfully designed two-storey addition to a Victorian-era terrace house, enhancing living space and natural light while maintaining the character of the surrounding laneway in Melbourne's leafy Carlton.
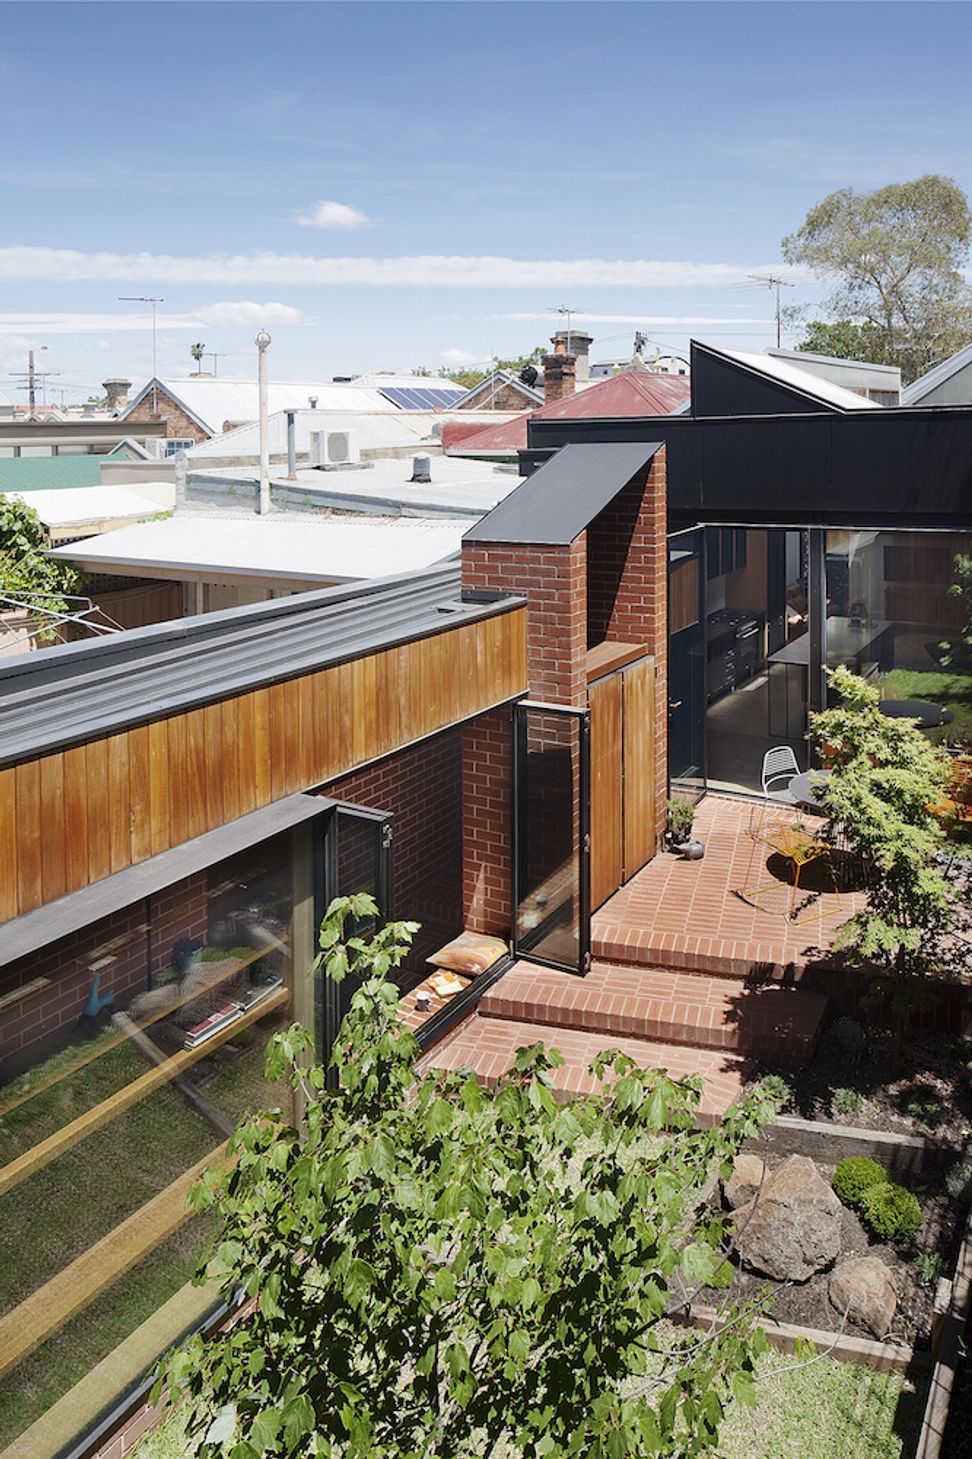
Like much of Melbourne’s Victorian-era worker's housing this single storey, single fronted terrace house is located within walking distance of the CBD while the surrounding neighbourhood retains a distinctly quiet and leafy character. The terrace house however is often orientated east-west, as was the case here, with little opportunity to orientate living spaces to a northern aspect.
To accommodate a family the typical terrace plan of two front bedrooms with living to the rear is most often adapted adding a bedroom over the living areas of the house. Valuable space is lost through the addition of a stair to go up and the lack of natural light in the living spaces is not addressed and in many cases made worse.
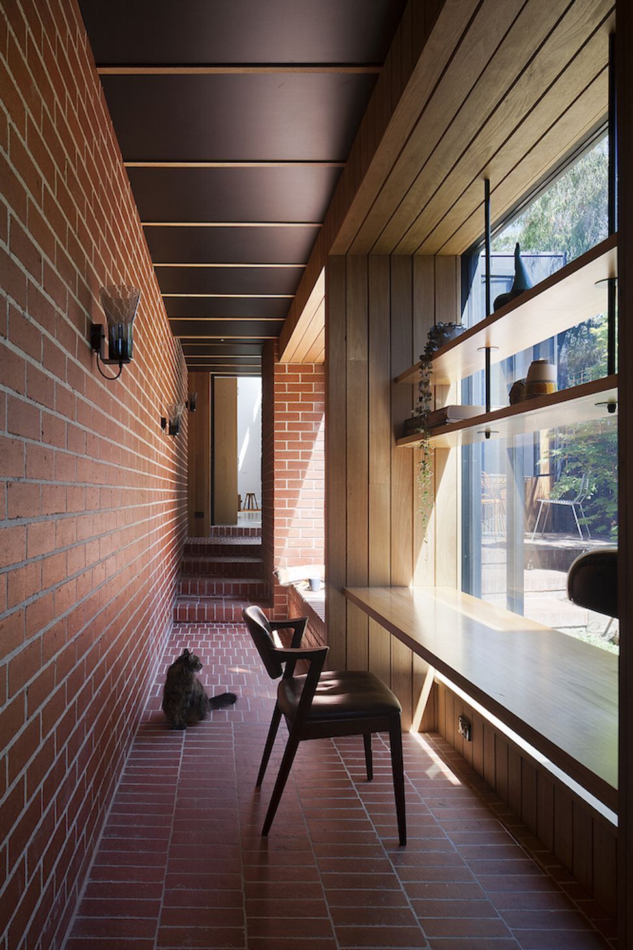
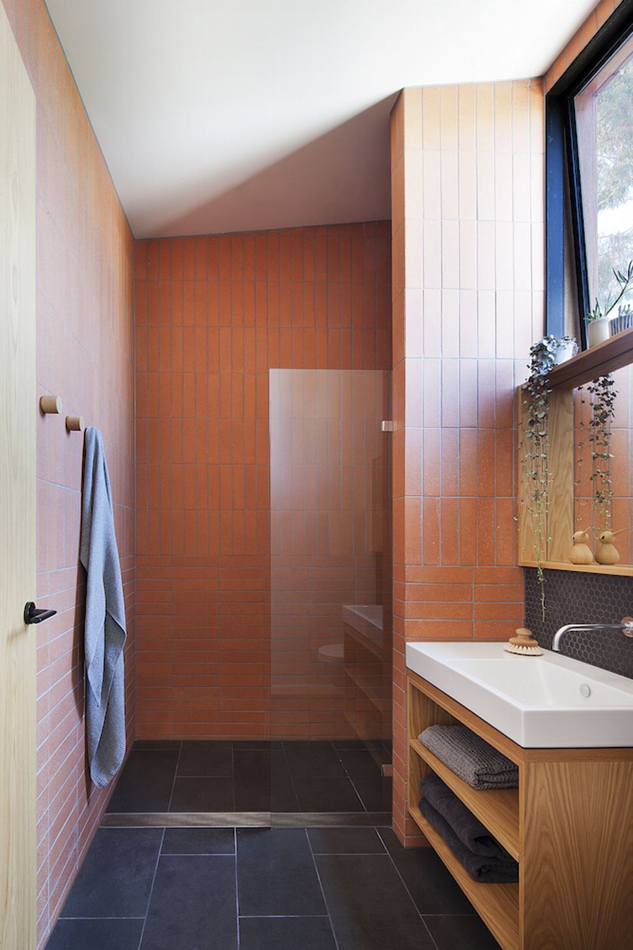
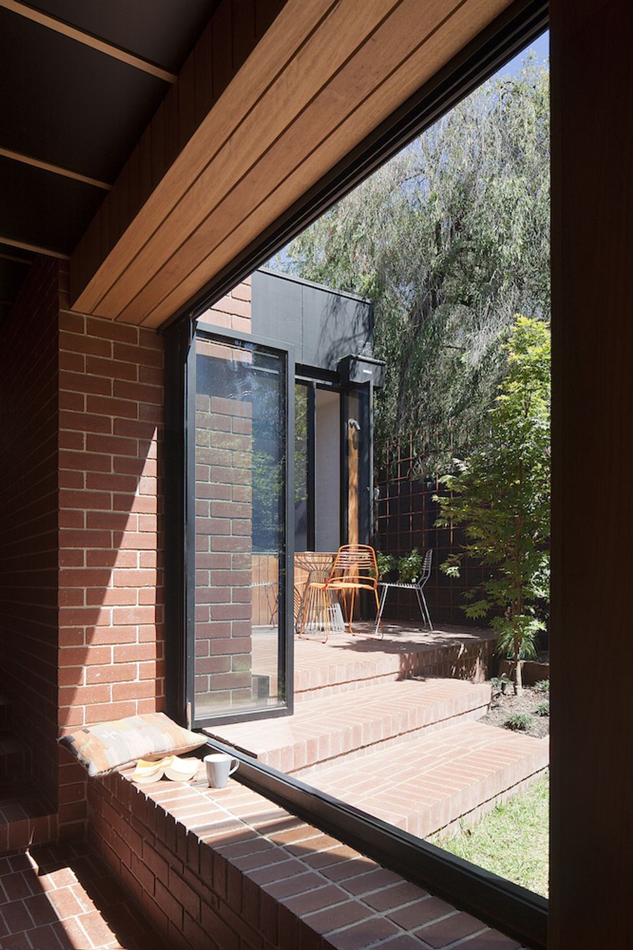
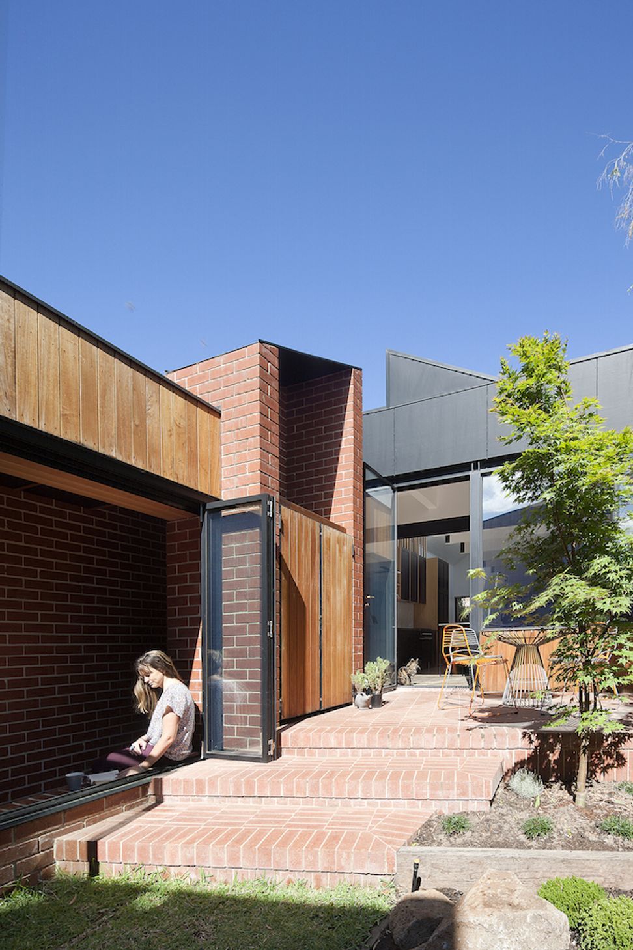
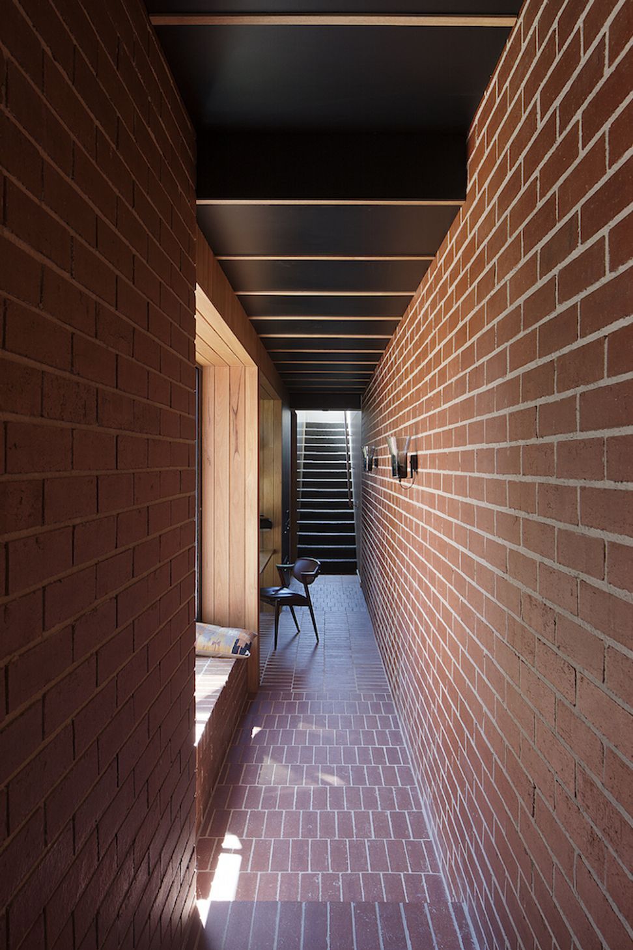
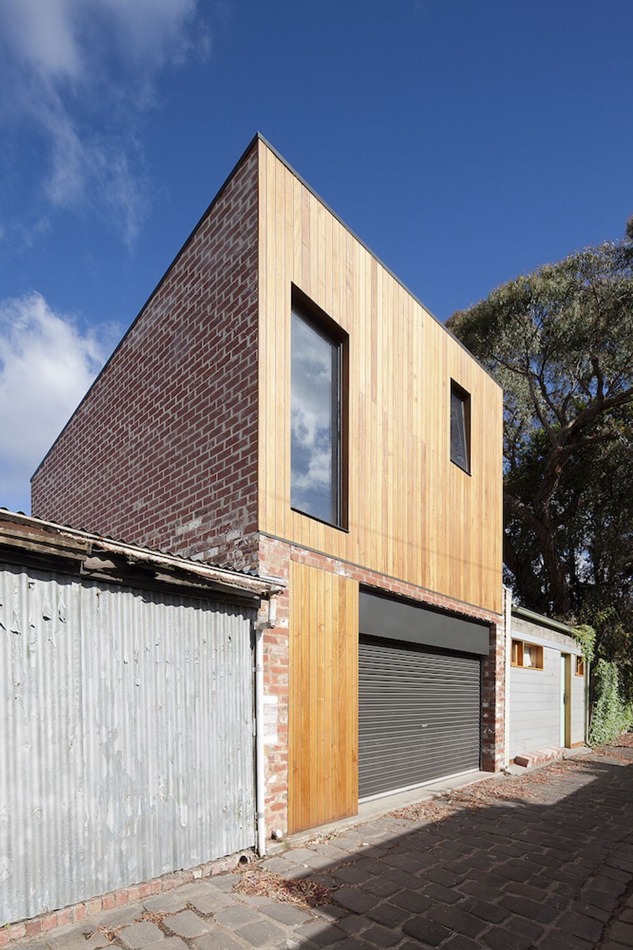
The Carlton Cloister additional bedroom and ensuite is located instead over the existing garage at the eastern end of the site, adjacent to the laneway, and connected by a corridor along the southern boundary. The two-storey addition fits into the character of the laneway while the corridor provides an opportunity for north-facing glazing and connection to the garden.
Photography: Shannon McGrath




Like this Project?
Hire MRTN Architects
Professional Reviews
Professionals used in
this project
The practices and trades credited on this project.

More projects from
MRTN Architects
Other work by MRTN Architects, across every category they build in.


More in
Renovations
Everything else in Renovations, from every practice on ArchiPro.


Next Project
Keep scrolling