
Project team
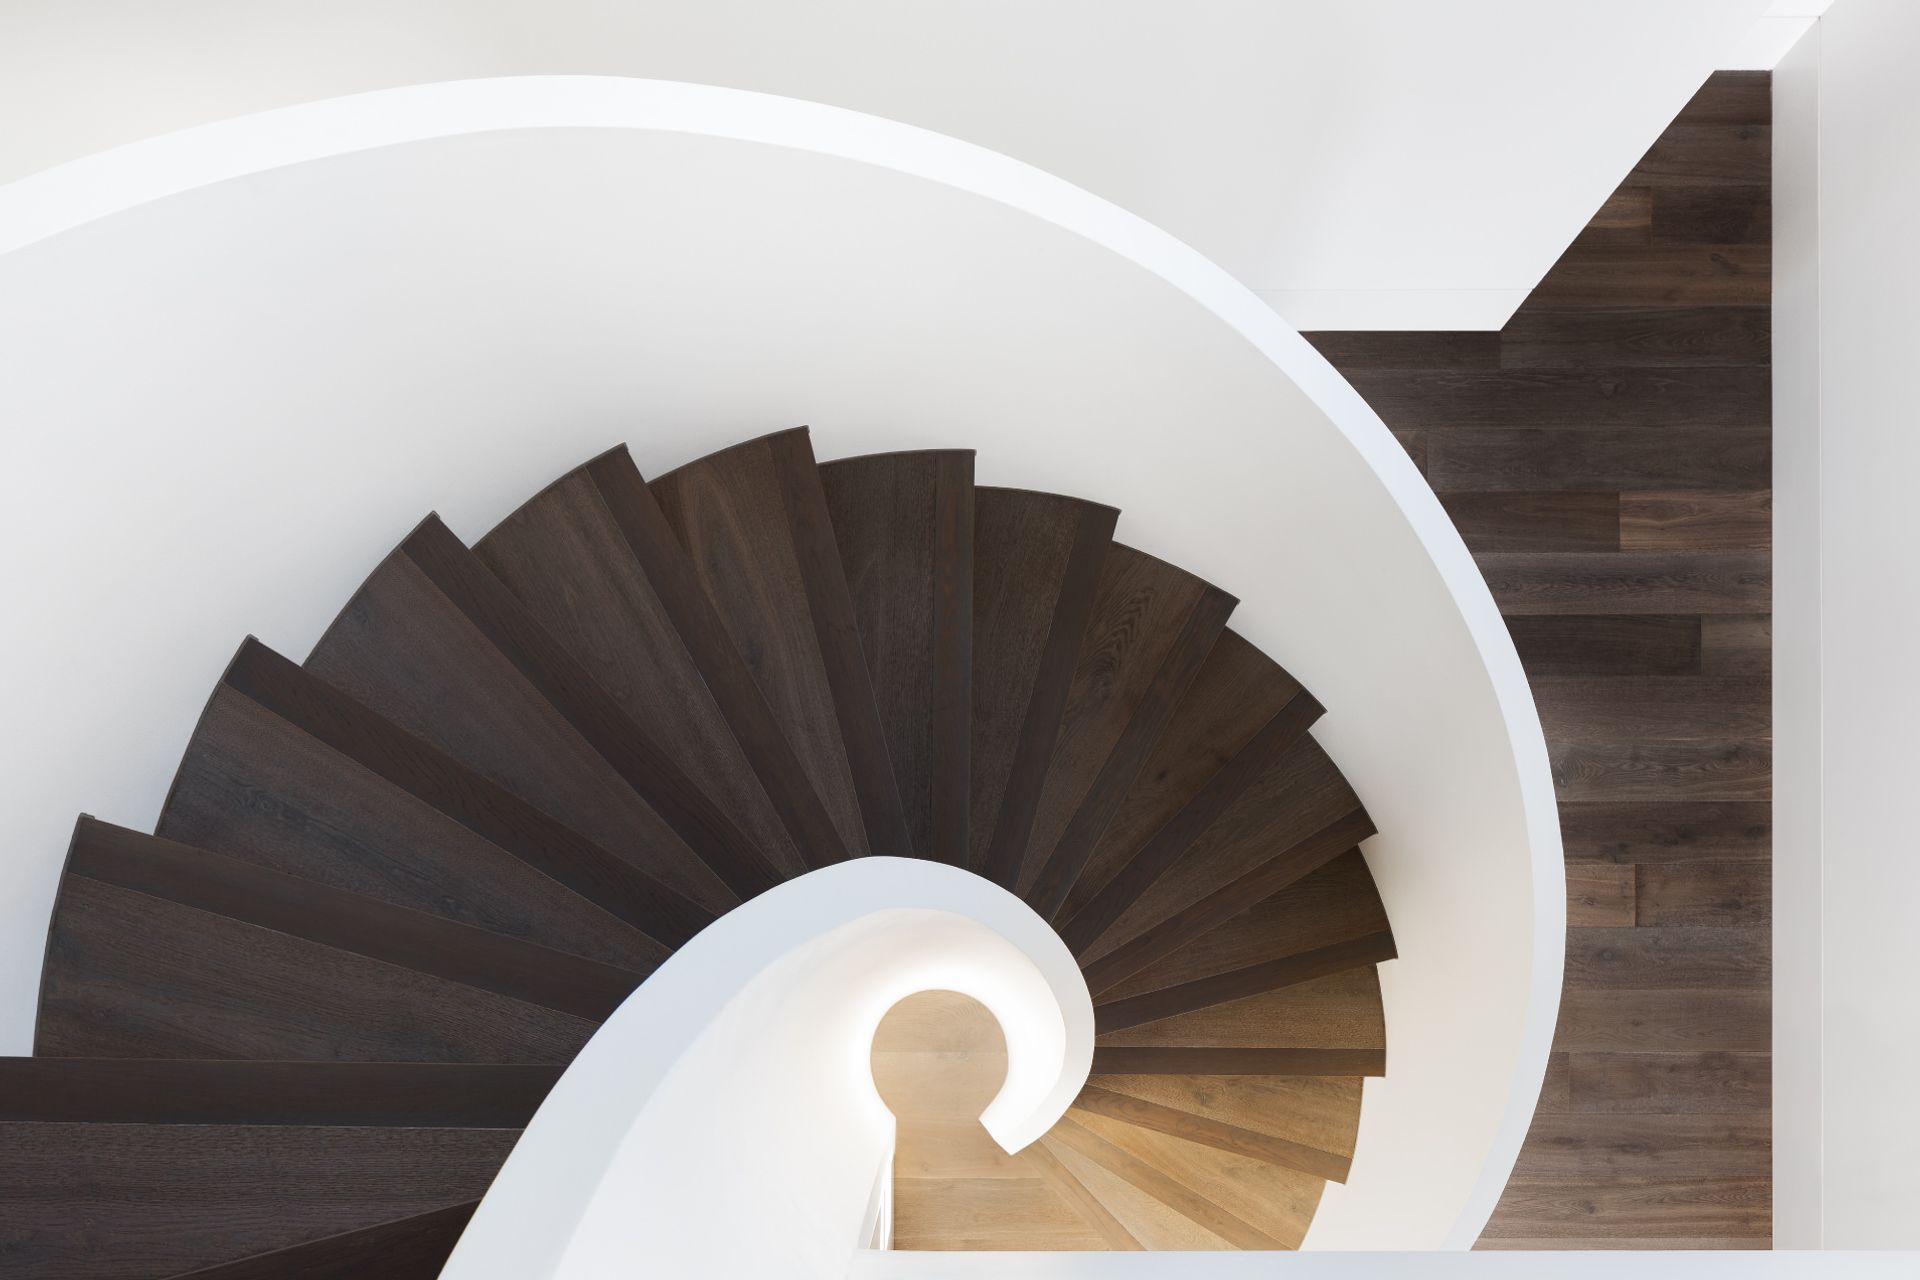
A contemporary residence in South Yarra, Caroline features eloquent brickwork, a striking façade, and a sculptural spiral staircase, maximizing space and natural light while harmonizing with its charming streetscape.
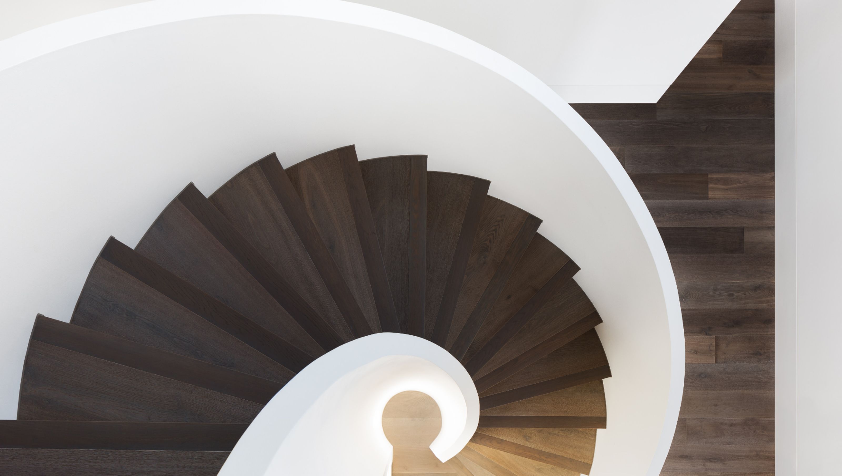
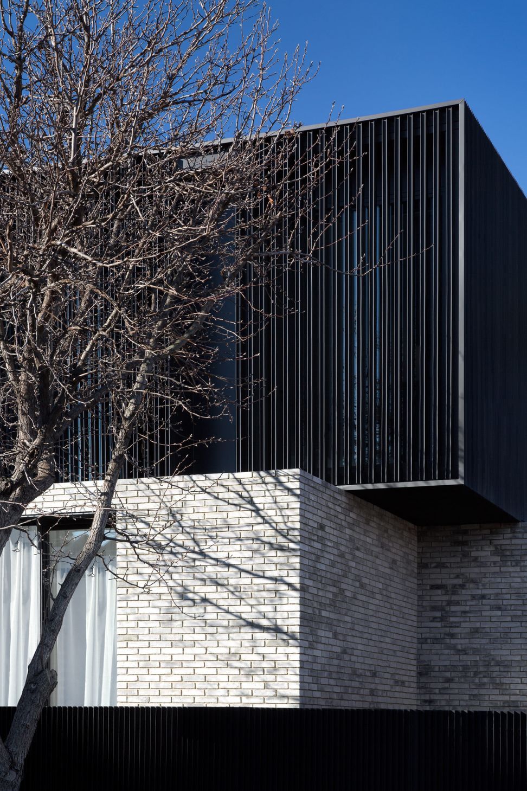
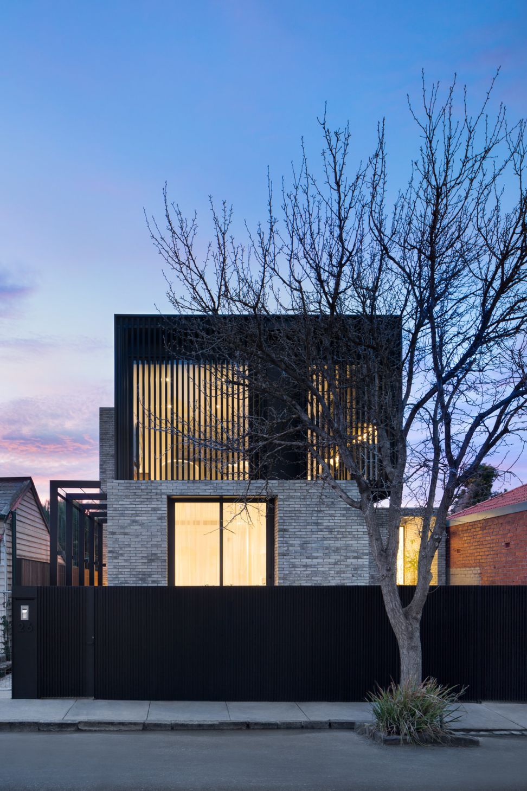
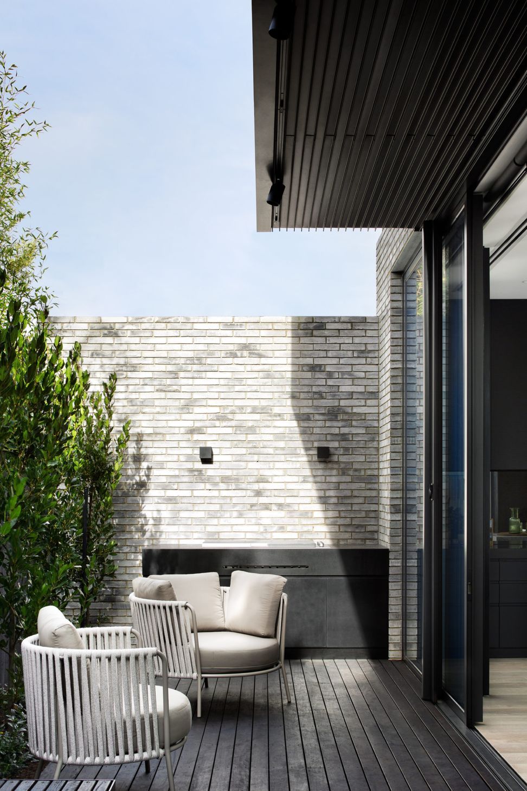
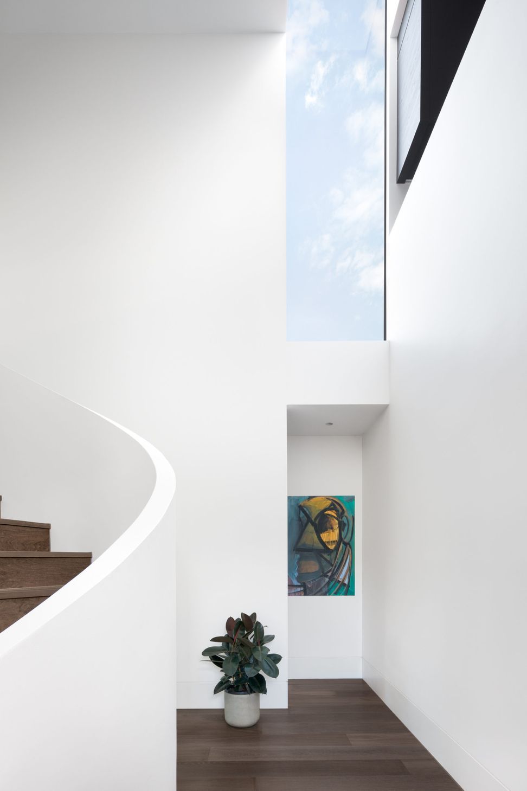
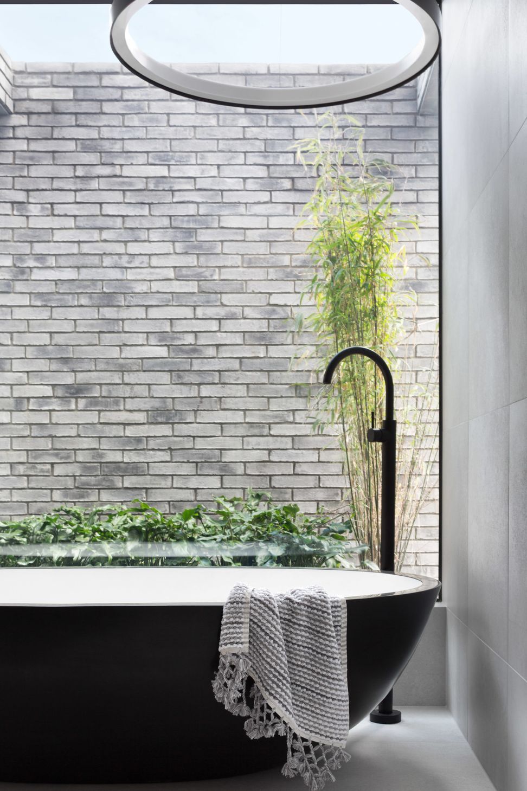
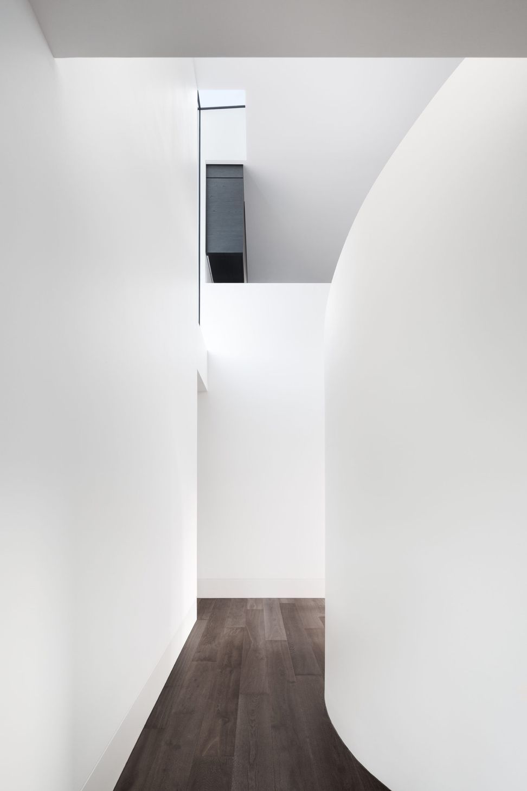
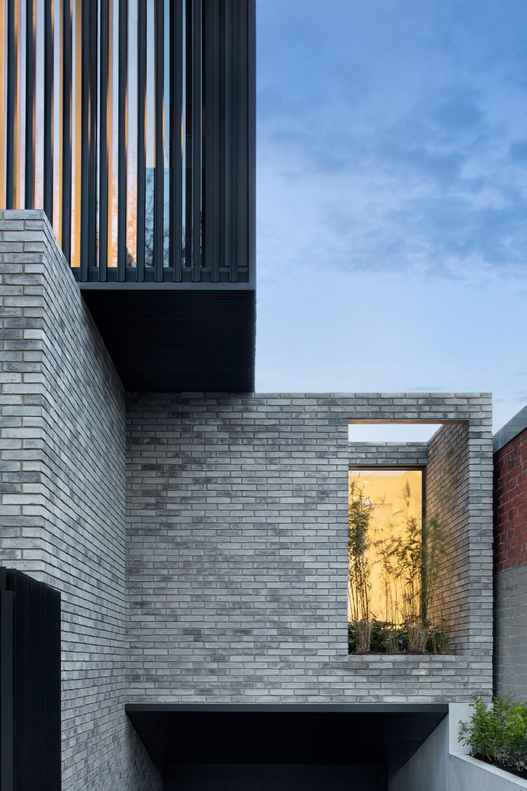
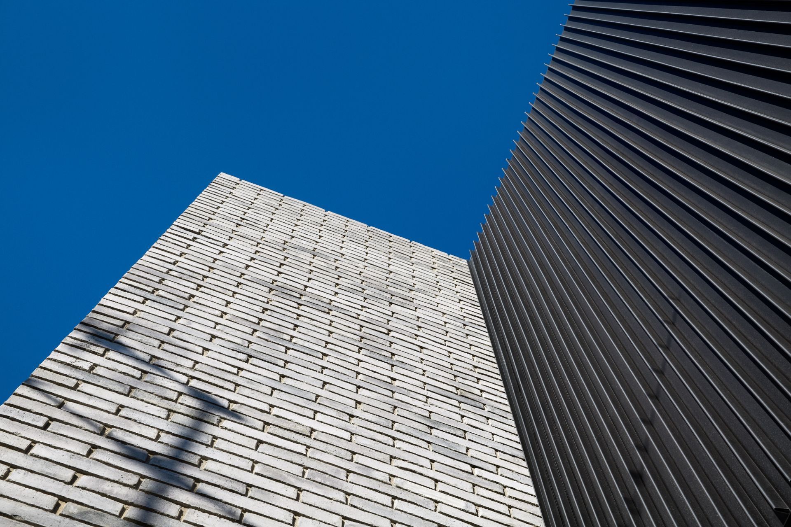
In a quaint streetscape in South Yarra alongside its terrace house neighbours, Caroline's contemporary silhouette remains sympathetic and respectful. Foremost, its eloquent brickwork façade and dark folded cladding provide a contrasting backdrop for the sculptural street trees. It’s entry through a concealed gate leads up stone steps to the grand entry, where a double height void and spiral staircase draw the eye upwards to the tall window capturing the changing sky scape to the south.
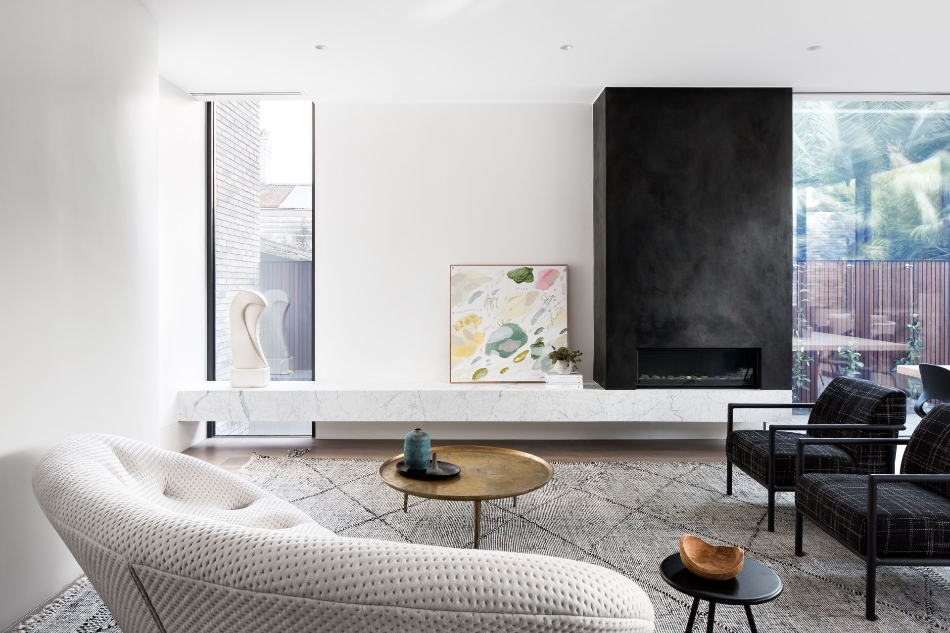
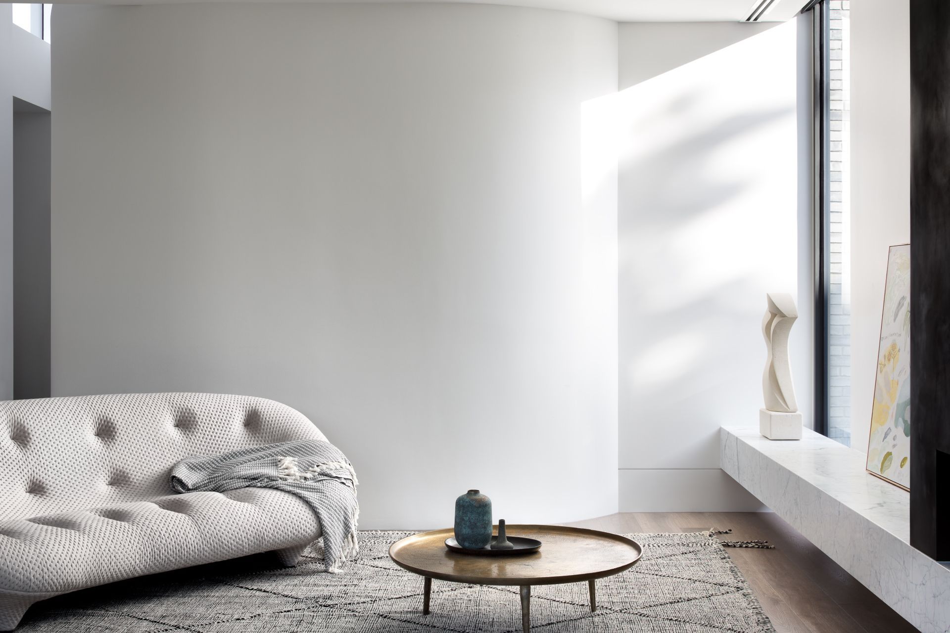
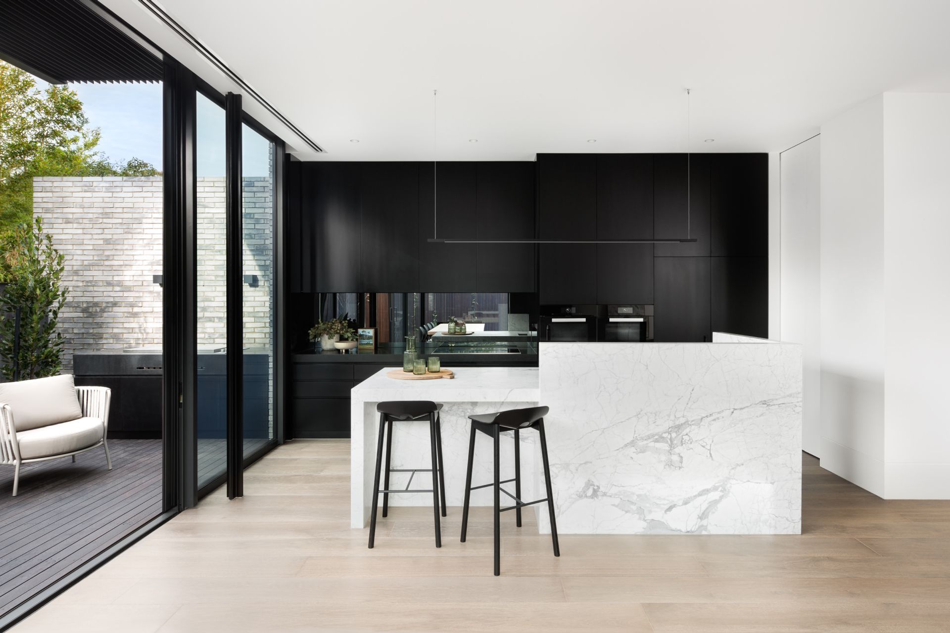
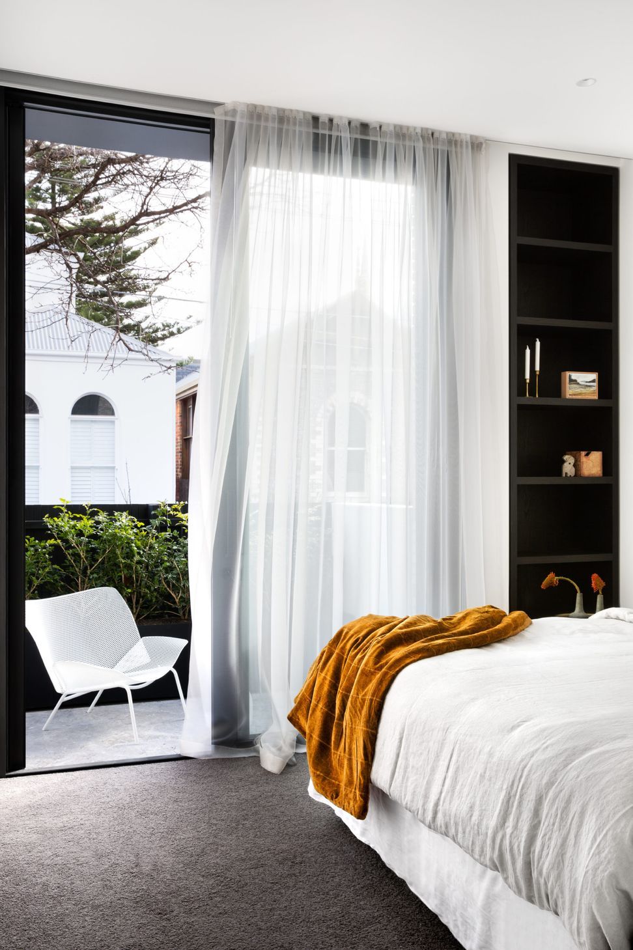
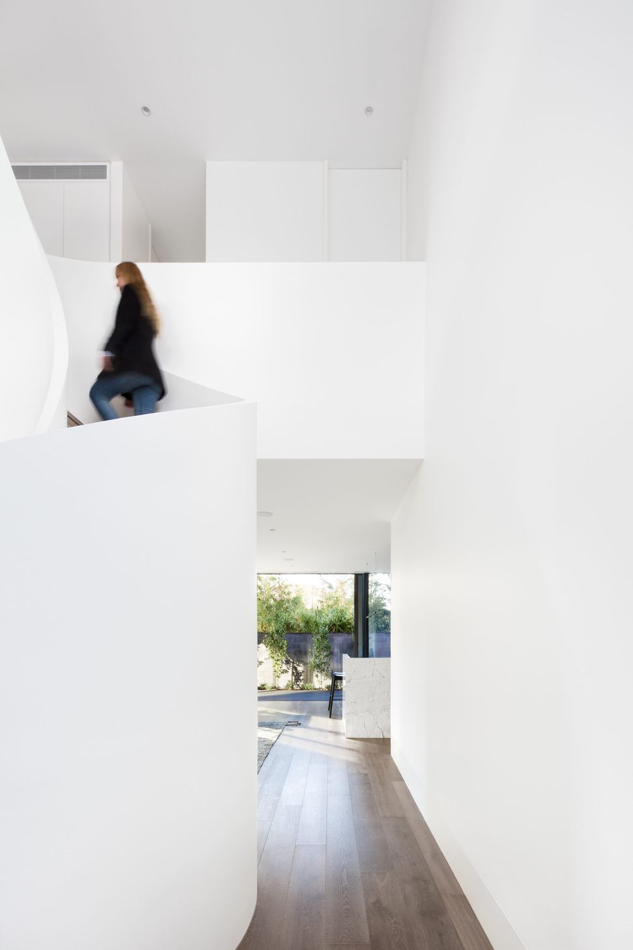
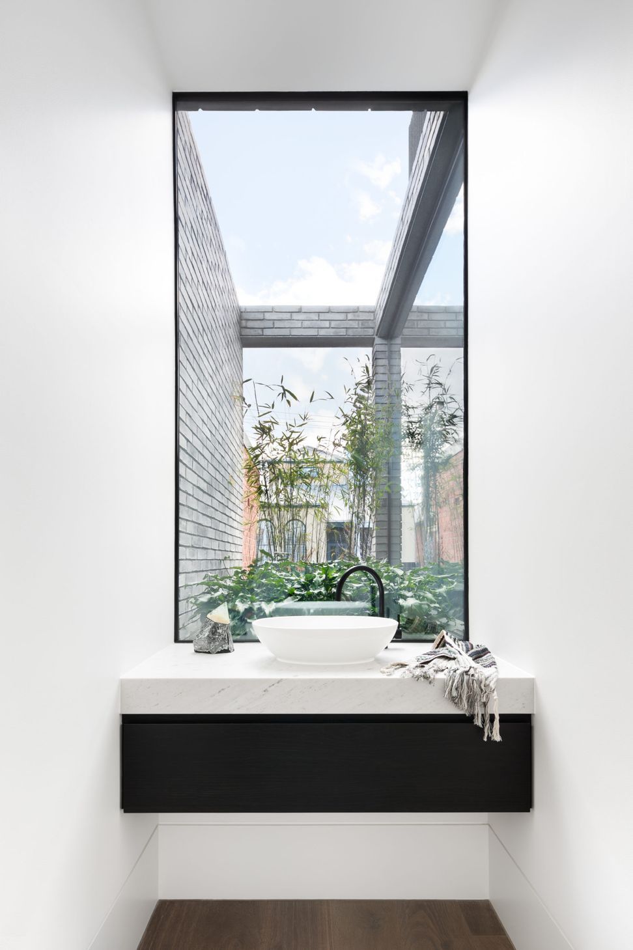
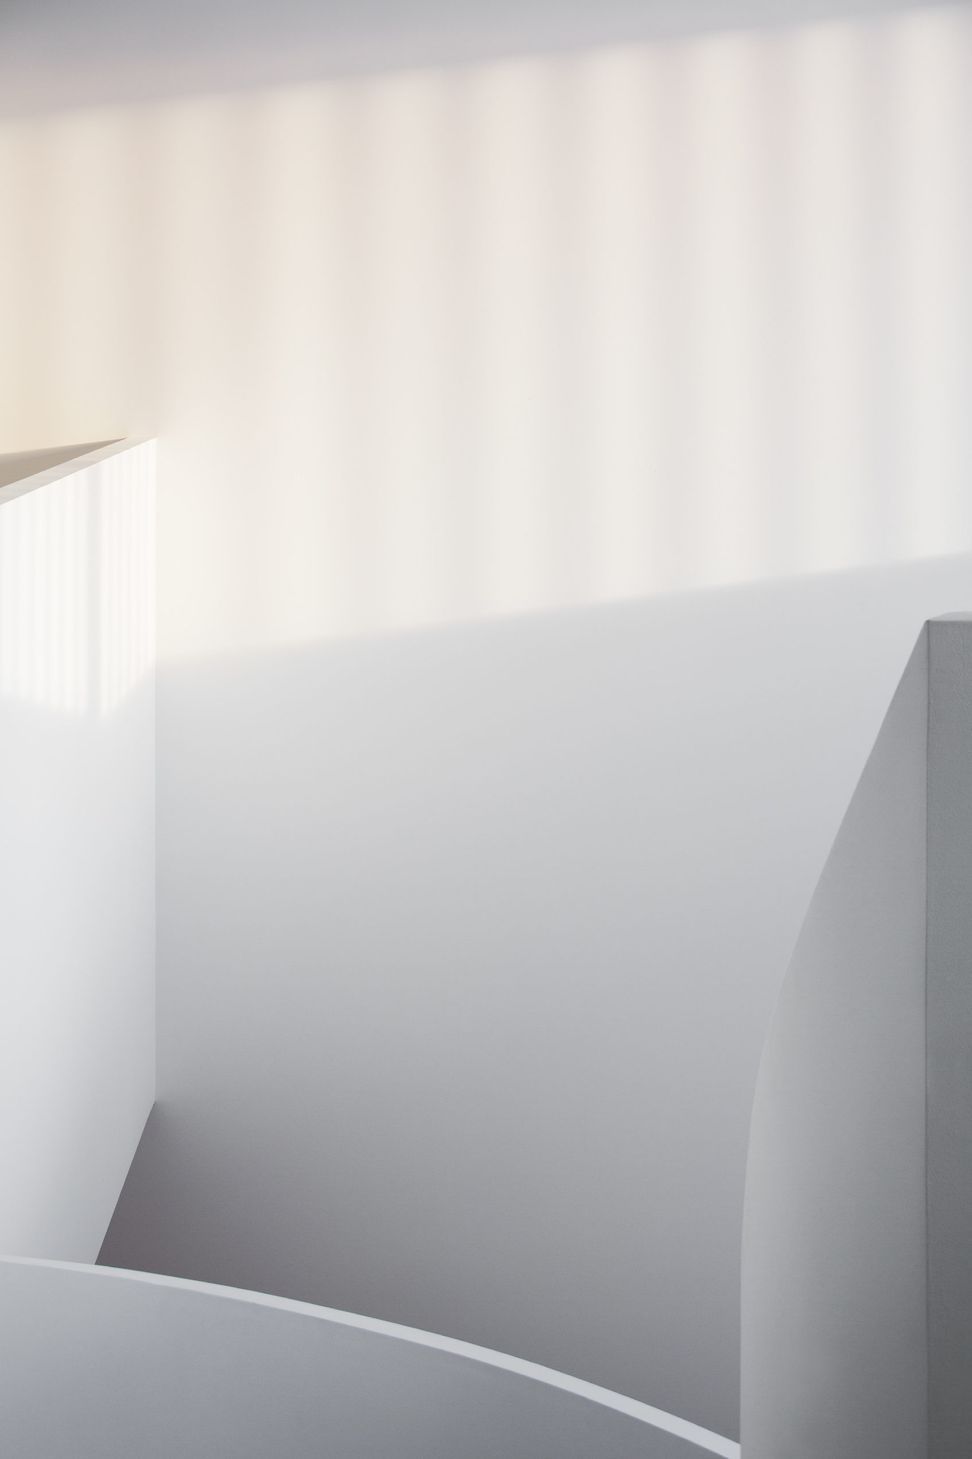
With a focus on space, natural light and fluidity, Caroline has a sculptural quality which radiates from the central spiral staircase throughout the 3 bedroom home. For such a small site, the house feels generous in proportion, with formal living, dining and kitchen on the ground floor and an informal living and study on the second floor. Rhythmic elements in the windows and façade the house filters the light to create changing shapes throughout the day. This house is as intended – to stand the test of time and will look as refined now as it will for the next generation of owners.
Team
Domenic Cerantonio, Chris Stribley, Steve Woo, James Quinn, Juan Hernandez-Flores
Like this Project?
Hire Cera Stribley
Professionals used in
this project
The practices and trades credited on this project.

More projects from
Cera Stribley
Other work by Cera Stribley, across every category they build in.


More in
Living Room
Everything else in Living Room, from every practice on ArchiPro.


Next Project
Keep scrolling