

Project team
- Spicer Architecture
- Tim Levy
- NICHOLAS WATT
Contemporary family residence designed for seamless interaction between spaces, featuring private and public zones, lush gardens, and a master retreat with panoramic views, completed in 2022 for client Secret Gardens.
The Courland house floor plan focuses on the event, the way the spaces relate and link to each other depending on what’s happening and who is using it. this takes into account the relationship and separation of the kids and parent’s rooms, but it also respects the guest, the visitor, how far can they travel until they feel are doing there own unguided tour of someone’s house looking for amenities. The typical down the hall turn left last door on your right, doesn’t generally leave a guest with a feeling of safety or confidence with a new space. Houses should consider all users.
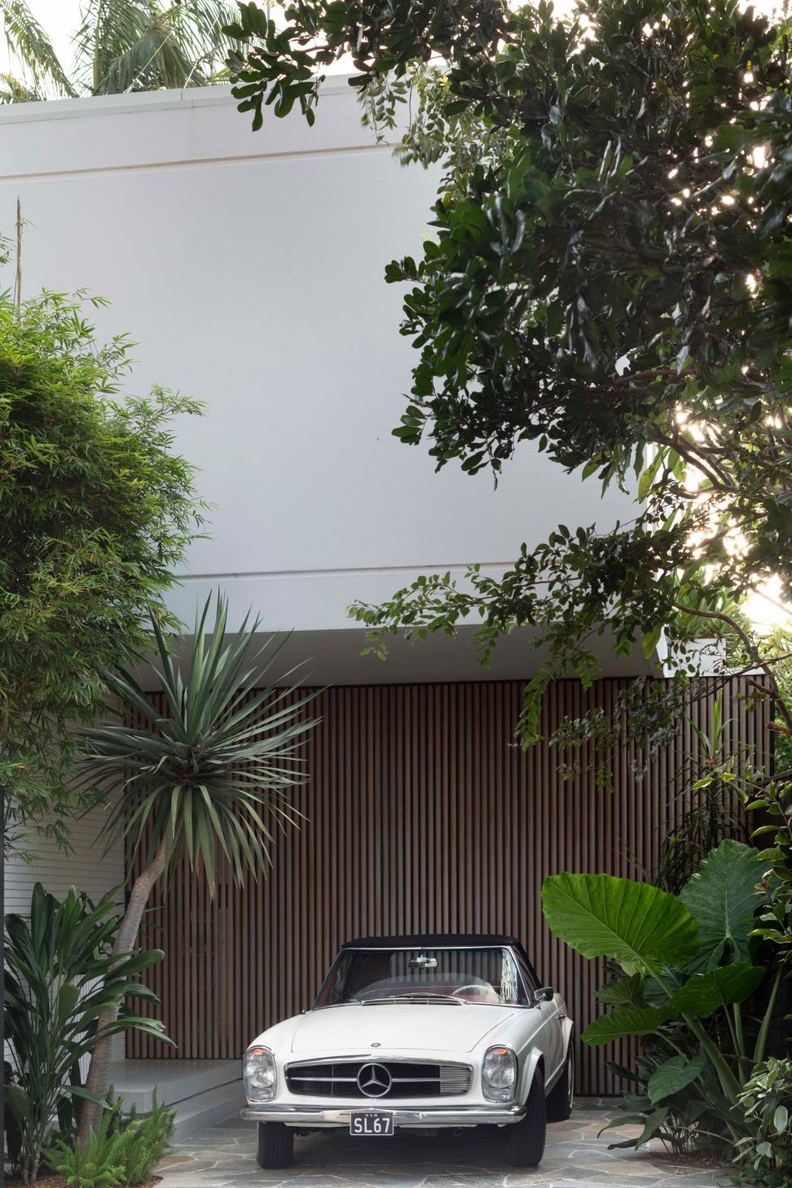
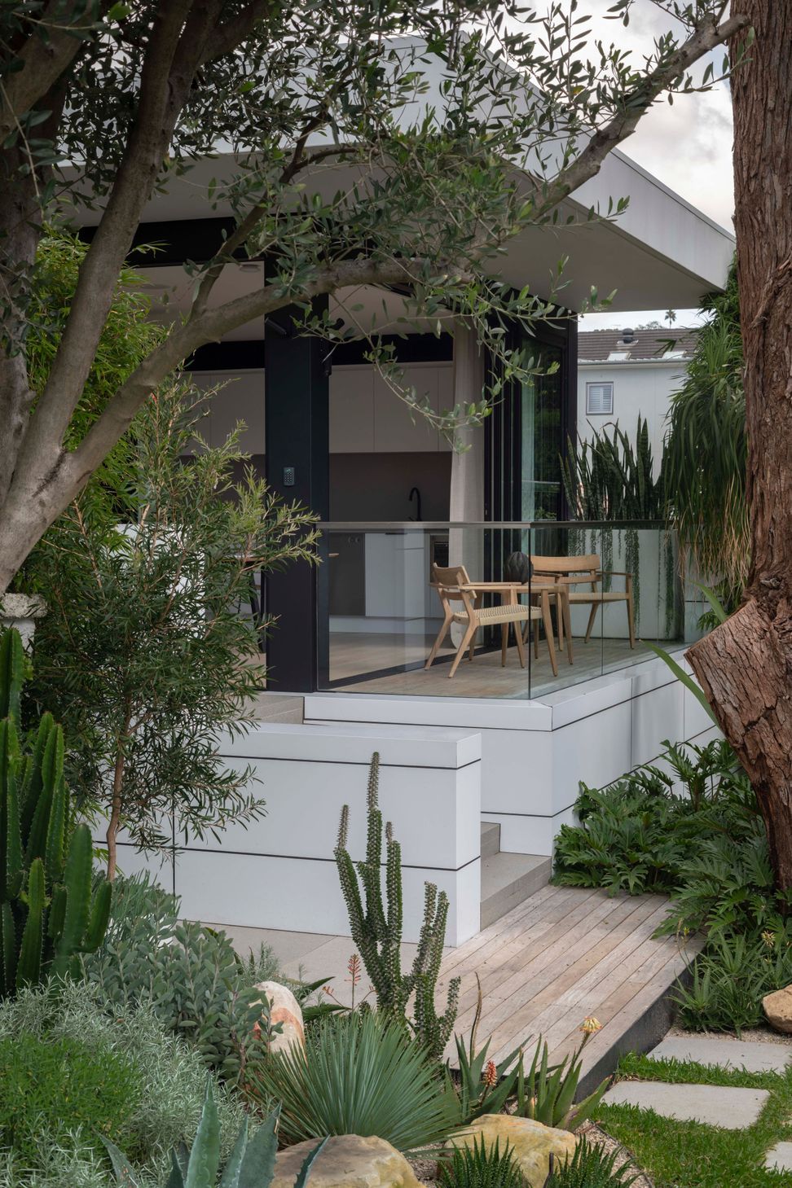
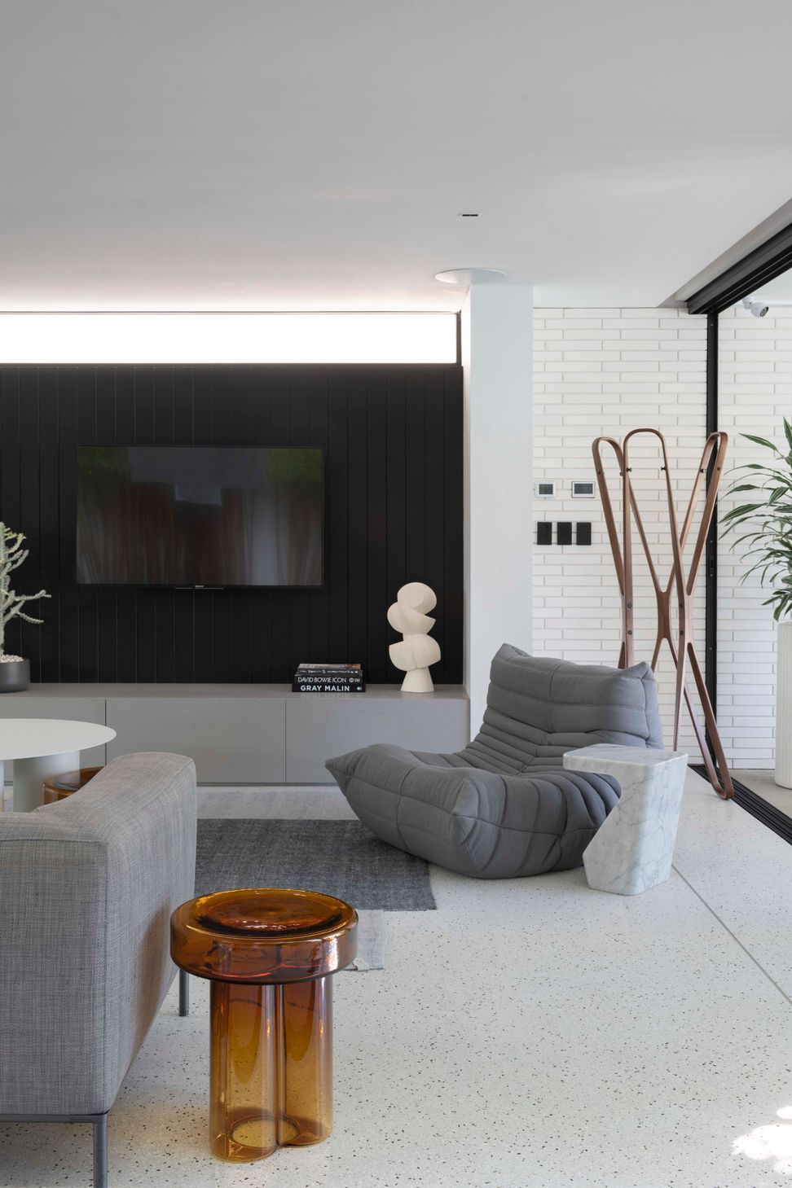
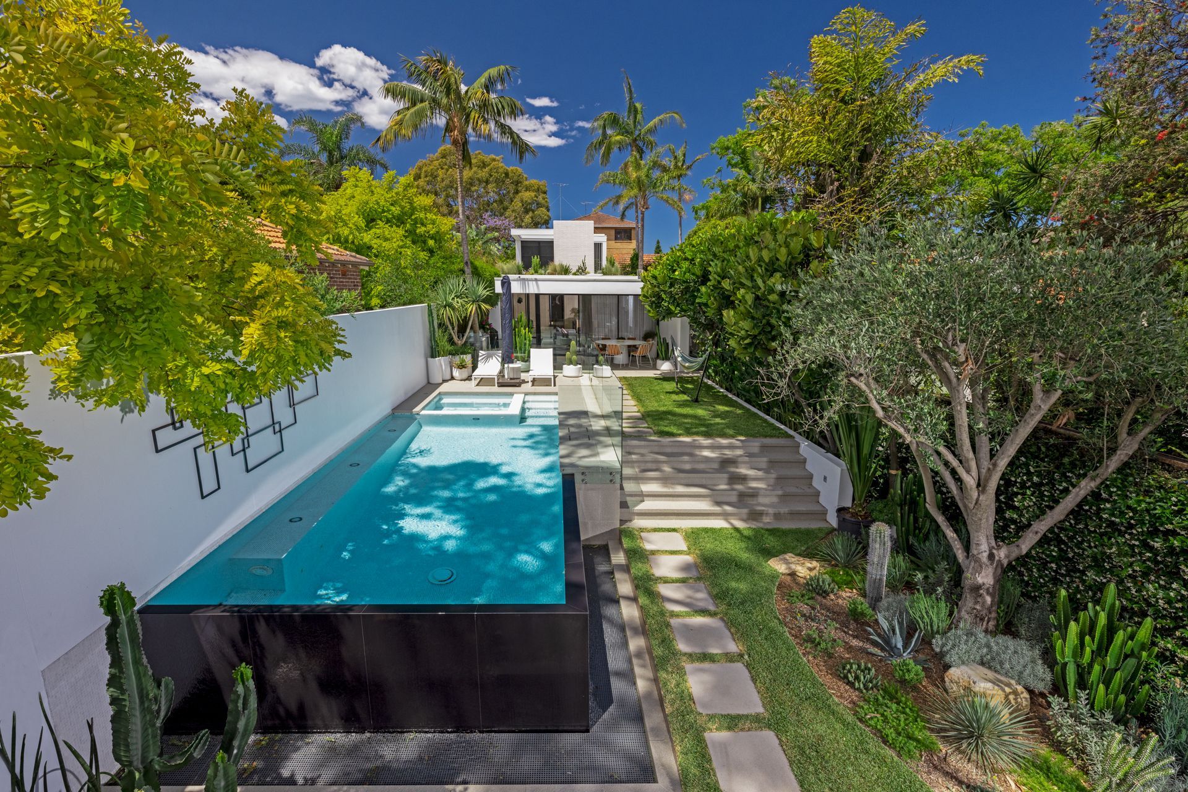
With this in mind, we move towards the house through gardens, as you approach you are greeted with the entertaining and relaxing spaces, introducing you to some of the materiality that is beyond.
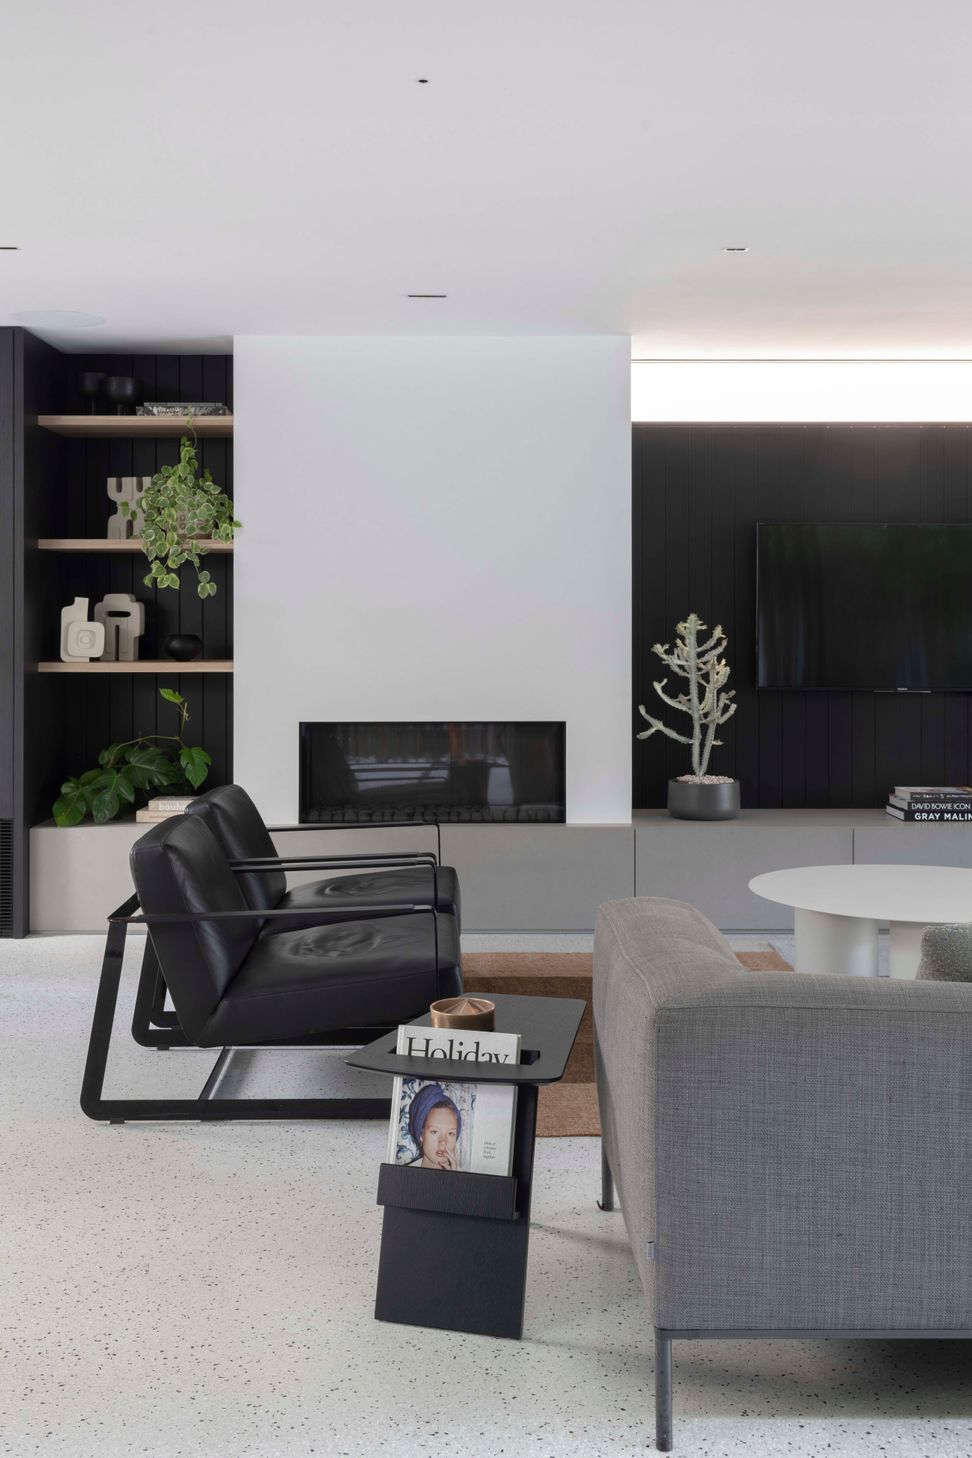
This space can be closed off completely from the more personal family areas of the house. Through to the media room, and powder room, which is that shaded zone between absolute public and absolute private, you are then greeted with gardens either side, a signal that one zone has finished, and another is about to begin.
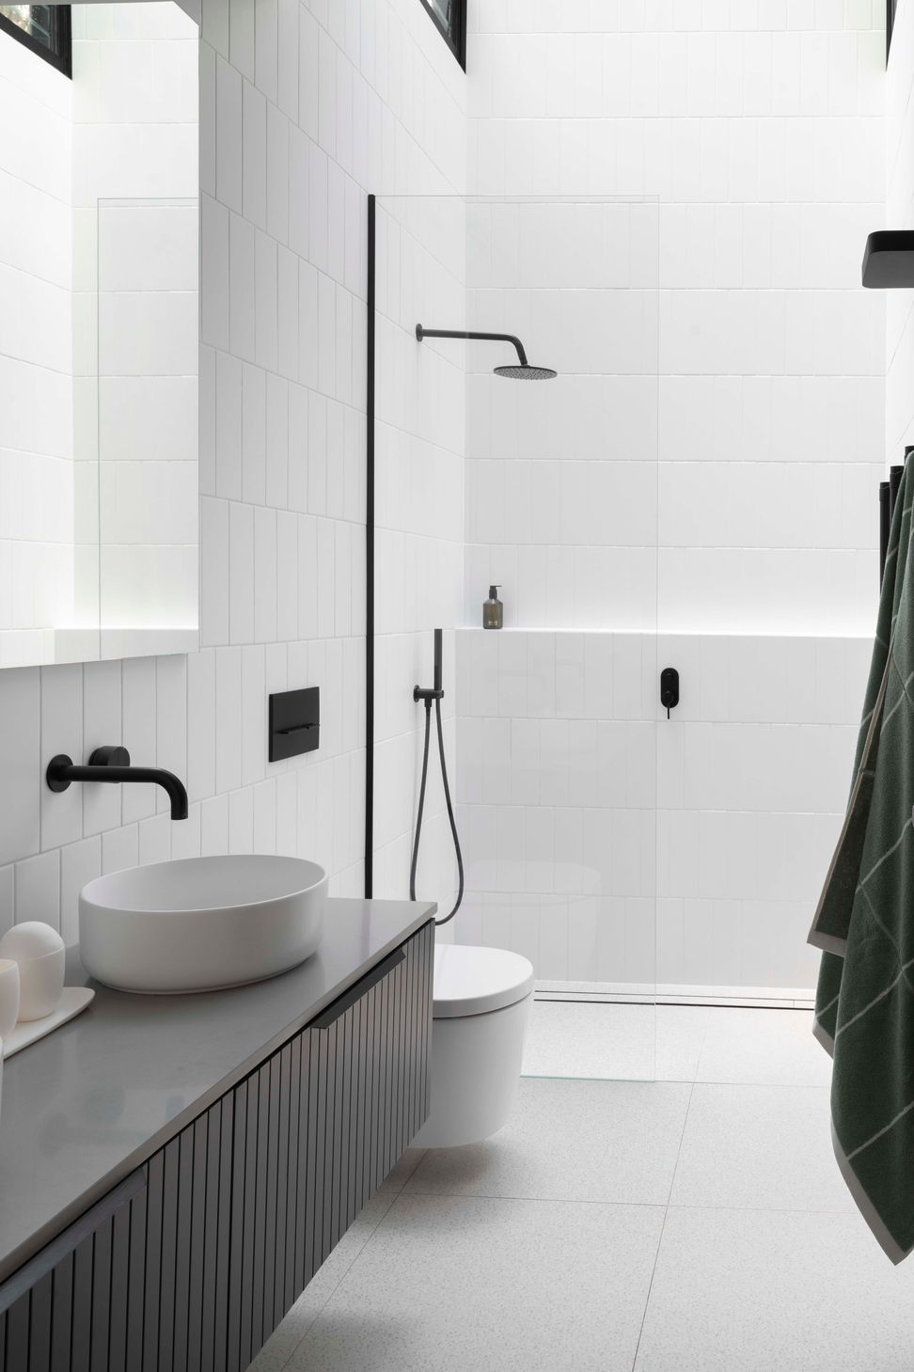
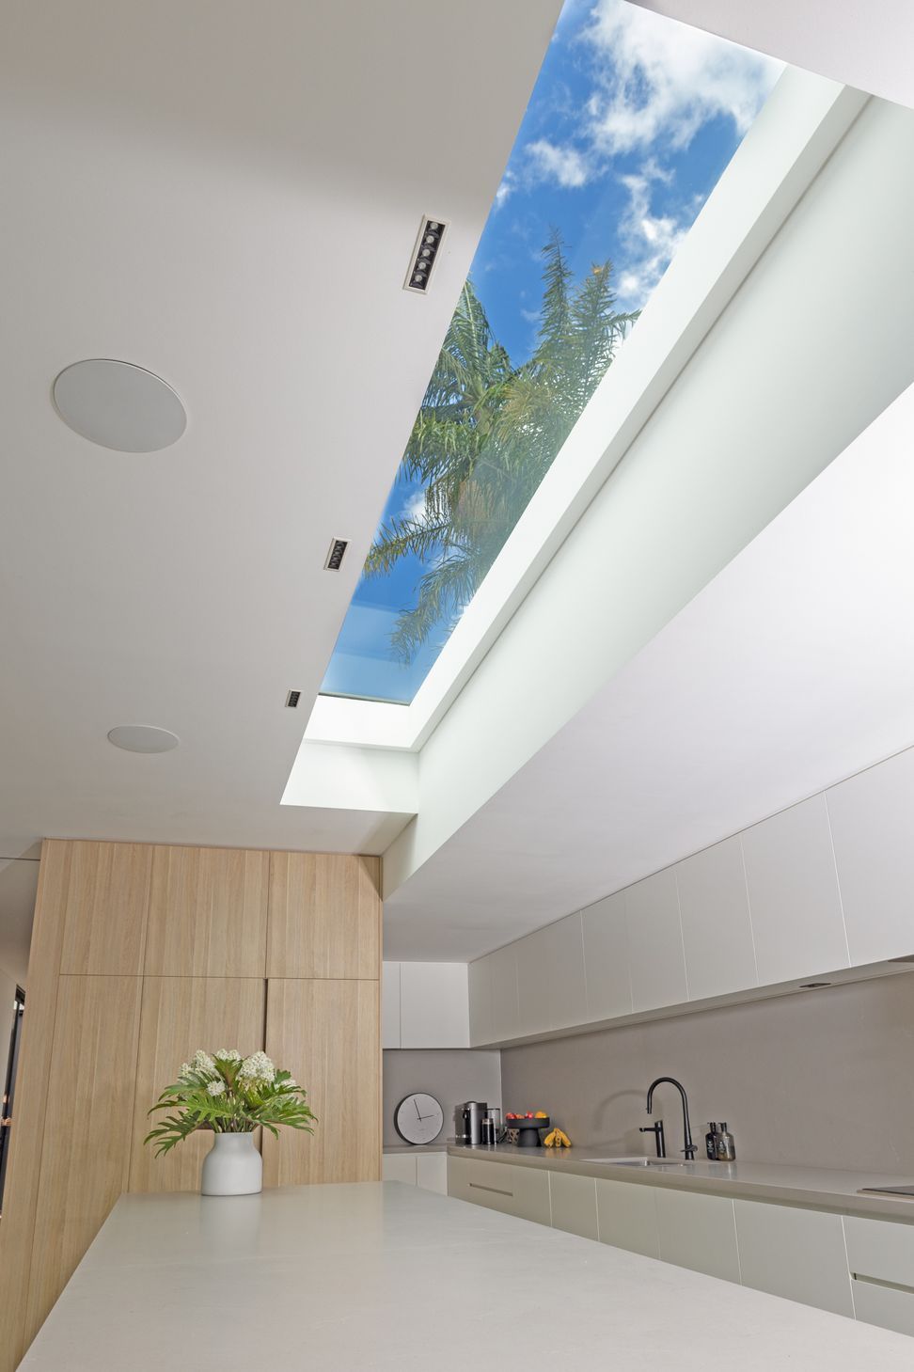
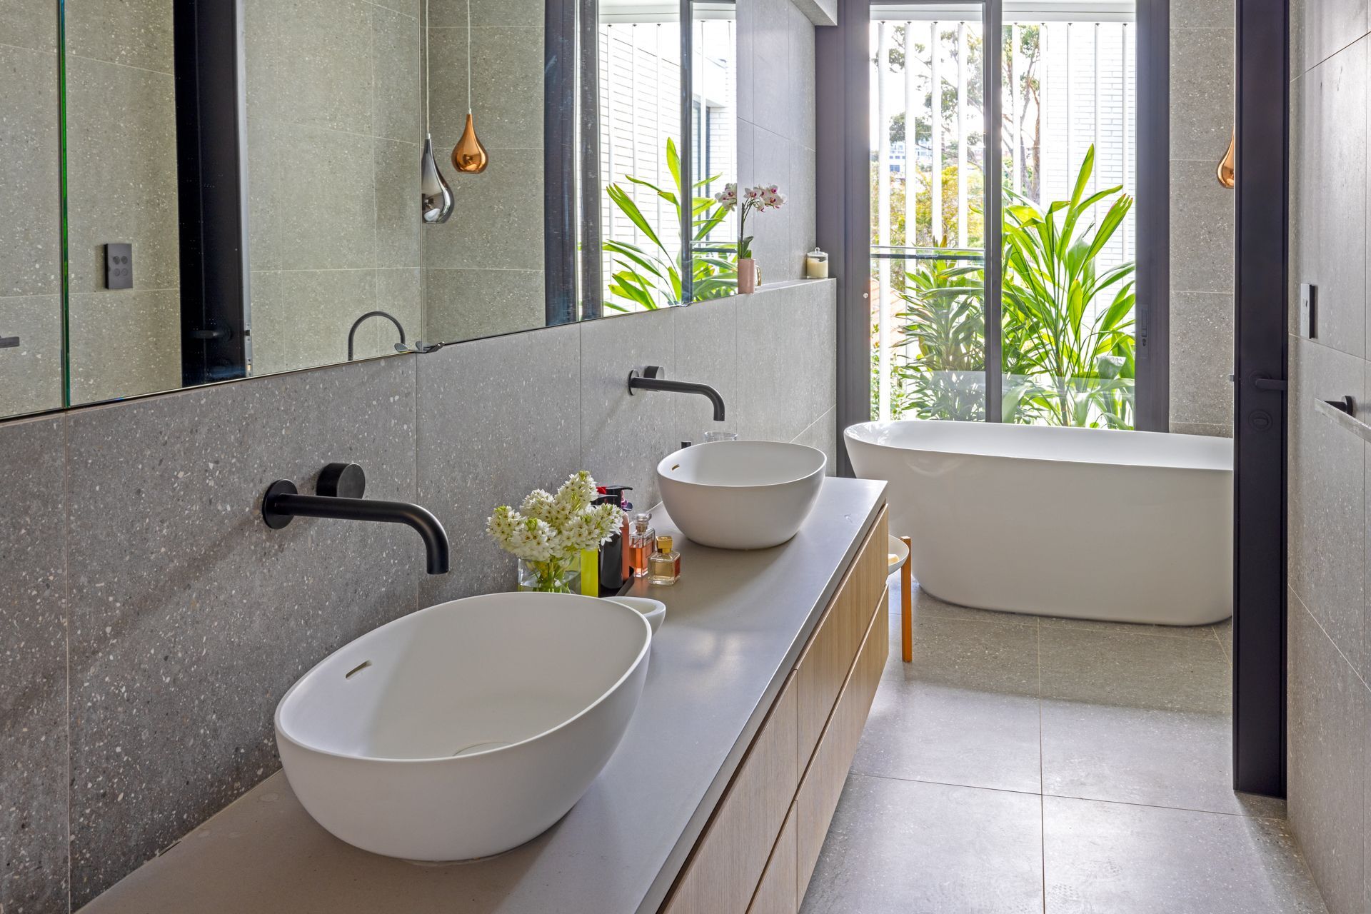
This next zone is the kids’ zone, bedrooms, bathrooms, this is boundary to boundary so in order to fulfill the brief of each room having access to gardens or at the very least views, the zone separation works in multiple ways here. The bathroom between the Boys bedrooms adds a way to separate but also be equally distanced – light and views here were made possible with a glass roof, giving it a bit of a tropical feel under the palm tree
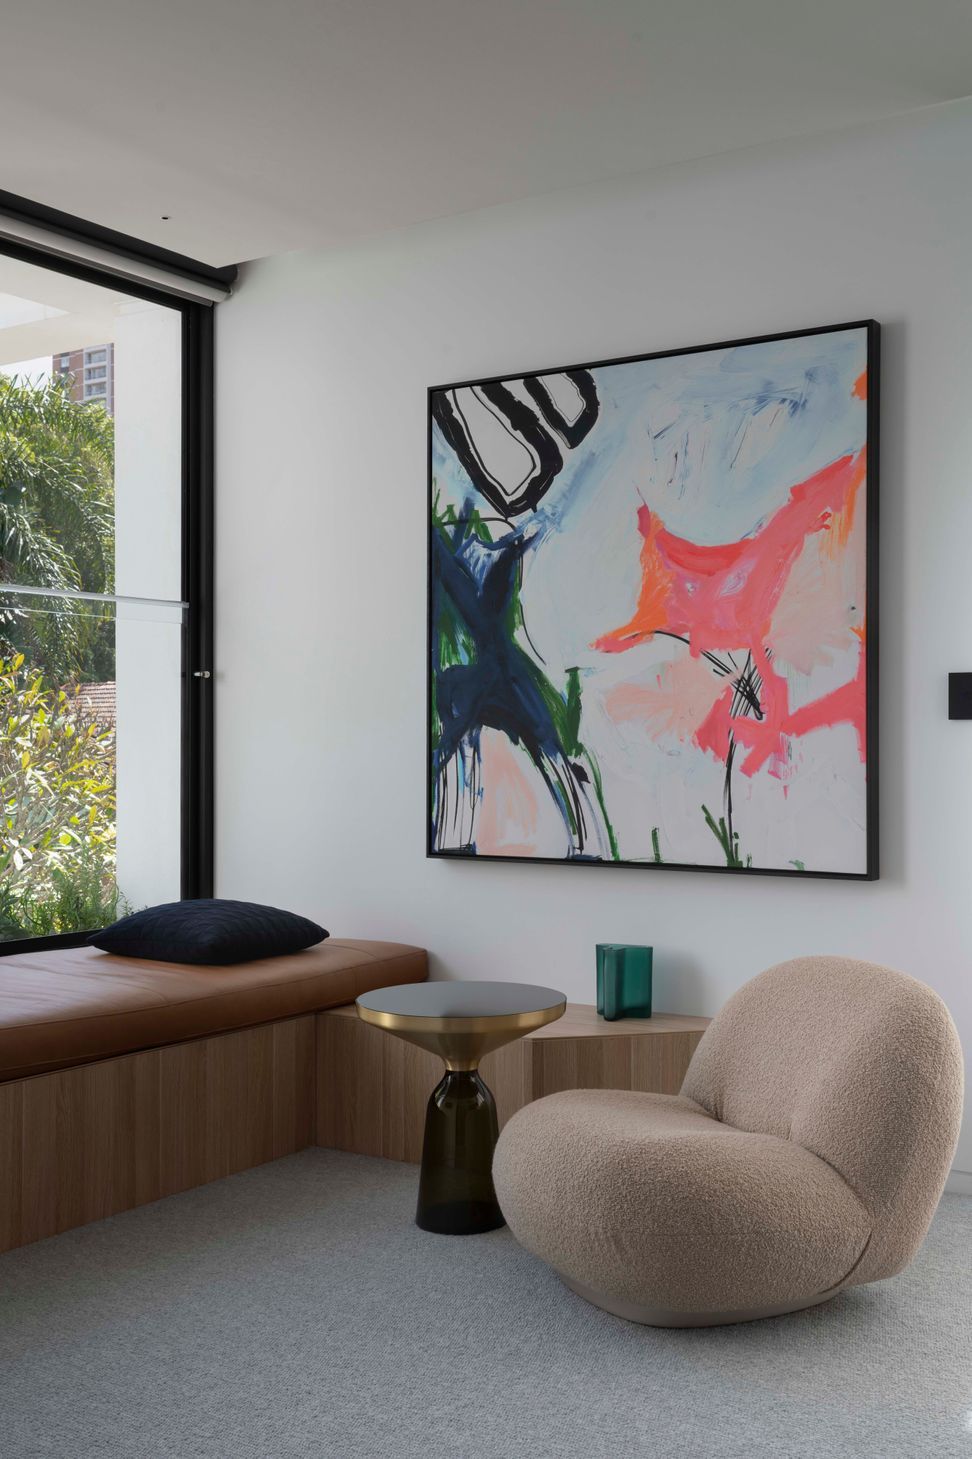
The stair leads the way to the master retreat, perched on top of the kids pavilion it opens itself to reveal Matts work that surround the space on all 4 sides, this allows every window on the top floor to look over green to nature
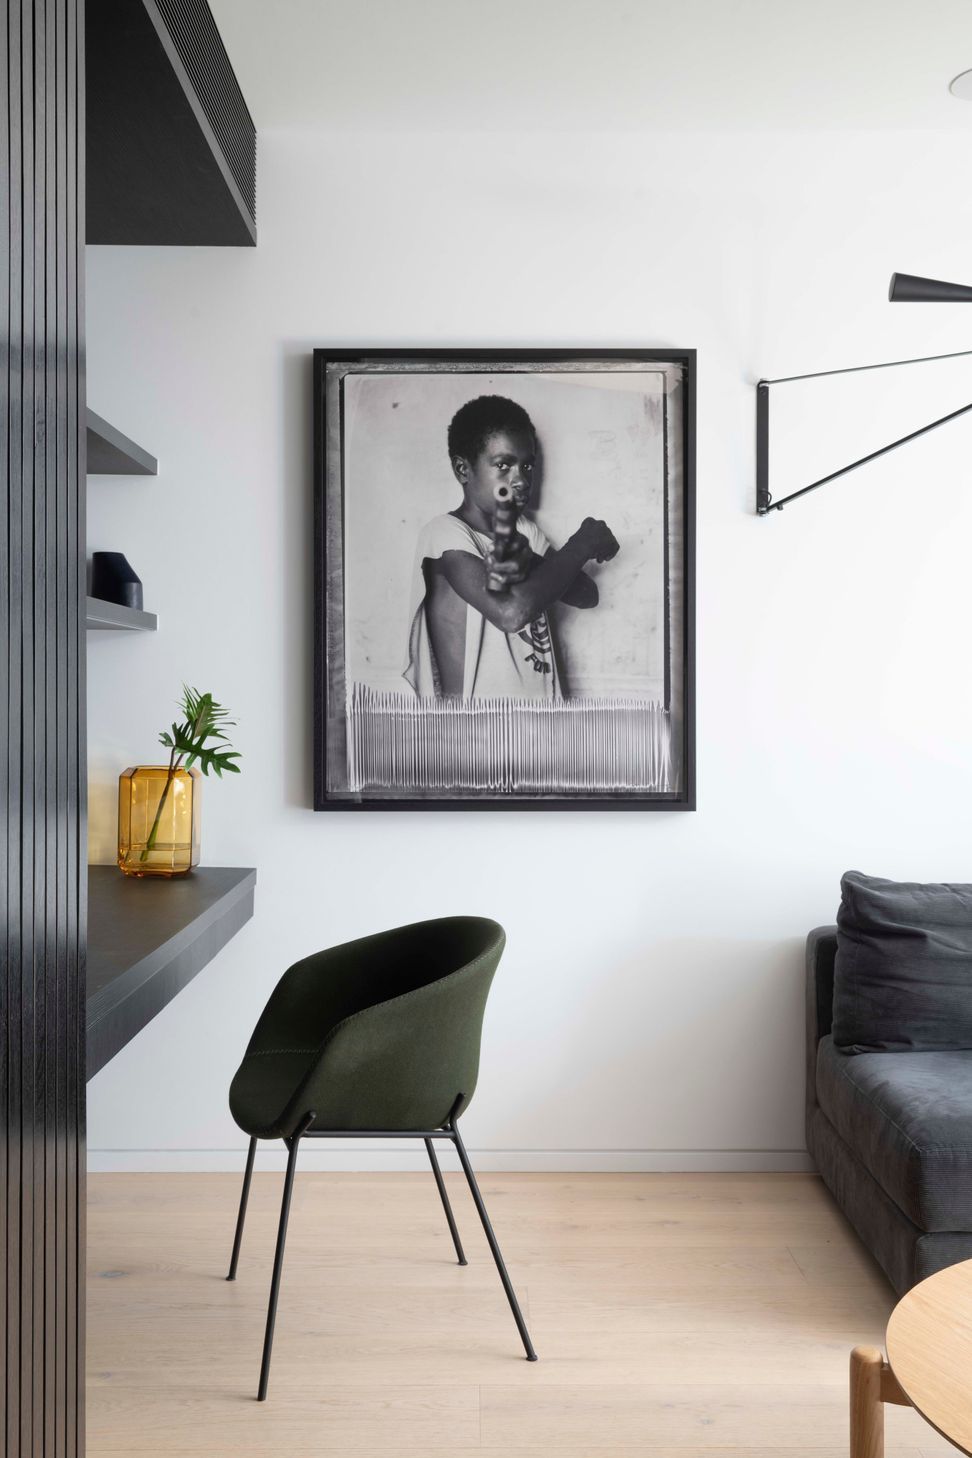
The overall appearance of the house is modernist in form but contemporary with an almost open tropical approach to a private suburban setting. The response here pushes what is achievable in openness to a predominately enclosed in inward-looking house.
- Completed
- 2022
- Price range
- $1m - $2m
- Building style
- Contemporary
- Client
- Secret Gardens


Like this Project?
Hire Spicer Architecture
Professional Reviews
Professionals used in
this project
The practices and trades credited on this project.

More projects from
Spicer Architecture
Other work by Spicer Architecture, across every category they build in.


More in
Renovations
Everything else in Renovations, from every practice on ArchiPro.


Next Project
Keep scrolling