
Project team
contemporary Mediterranean style with sculptural simplicity
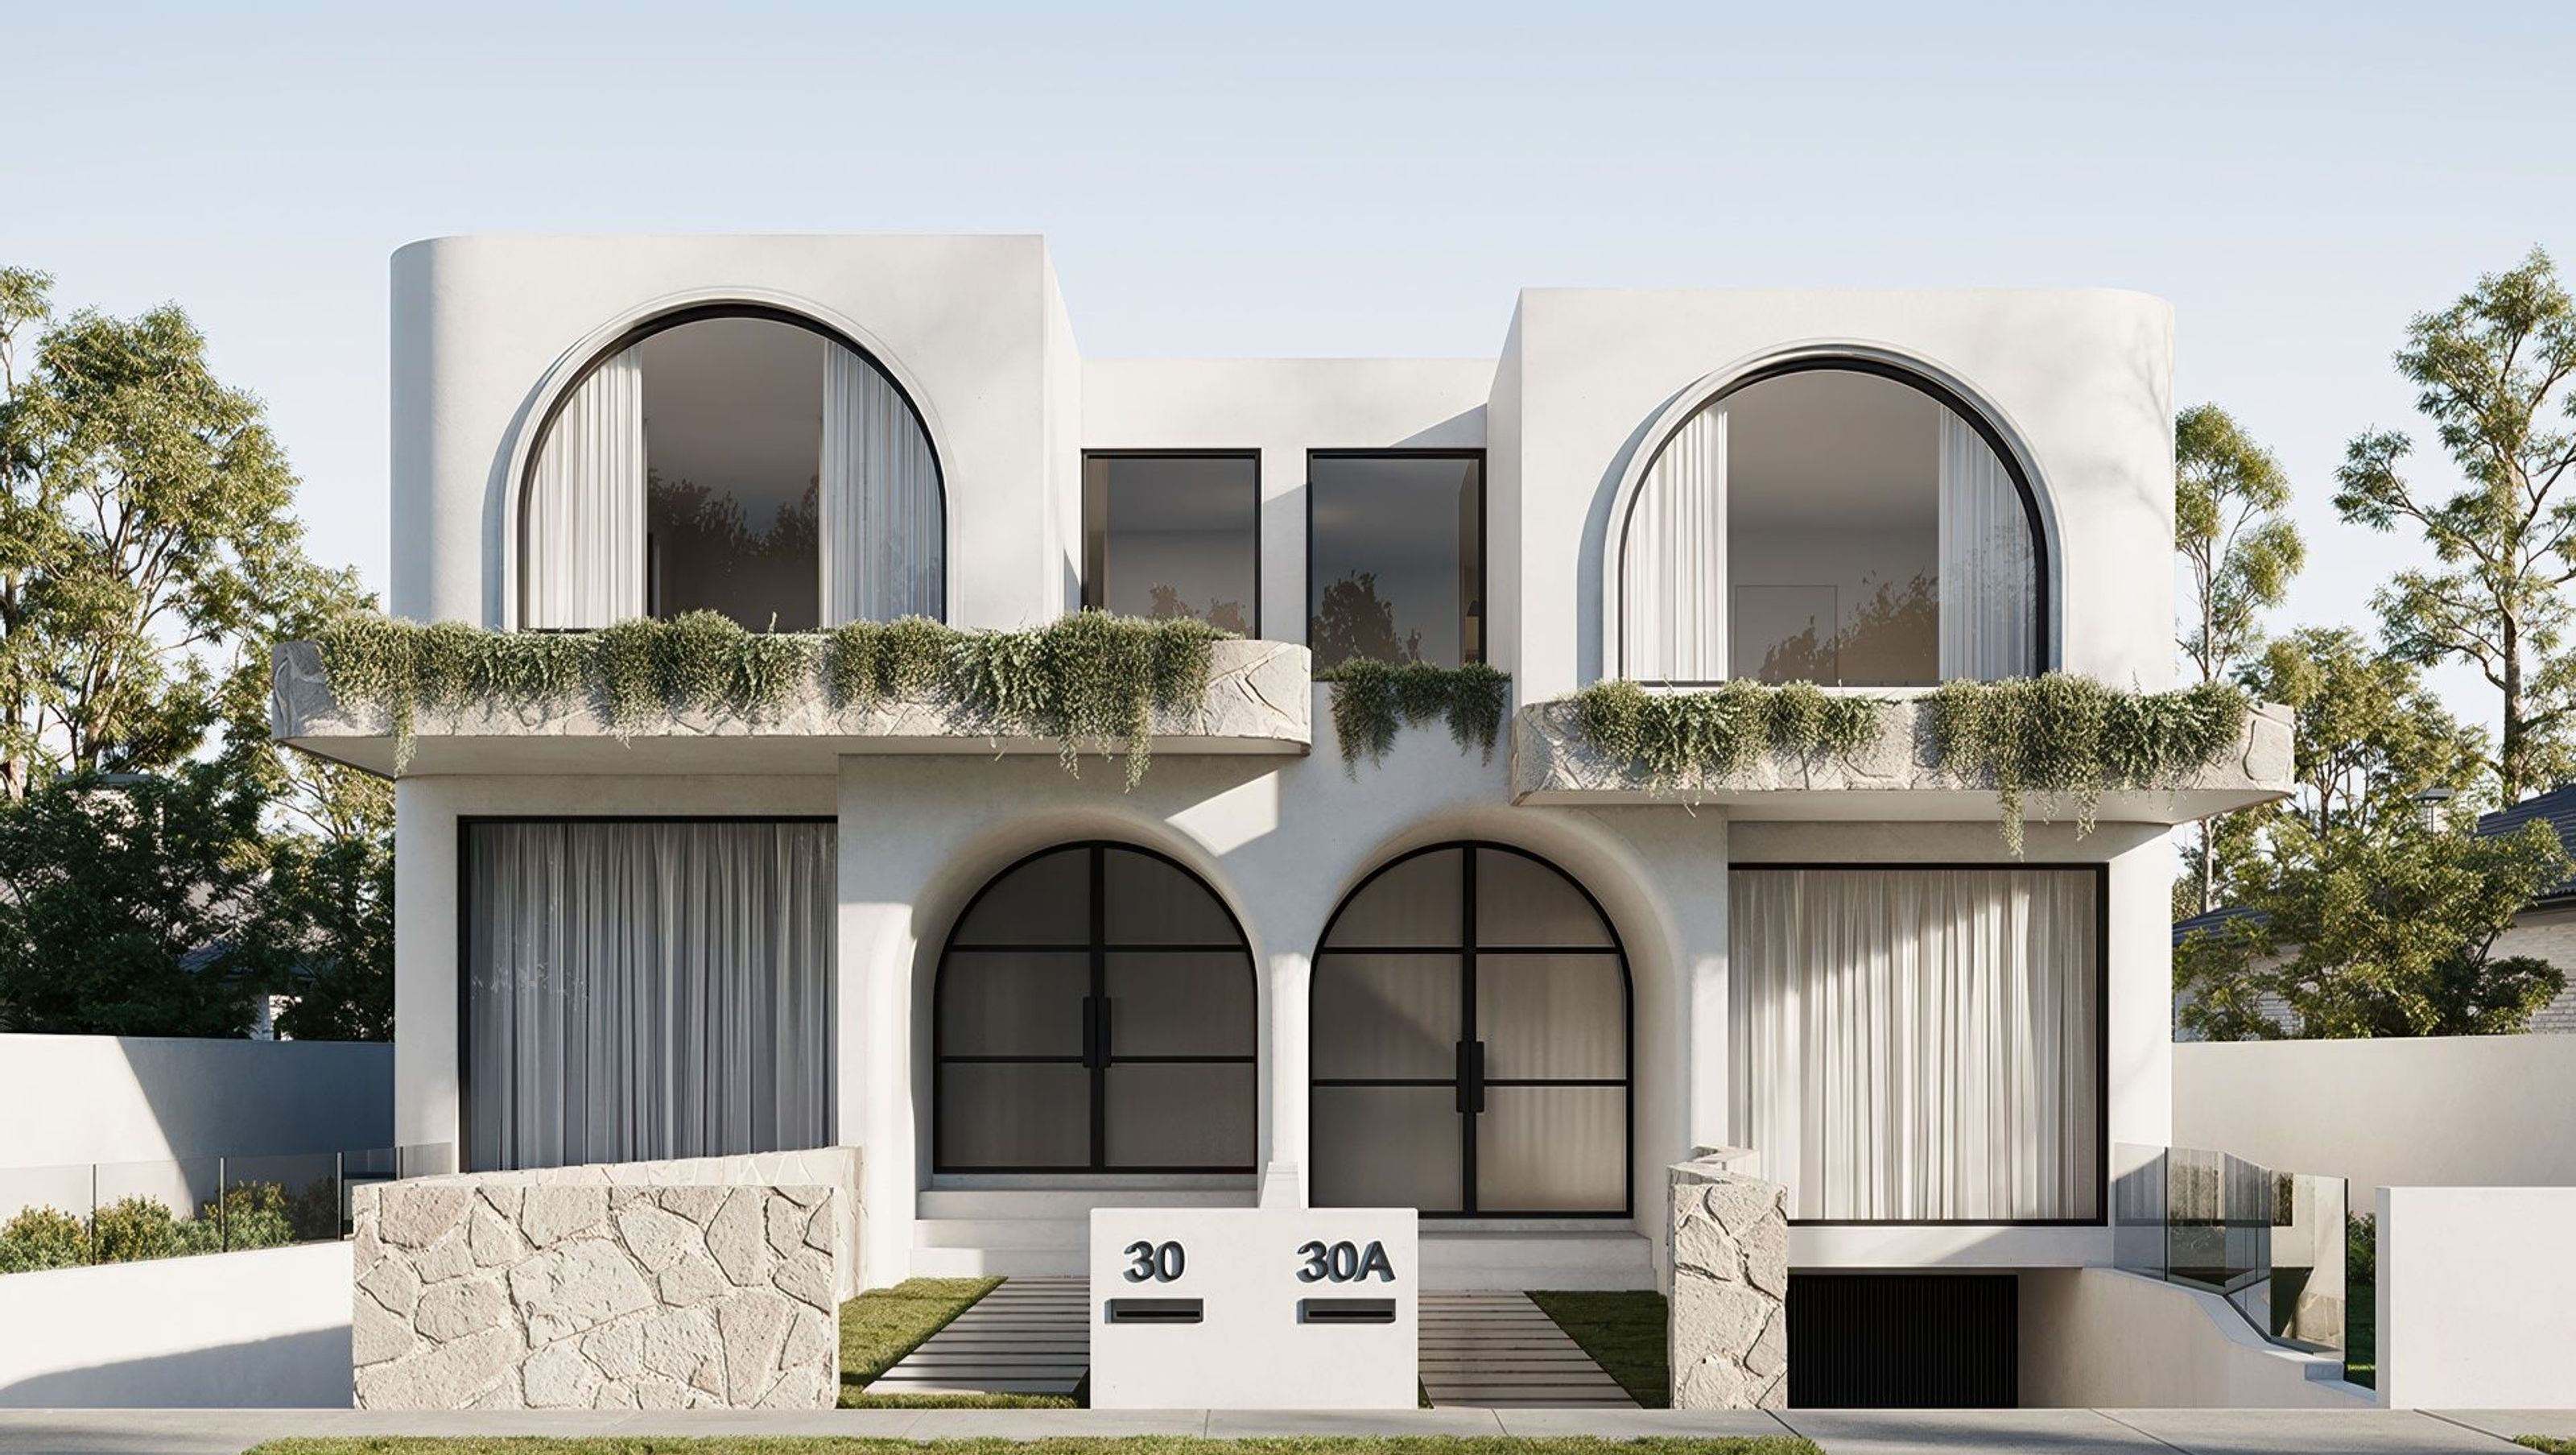
CASA BLANCA is a refined dual occupancy that blends contemporary Mediterranean style with sculptural simplicity. The design features soft curves, arched forms, and a clean, minimal palette — demanding street presence.
Thoughtfully planned and beautifully detailed, this project merges strong architectural form with soft materials and subtle textures. From the curved stone planterboxes, to the cascading greenery and architectural mouldings, every element works together to create a timeless and understated sense of luxury.
Design Highlights:
- Sculptural Street Presence
The twin arched entries and oversized upper-level curves create a striking visual rhythm. The clean render contrasts with raw stonework and cascading greenery — offering both formality and softness. - Immersive, Minimal Interiors
The interiors embrace a restrained palette of creamy stone, warm timber, and soft plastered walls. Rounded corners, concealed lighting and tonal layering make every space feel calm and cohesive. - Architectural Detailing Throughout
From the sculpted kitchen rangehood and waterfall island to the built-in fireplace and recessed shelving, every element is designed with quiet confidence and enduring style. - Arches Reimagined
More than a motif, the arch becomes a spatial language — seen in windows, joinery elements, and wall junctions. It bridges traditional elegance with modern precision.
0h 25m


Like this Project?
Hire Dezcon
Professionals used in
this project
The practices and trades credited on this project.

More projects from
Dezcon
Other work by Dezcon, across every category they build in.


Next Project
Keep scrolling