

A Bold Take on the Modern Duplex
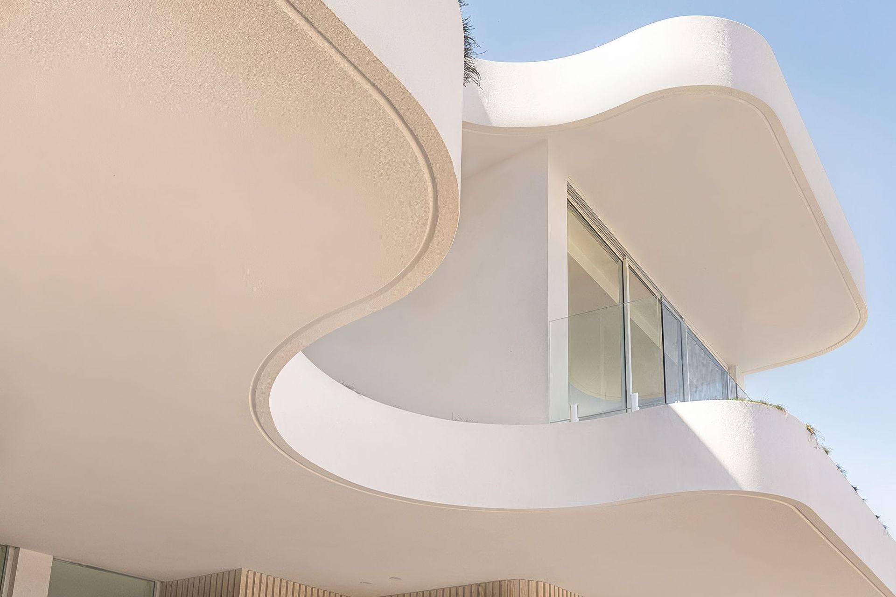
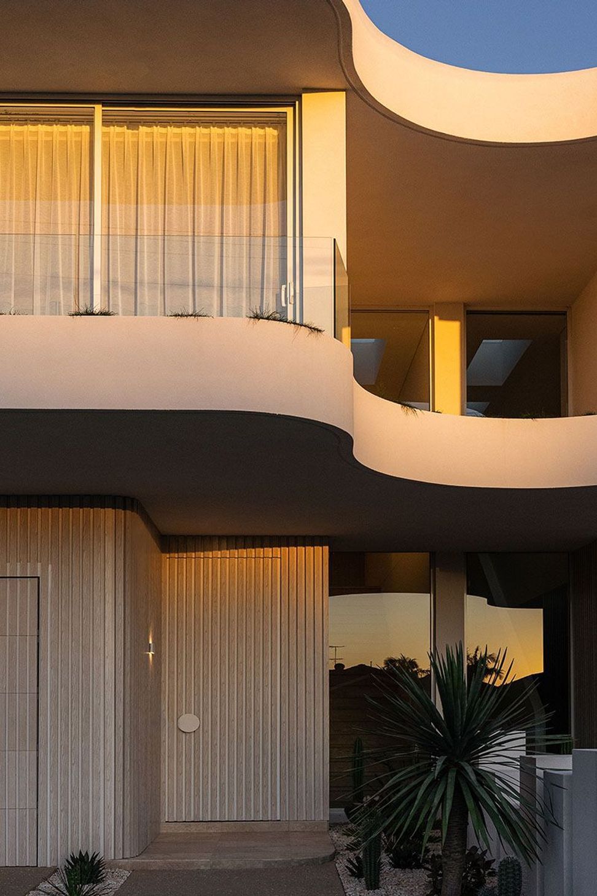
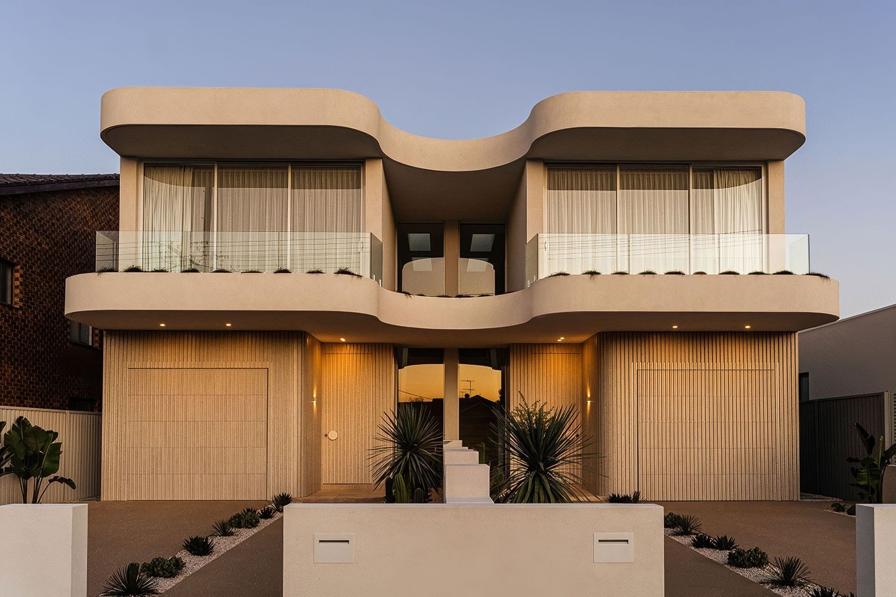
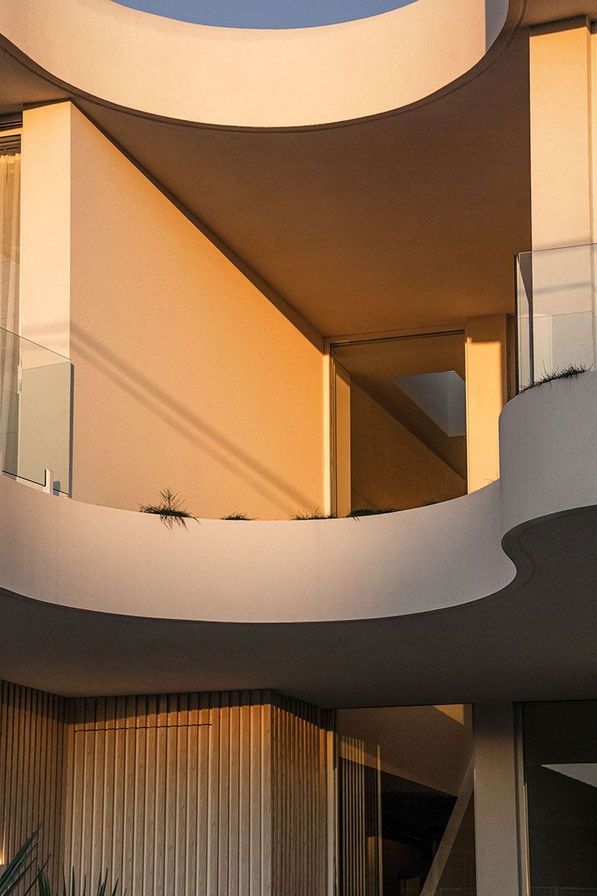
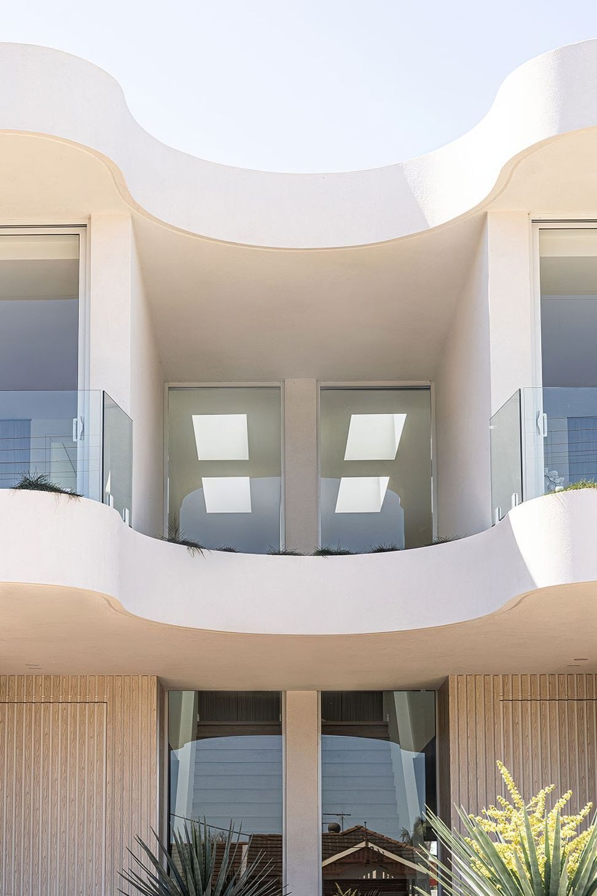
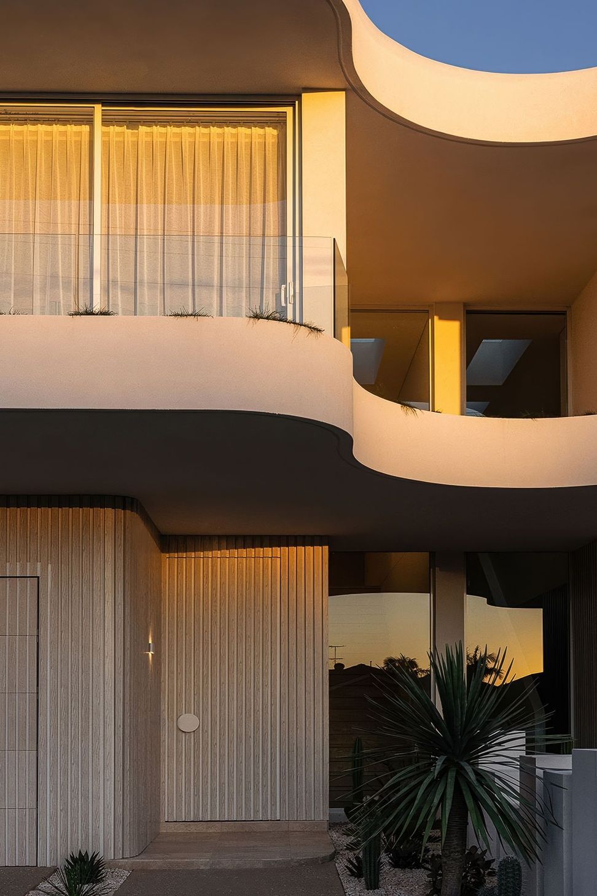
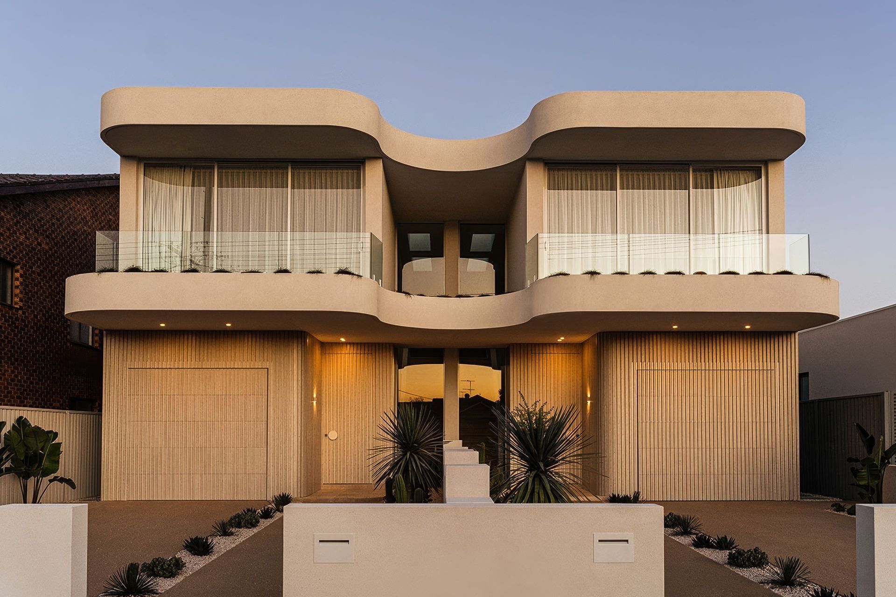
BRANTWOOD was designed with one clear objective — to challenge expectations of what a duplex could be. Located in Sans Souci, this project merges sculptural geometry with practical design, delivering two refined dwellings that feel anything but ordinary.
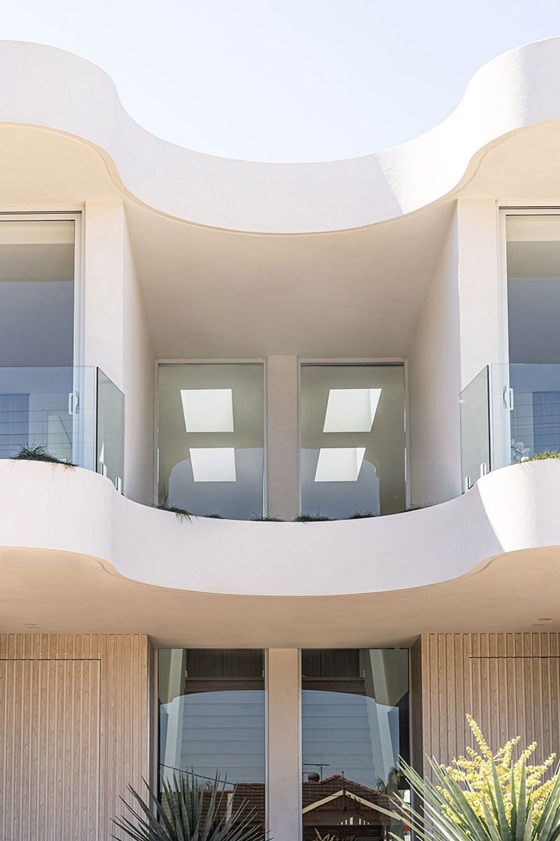
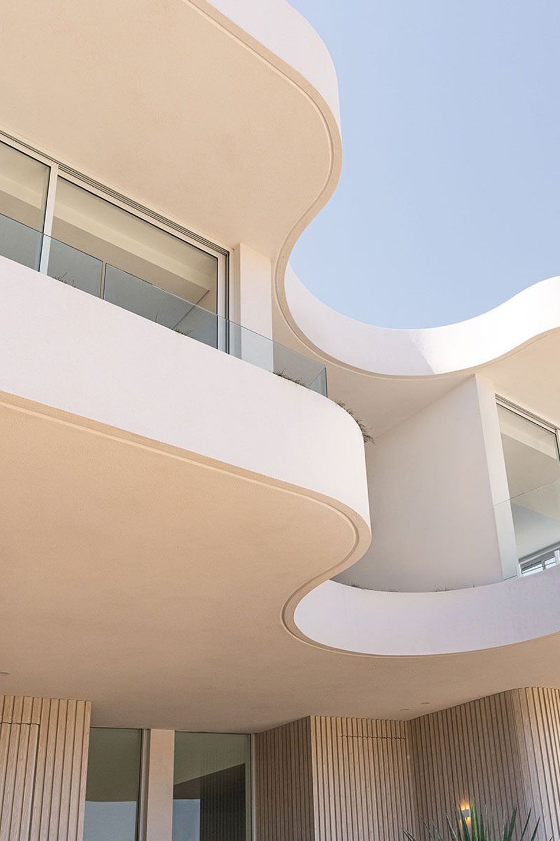
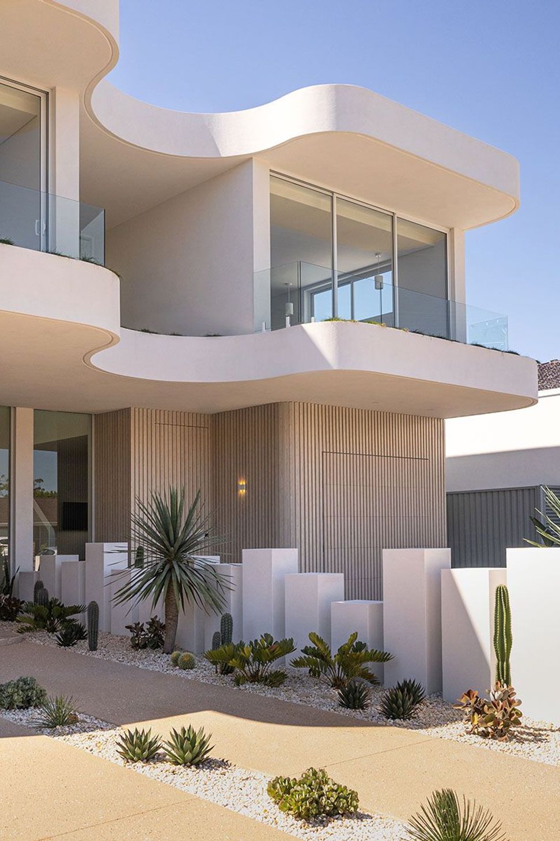
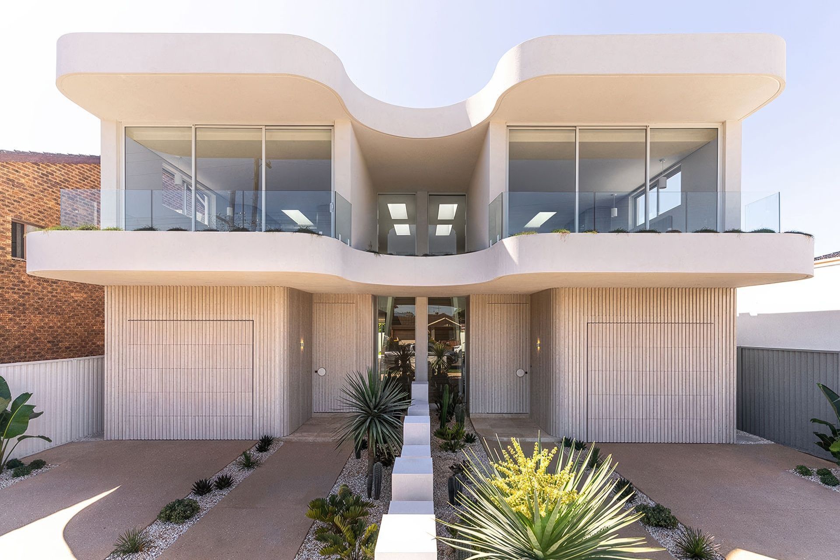
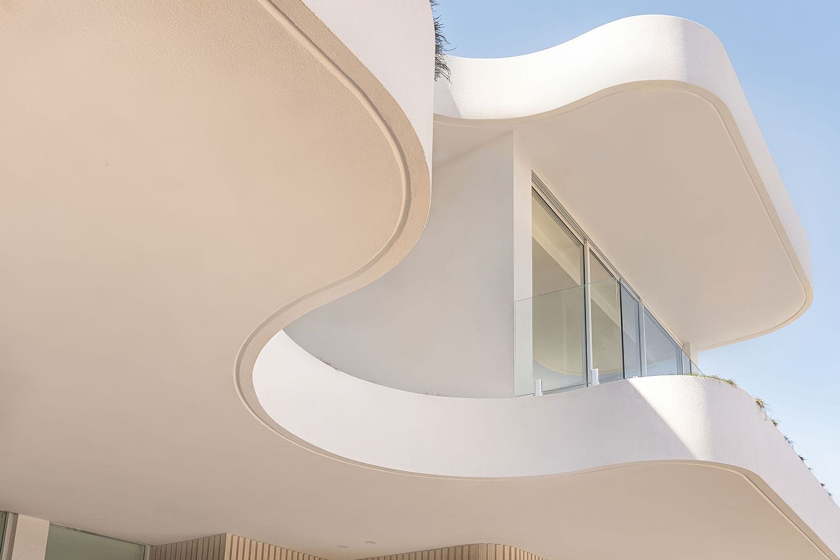
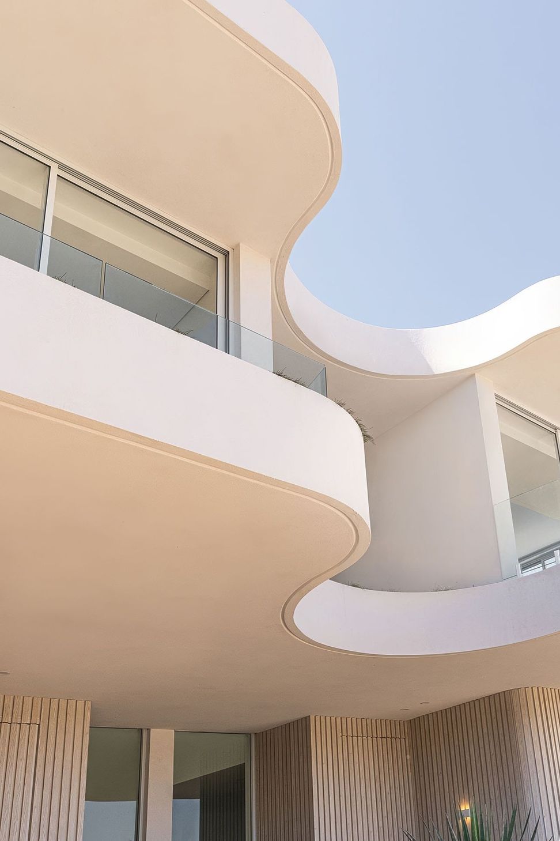
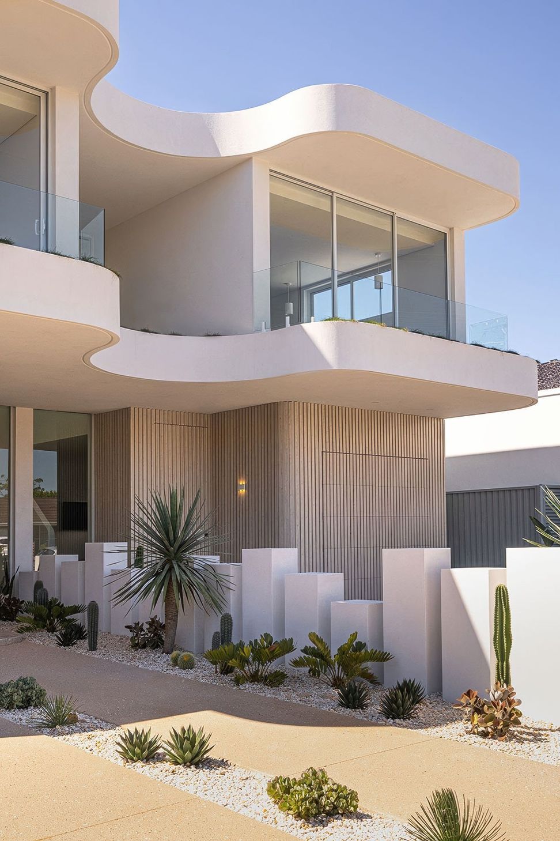
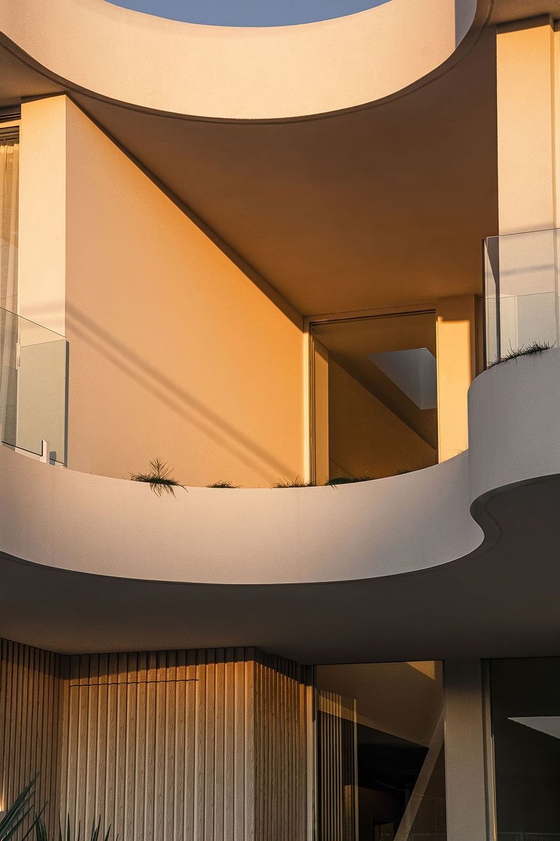
As part of Dezcon’s Curved Series, BRANTWOOD explores the balance between soft architectural expression and bold structural form. The curved façade offers street presence, while the internal planning ensures both dwellings remain private, functional, and generously proportioned.
Key Features:
- Distinctive Curved Façade
A sweeping upper form anchors the building and gives it a sculptural identity, setting it apart in a streetscape of traditional builds. - Clever Spatial Zoning
Each duplex was strategically planned to maximise usable space on a tight suburban block — with open-plan living zones to the rear and private areas above. - Dual Street Presence
The mirrored design offers individuality to each dwelling while maintaining overall cohesion, giving both homes strong identity and equal frontage impact. - Smart Massing & Light Access
Window placements, setbacks and volume articulation were carefully considered to allow natural light while preserving privacy and acoustic comfort. - Low-Maintenance Form, Lasting Impact
The external structure combines bold form with durable finishes, offering architectural interest without compromising longevity or function.
Like this Project?
Hire Dezcon
Professionals used in
this project
The practices and trades credited on this project.

More projects from
Dezcon
Other work by Dezcon, across every category they build in.


More in
Multi-unit Dwelling
Everything else in Multi-unit Dwelling, from every practice on ArchiPro.


Next Project
Keep scrolling