

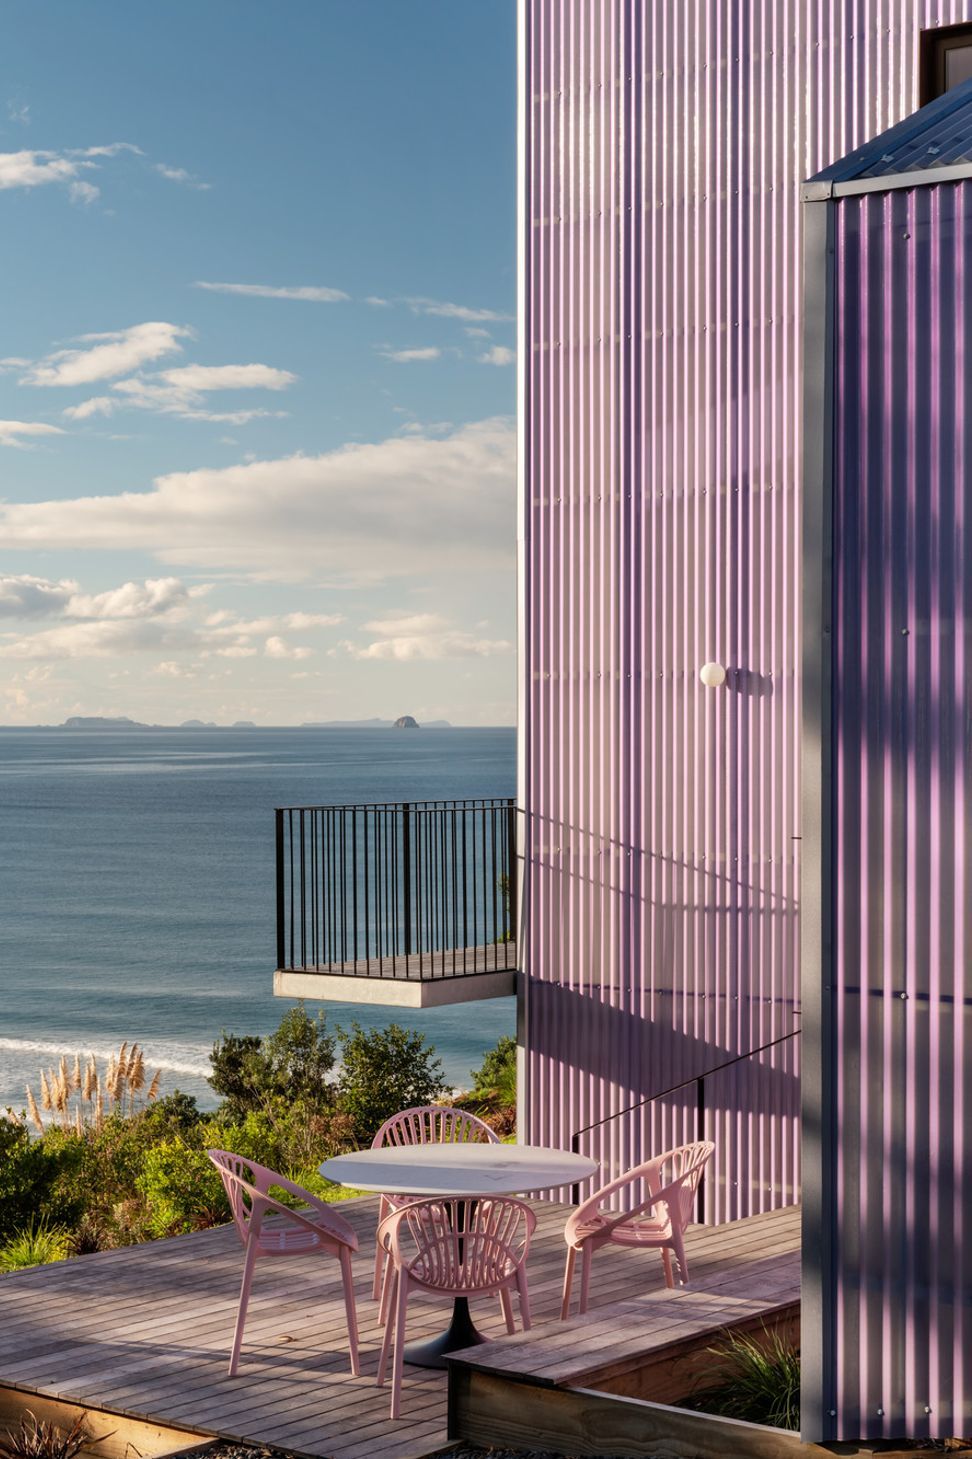
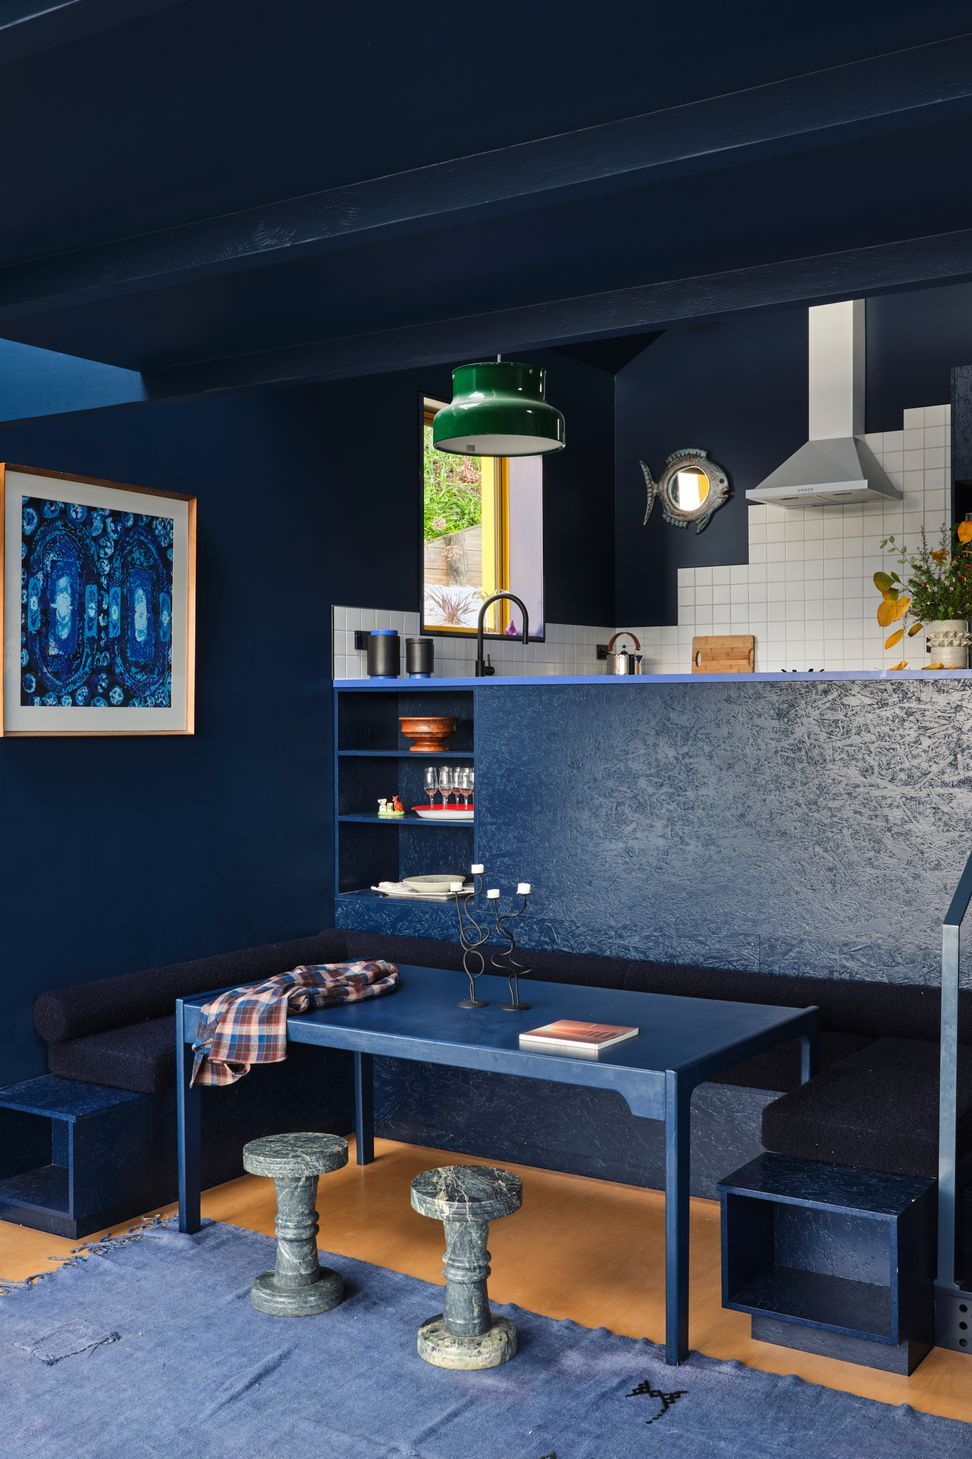
A contemporary residence inspired by mid-century Fire Island baches, featuring two steeply pitched volumes, a mezzanine, and a tent-like form constructed with highly insulated Structural Insulated Panels (SIPs), awarded for excellence in new house design.

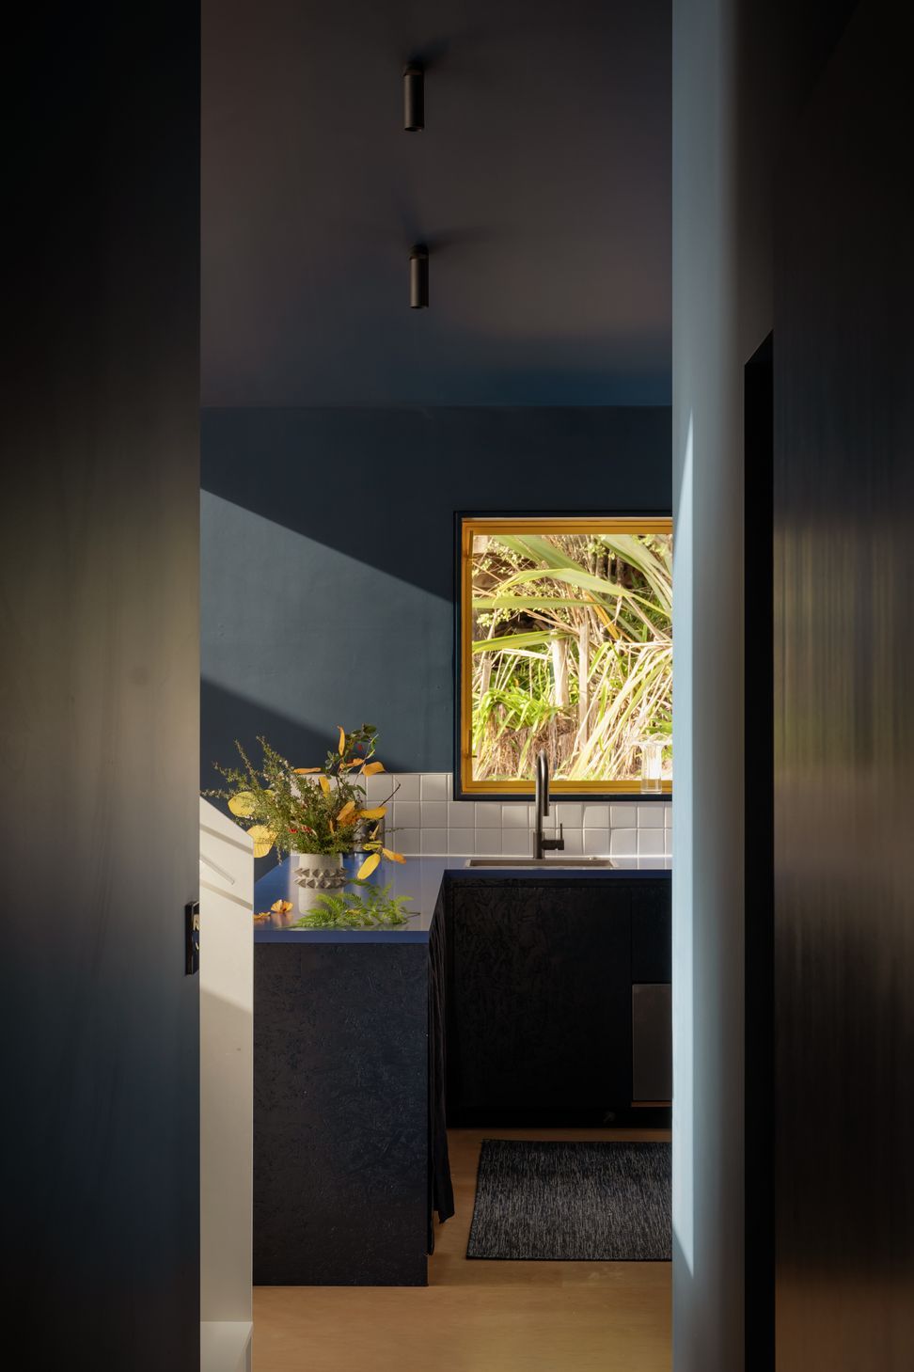
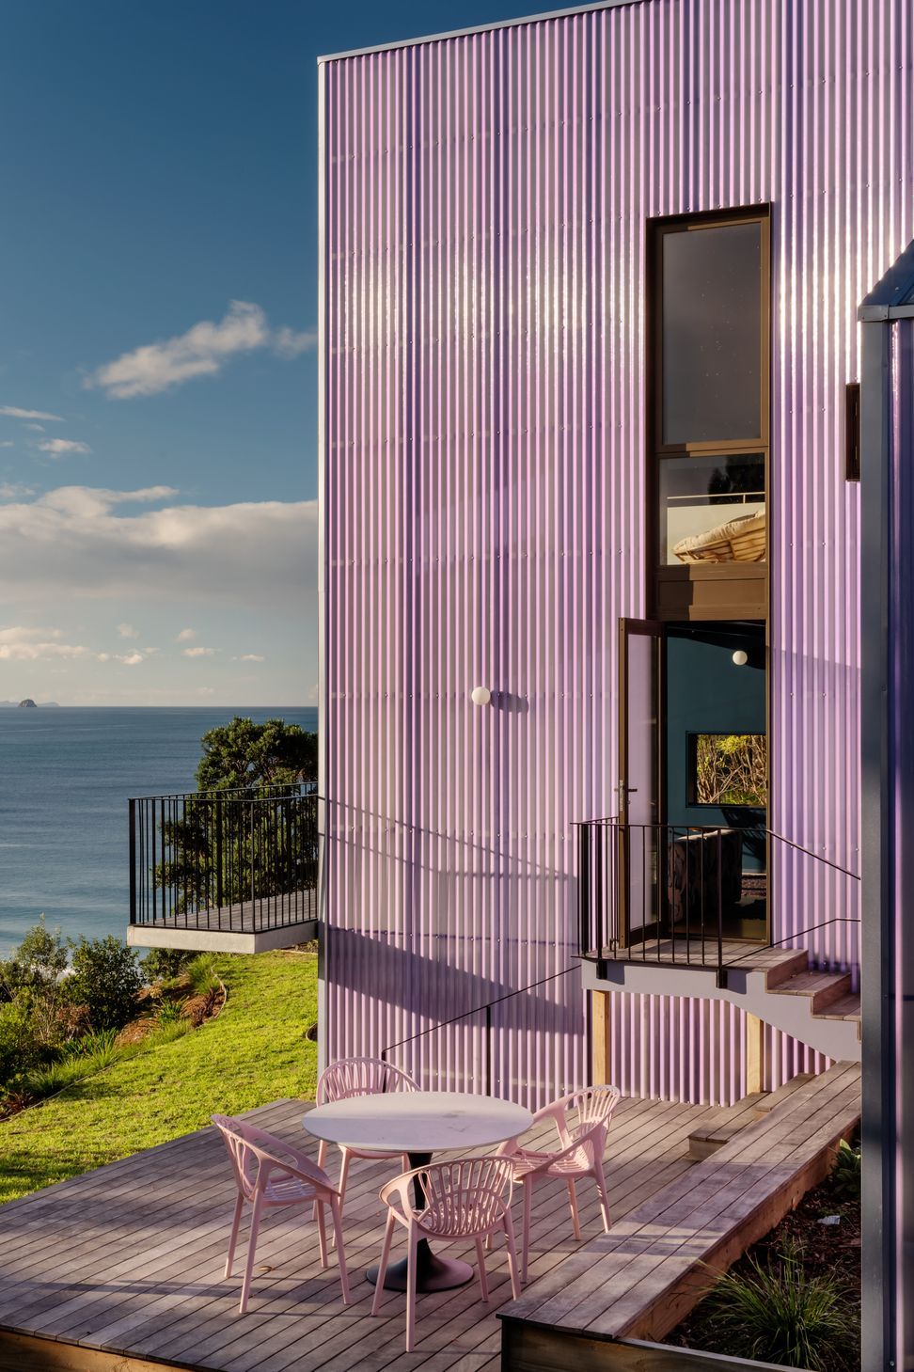
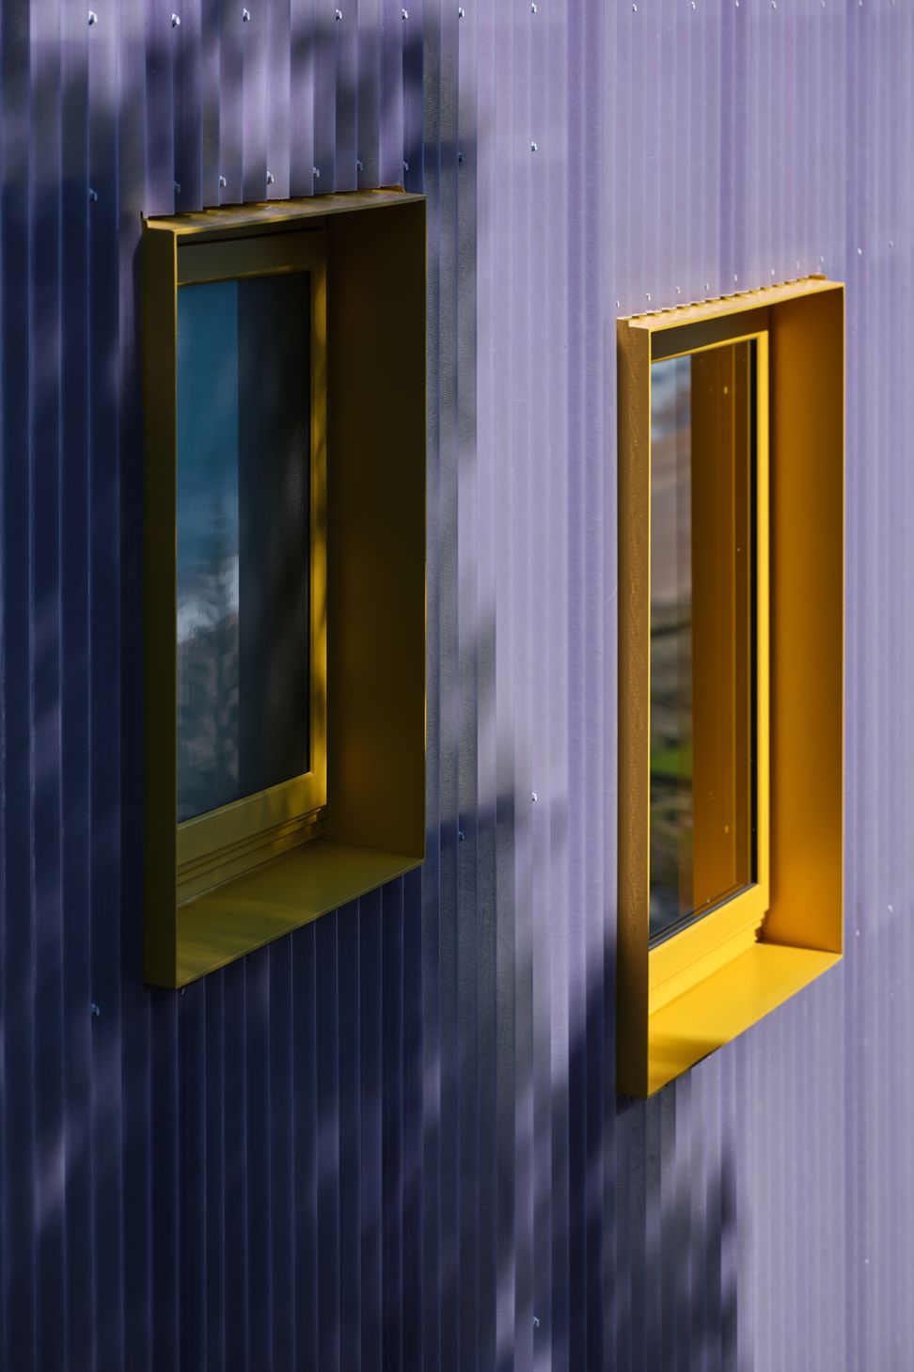
Drawing on the experimentation and quirk of the mid-century Fire Island baches, this house is split into two steeply pitched volumes with a mezzanine, exposed rafters and skylights. The tent like form is made with SIP (Structural Insulated Panels) forming a continuous shell that is quick to assemble and highly insulated.
Photography by Sam Hartnett
Awards: Here Awards 2021 - Winner - New House







Like this Project?
Hire Glamuzina Architects
Professionals used in
this project
The practices and trades credited on this project.

More projects from
Glamuzina Architects
Other work by Glamuzina Architects, across every category they build in.


More in
Single House
Everything else in Single House, from every practice on ArchiPro.


Next Project
Keep scrolling