

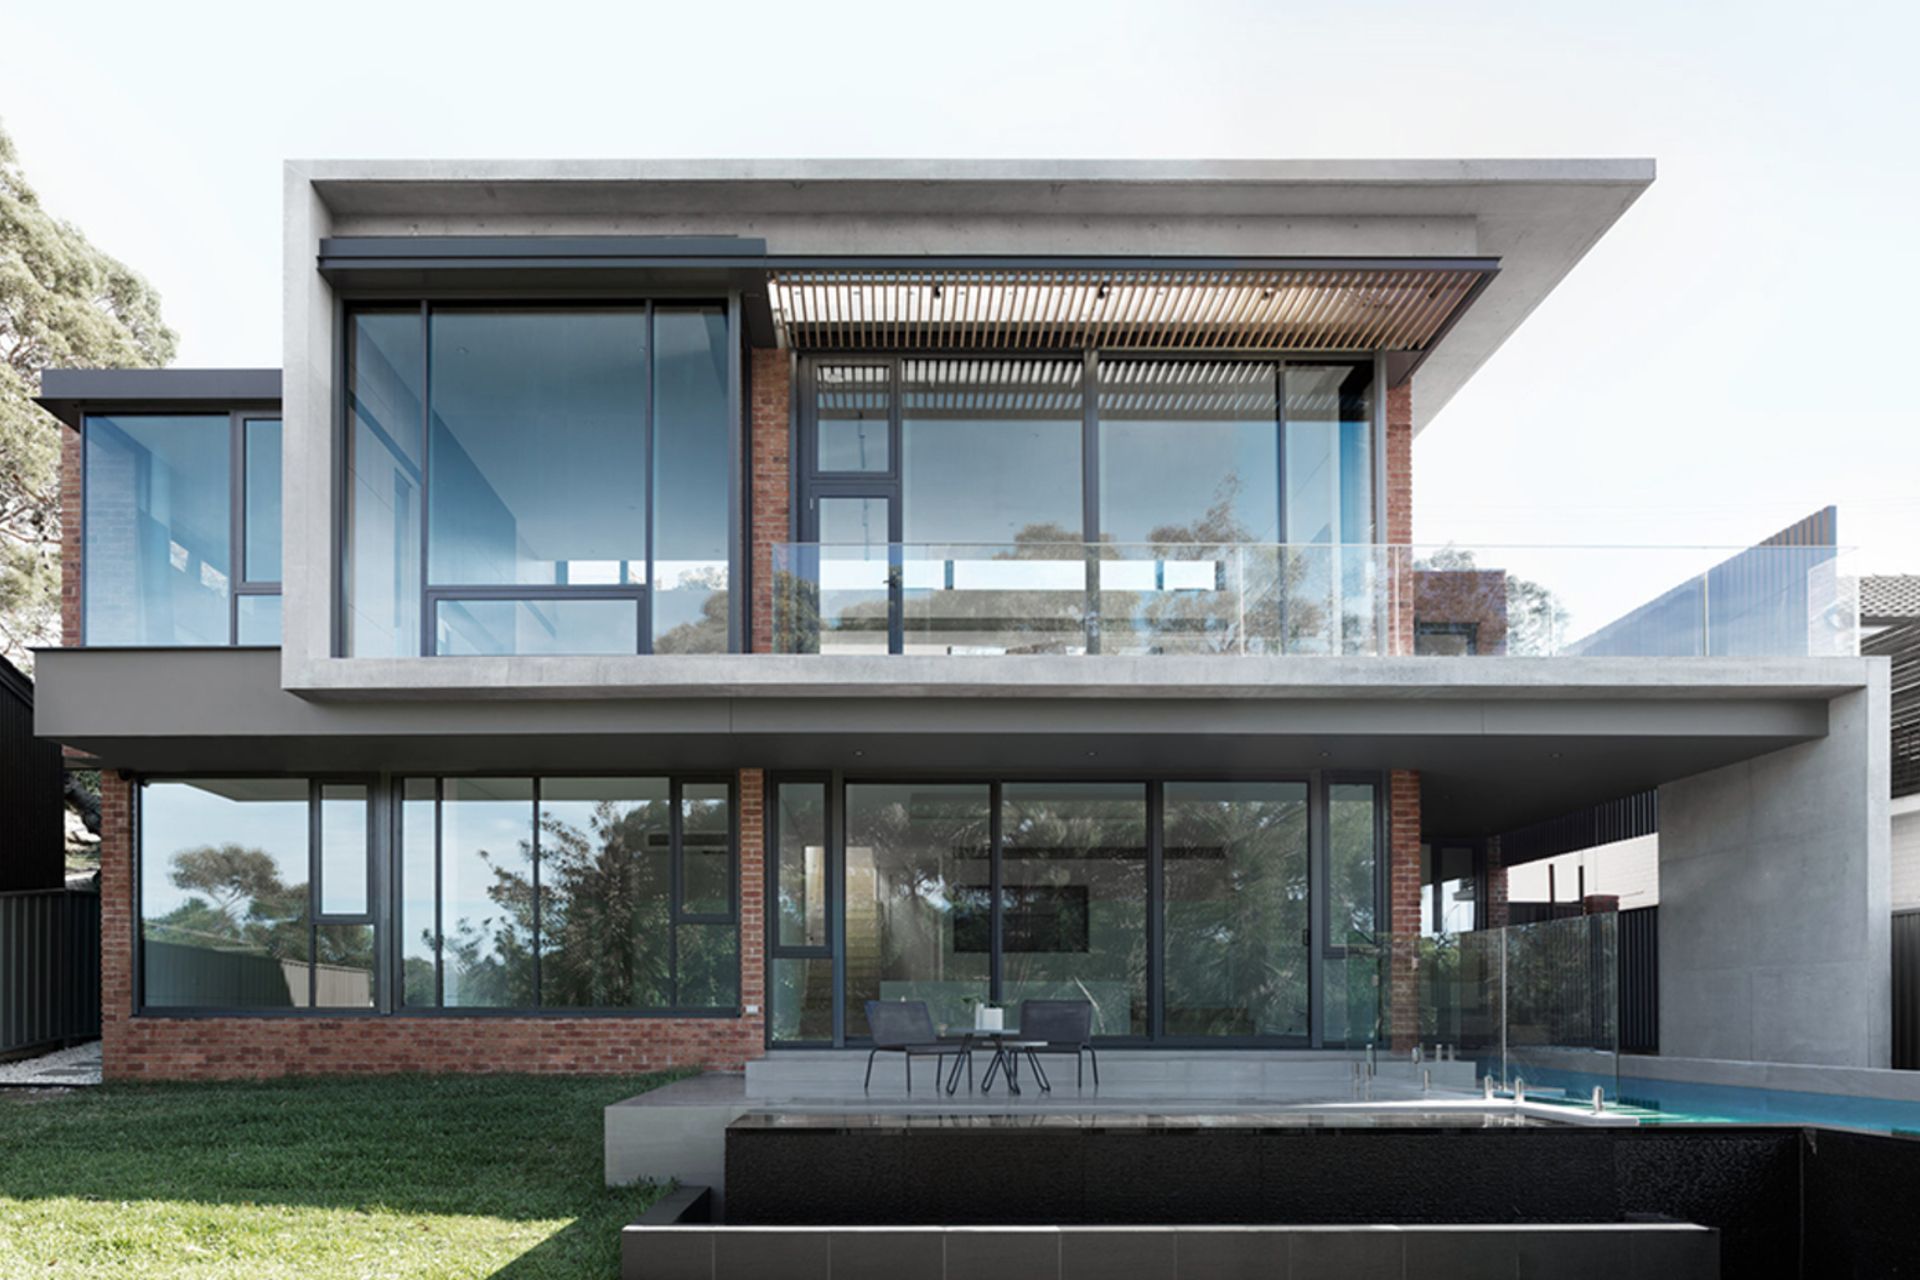
A unique knock down and rebuild project featuring a 17m-long lap pool, custom glass panes from Germany, and a striking blend of materials, all crafted through a collaborative effort between the client and Dieppe Design.
Dieppe Design, 2020
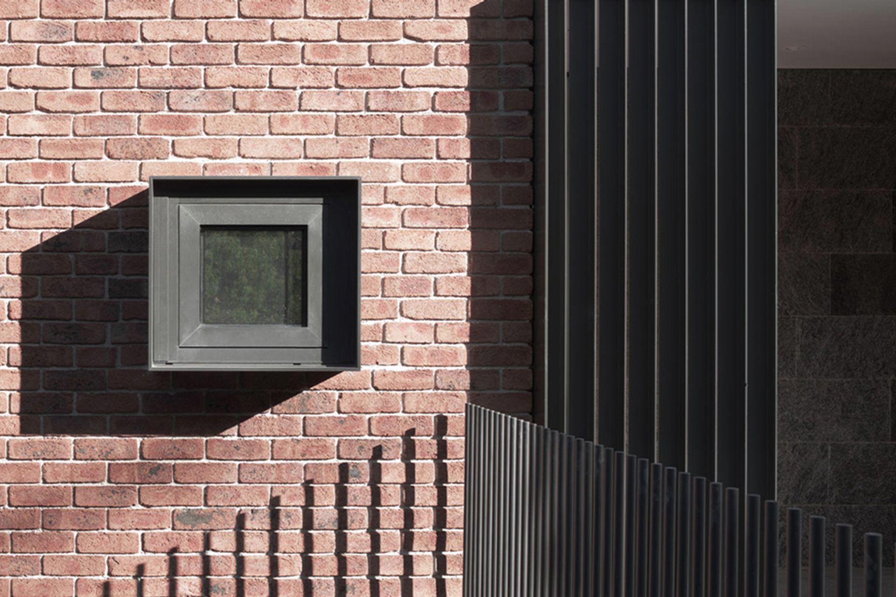
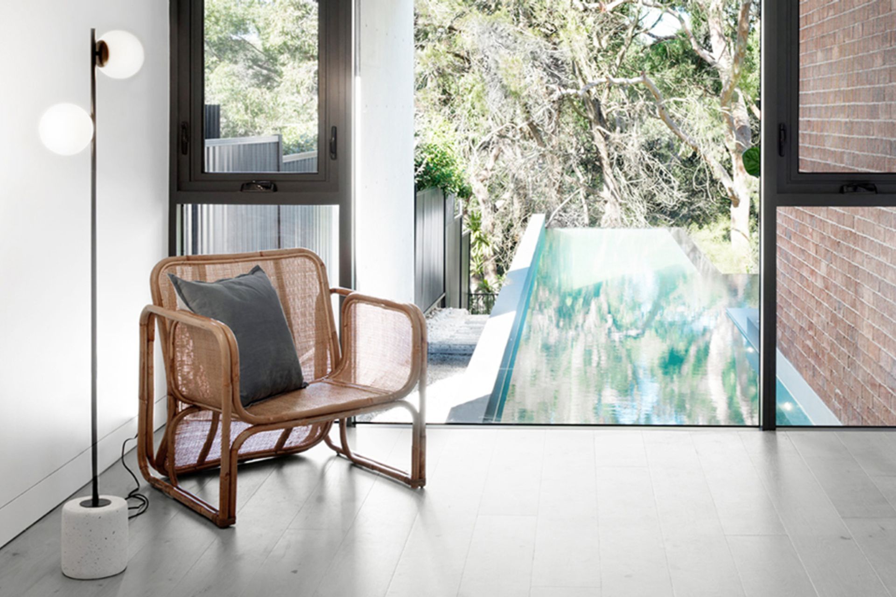
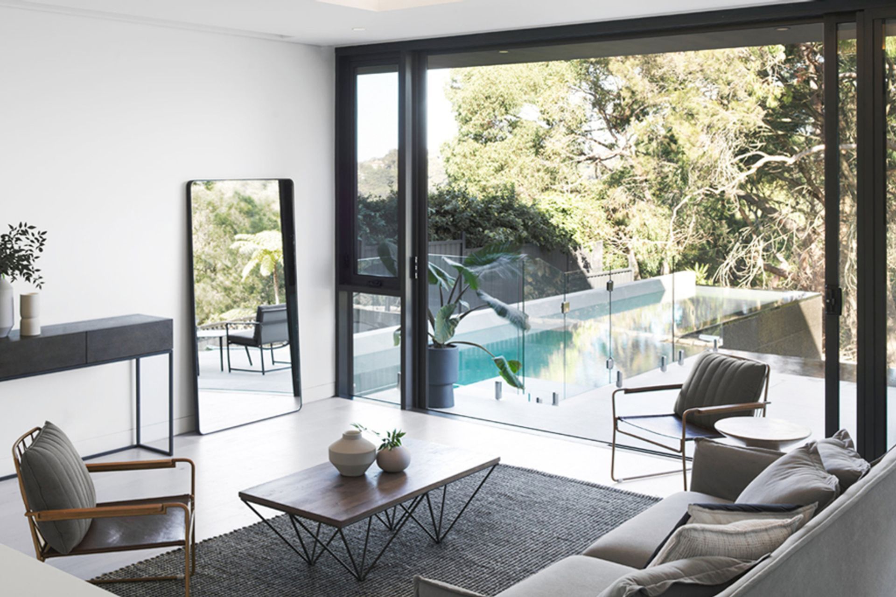
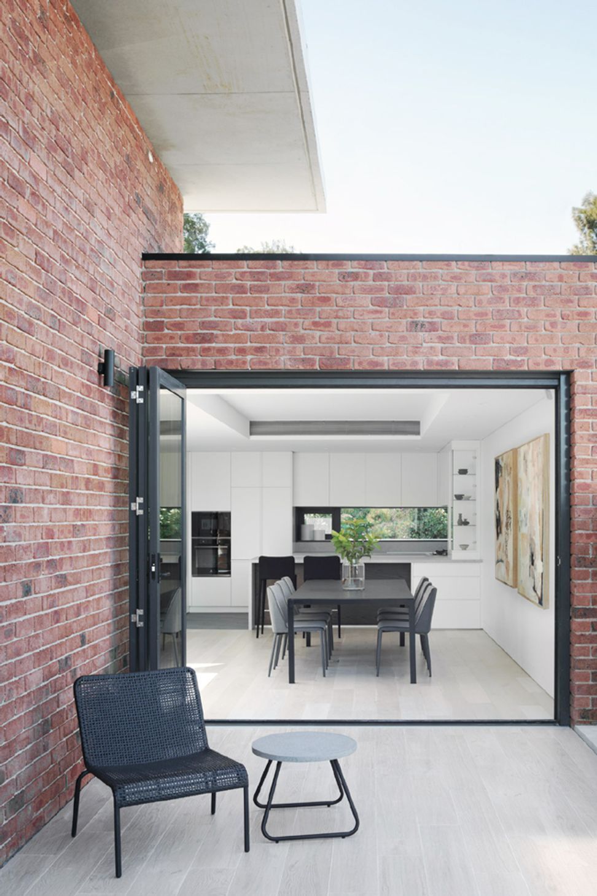
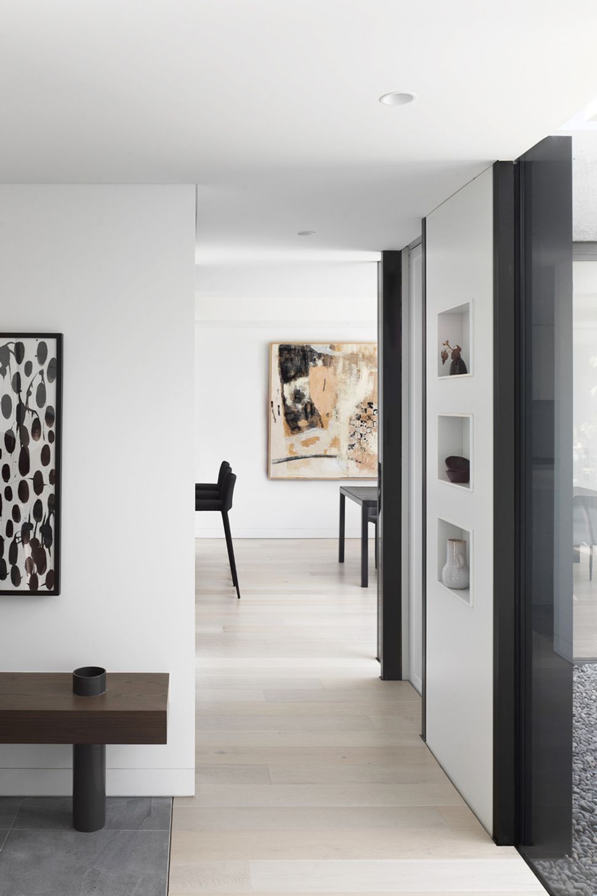
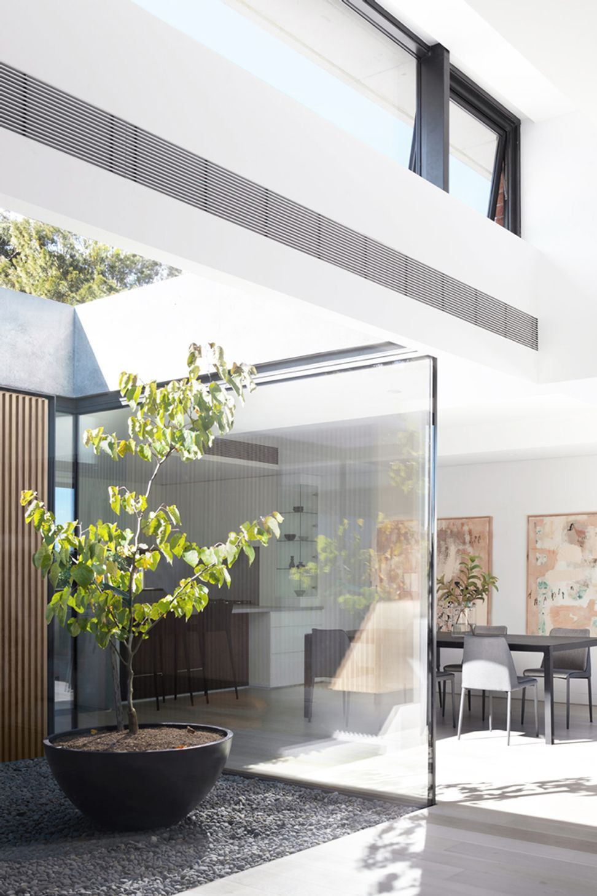
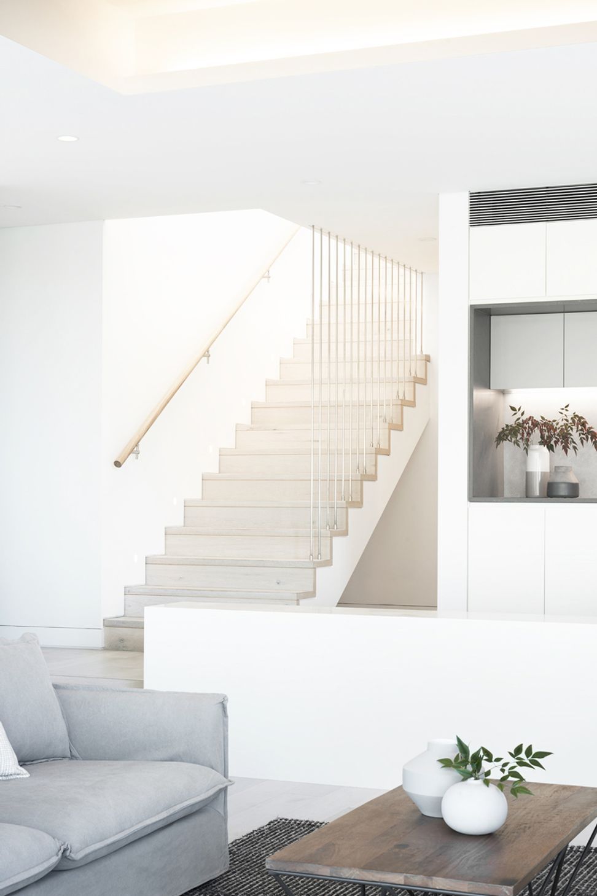
Set on a sloping block with glimpses to Sugarloaf Bay and Castlecrag, this complicated knock down and rebuild project features many unique and custom elements, resulting in an exciting partnership between likeminded collaborators. Notable additions include a 17m-long lap pool that runs beneath the residence, custom glass panes – selected for their size, flatness and clarity – imported from a supplier in Germany, alongside an aesthetically compelling mix of materials such as Class 2 off-form concrete, sandstock face brickwork, exposed steel and aluminium.
A complicated build requires passion and dedication from everyone involved. The client, HP and I worked closely together resolving details and ensuring a high level of finish was maintained throughout the property. What sets Evan apart though is the friendly, approachable and collaborative way he manages his work and team ... Not only has a great house been built but lasting friendships too.
Ed Dieppe, Dieppe Design (Architect)

Like this Project?
Hire HP Constructions
Professionals used in
this project
The practices and trades credited on this project.



More projects from
HP Constructions
Other work by HP Constructions, across every category they build in.


More in
Renovations
Everything else in Renovations, from every practice on ArchiPro.


Next Project
Keep scrolling