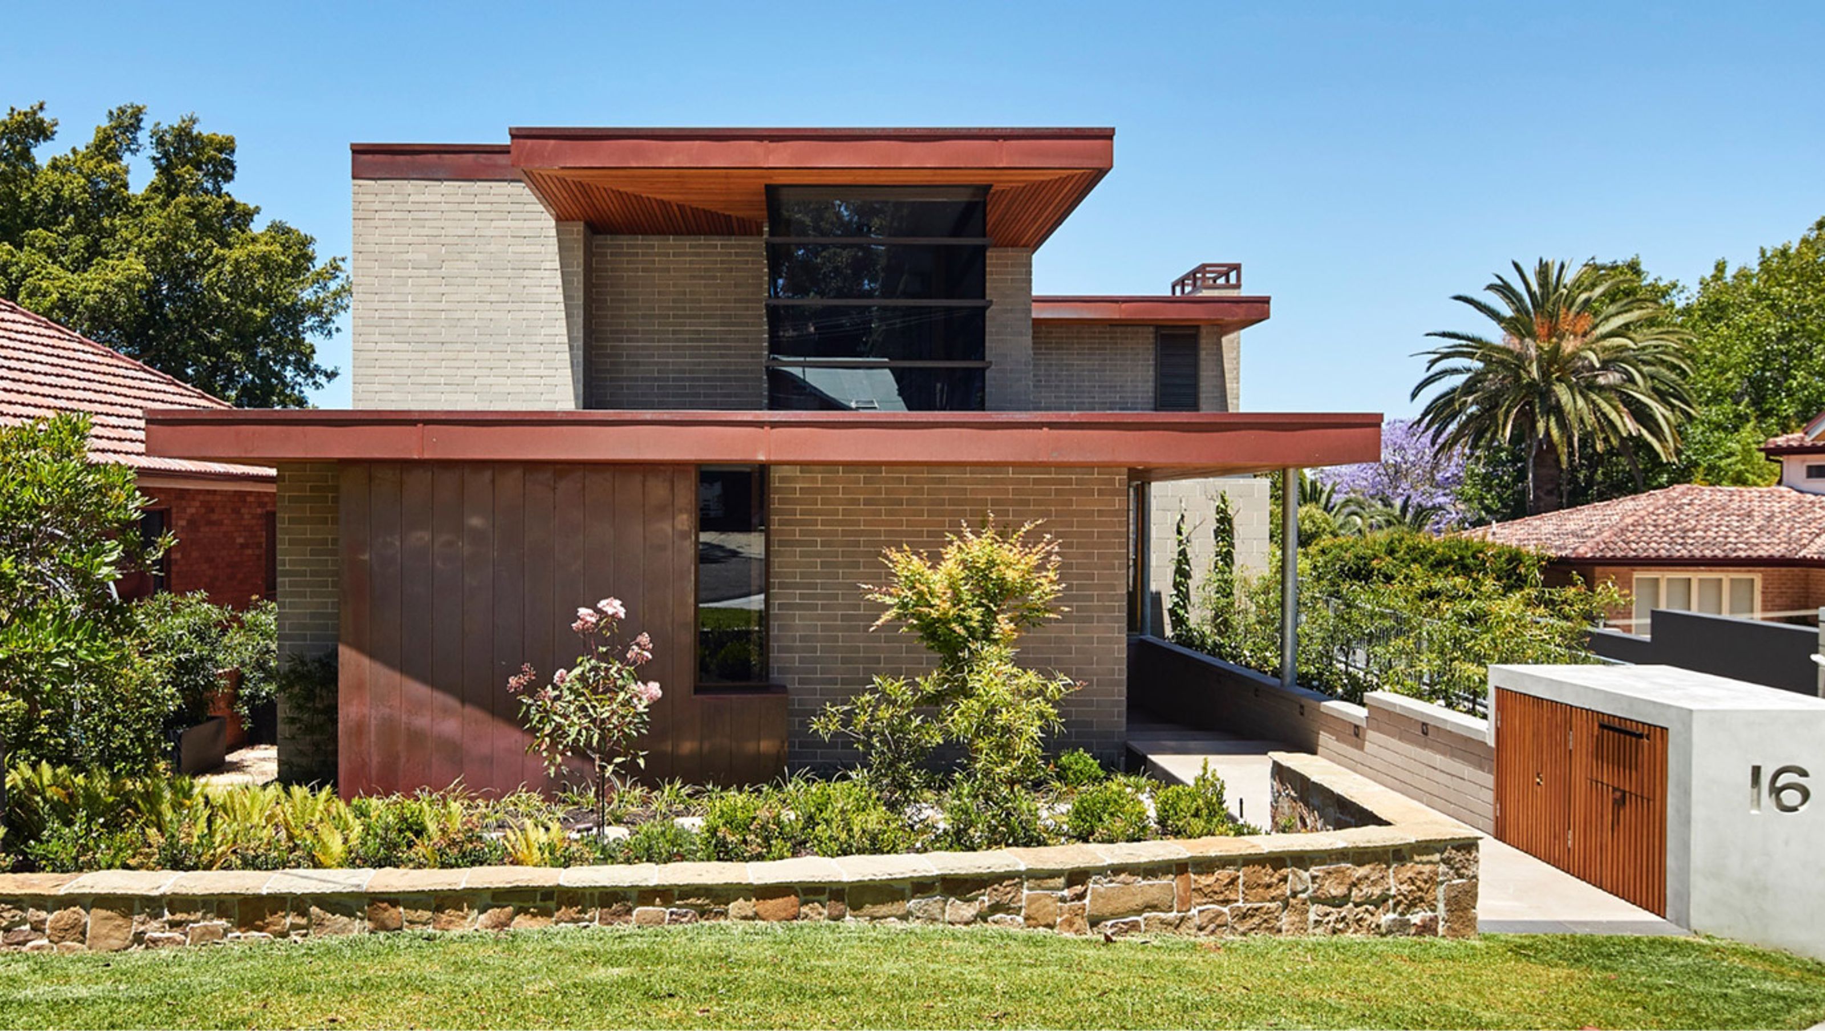

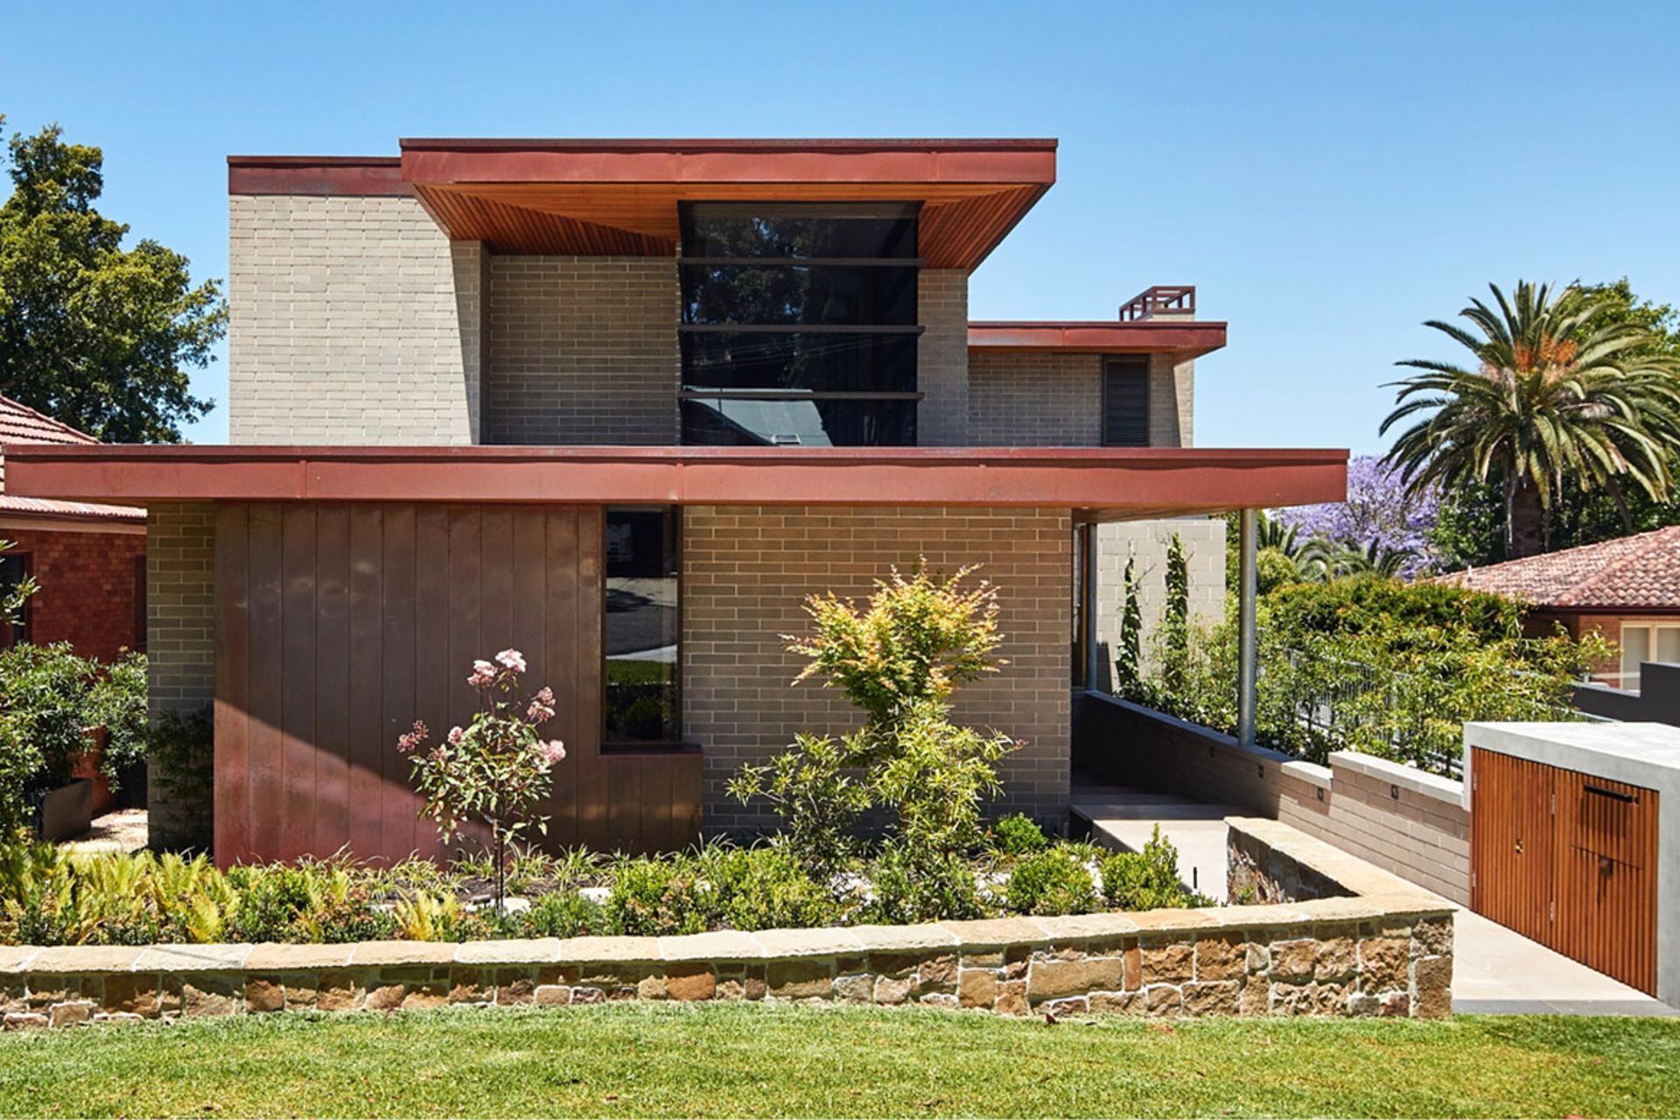
A contemporary residence in Castlecrag, harmoniously integrated into its rocky terrain, featuring open-plan spaces, a restrained material palette, and a striking copper front door, reflecting the legacy of 20th-century architecture.
Castlecrag is renowned for its significant 20th-century homes, including those designed by eminent architects, such as Walter Burley Griffin and Peter Muller. It was with this legacy in mind, as well as the need to create a fine contemporary home that resulted in this new house.
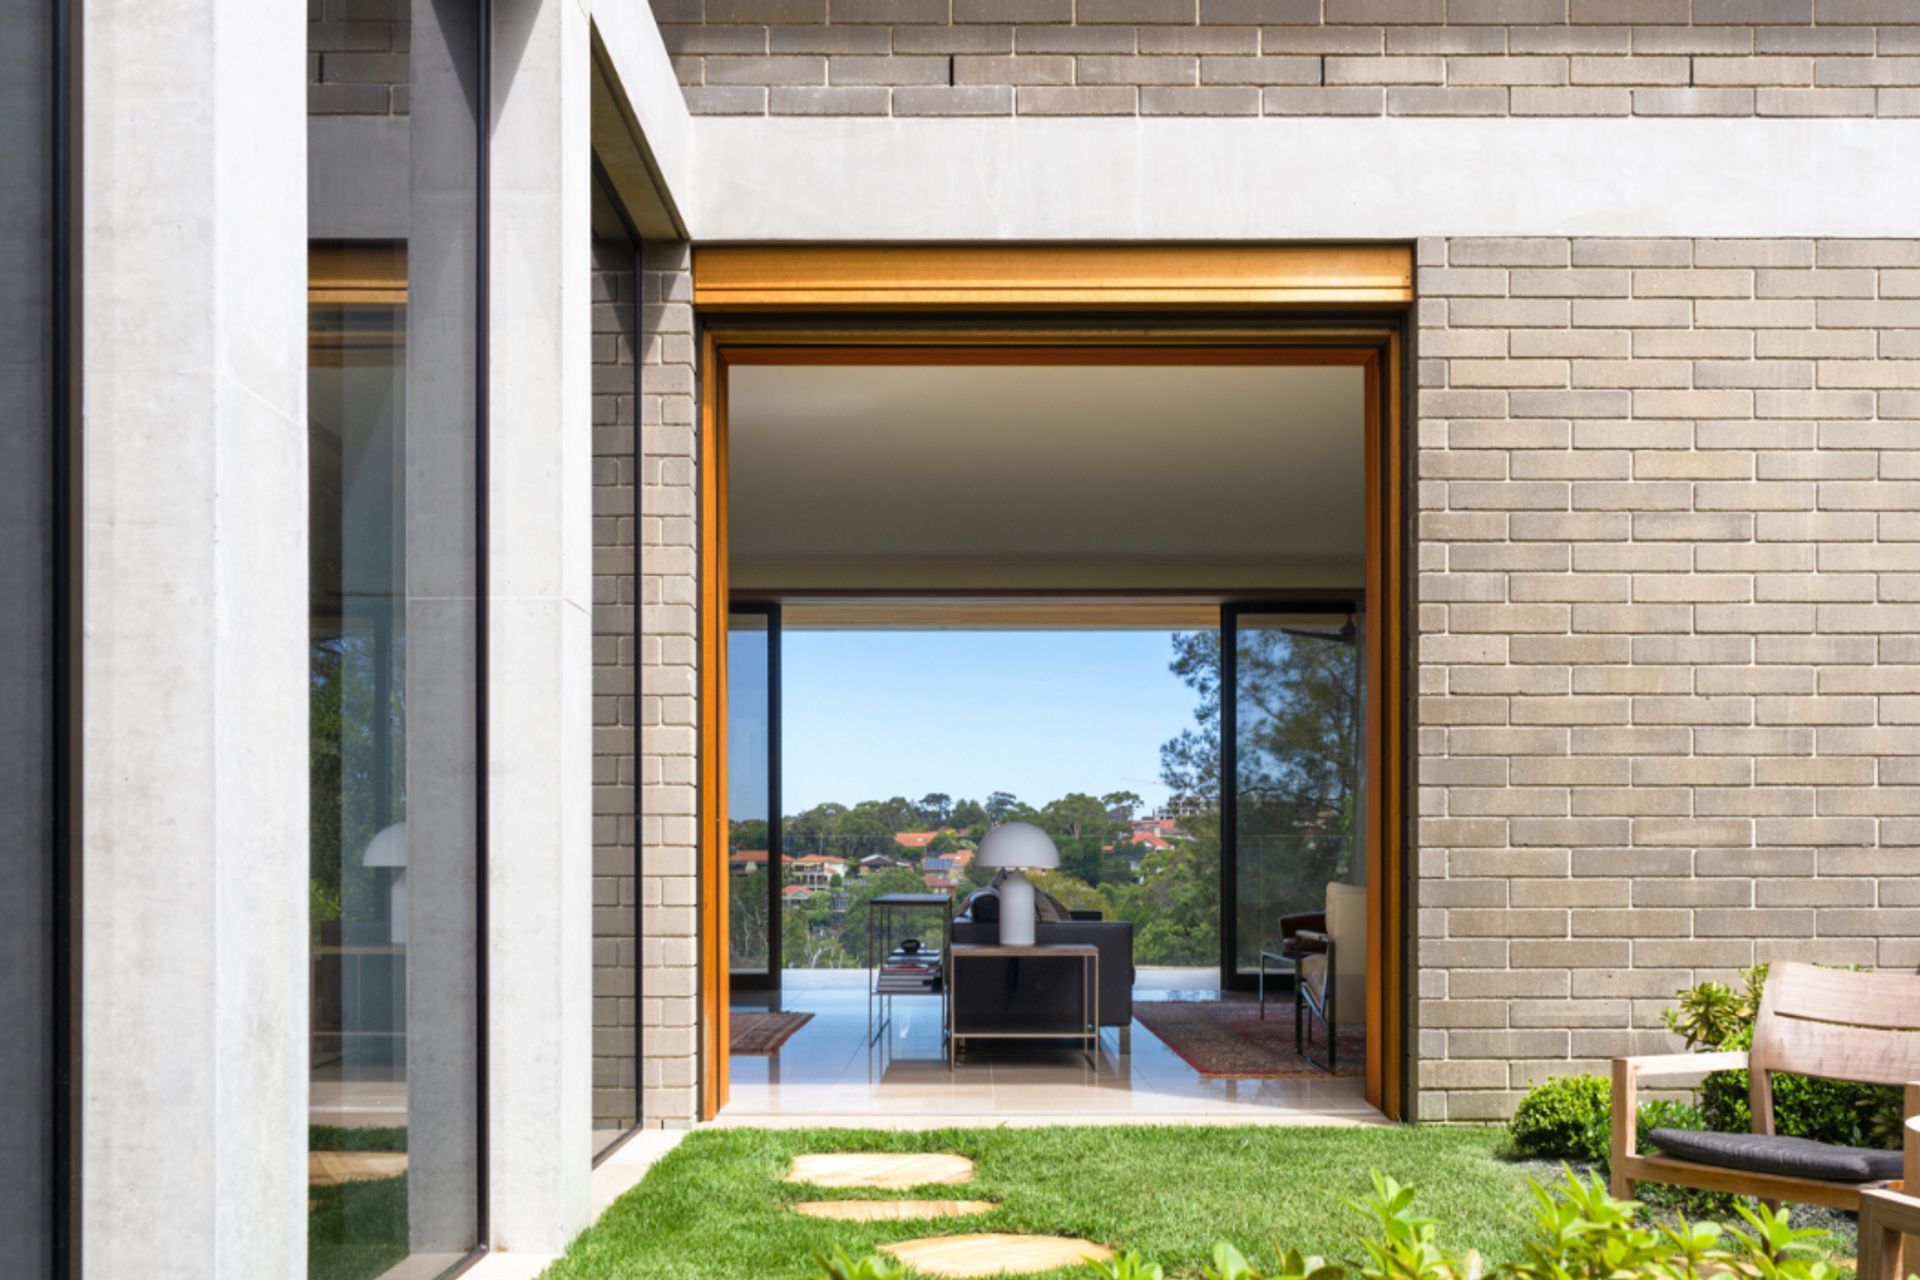
As with many of the architectural gems that are beautifully anchored into Castlecrag’s rocky and hilly terrain, this home is well secured into its site. Not offering too much to the street, the home is beautifully revealed once past the fine copper front door.
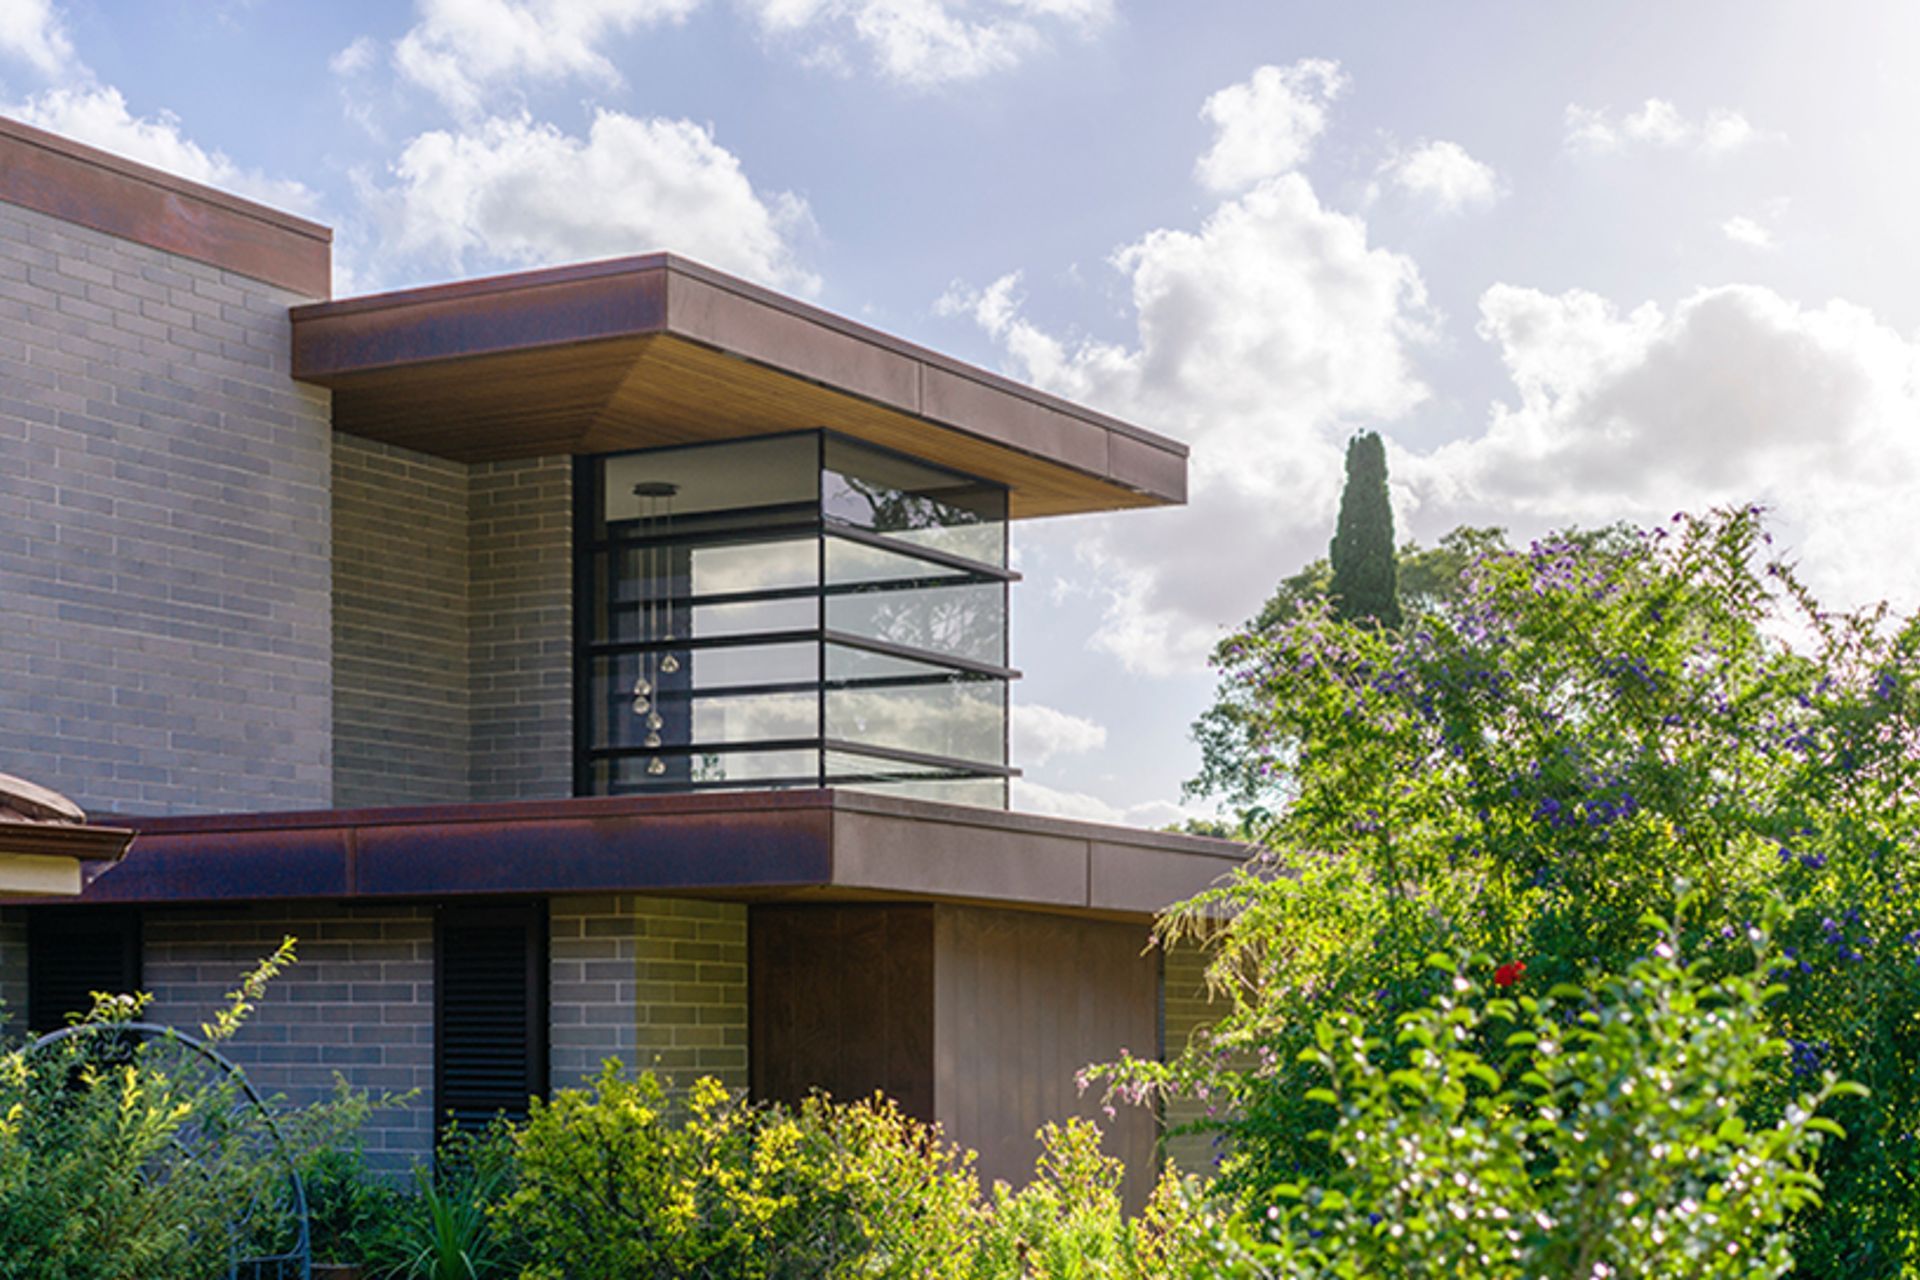
With large and fluid open-plan spaces, combined with dramatic voids, the Gillespie House shows the importance of restraint and responds to the northern light and the site’s unique topographical features.
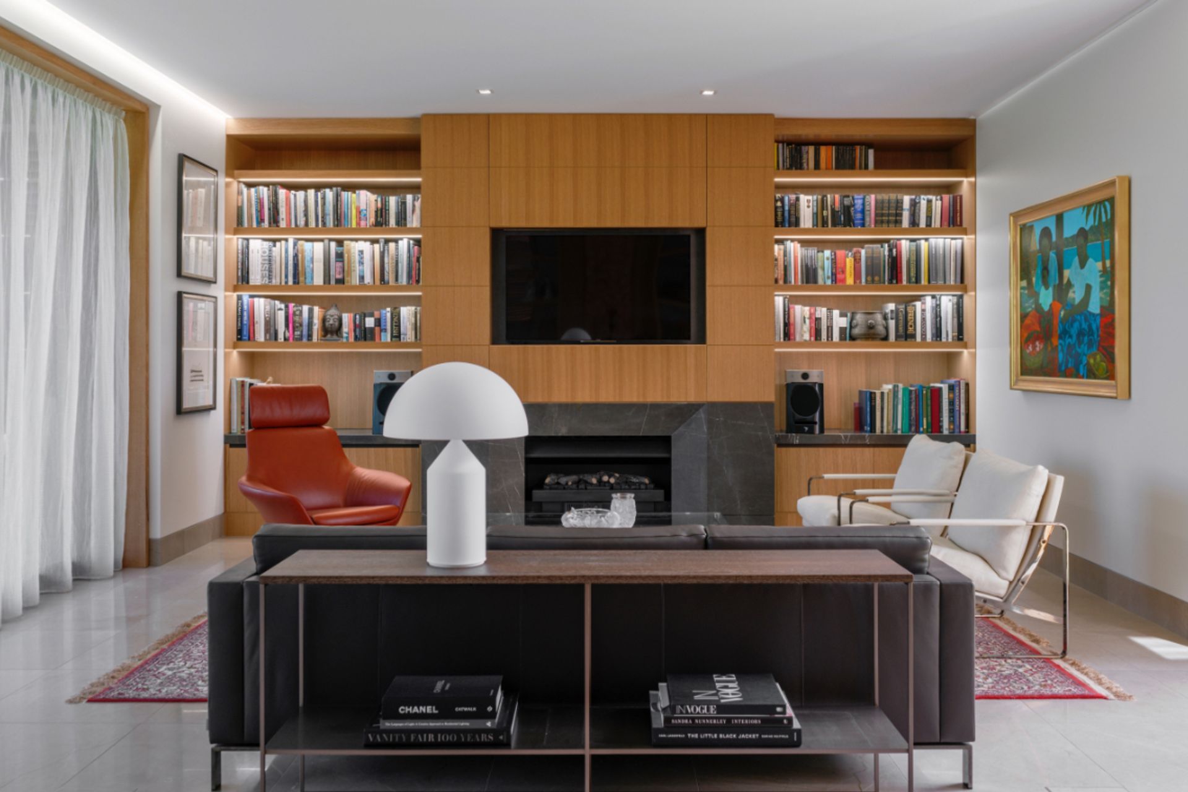
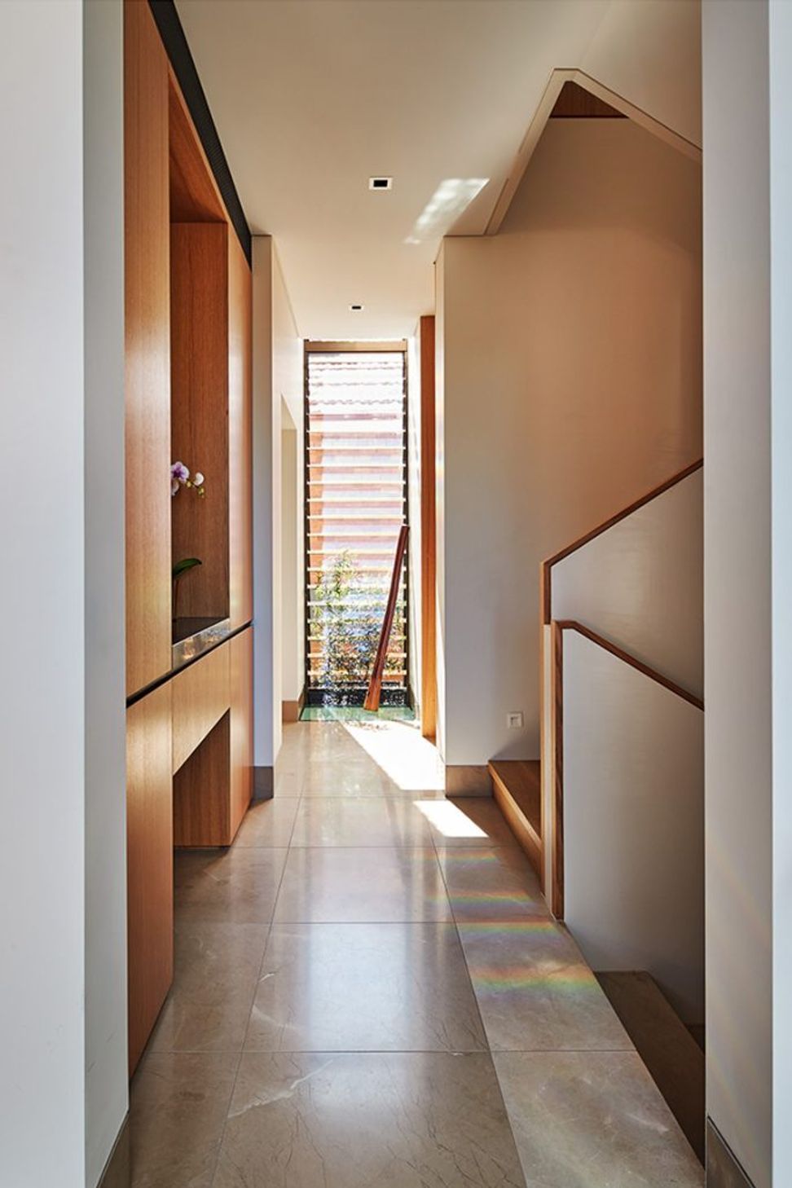
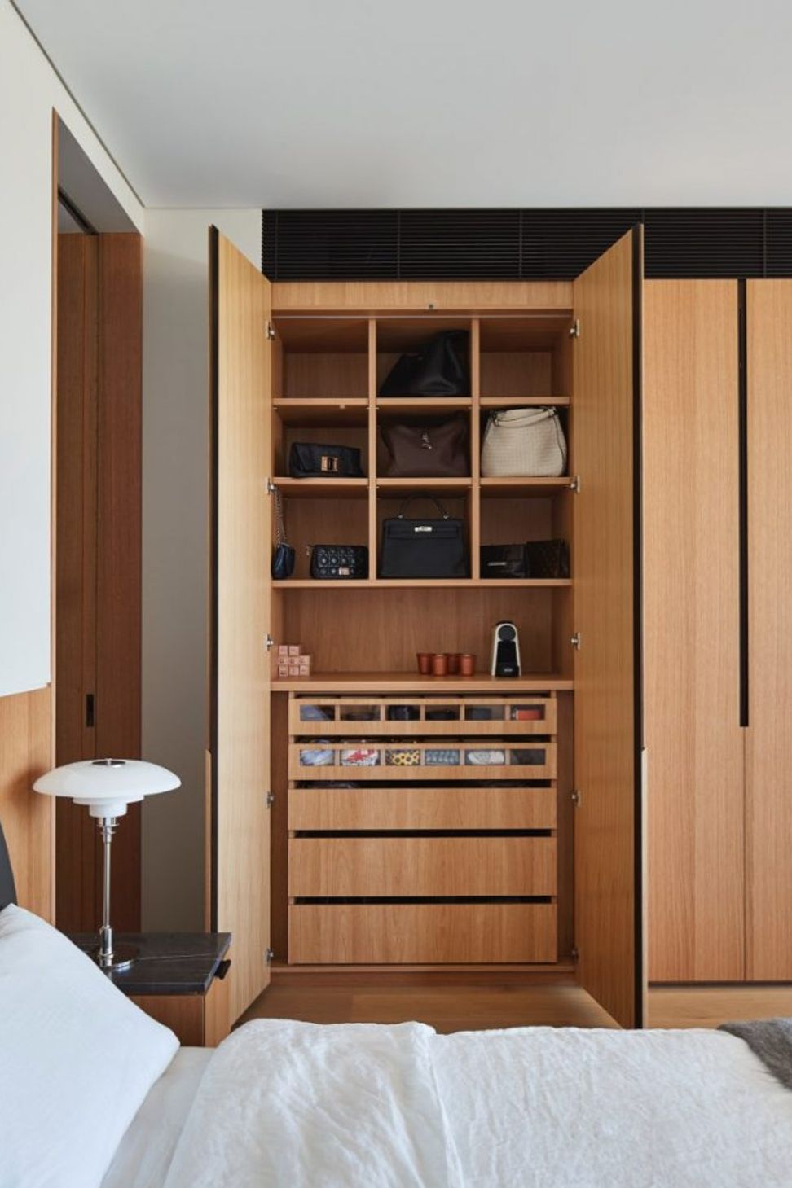
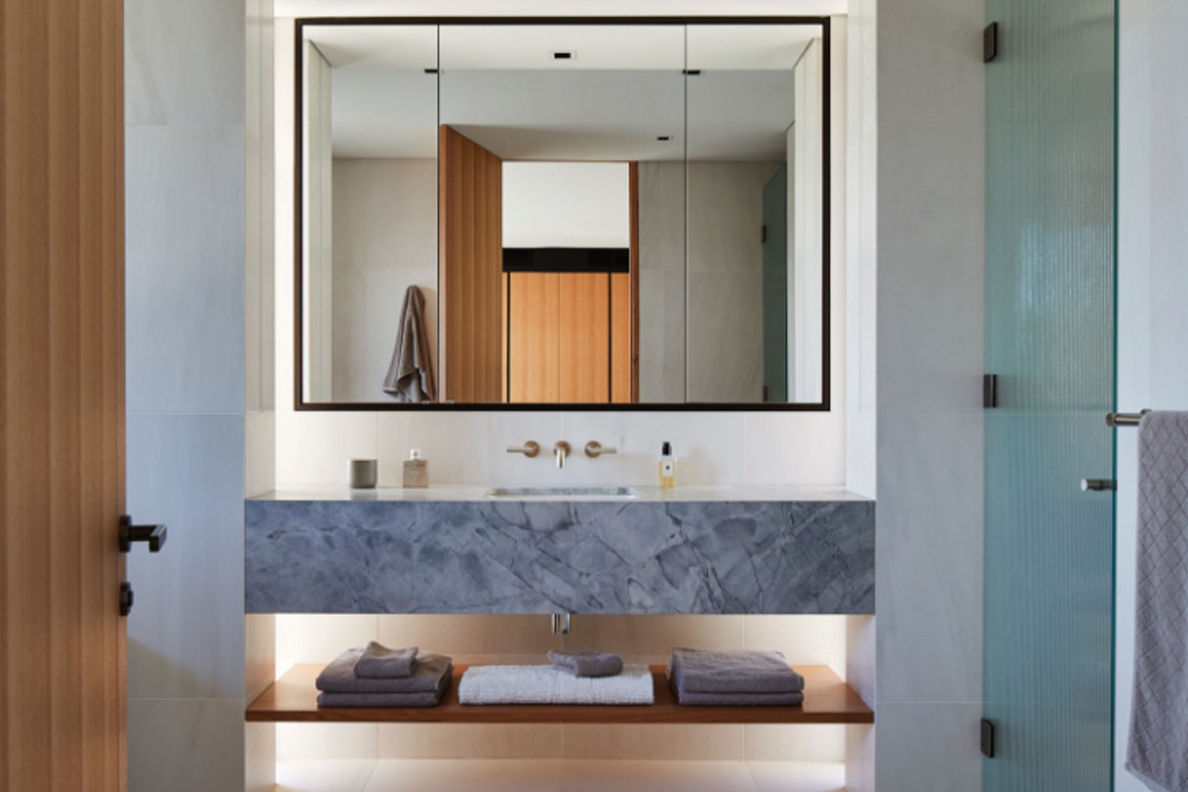
The same consideration can be seen with the selection of materials used, and as with the mantra from many great architects, here ‘less is definitely more'. In the same way as the considered use of exterior materials, the Castlecrag House uses a restrained palette of materials for the interior. Stone tiled floors appear throughout the ground floor, with accents of timber used for the built-in customised joinery to add warmth and texture.
Photography: Peter Bennetts, Justin Alexander
Like this Project?
Hire Porebski Architects
Professionals used in
this project
The practices and trades credited on this project.

More projects from
Porebski Architects
Other work by Porebski Architects, across every category they build in.


More in
Single House
Everything else in Single House, from every practice on ArchiPro.


Next Project
Keep scrolling