
Project team
A harmonious residence in Woollahra's Heritage Conservation Area, featuring a striking blend of concrete and timber, elevated living spaces, and thoughtful landscaping that integrates seamlessly with the surrounding bushland.
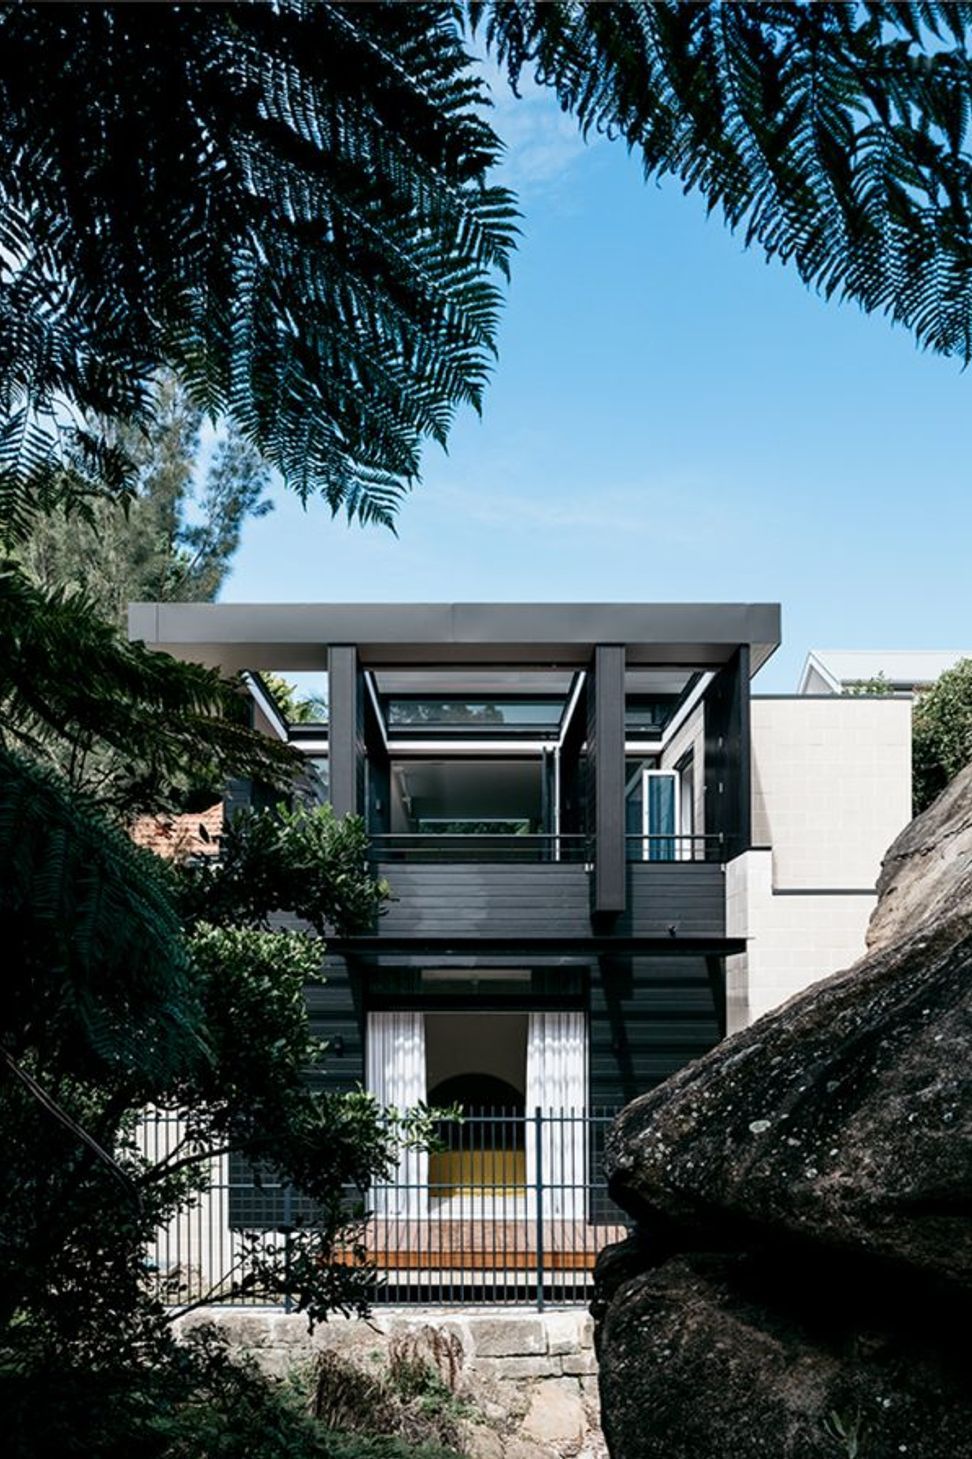
Located within Woollahra Council’s Heritage Conservation Area, this residence is perched upon a 5m heritage sandstone wall that forms part of a large bushland setting. The house has been designed as a structure that belongs to the park with its strong concrete block corner buttresses rising up from the existing sandstone base. A lighter timber framework on the first floor helps to modulate and integrate the house with the park setting.
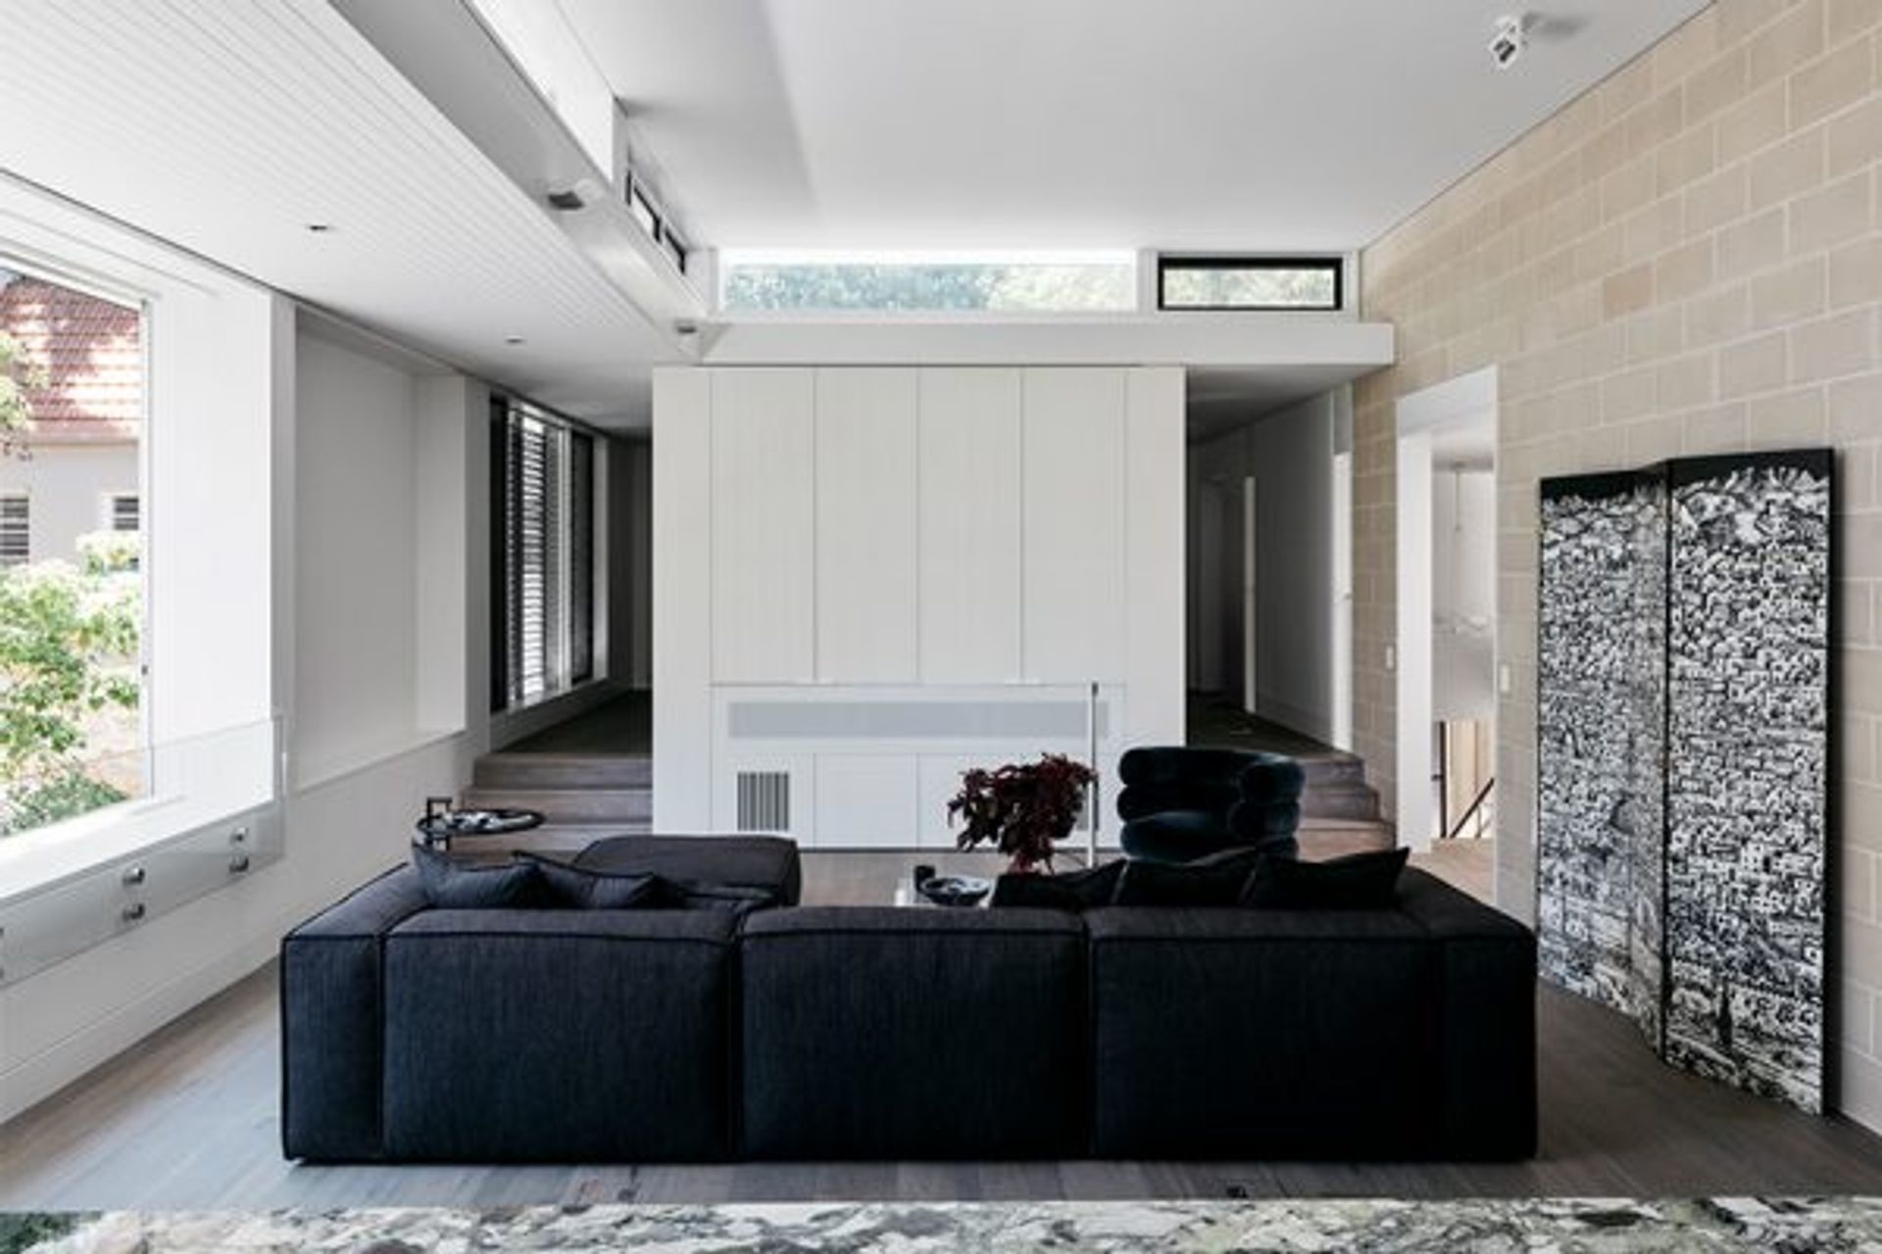
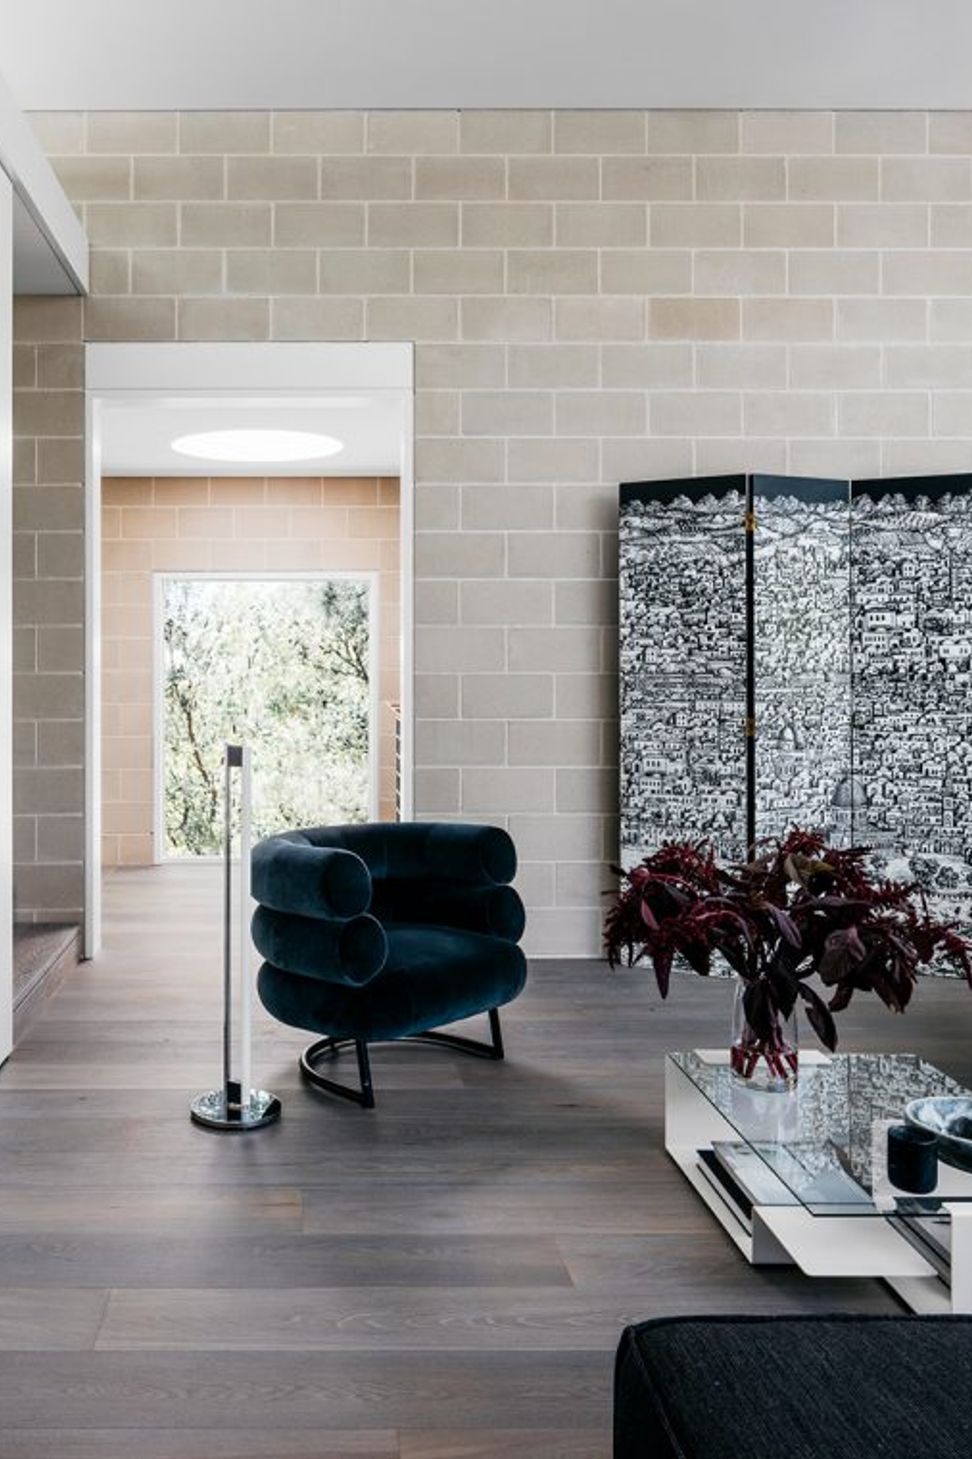
A simple palette of natural concrete block, black timber boards and windows and dark zinc were chosen to integrate with the park setting and not dominate the surrounding houses. Larger setbacks for landscaping and an open steel fence were provided on the north and west side to allow for more planting to grow over the stone wall.
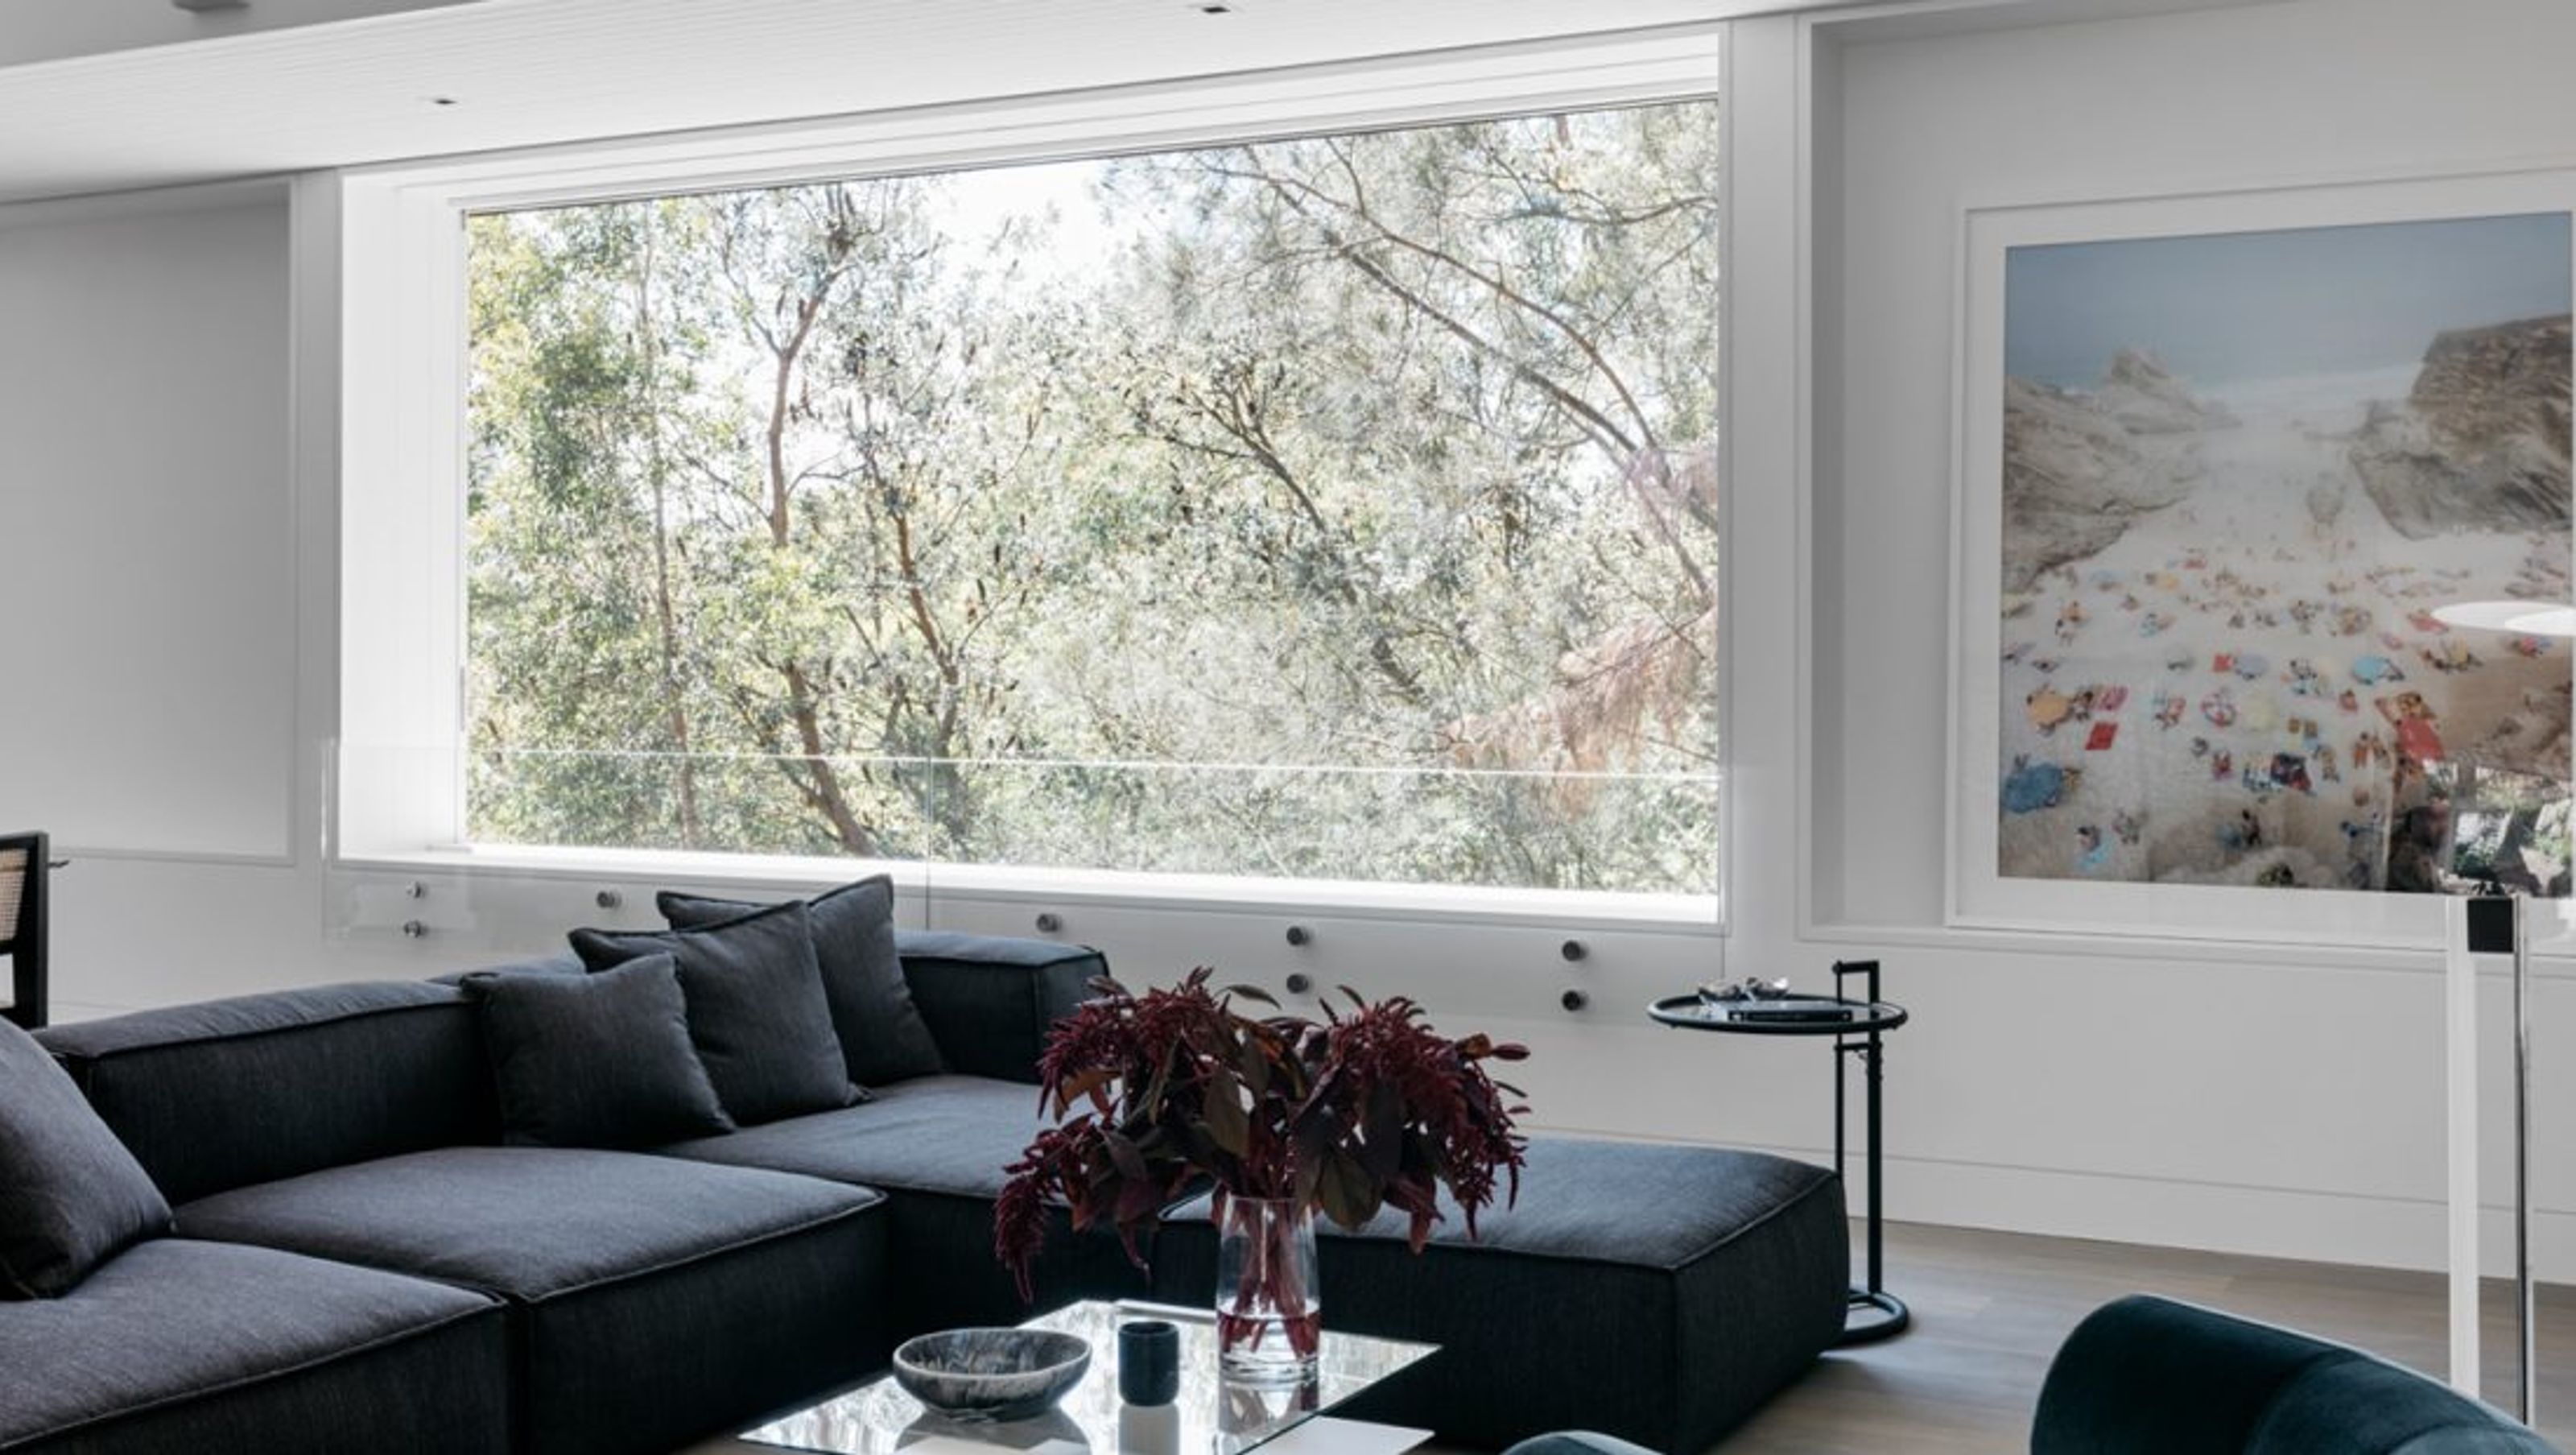
The living area is purposefully located high up on the first floor of the house providing a tree house feel from inside. The raised clerestory like roof maximises volume and daylight. Bedrooms are located on the ground floor and enclosed by the bush providing privacy.
This house was short-listed for the Woollahra Design Excellence Awards 2019.
Photography: Felix Forest




Like this Project?
Hire Porebski Architects
Professionals used in
this project
The practices and trades credited on this project.

More projects from
Porebski Architects
Other work by Porebski Architects, across every category they build in.


More in
Single House
Everything else in Single House, from every practice on ArchiPro.


Next Project
Keep scrolling