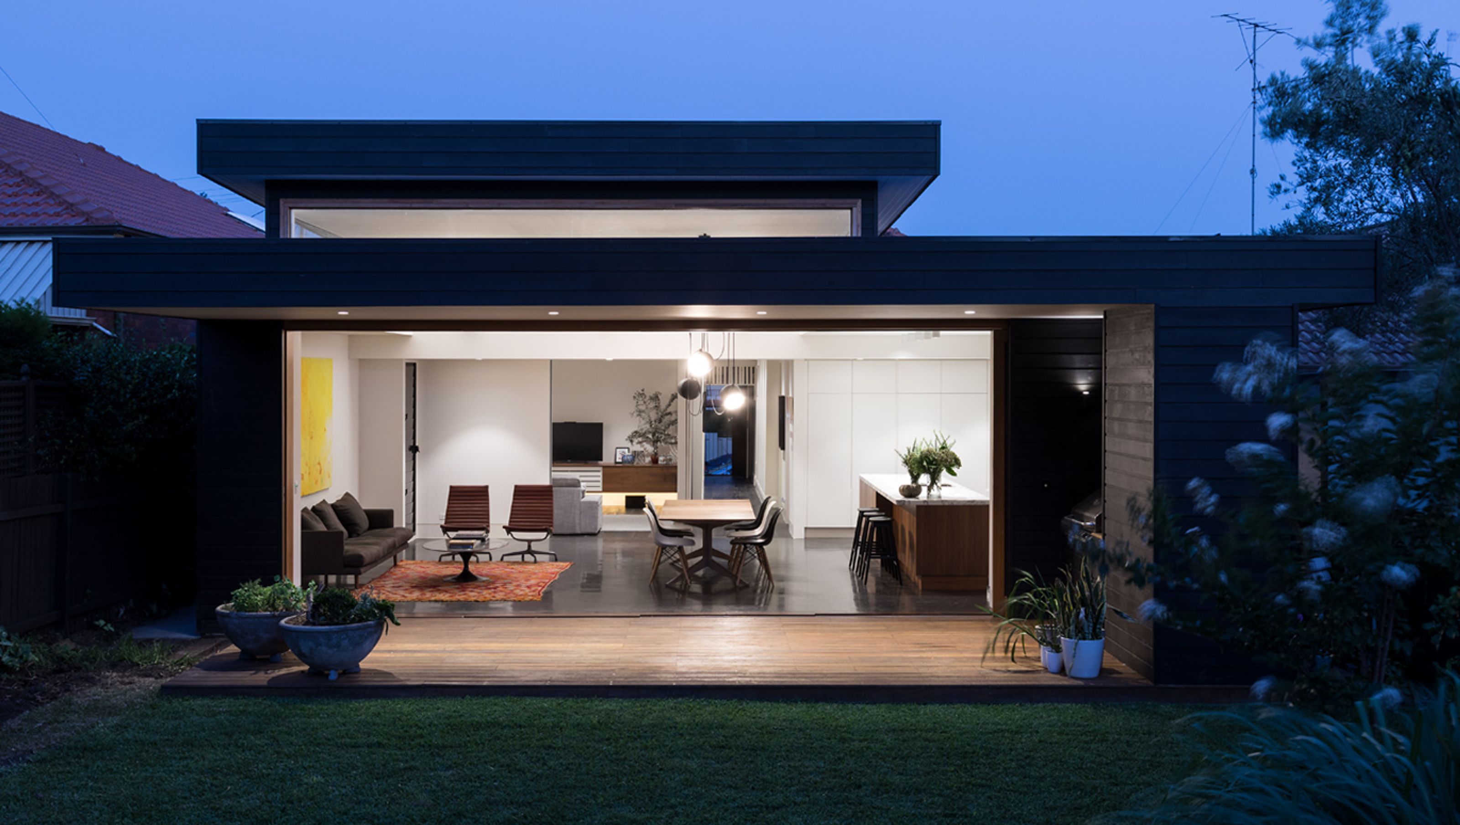

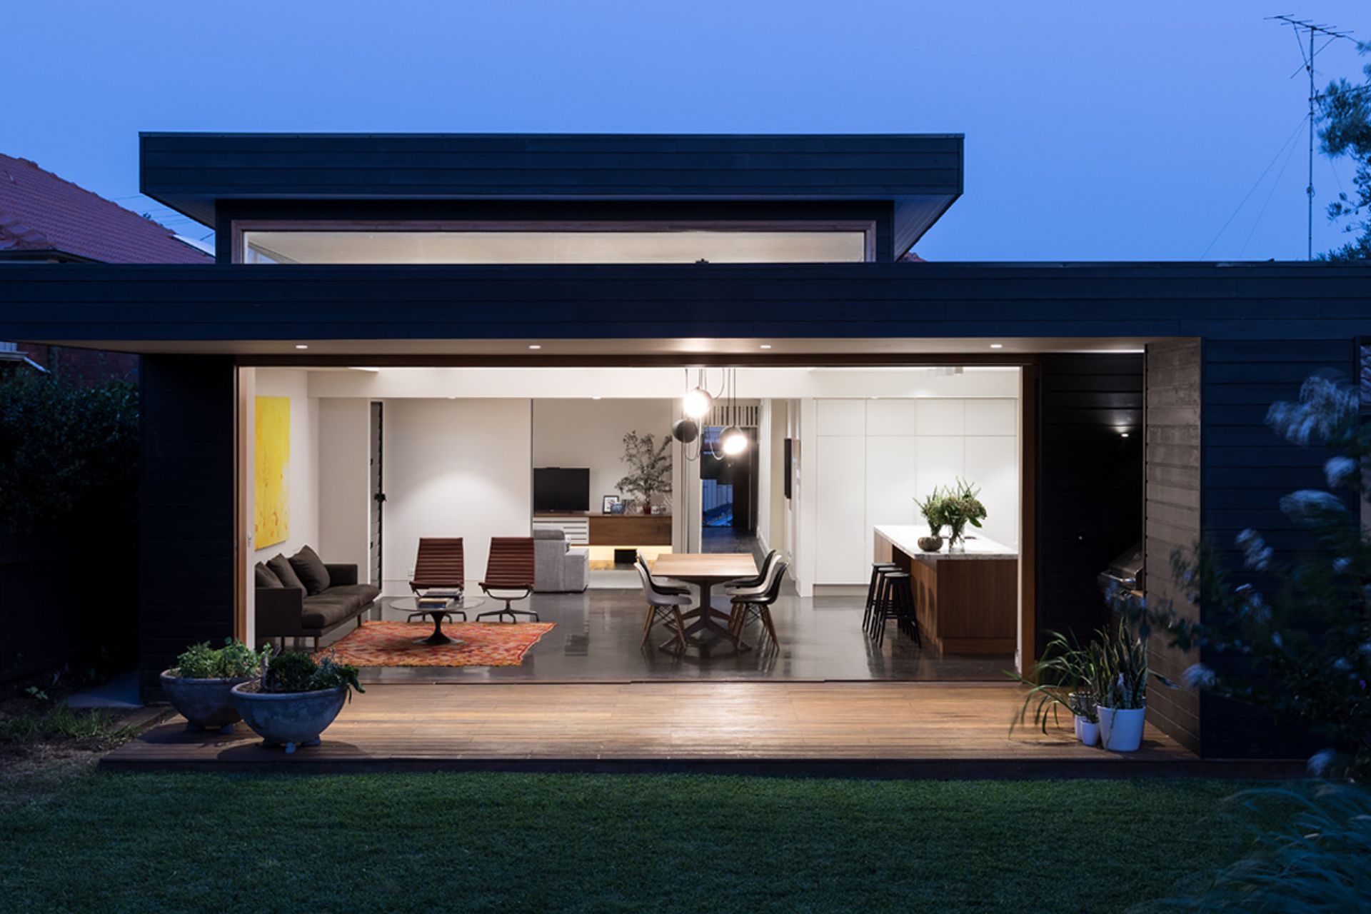
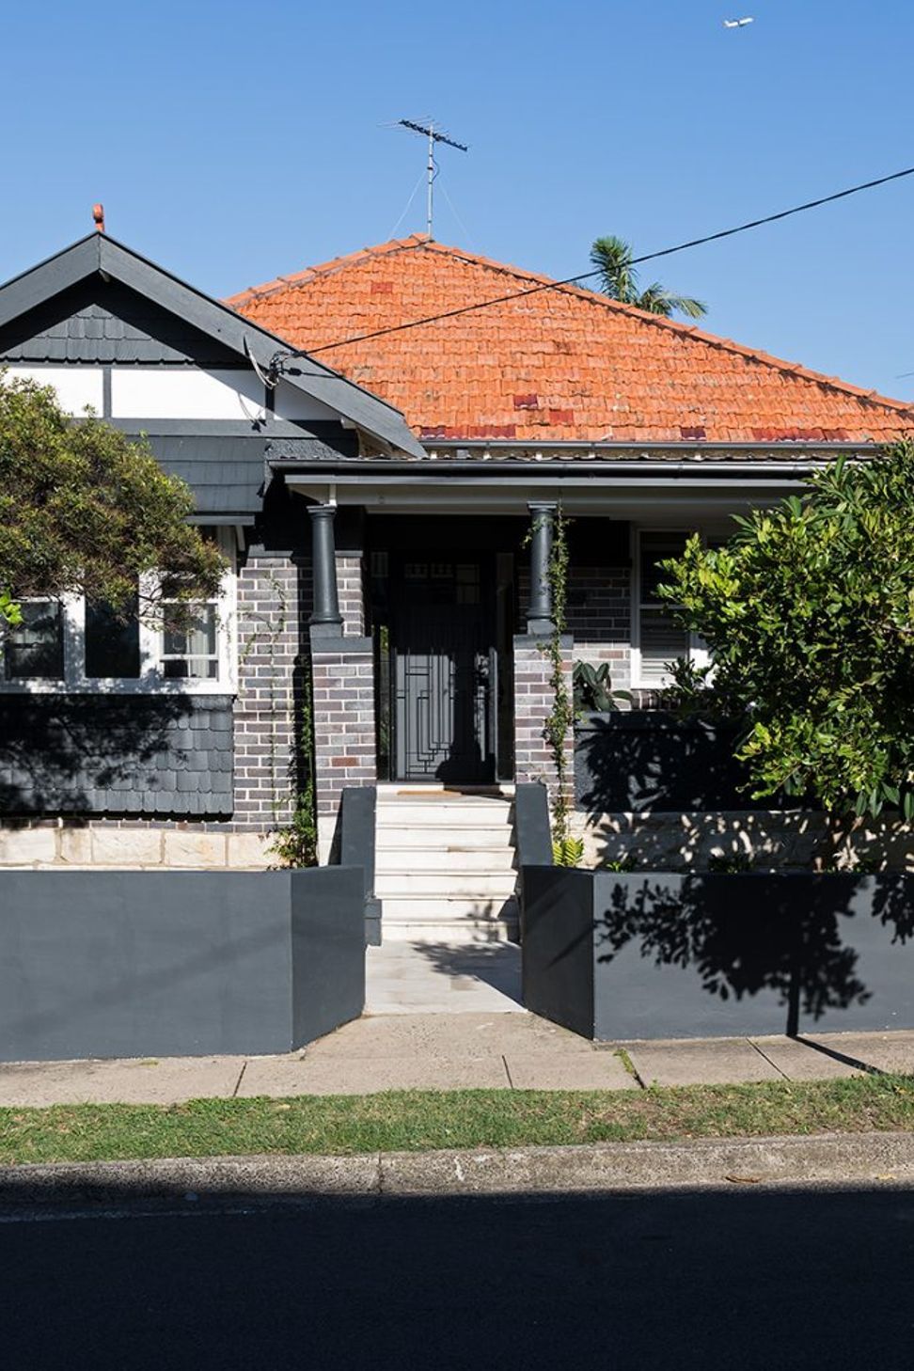
Thoughtfully renovated Californian bungalow enhancing family living with open spaces, natural light, and seamless indoor-outdoor connections.
The existing house was a three-bedroom Californian bungalow with a lean-to at the rear in which the owners lived for a few years before the renovation.
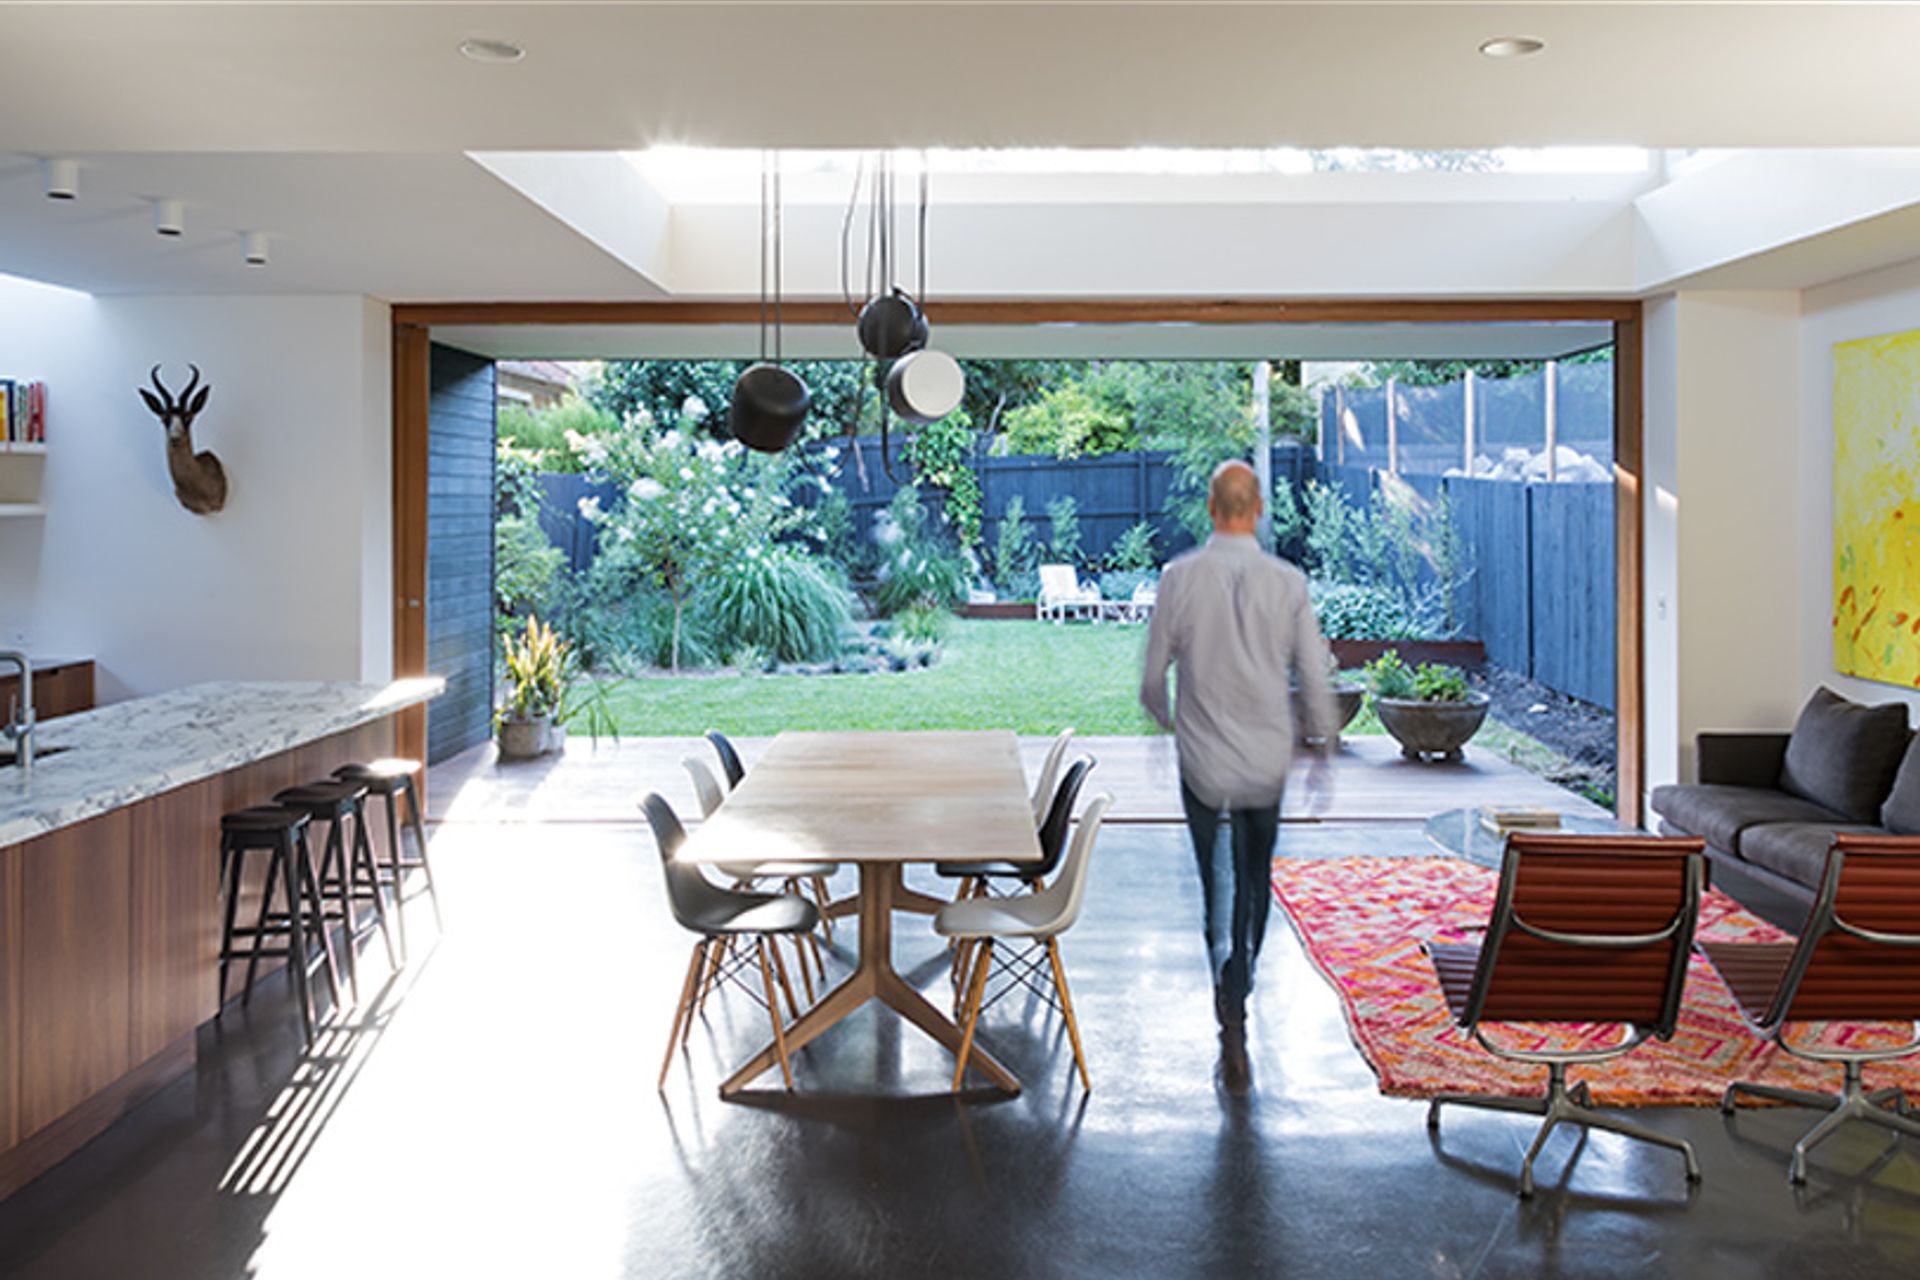
The brief was to make the living spaces more suitable for a young family by resolving the awkward layout and providing a better connection to the outside.
The project demonstrates what can be done through a Complying Development Certificate when a house is designed solely to meet numerical controls – aesthetics can still be achieved.
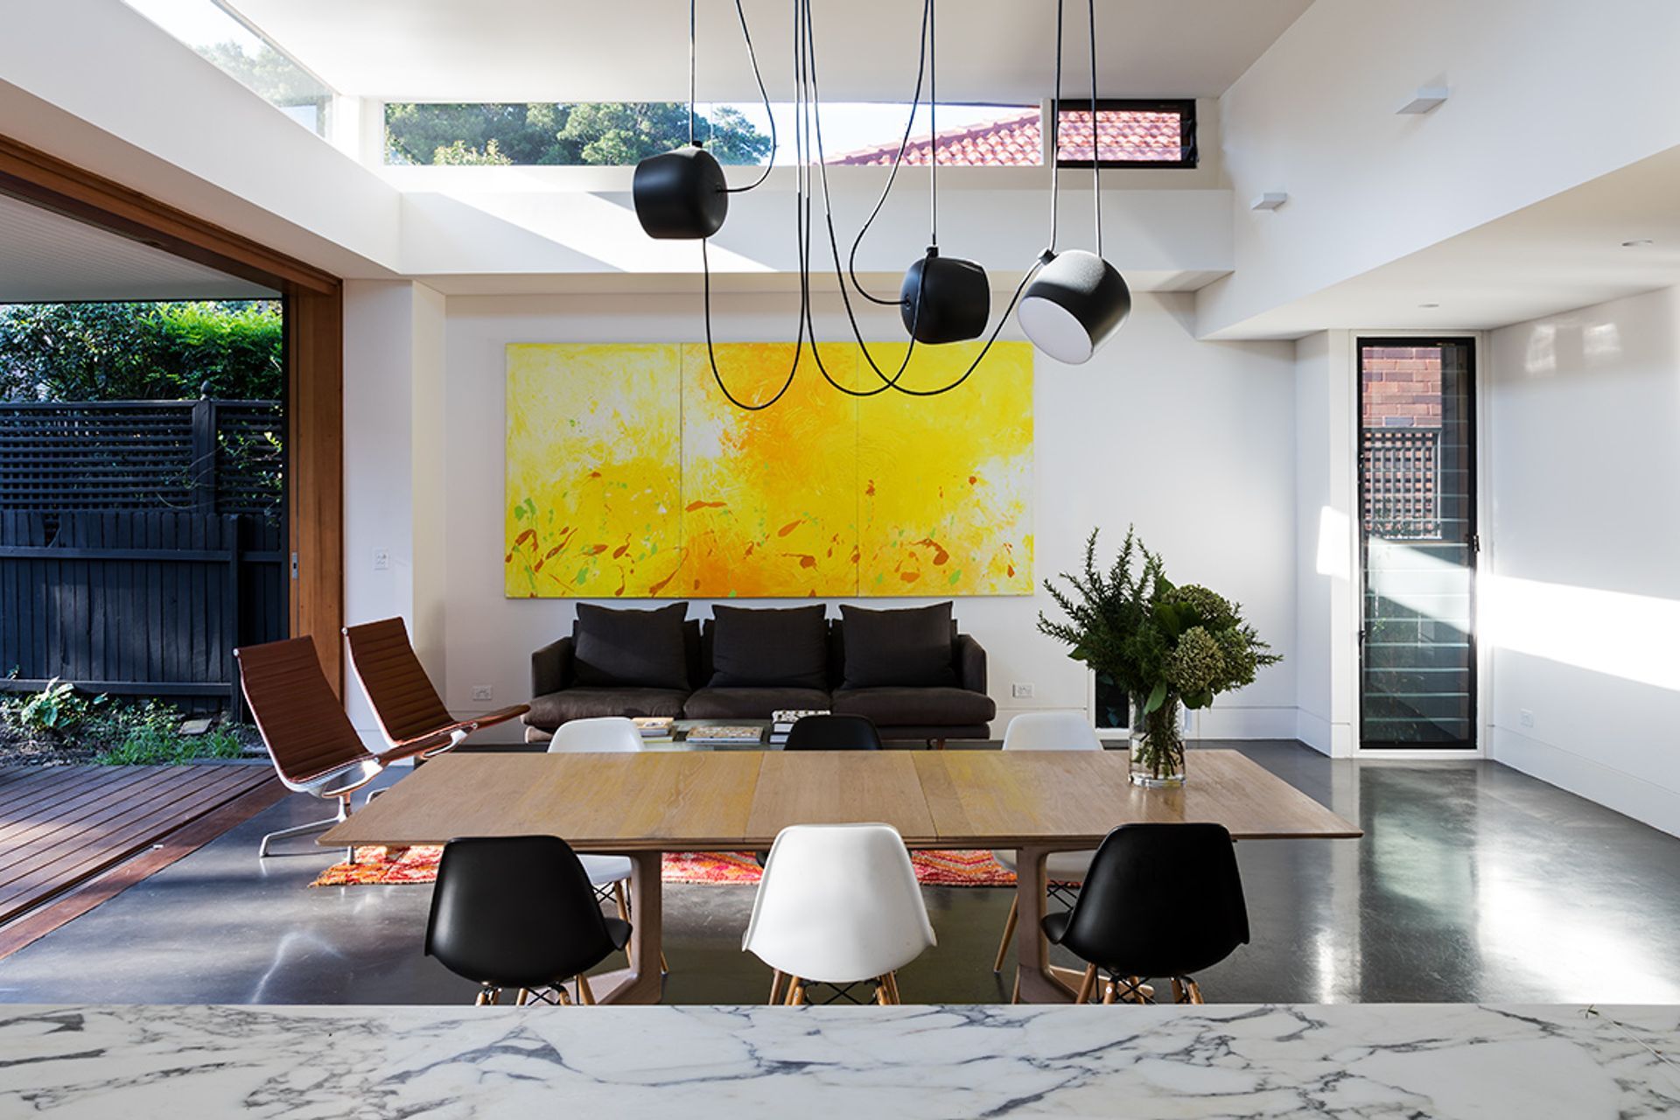
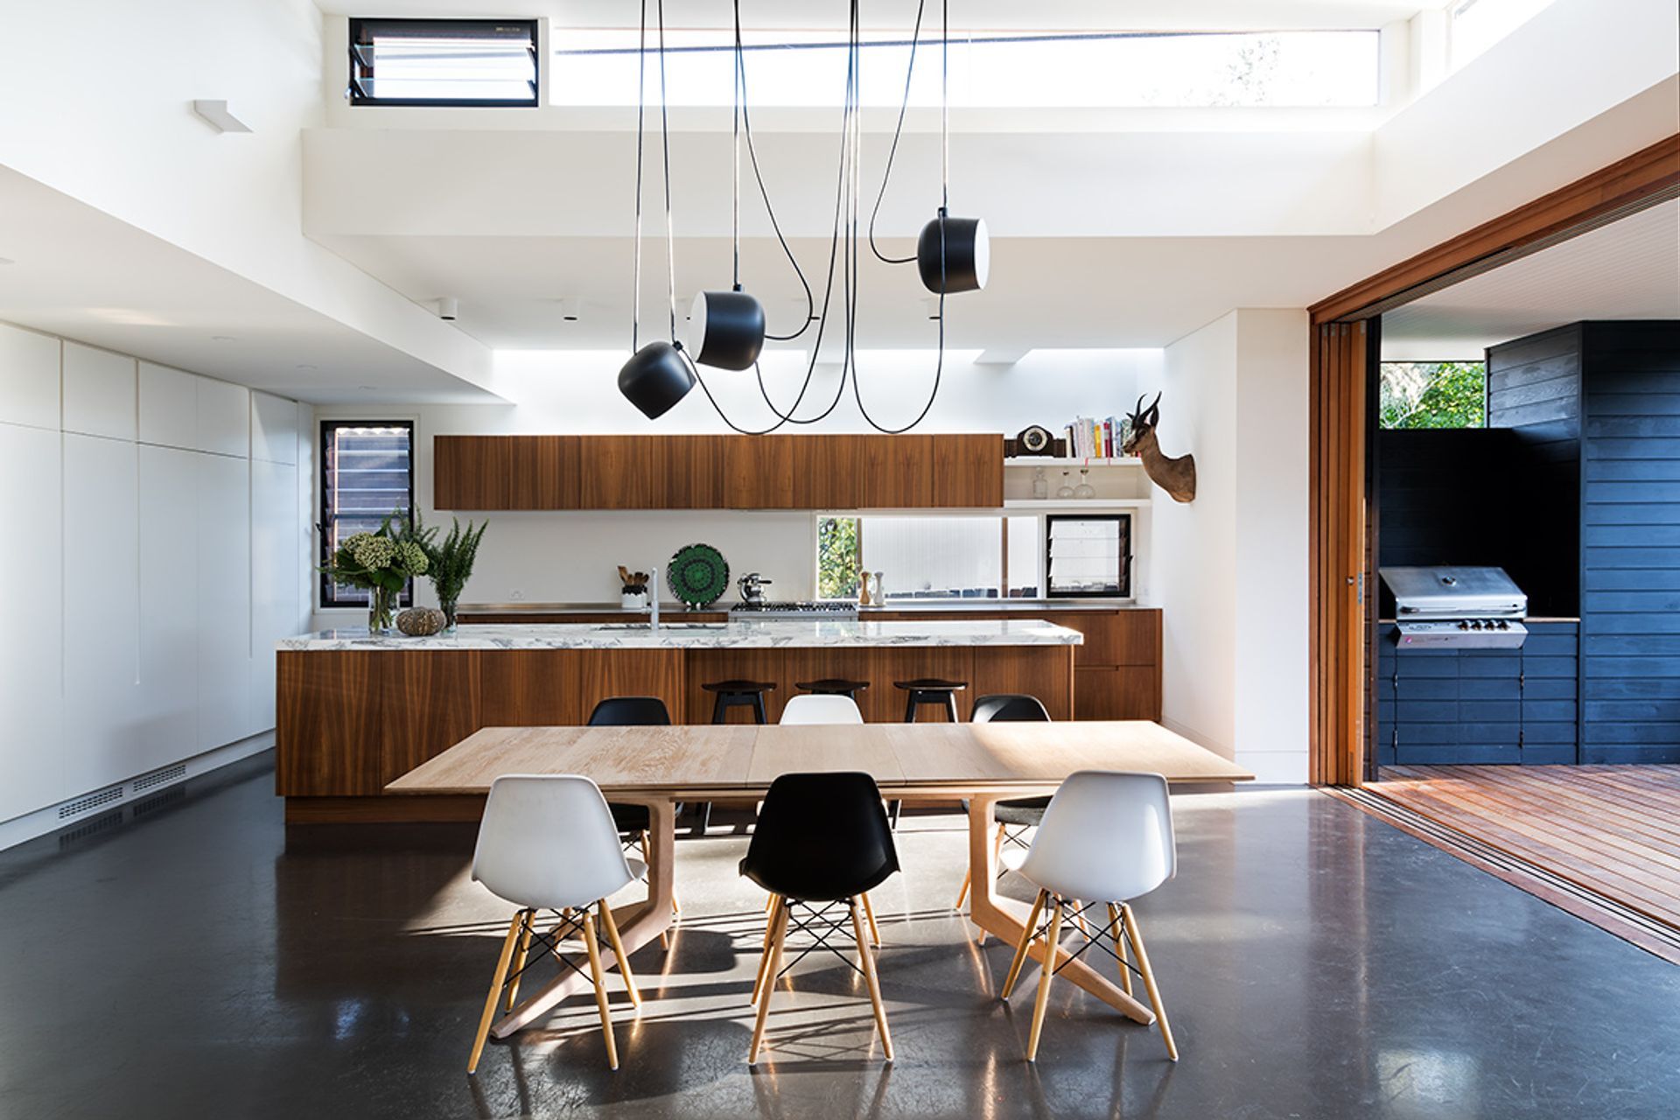
The design includes a new open plan living, dining and kitchen space flowing onto the covered terrace and rear garden.
By pushing up the centre roof over the extension, northern light has been maximised despite the east-west orientation. The use of different volumes incorporating skylights and high-light windows allow sun filtration and makes the space interesting throughout the day.
Cavity sliding doors allow a rumpus/media room off the living space to be opened up or closed off as desired.
Photography: Andrew Worssam

Like this Project?
Hire Porebski Architects
Professionals used in
this project
The practices and trades credited on this project.

More projects from
Porebski Architects
Other work by Porebski Architects, across every category they build in.


More in
Renovations
Everything else in Renovations, from every practice on ArchiPro.


Next Project
Keep scrolling