
Project team
- X + O
- Rohan Venn
Product Suppliers
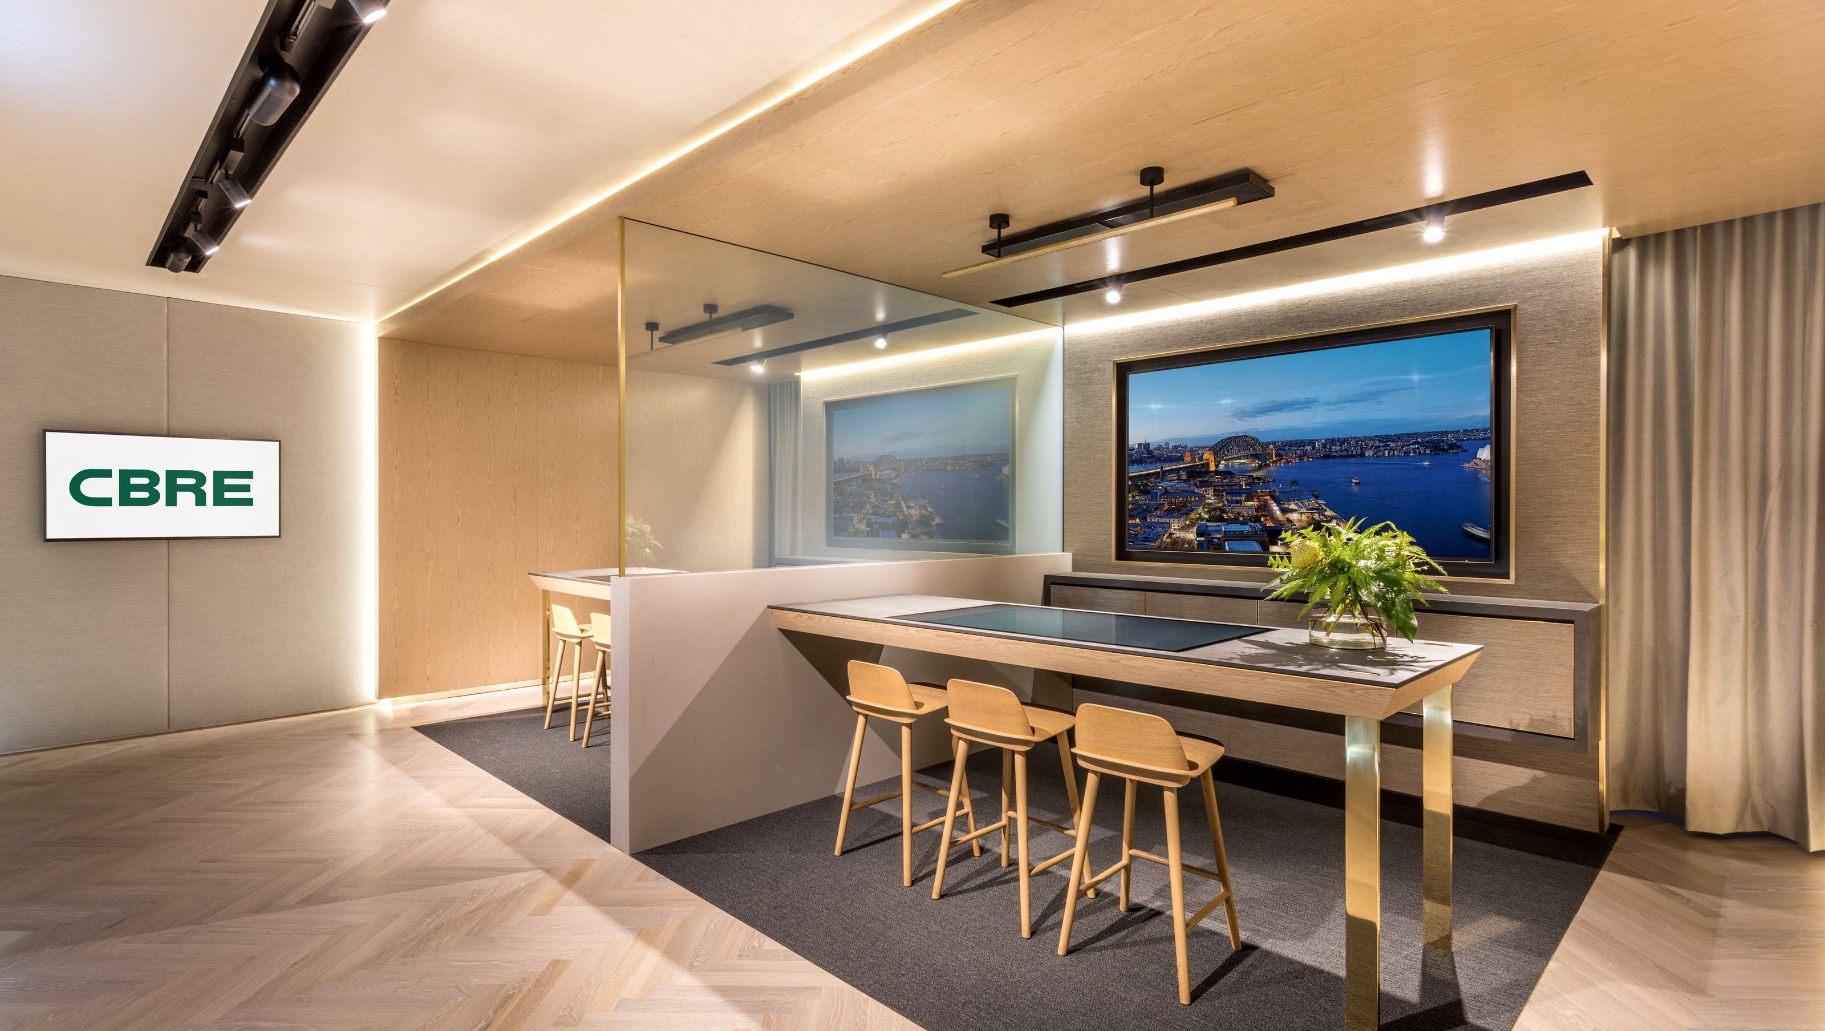
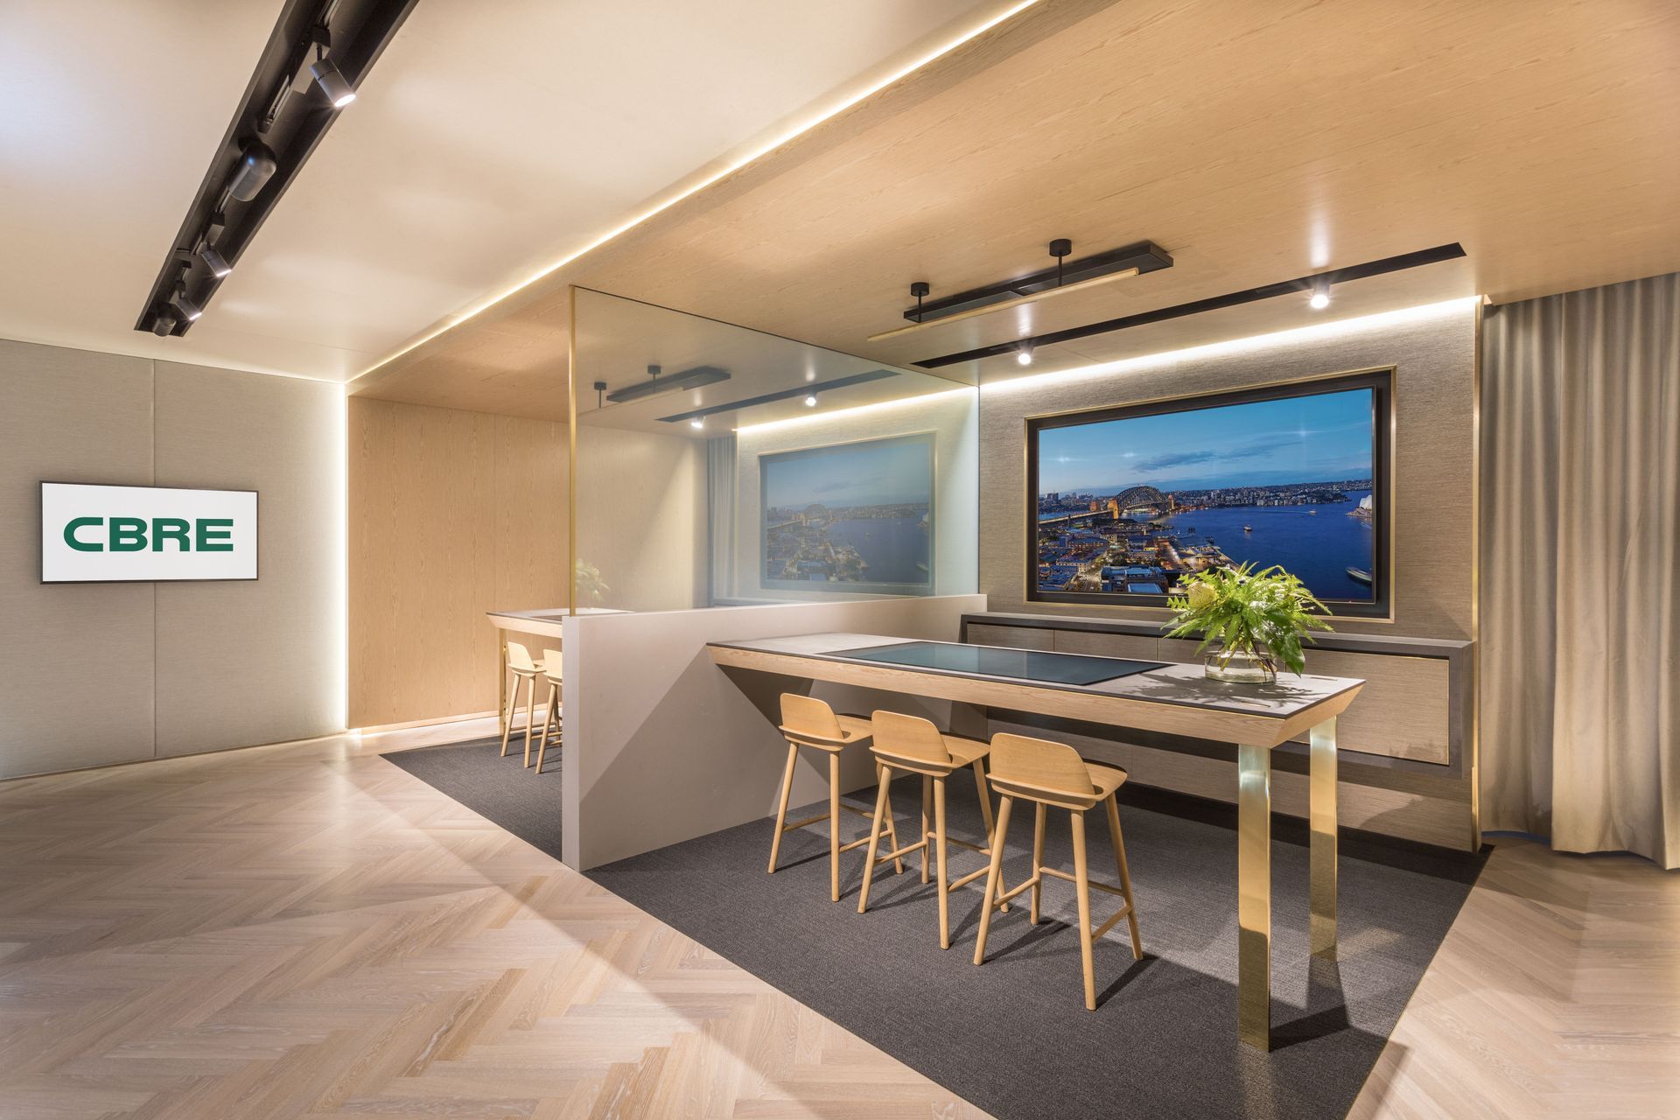
Transforming a 50m2 room into an immersive sales suite for CBRE Residential, combining experience design and interior aesthetics to create a high-end environment that captivates potential buyers and enhances the property purchasing journey.
The task of the converting a small dark room into an immersive experience that could sell high end real estate called for the collaboration between an Experience Design team (Hatch Australia) and an Interior Design team that understood how to convert experiences into physical environments.
As one of the largest real estate services in the world, CBRE Residential had a need for a space to facilitate sales for their high end developers. CBRE Residential identified an opportunity to create a high end sales suite to simulate the experience of an on-site display suite. This was to be the first of its kind for the CBRE portfolio. The new space had to work hard. It needed to immerse the customer into the property, and occasionally multiple properties. It had to sell to them what it ‘feels’ like to live there and convince them to purchase the property. The allocated site was a 50m2 room with no natural light, located in CBRE’s offices- a high rise in North Sydney. The room needed to be able to support two sales meetings simultaneously, thus needed to be private- both visually and acoustically.
Before beginning any interior design work, Hatch Australia completed an in depth customer journey strategy. This set the ground work for the interior design which was collaboratively developed between Hatch and X+O to adhere to the underpinning strategy.
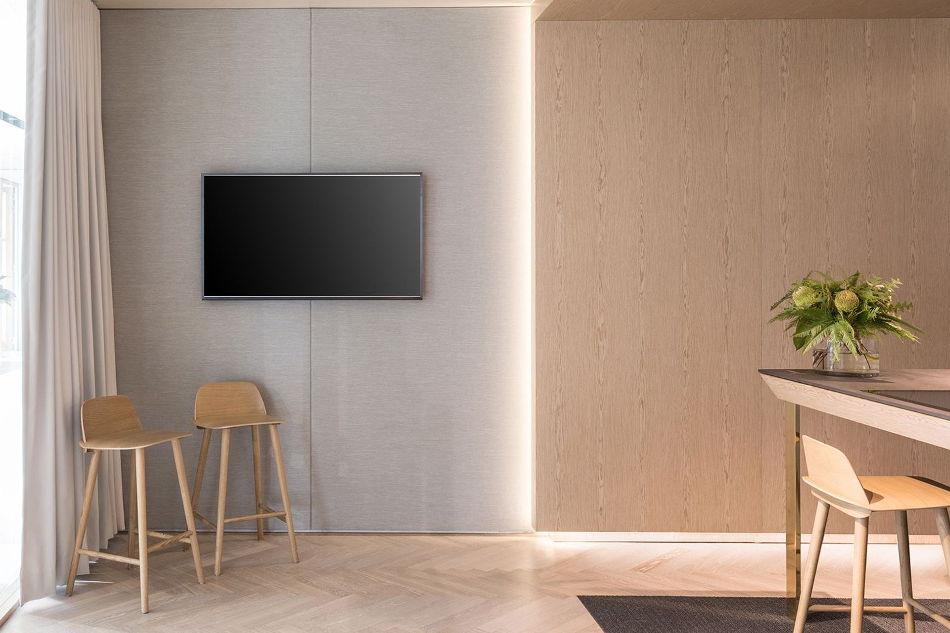
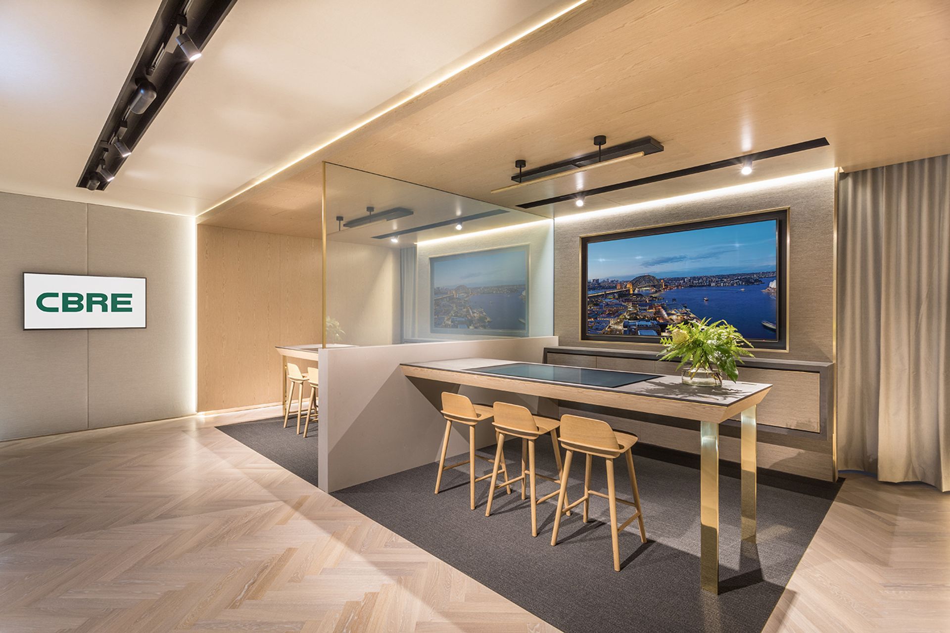
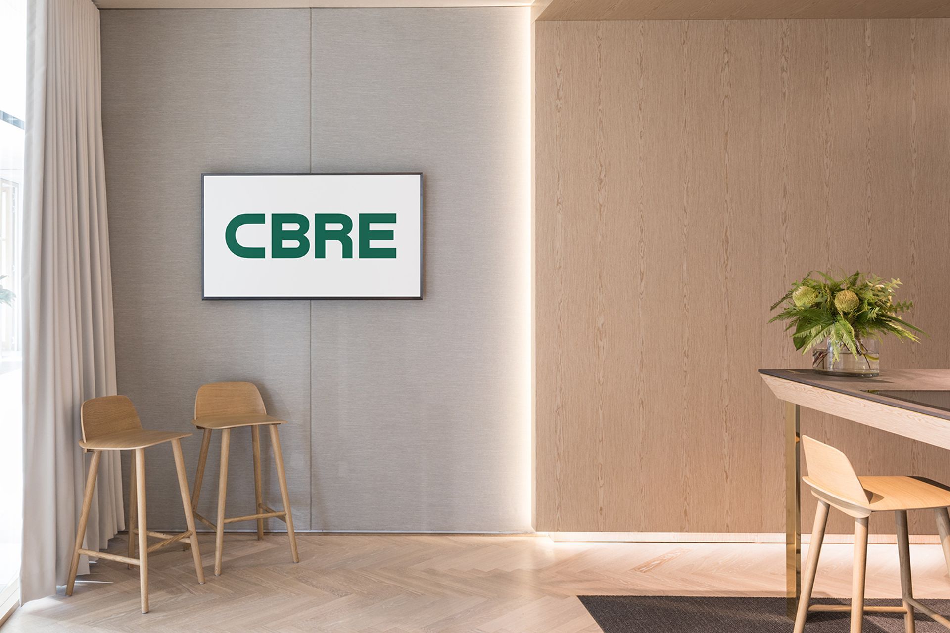
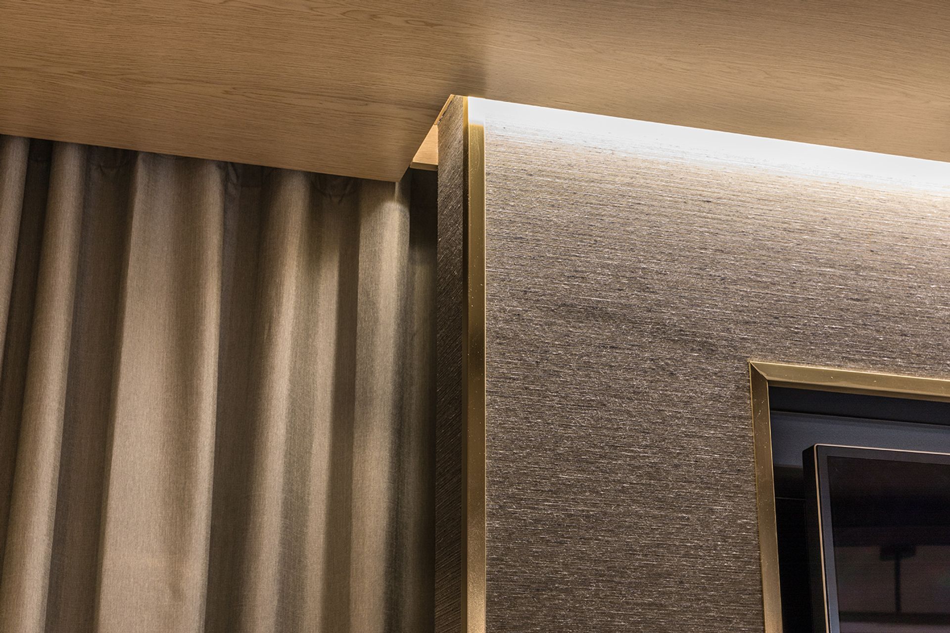
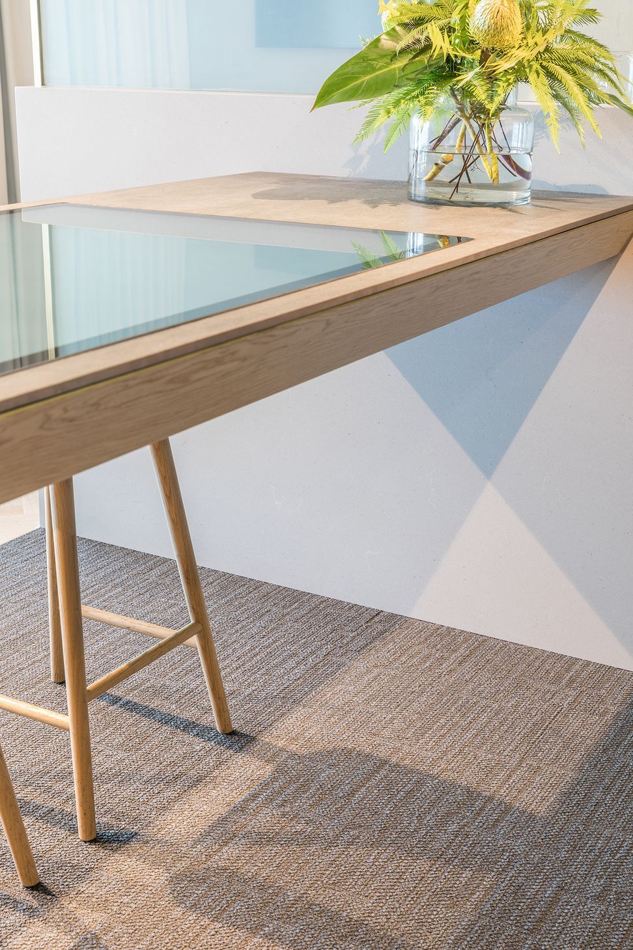
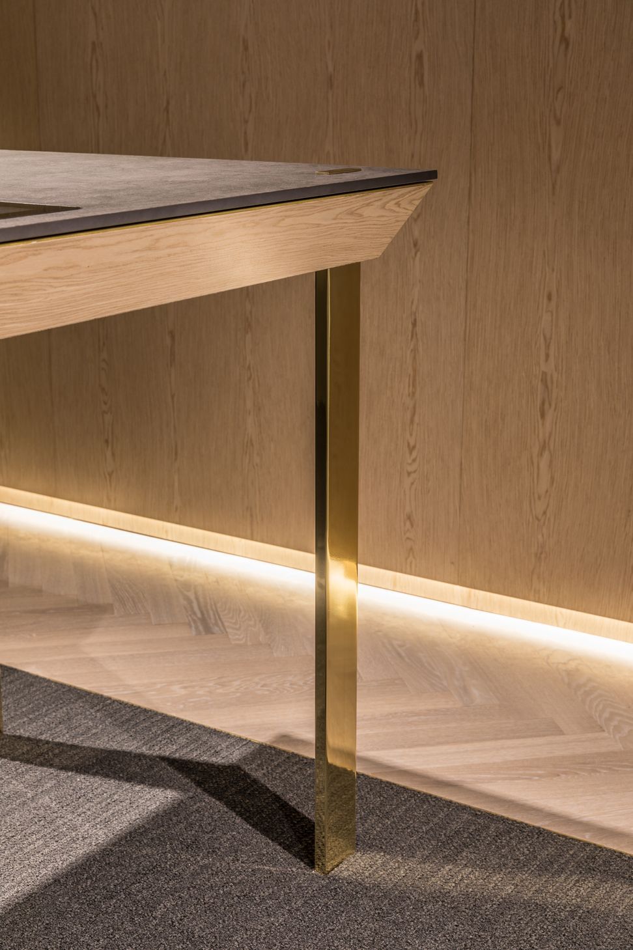
X+O’s vision for the interior was to create a theatre style set with a neutral, yet aspirational residential feel, with high end finishes and detailing. The ‘stage’ was defined by a timber portal, split into two sales suites by a half height stone wall with switch glass on top for privacy between rooms. The two spaces were connected with a finely detailed table that appears to be floating.
As the customer enters the room, the lights dim. The curtains draw closed. The switch glass wall turns on. Customers are seated at a floating table and offered refreshments. The lights dim further, only ambient light remains. Candles and fresh flowers bring in the scent of the season and bring to life an aspirational, homely feeling. A large screen is powered on, and brings each property to life by showcasing imagery of the sites’ interiors, and building amenities, though video (and possibly VR in the future). Sound isolating speakers coincide with the imagery on screen and activate the senses to sell the beauty of the surrounding locality- be it parks (cheeping birds), restaurants (clinking glasses) or schools (kids laughing). The customer is immersed into the new world that the property has to offer. The lights turn back on. After being taken on a sensory journey, Customers sit opposite sales agents and continue their conversation whilst looking over digital plans on the touch table. Printouts illustrating the conversation emerge and brochures are taken out of the credenza. Physical finishes boards appear from the hidden back of house and are laid on the table to feel and discuss.


Like this Project?
Hire X + O
Professional Reviews
The products behind the project
One product specified into this build from one supplier, a verified ArchiPro member. Tap through to specifications, suppliers and lead times.

Professionals used in
this project
The practices and trades credited on this project.


More projects from
X + O
Other work by X + O, across every category they build in.


More in
Interiors
Everything else in Interiors, from every practice on ArchiPro.


Next Project
Keep scrolling