

Project team
- Cadence & Co
- felix mooneeram
A sensitive renewal of a 1970s bushland home, honouring its modernist character.
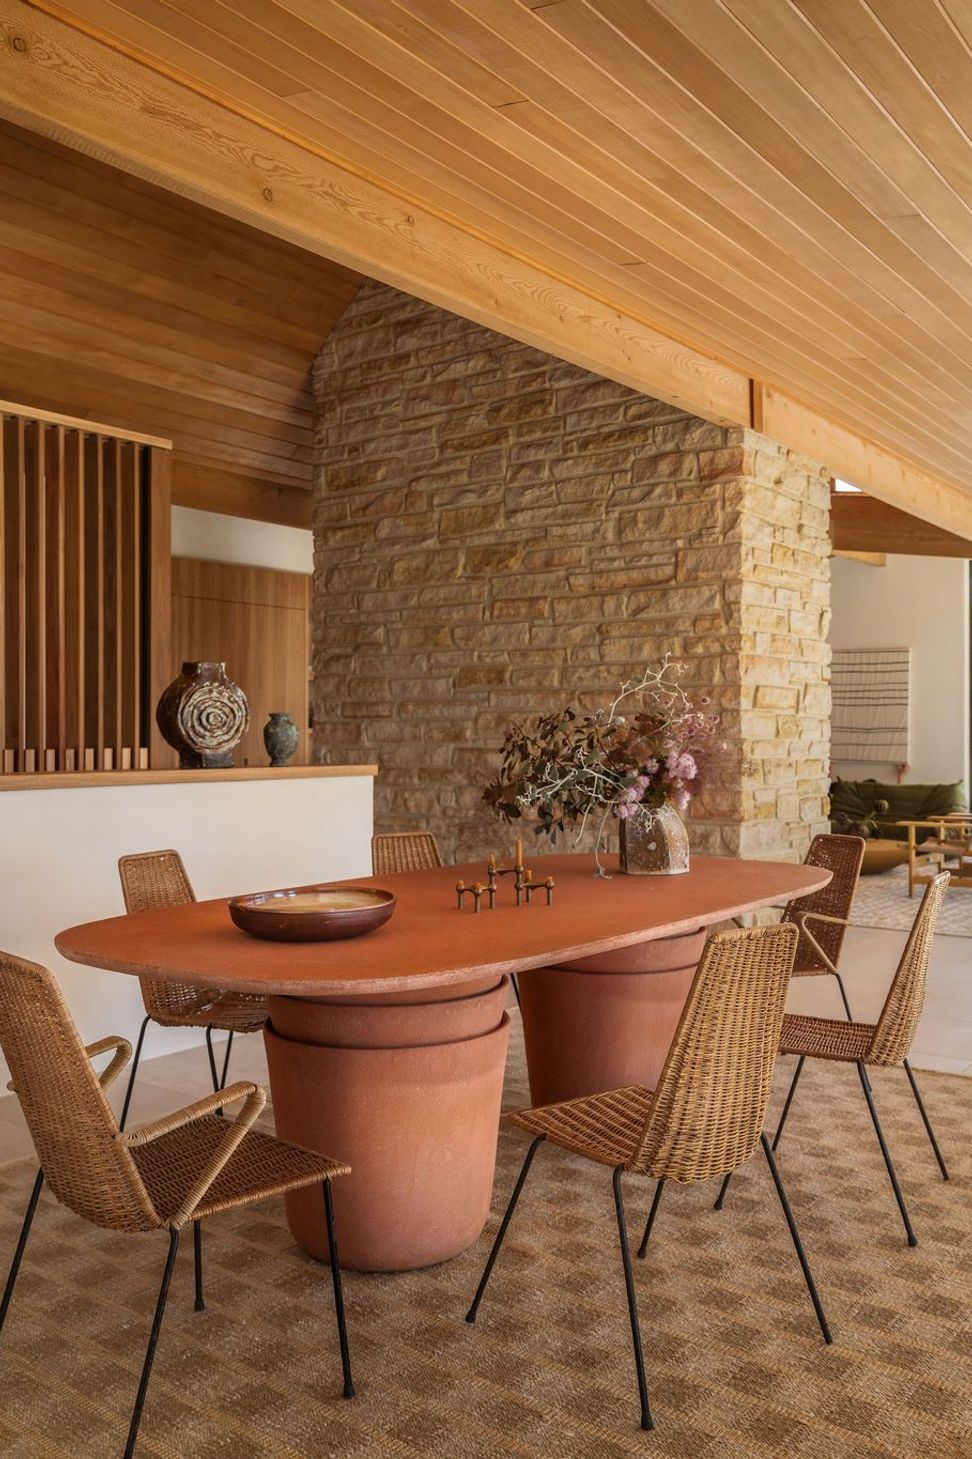
Set within the bushland of Terrey Hills, Cedar House is a considered renovation of a 1970s modernist home. Cadence & Co brought together architecture, interiors and construction to renew its spaces while preserving the warmth, character and connection to landscape that defined the original design.
The approach was one of careful refinement. The open-plan living arrangement was retained, with the original stone fireplace continuing to anchor the living and dining areas. Refined timber joinery transformed the kitchen, while flagstone flooring and an extended cedar-lined ceiling create continuity between the interiors and terrace.
Drawing on the home’s Bush Modernist heritage, the renovation brings old and new into balance through natural materials and a stronger relationship with the garden. The result is a home that feels familiar yet renewed, ready to support its owners for the years ahead.
- Completed
- 2025
- Building style
- Modern




Awards
Excellence in Housing
Master Builders Assosciation NSW
Project team
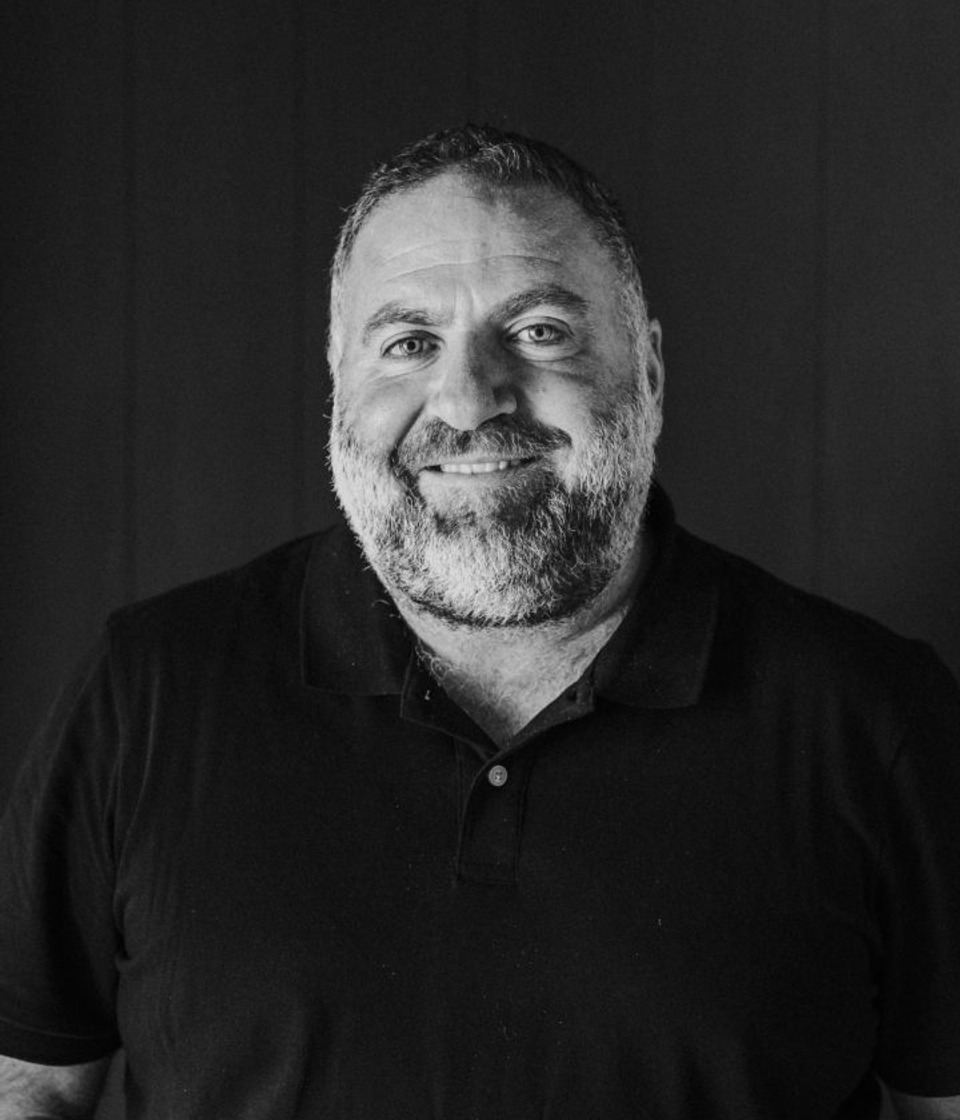
Mike
Associate

Lucas
Designer
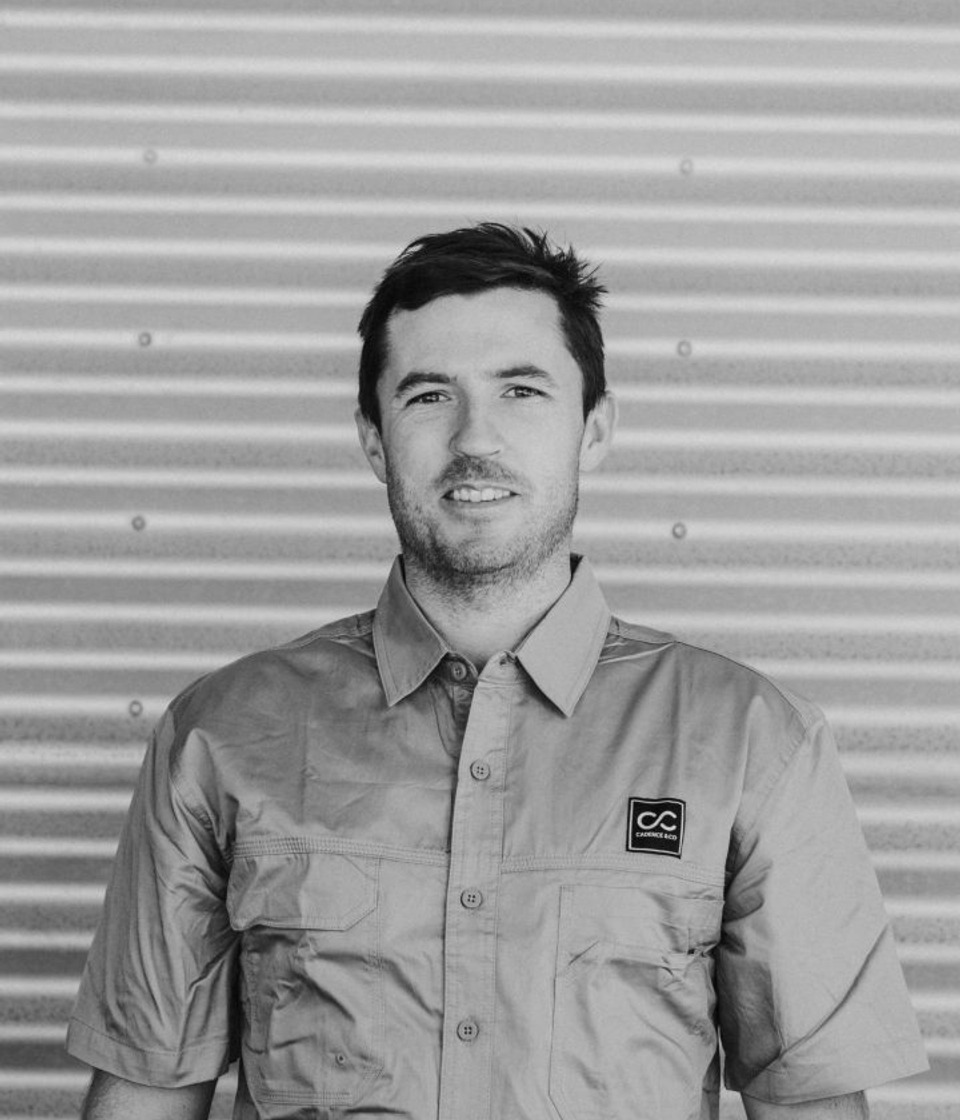
Pete
Site Manager

Ashley
Interior Designer
Like this Project?
Hire Cadence & Co
Professional Reviews
Professionals used in
this project
The practices and trades credited on this project.

More projects from
Cadence & Co
Other work by Cadence & Co, across every category they build in.


More in
Renovations
Everything else in Renovations, from every practice on ArchiPro.


Next Project
Keep scrolling