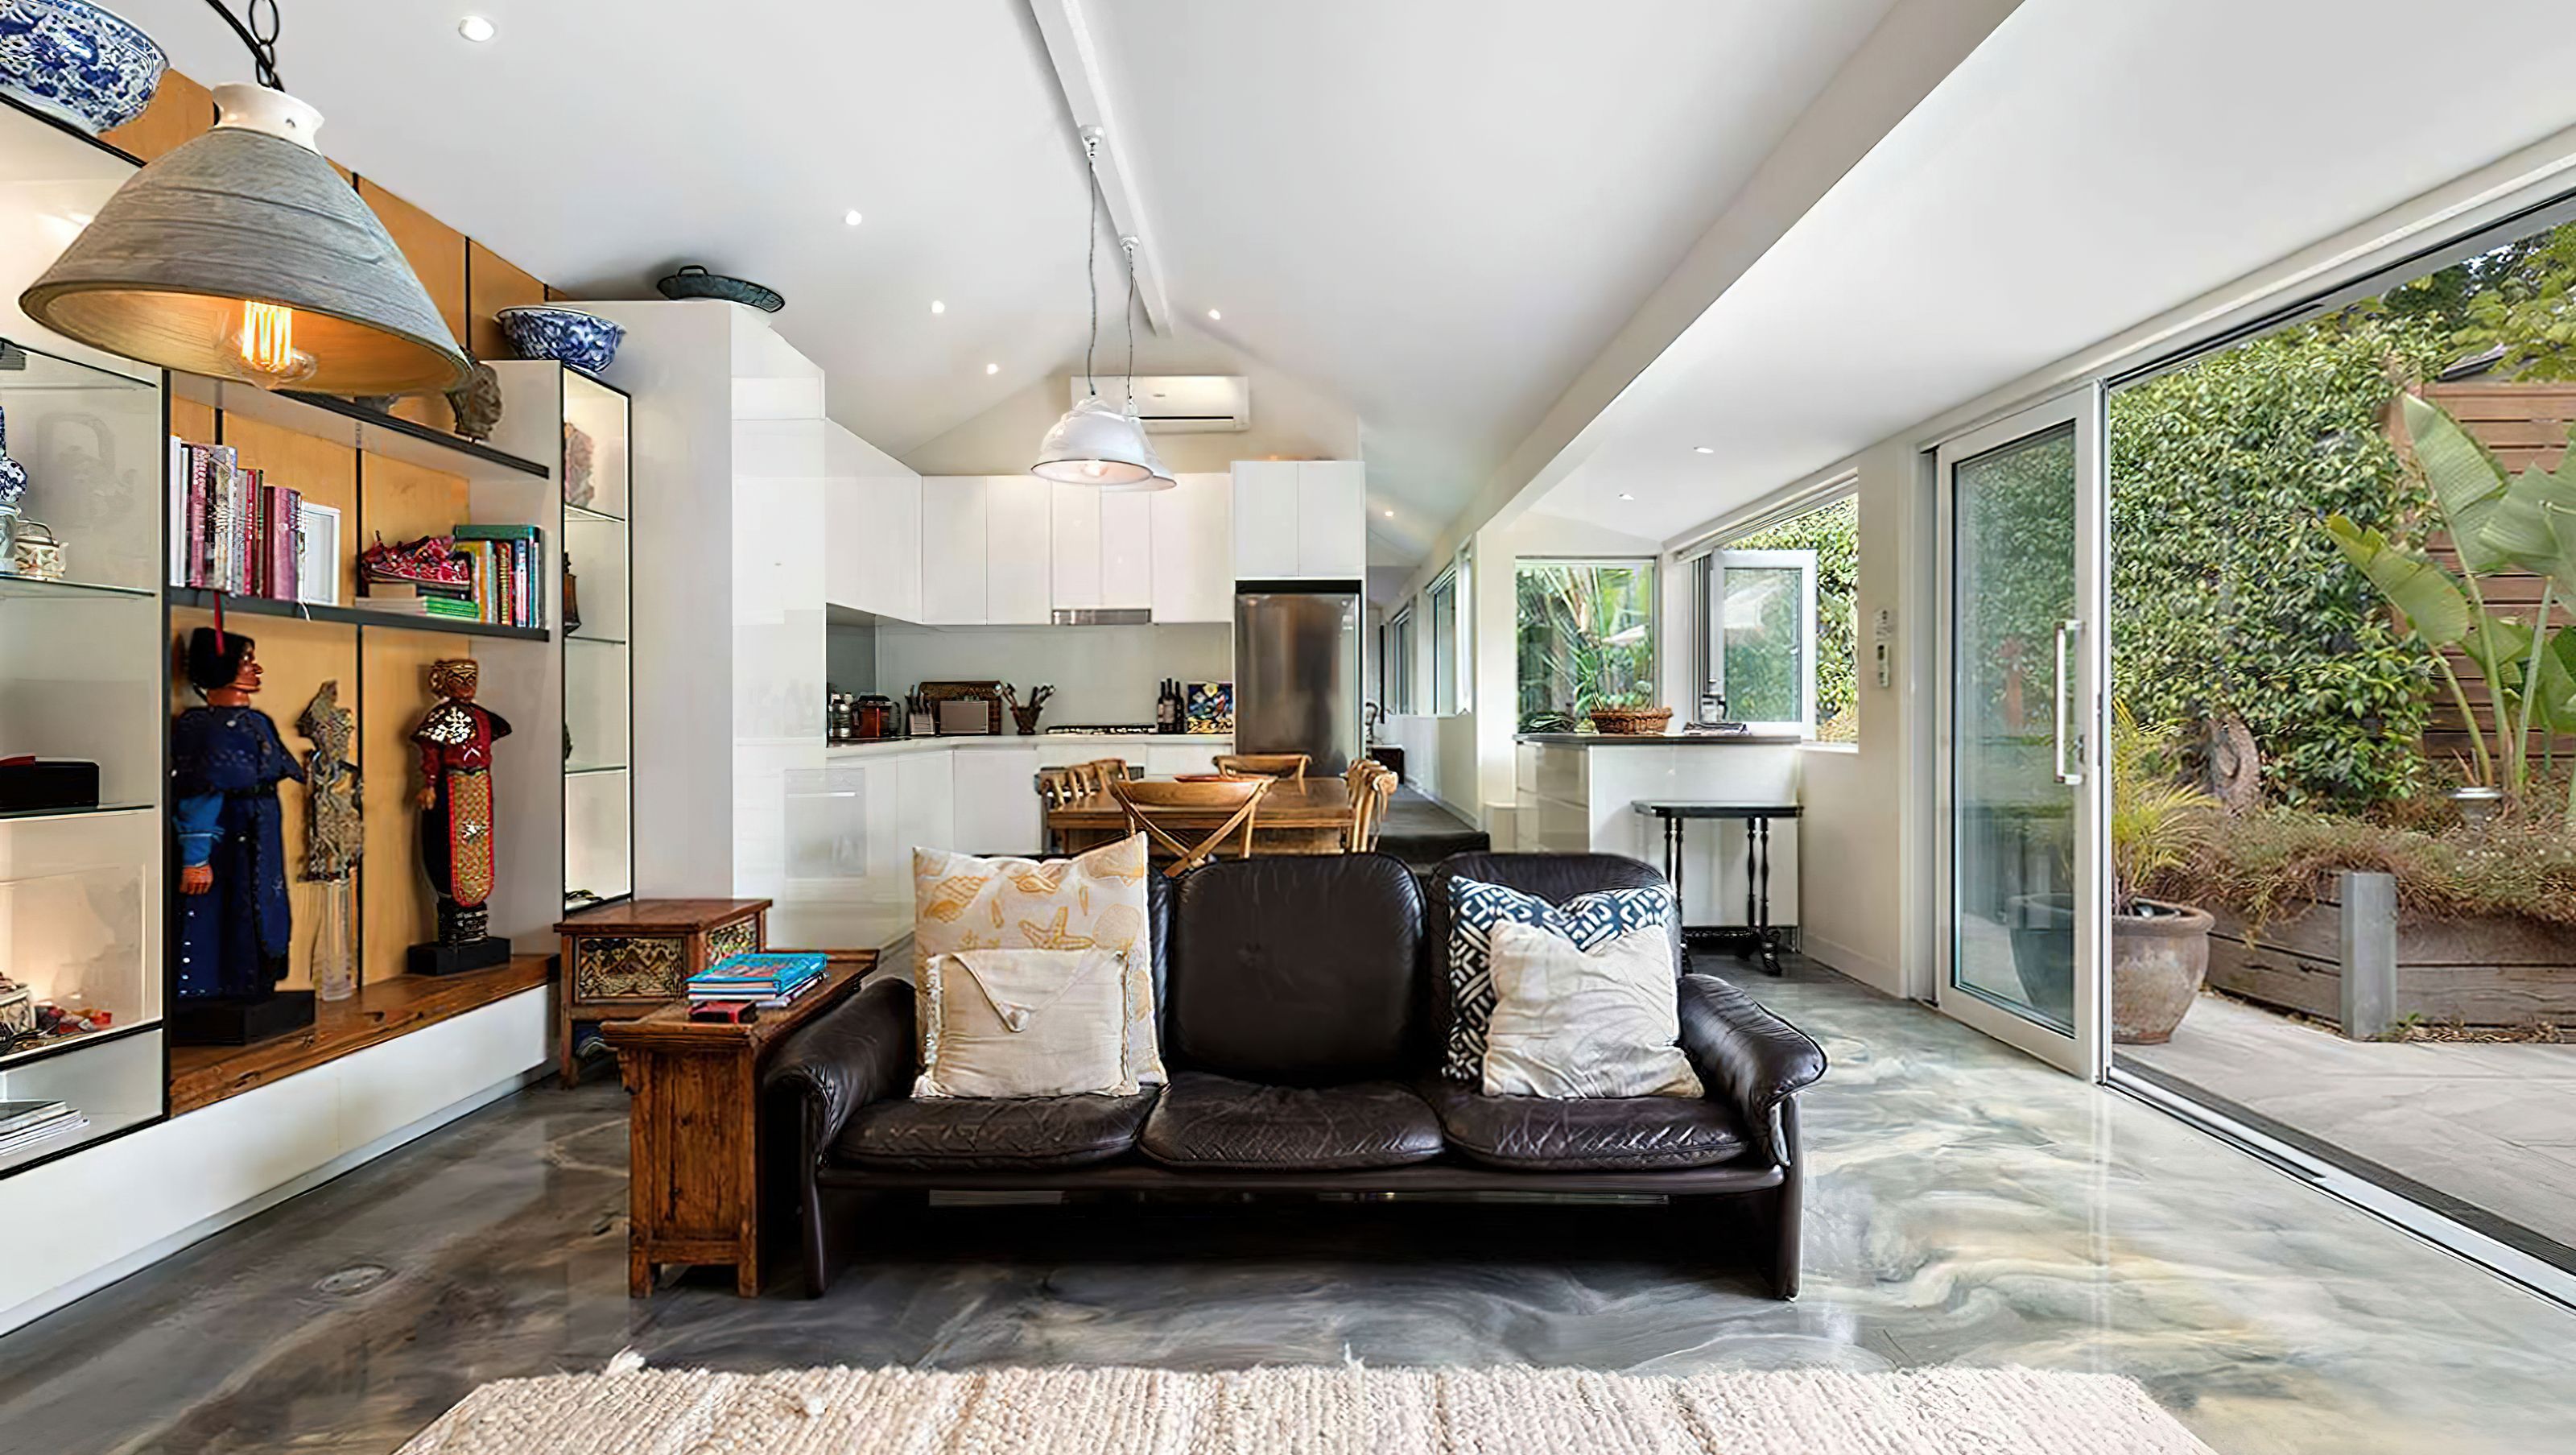

A ceramic studio conversion into a flexible retirement retreat featuring bespoke design elements, indoor-outdoor living, and a unique kitchen island, tailored for a well-travelled couple seeking a Melbourne base between their global adventures.
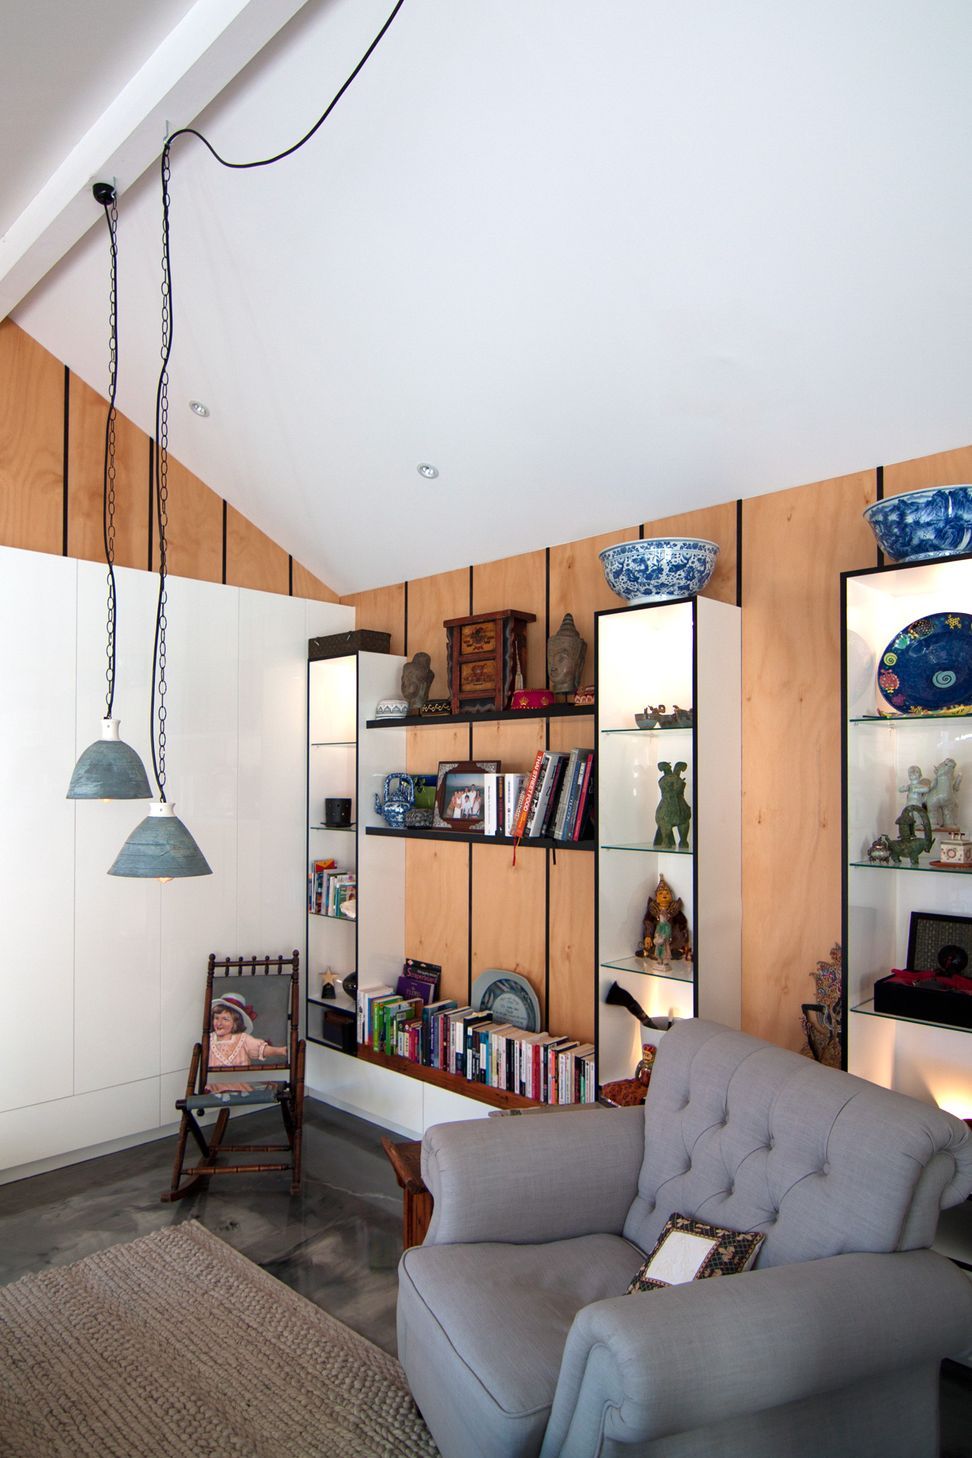
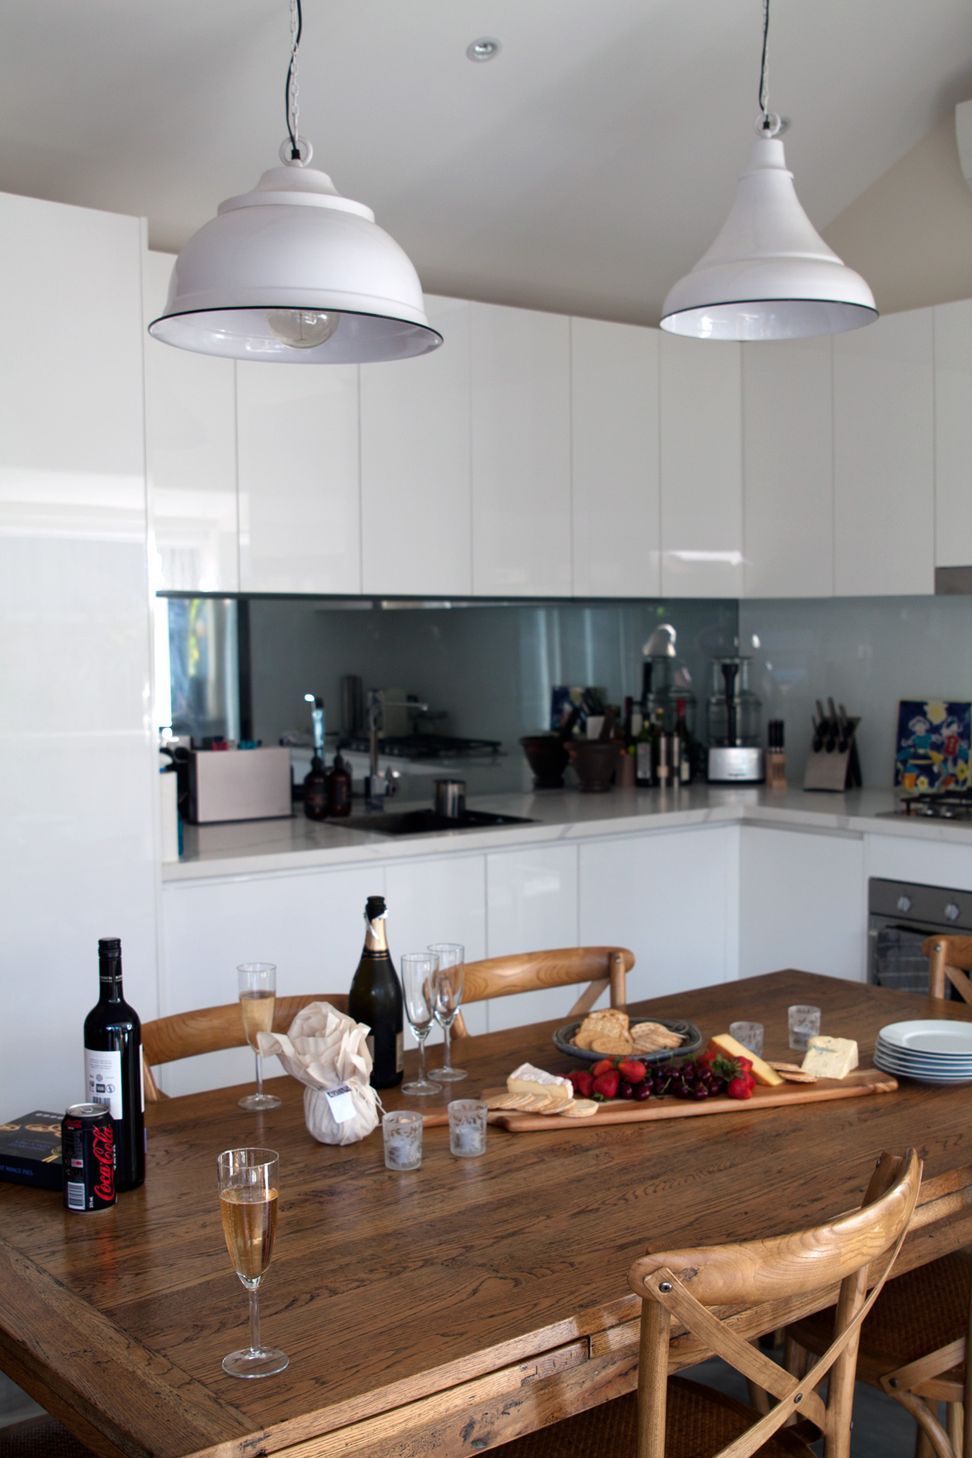
Featuring ceramic pendant lights made by our client, this project was a conversion of her ceramics studio into a retirement retreat.
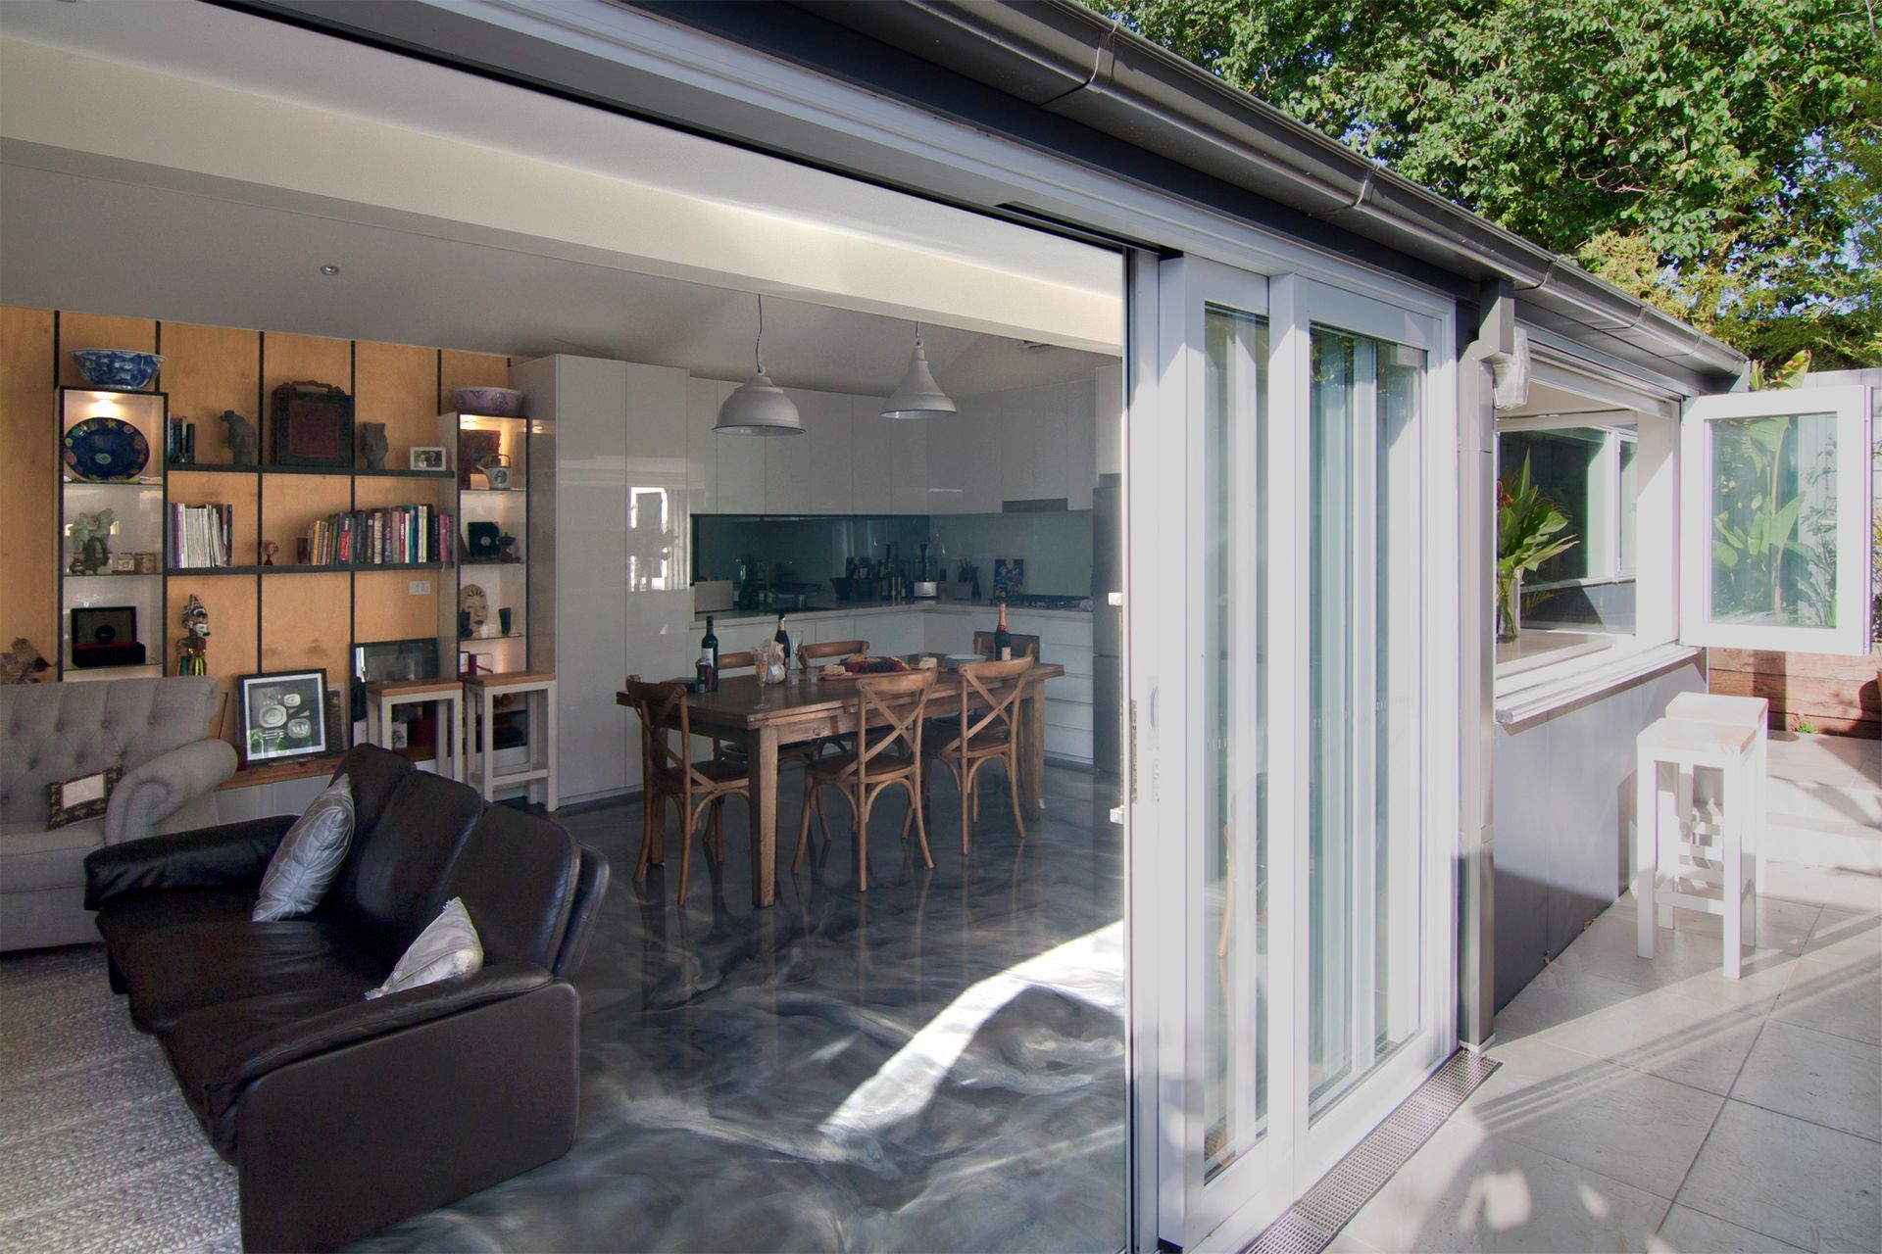
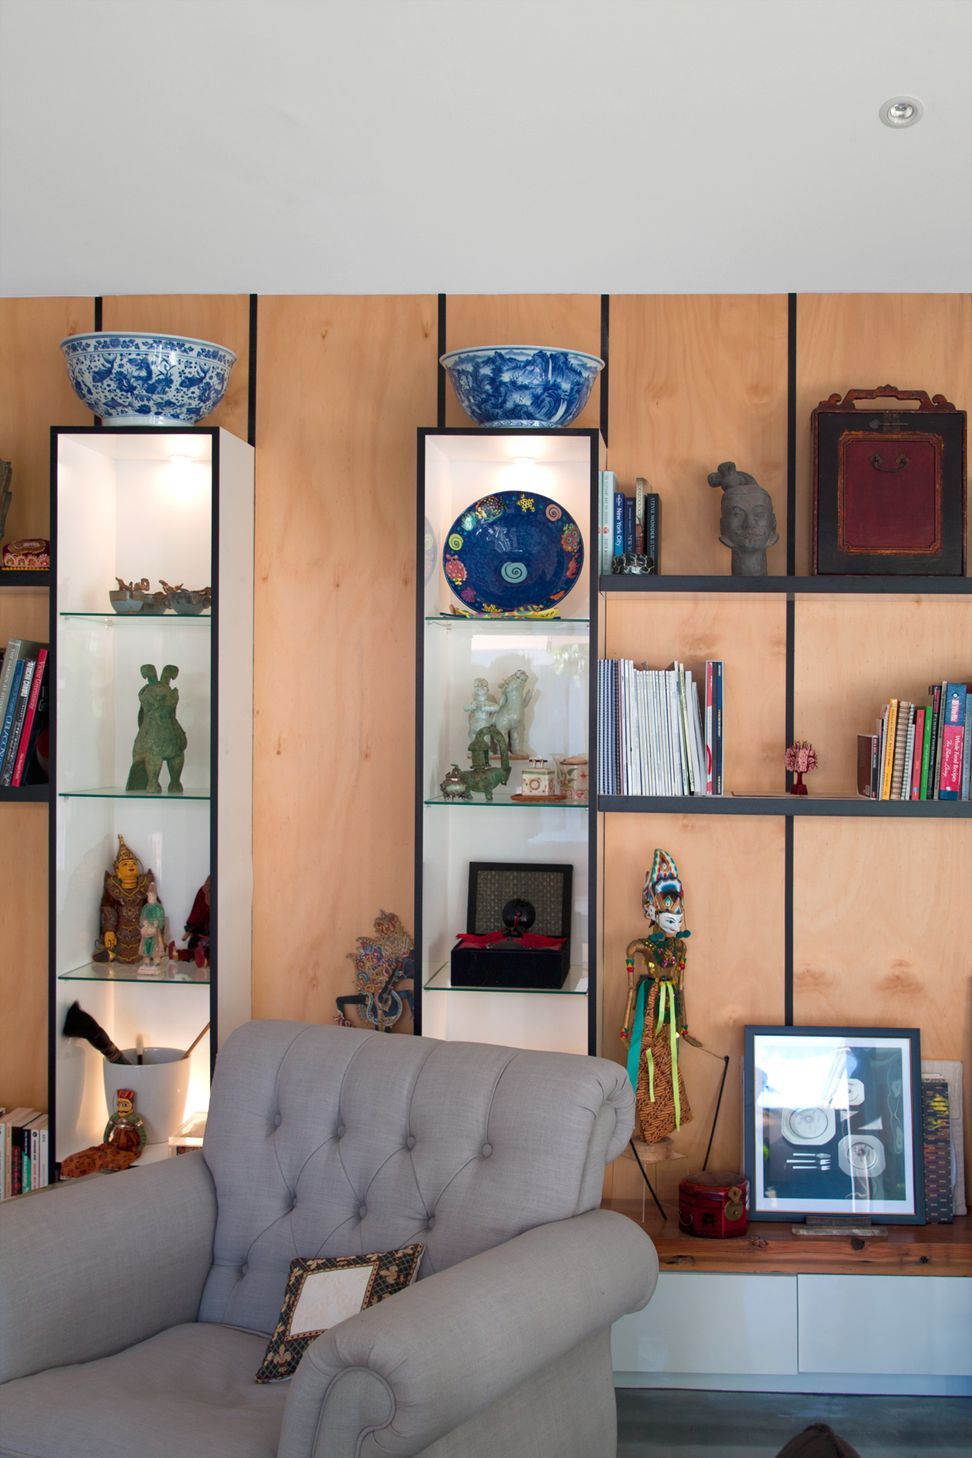
Designed for a well-travelled couple, intending to continue travelling with extended periods of living overseas, the living room features backlit glass display shelving for their travel treasures. It enables them to rent out their large family home and use this studio in their back yard as their Melbourne pad between trips away.
A small, but flexible space enabling indoor-outdoor living. The kitchen's central island bench is on wheels, with two positions envisaged for it, a central country kitchen table to sit around and prepare food, or pushed across to the bifold window to act as a serving area for an outdoor bar.
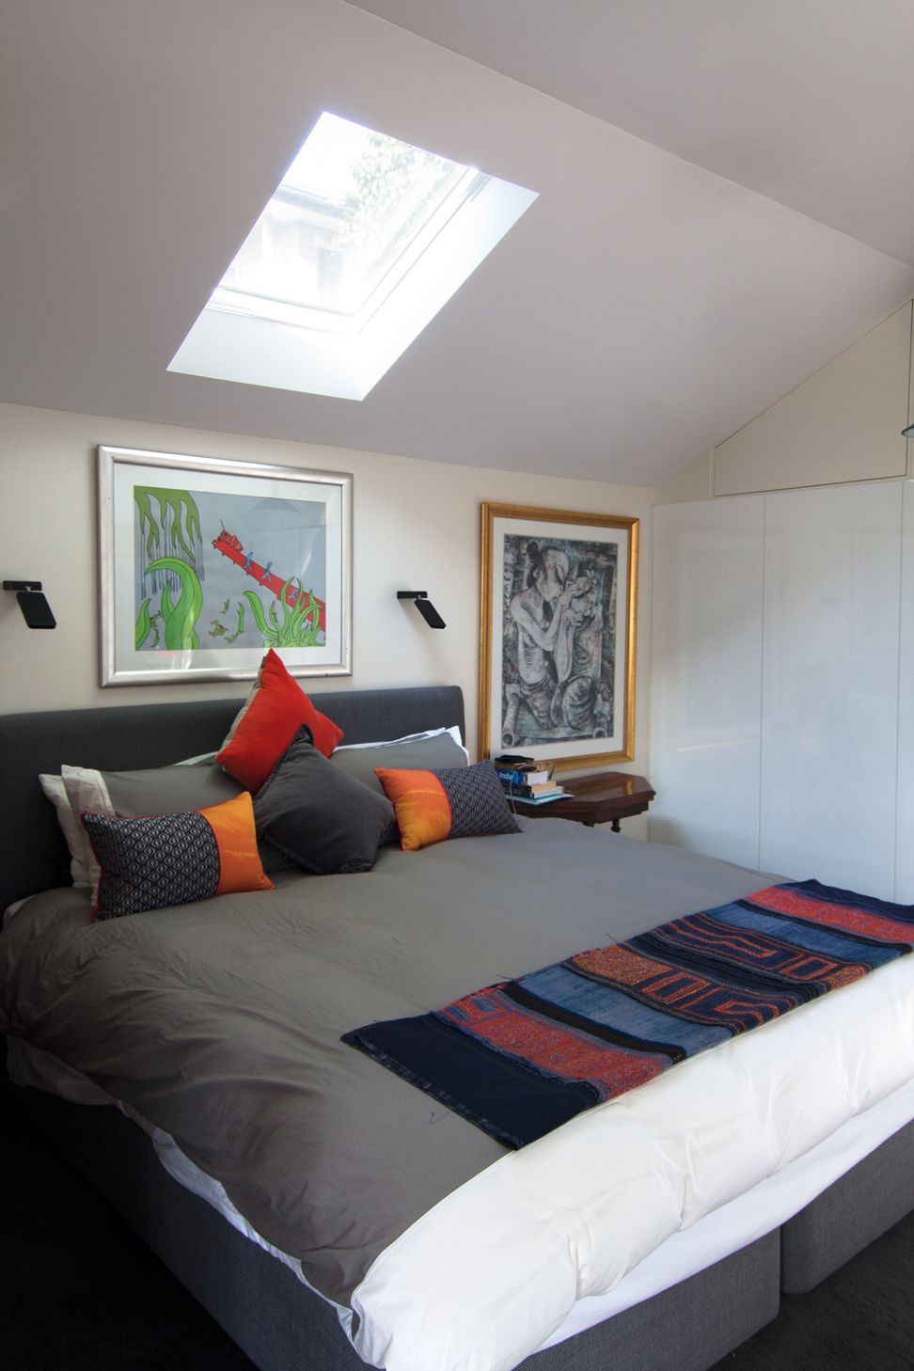
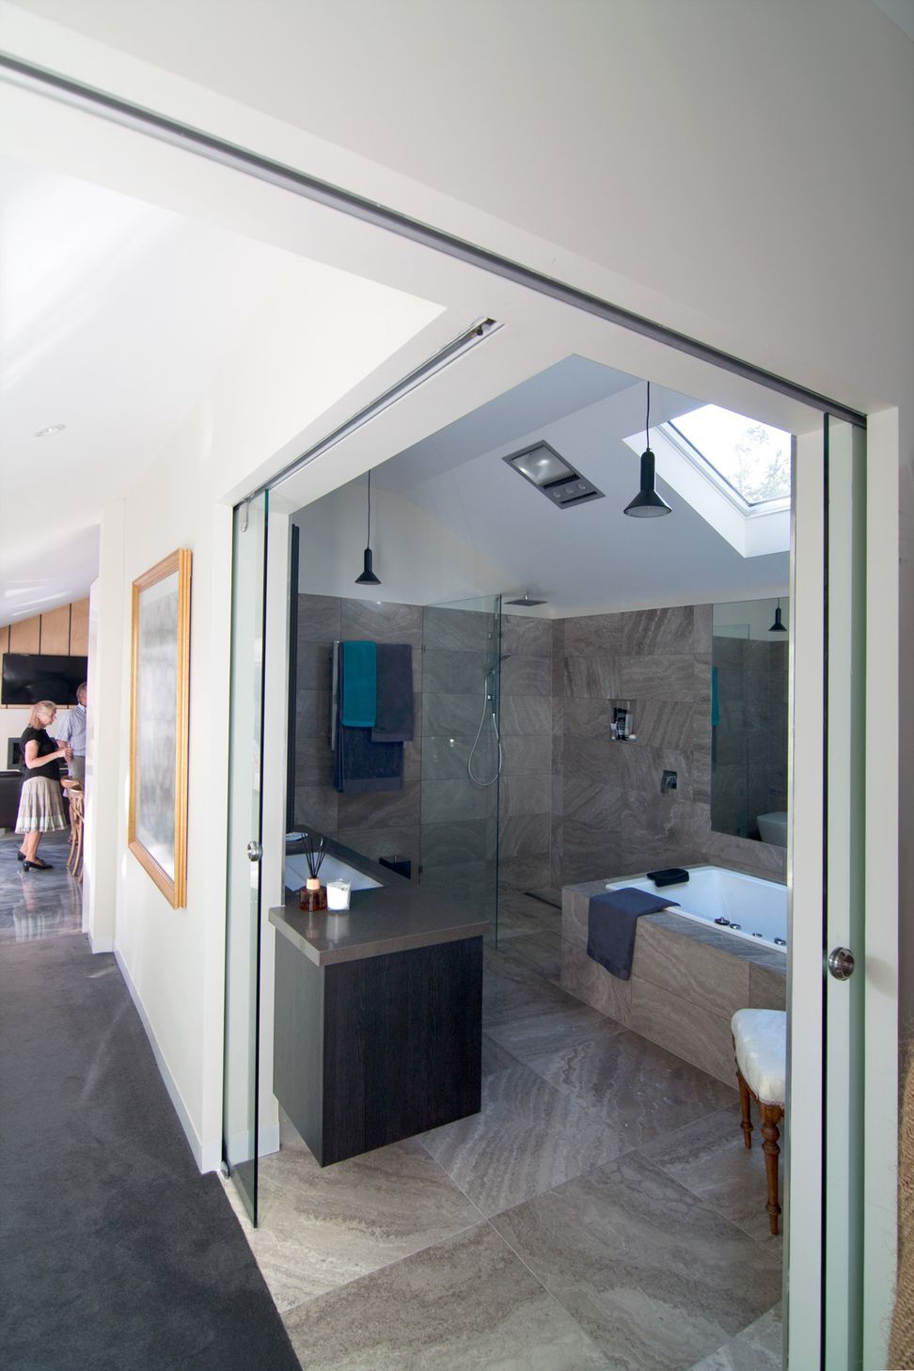
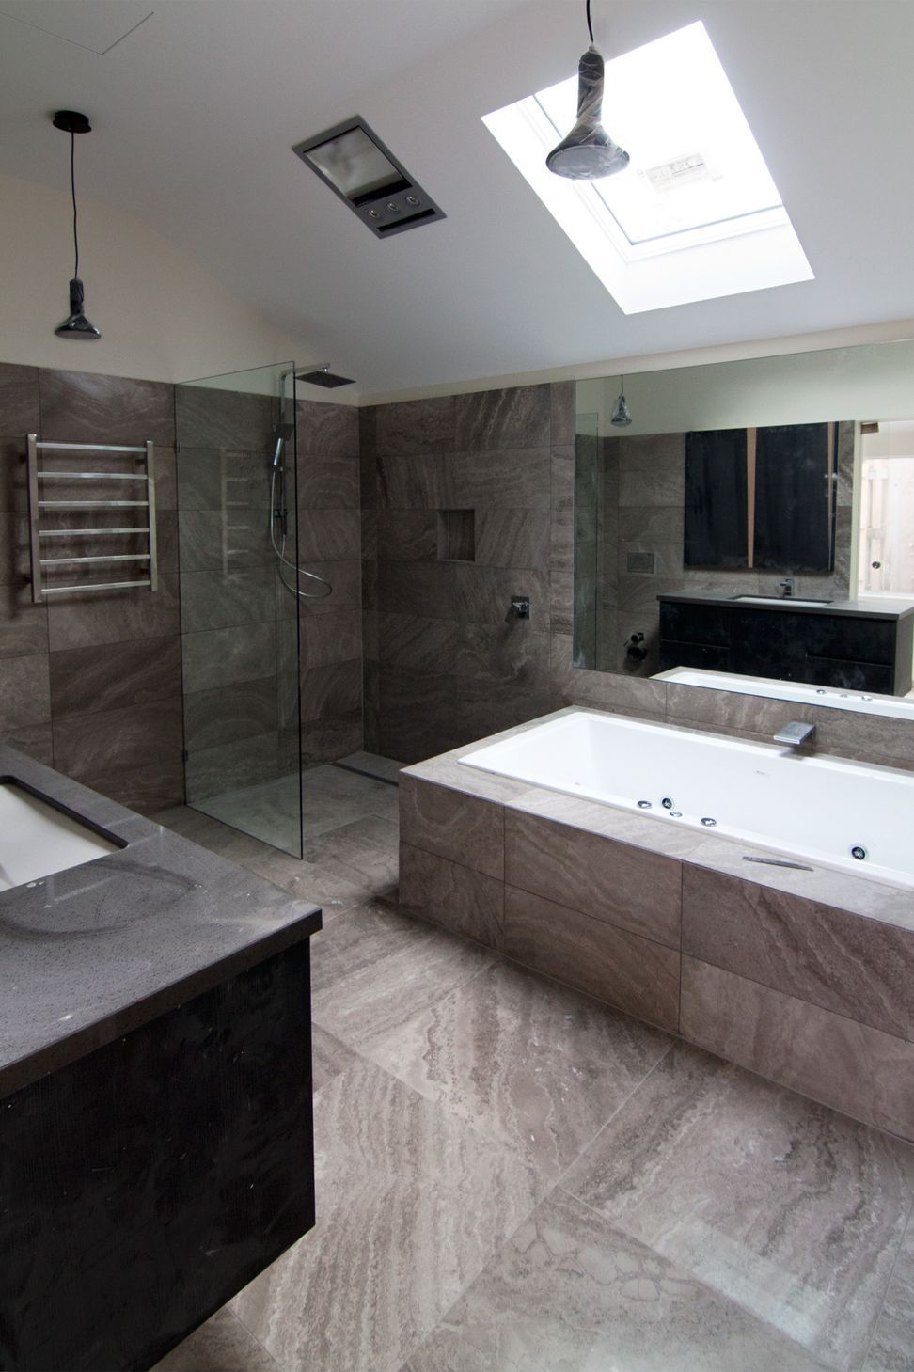
The bathroom has corner sliding doors to open up to the bedroom and private garden, away from the second guest room and ensuite bathroom on the other side of the courtyard.
Photography: Jane McDougall




Like this Project?
Hire alsoCAN Architects
Professionals used in
this project
The practices and trades credited on this project.

More projects from
alsoCAN Architects
Other work by alsoCAN Architects, across every category they build in.


More in
Renovations
Everything else in Renovations, from every practice on ArchiPro.


Next Project
Keep scrolling