
Project team
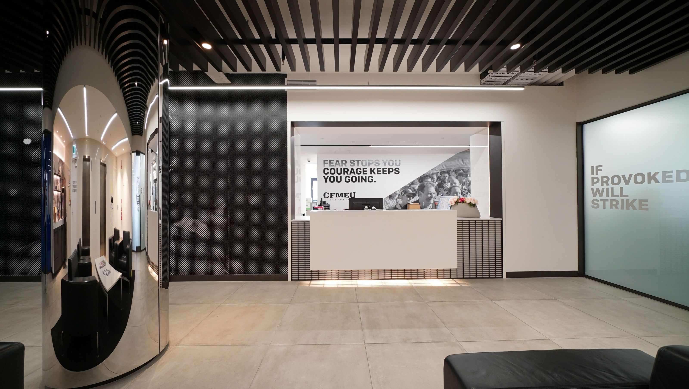
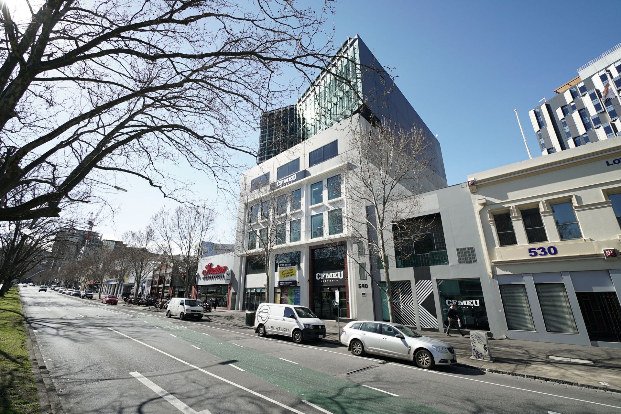
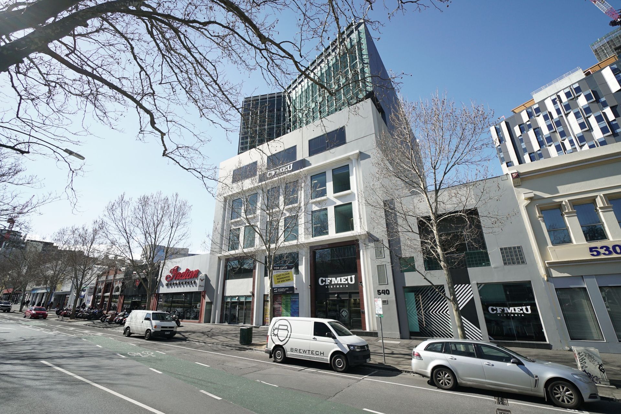
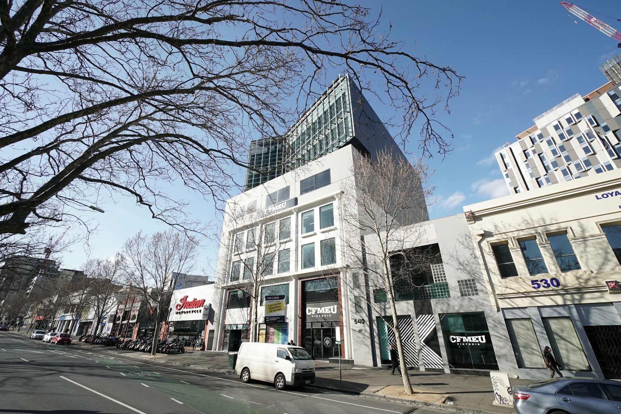
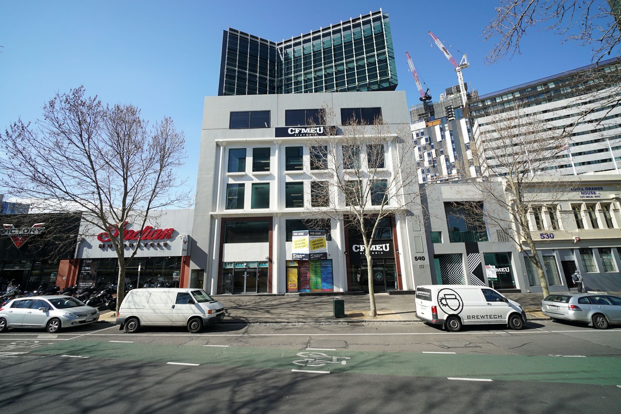
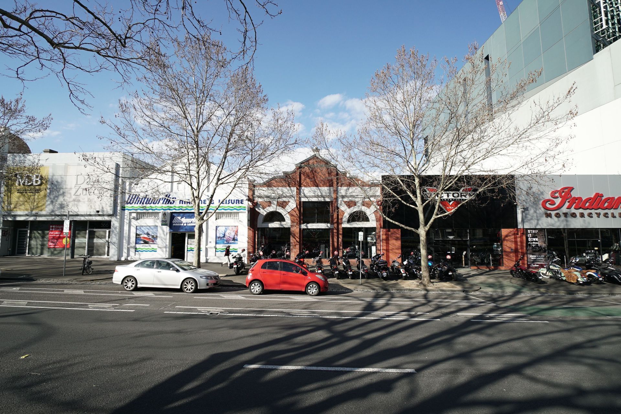
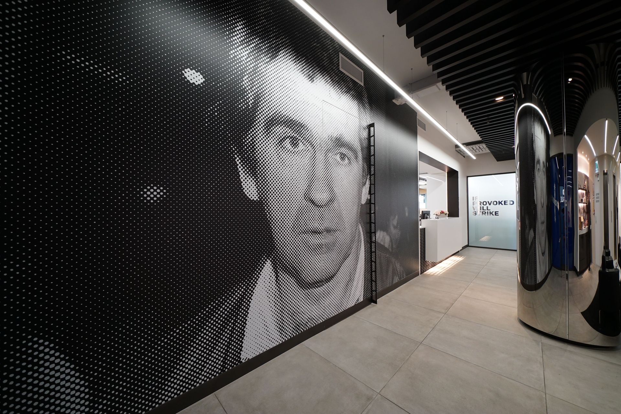
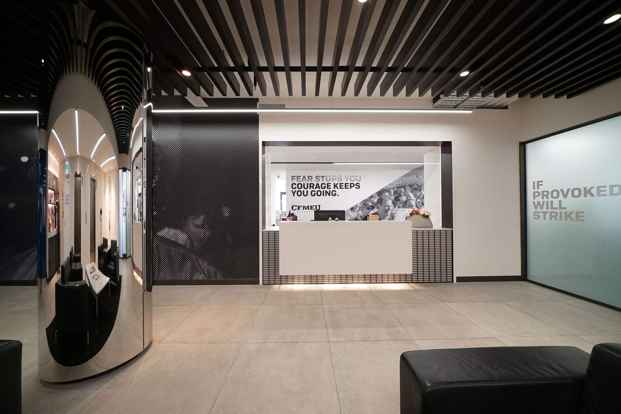
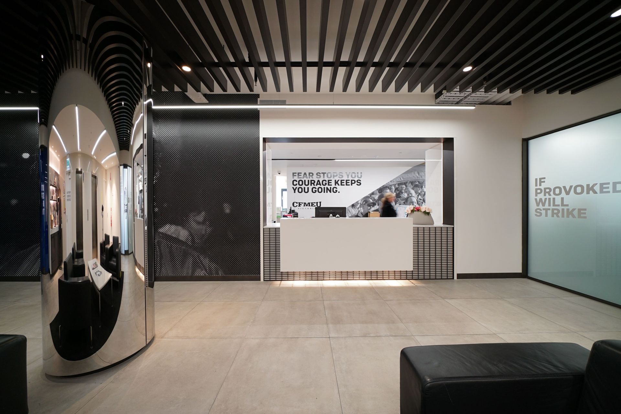
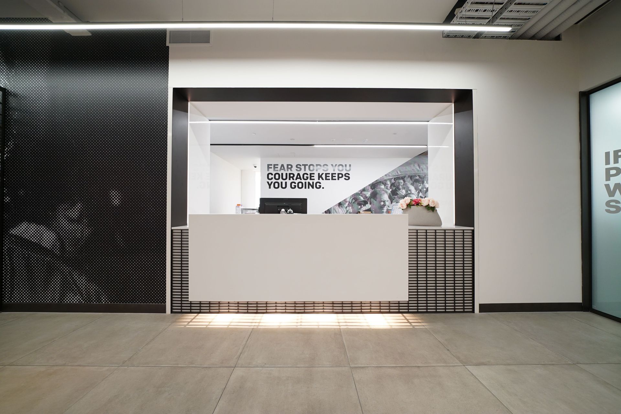
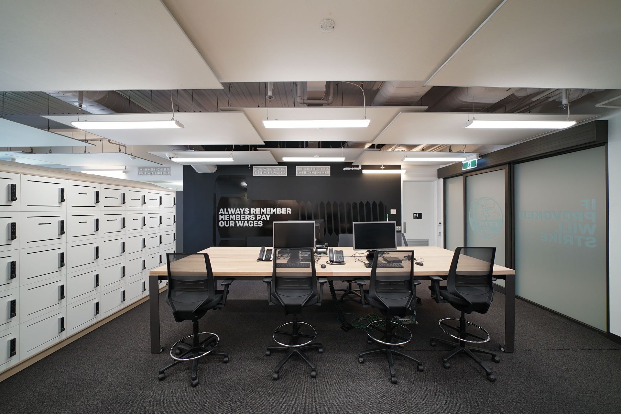
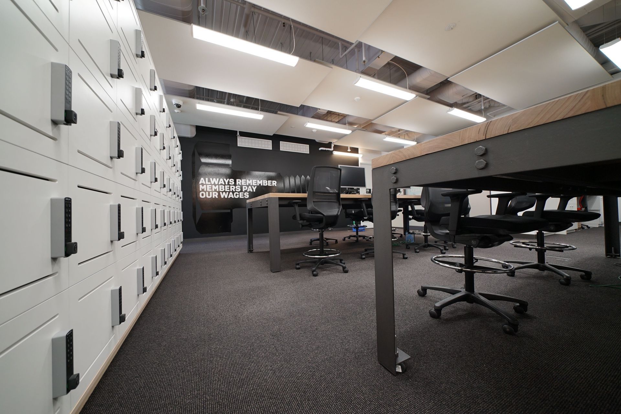
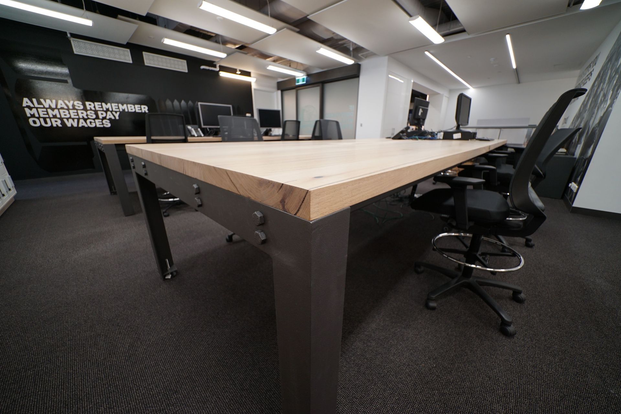
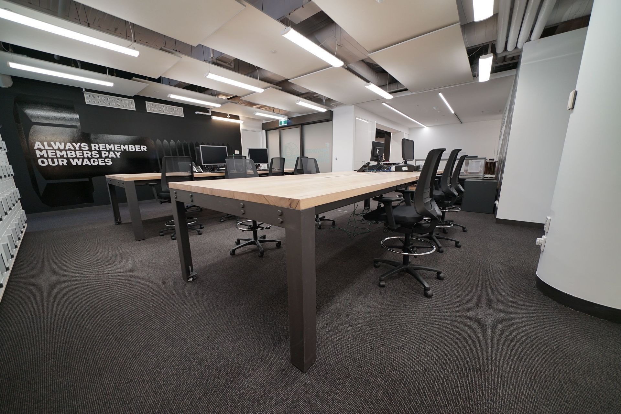
CFMEU Headquarters Relocation: A strategic facility planning project involving a comprehensive space assessment and refurbishment to enhance office density and create brand-oriented public areas in a newly acquired 5,500 m2 building.
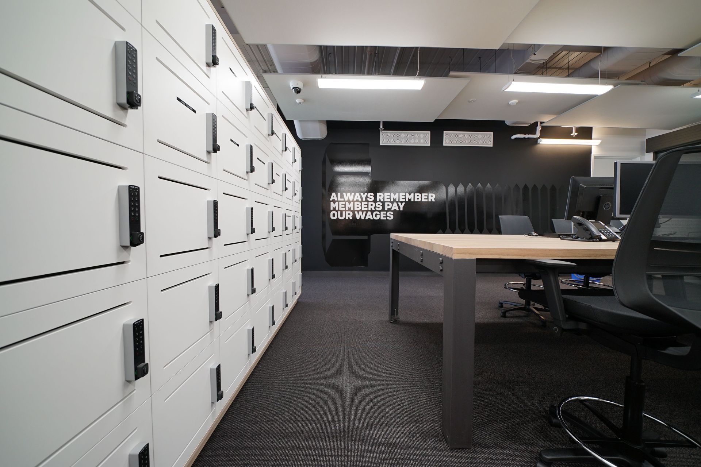
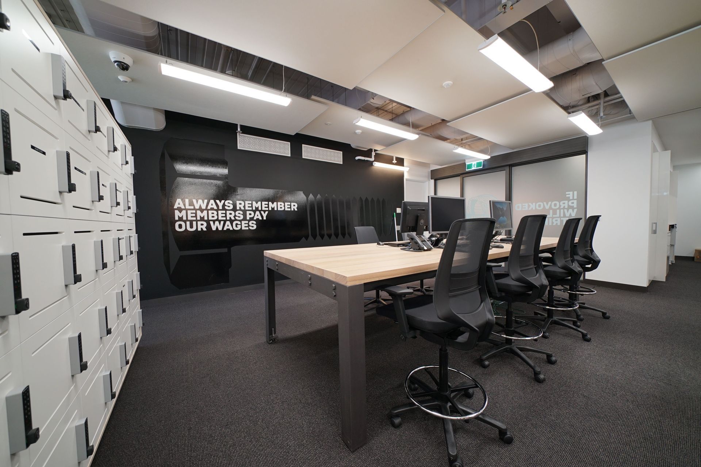
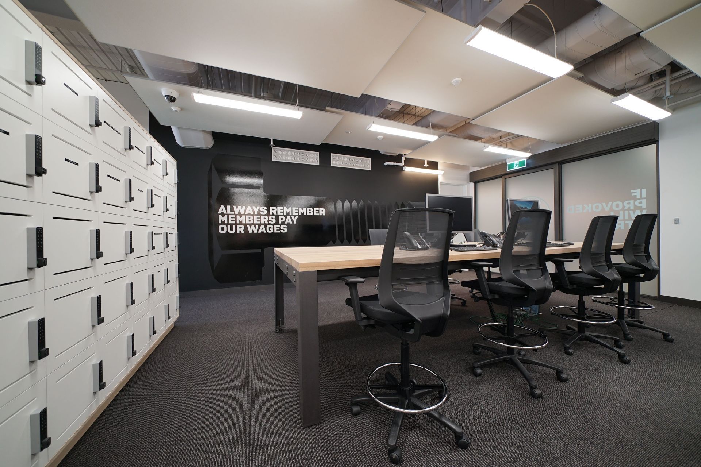
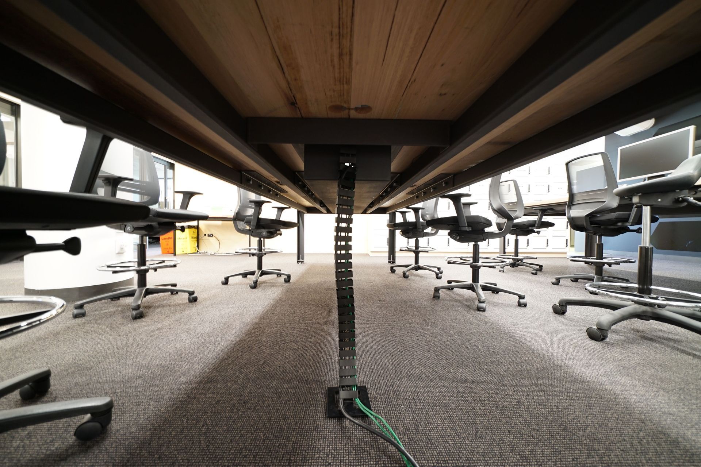
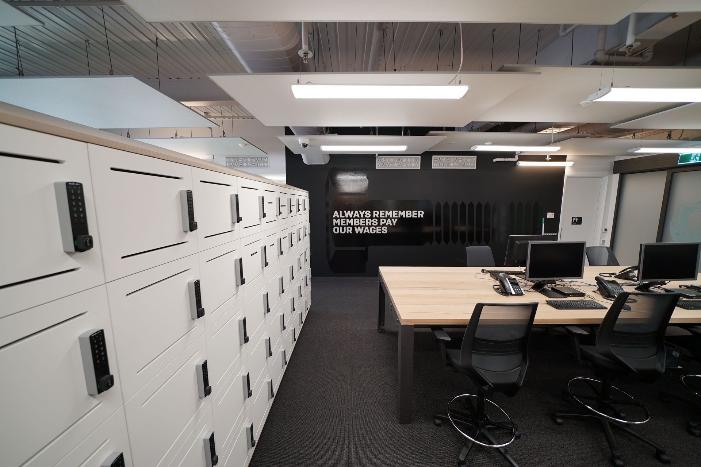
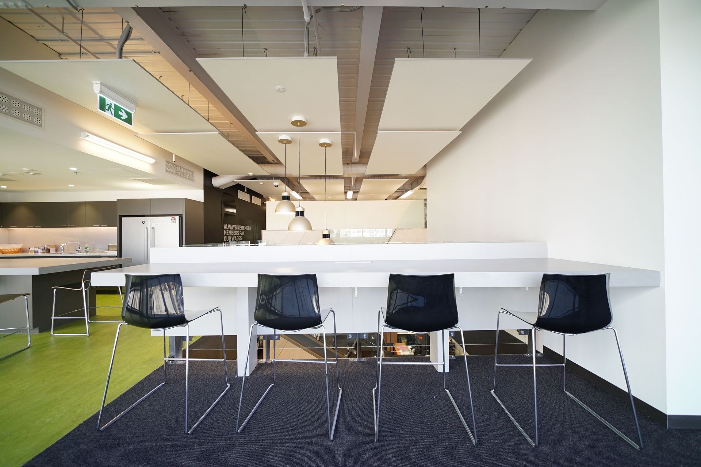
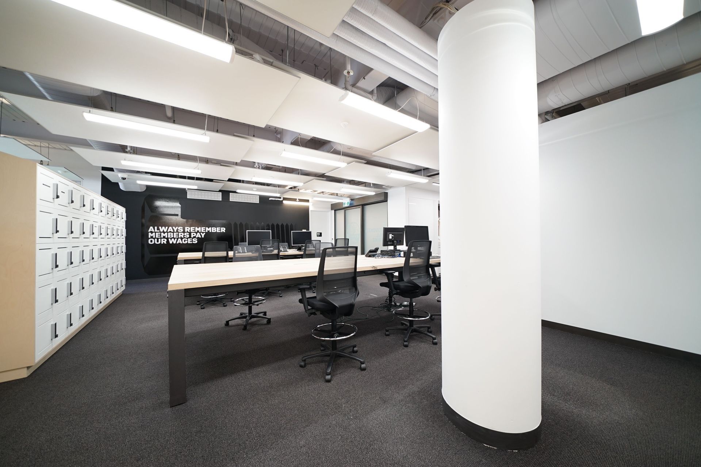
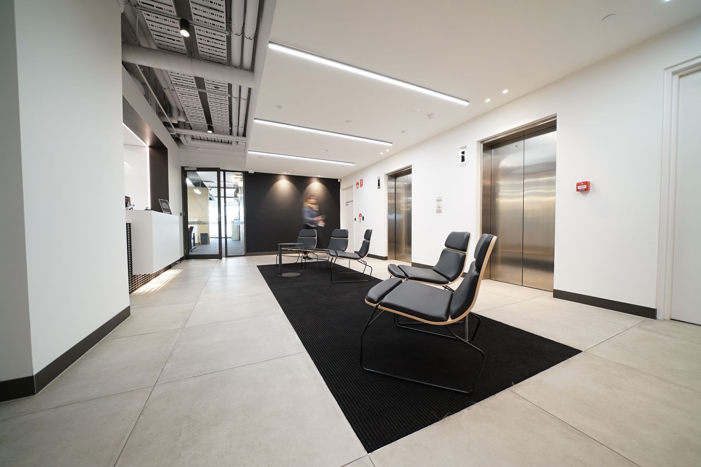
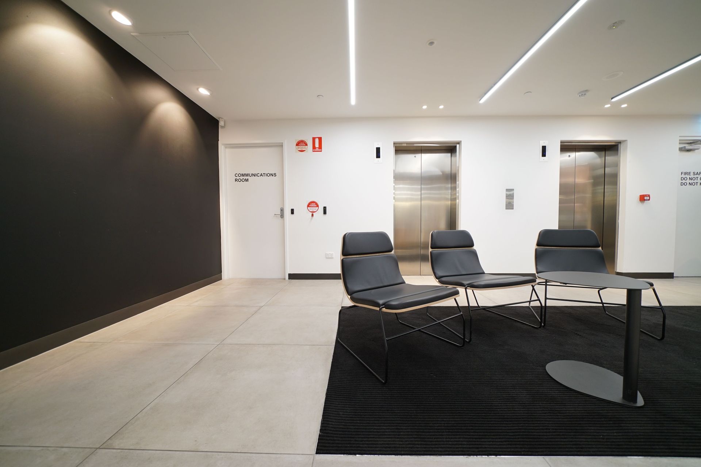
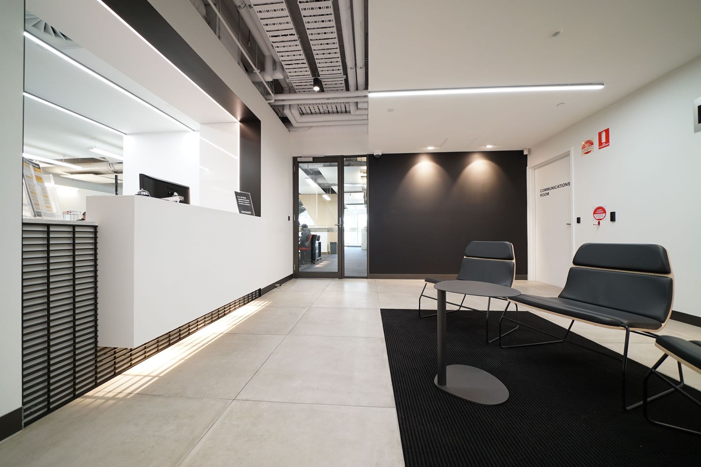
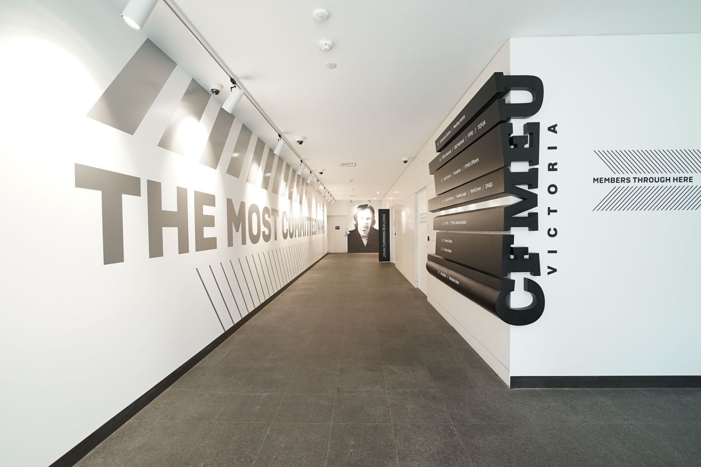
The CFMEU sought our facility planning expertise to assist their relocation to a newly purchased building, as they had outgrown their premises. A detailed consultation and space assessment was carried out with a broad range of staff across all business groups within the CFMEU to ascertain their future space and the business group allocation within the multi-level new site whilst undertaking base building and fitout refurbishment.
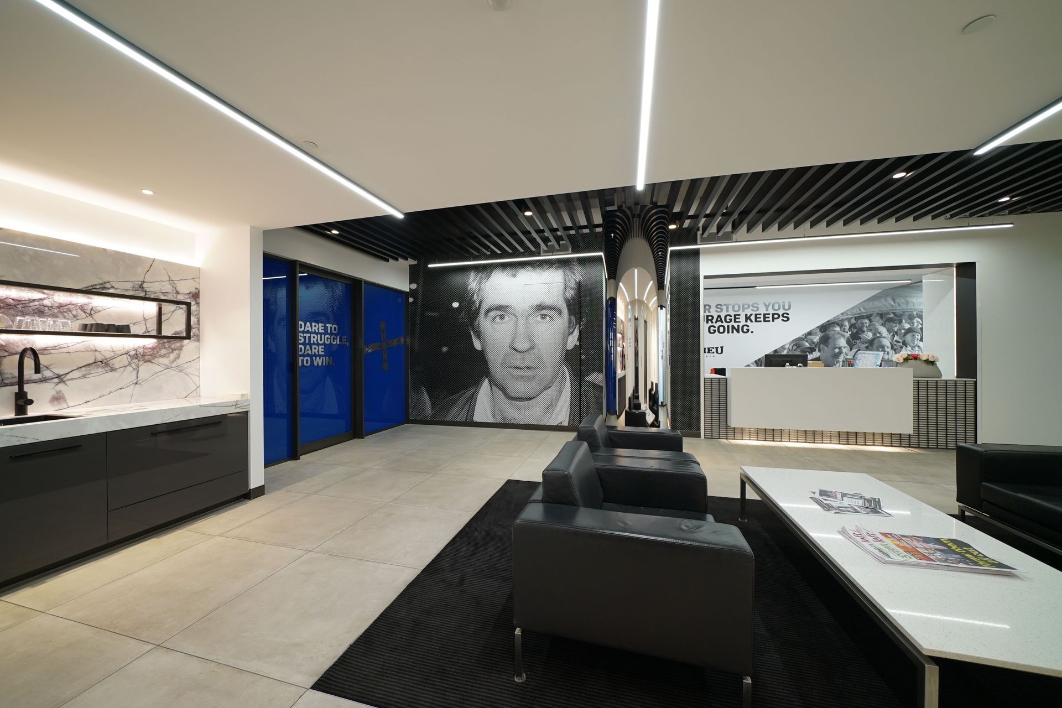
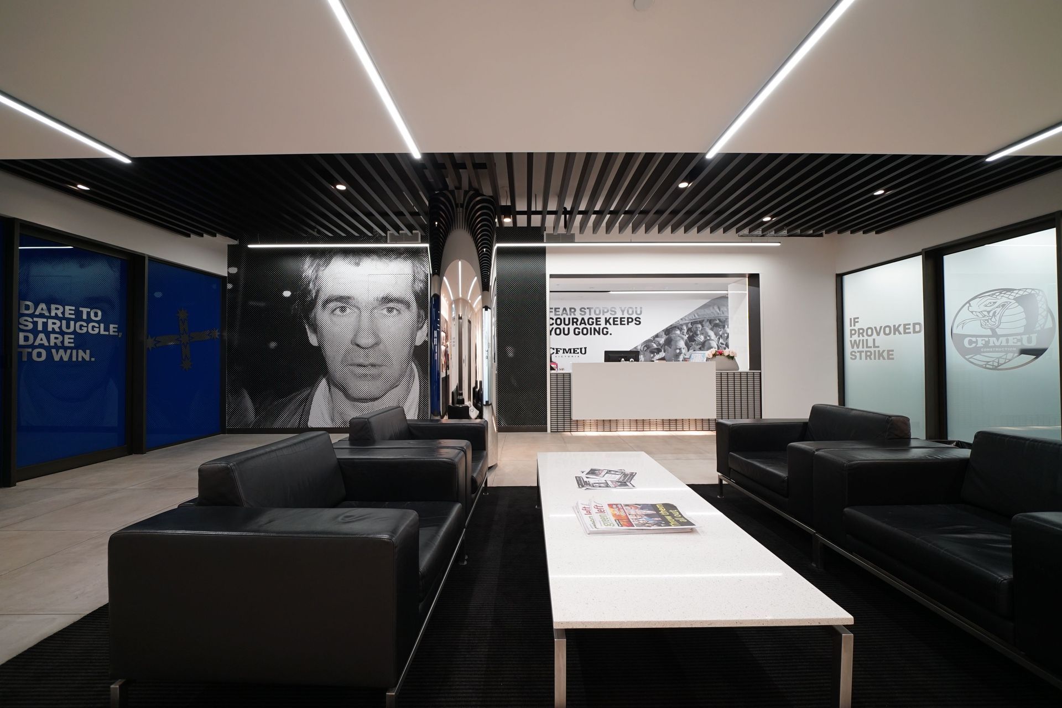
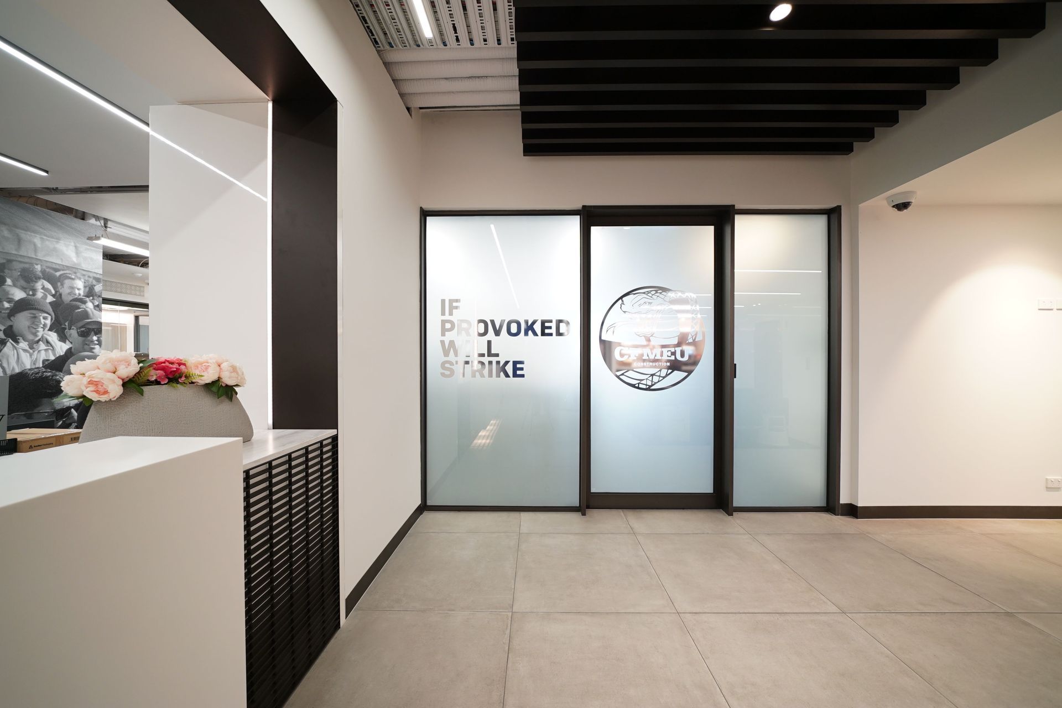
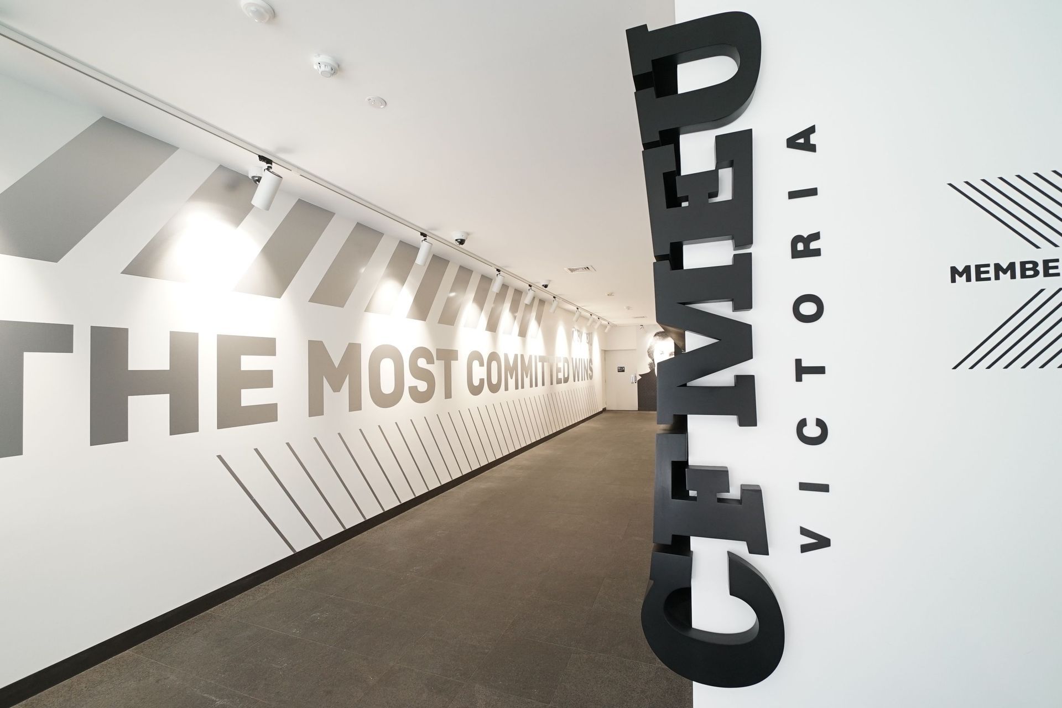
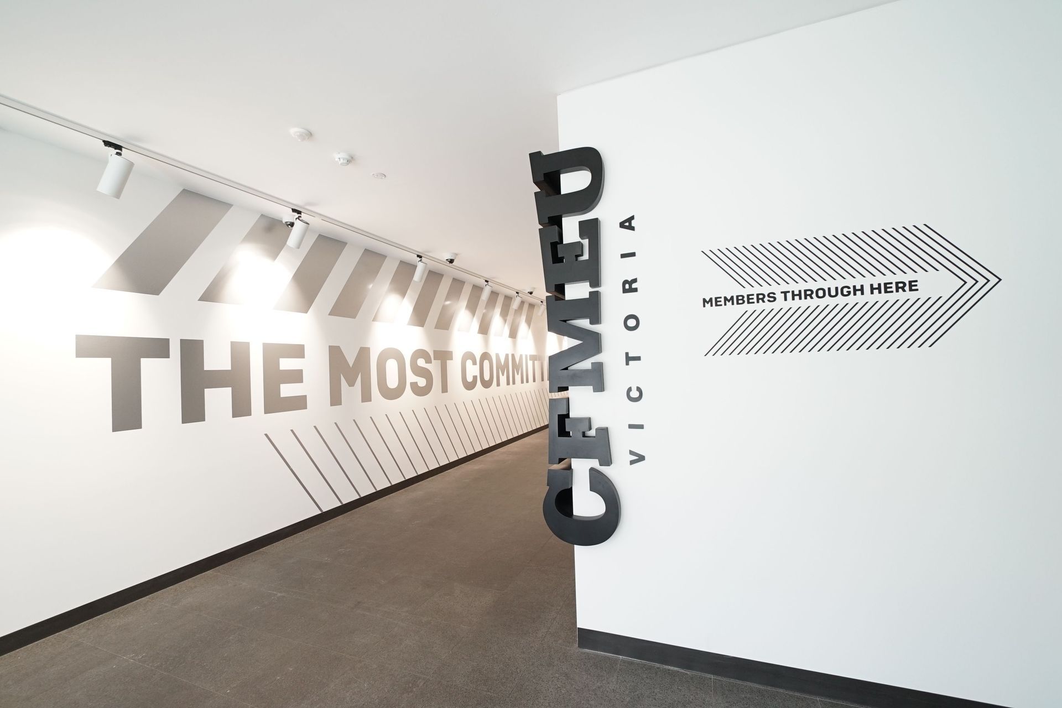
SPACEOS’ strategy was to retain as much of the pre-existing fitout as possible, alterations were designed to provide additional density, and provide more equitable standards of office and open plan accommodation whilst introducing newly designed and CFMEU brand oriented public areas.
Completed in early 2017
Project Area: 5,500 m2
Built: Schiavello







Like this Project?
Hire SPACEOS
Professionals used in
this project
The practices and trades credited on this project.

More projects from
SPACEOS
Other work by SPACEOS, across every category they build in.


More in
Office
Everything else in Office, from every practice on ArchiPro.


Next Project
Keep scrolling