
Project team
Product Suppliers
Creating high quality, contemporary work environments which are warm and inviting to both employees and clients is achieved through careful selection of finishes, acoustic consideration and thoughtful design.
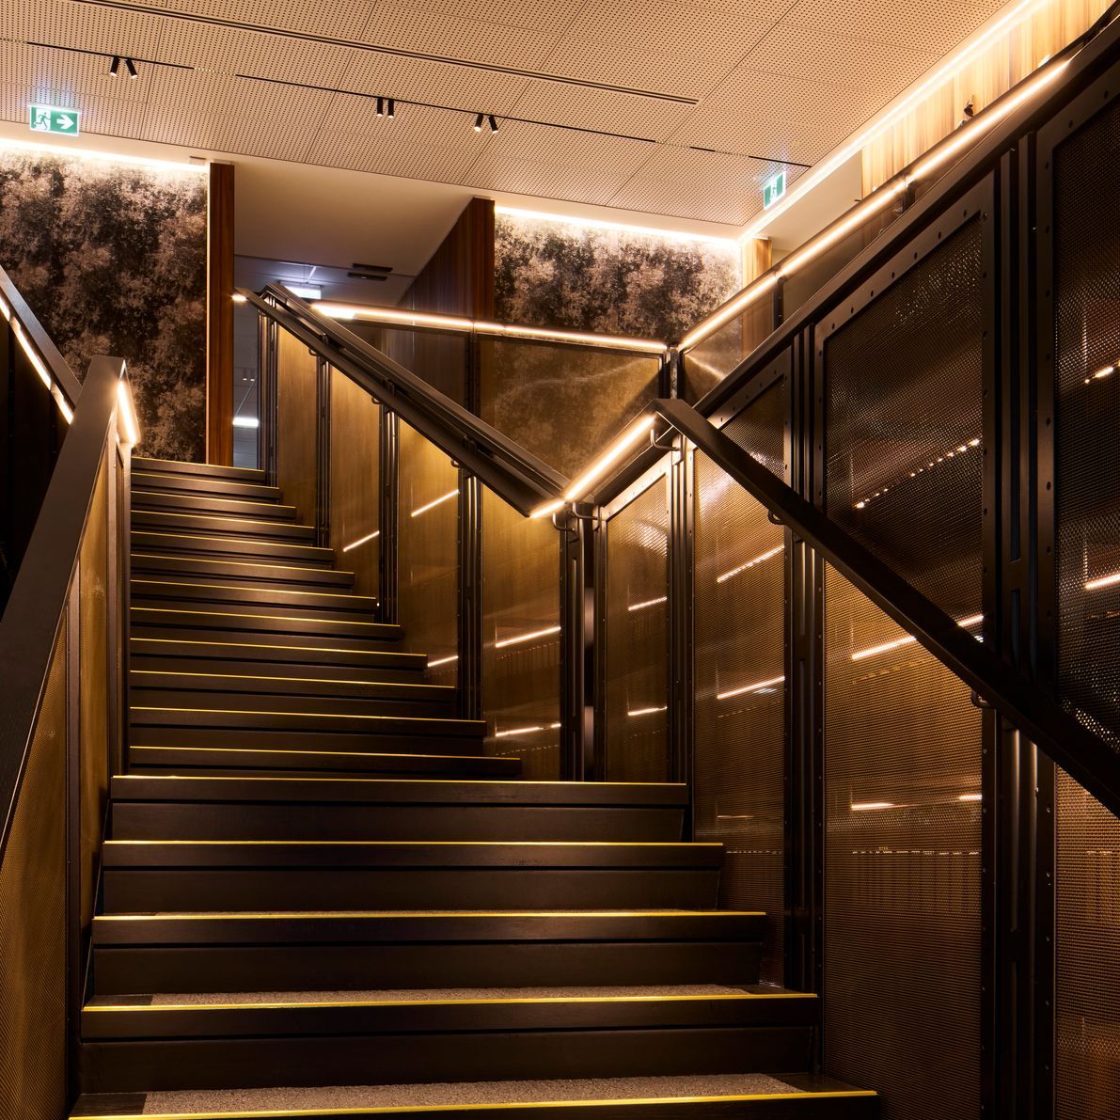
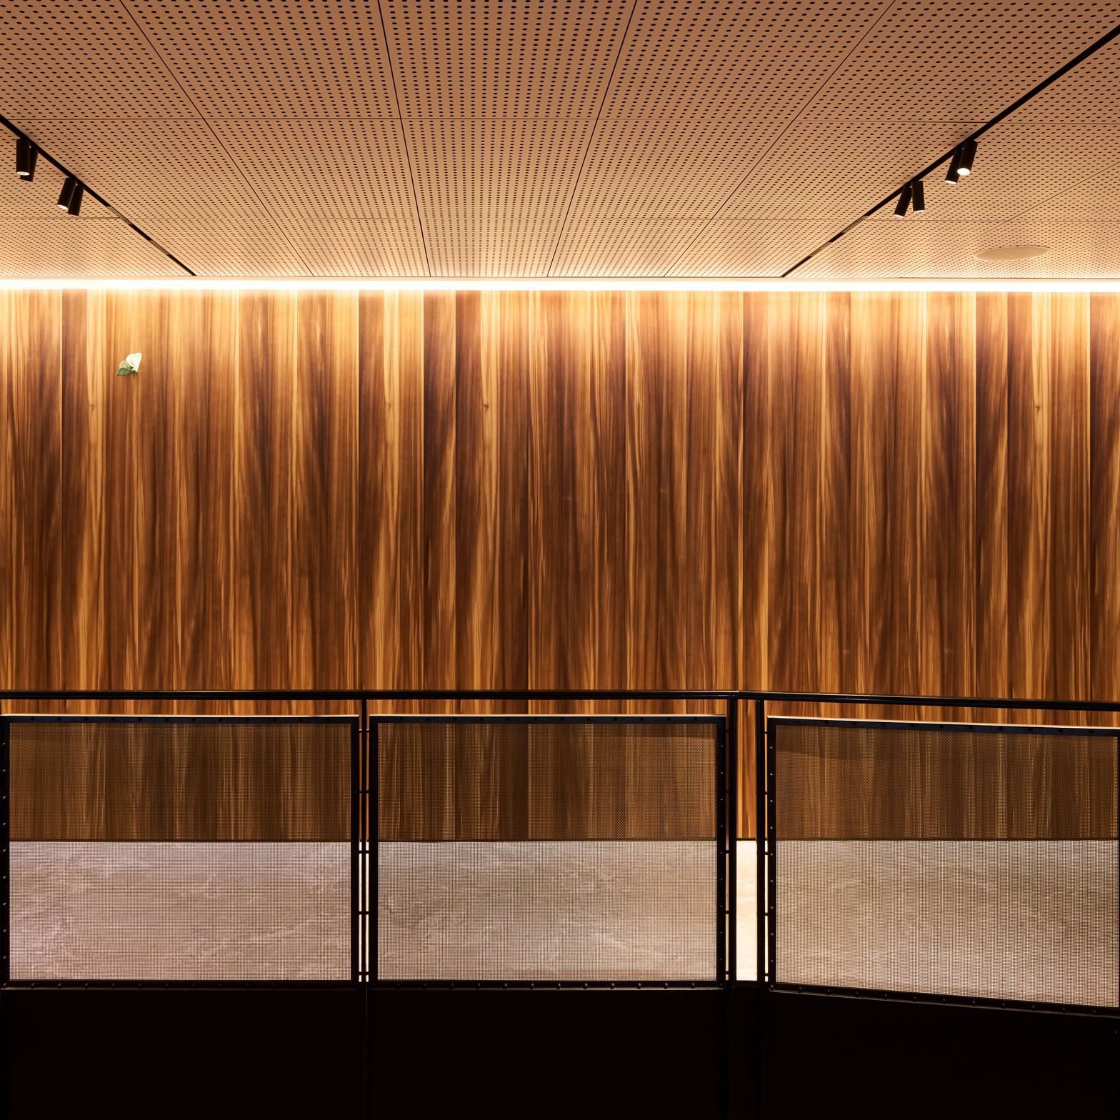
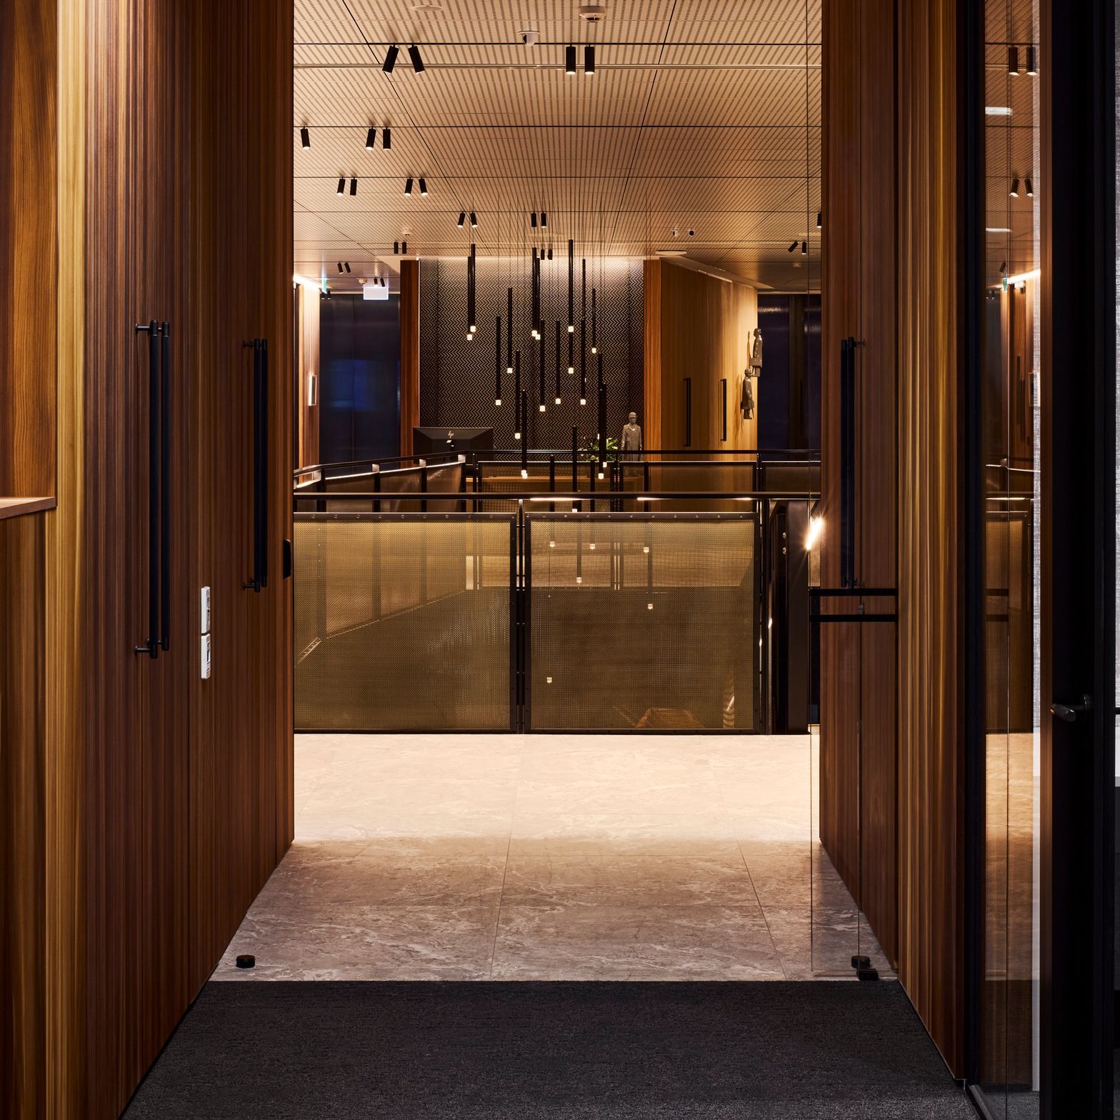
Chapman Tripp's new interior fitout, designed by Studio Pacific Architecture, utilises Bosk Panels for both their beauty and practicality in reception, office and transitional spaces.
"An elegant, highly textured workspace is created using warm timber veneers, fabric-lined wall panels, textured wallpapers, woollen broadloom carpets, bronzed mesh panels, and thoughtful furniture selections in a range of settings." - Studio Pacific Architecture.
The team at T&R assisted throughout the specification process. For this project, privacy was a important consideration and a secondary layer of plywood was installed above the Bosk Panels to minimise sound transfer between spaces. Custom fixing points, removable panels for services and custom patterns were unique requirements. The custom Bosk Panel designs fit seamlessly into the use of textured, natural materials to create the desired warm and acoustically comfortable environment.
Project: Chapman Tripp, Wellington
Architects: Studio Pacific Architecture
Contractor: Alaska
Sub Contractor: NZ Ceilings
Photography: Jason Mann
- Completed
- 2023
- Client
- Chapman Tripp




Like this Project?
Hire T&R Interior Systems
The products behind the project
One product specified into this build from one supplier, a verified ArchiPro member. Tap through to specifications, suppliers and lead times.

Professionals used in
this project
The practices and trades credited on this project.




More projects from
T&R Interior Systems
Other work by T&R Interior Systems, across every category they build in.


More in
Office
Everything else in Office, from every practice on ArchiPro.


Next Project
Keep scrolling