
Project team
- Cadence & Co
- Maree Homer
Product Suppliers
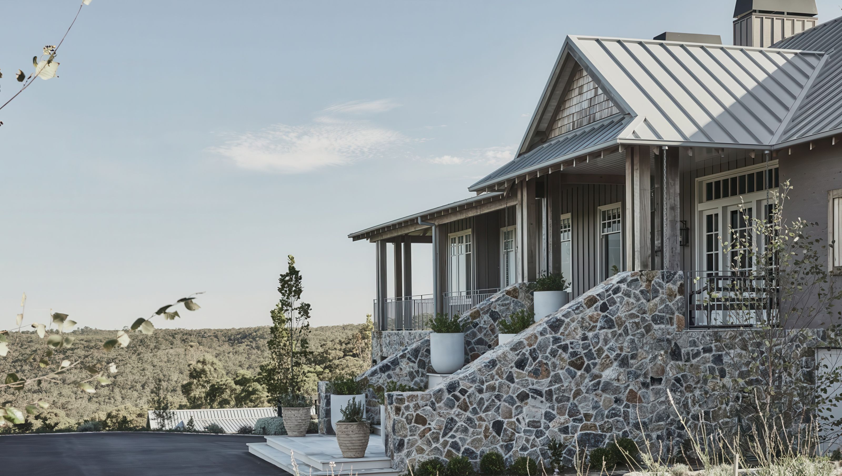
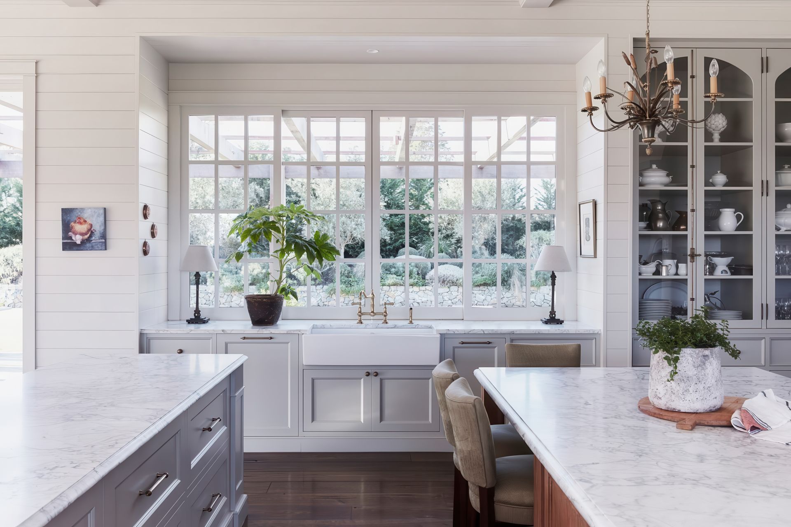
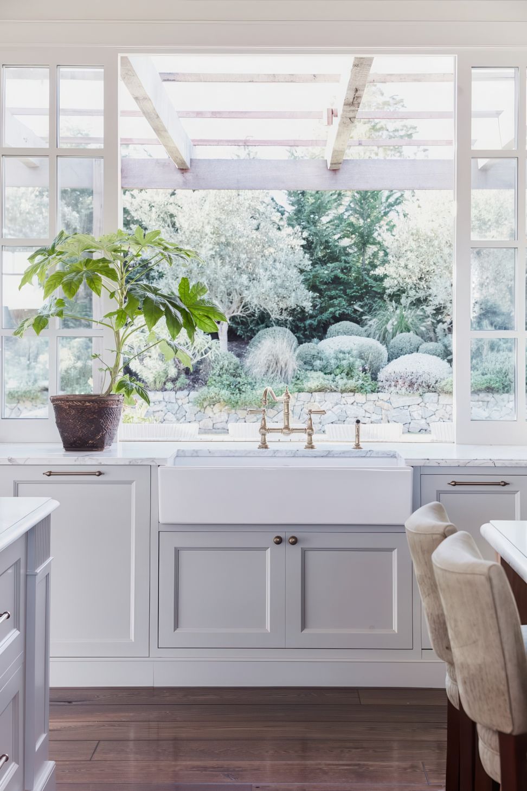
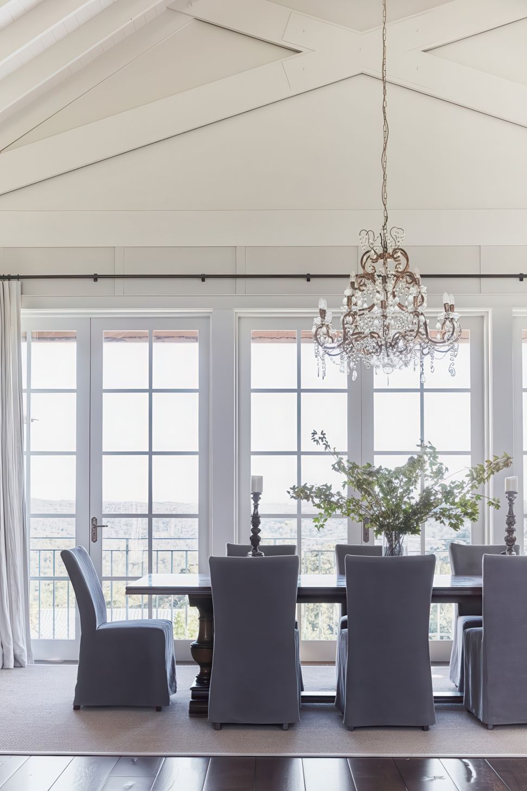
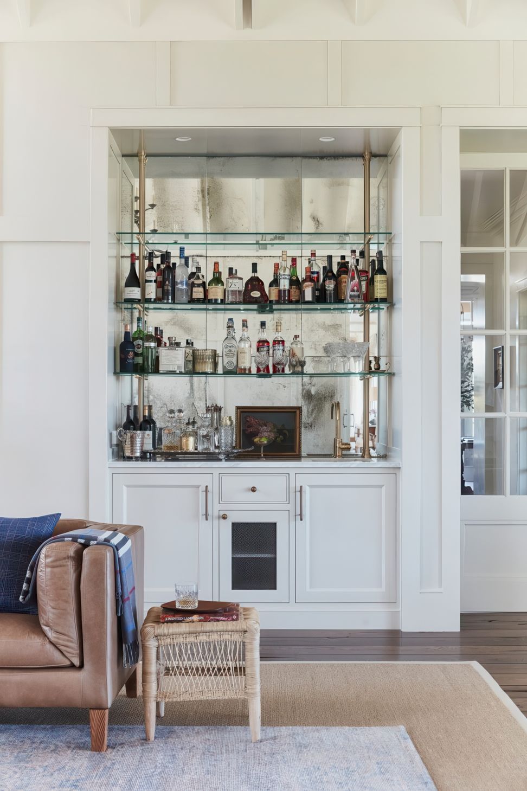
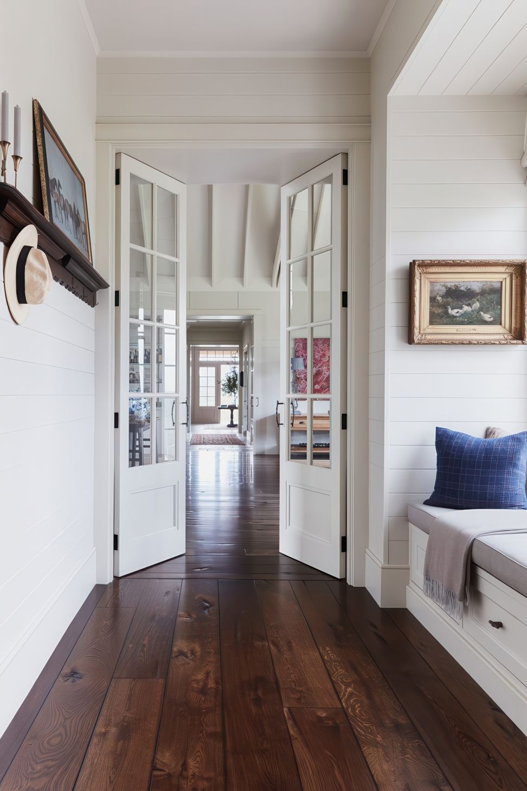
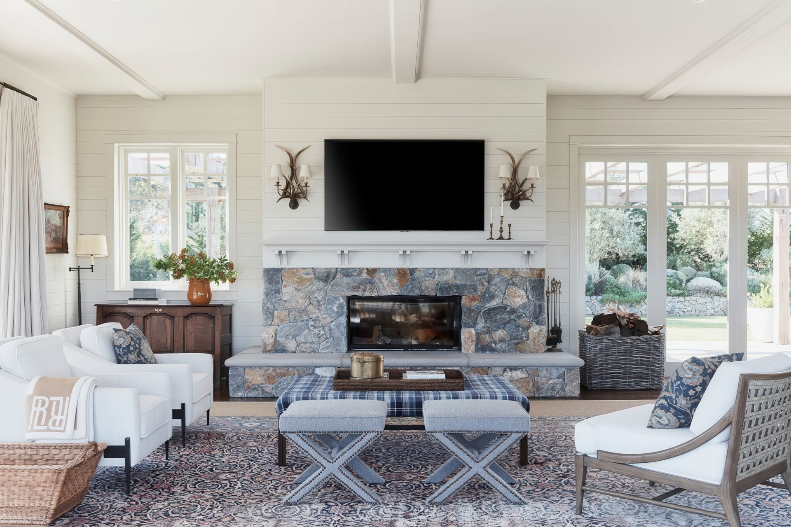
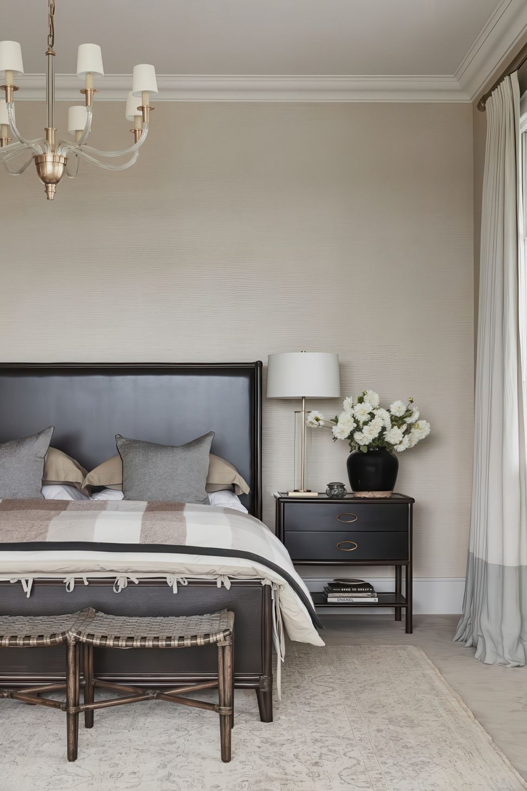
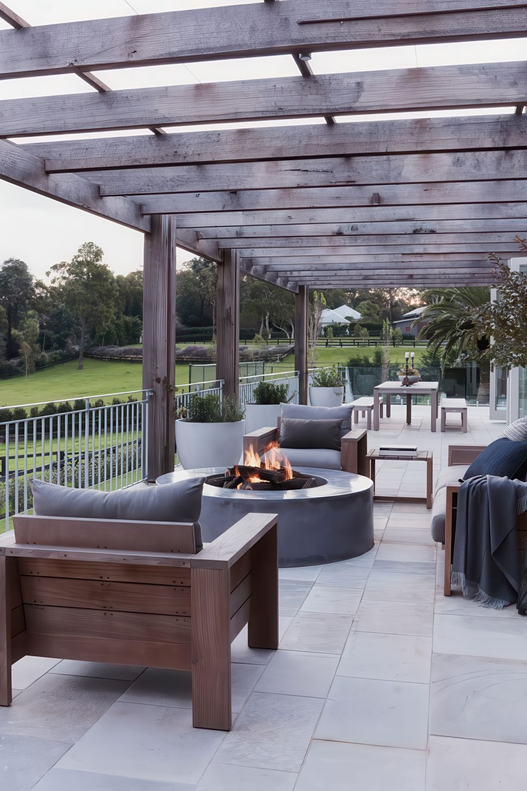
Charlotte Park sits on a rolling hillside looking across a vast native forest to the lights of Sydney beyond. The setting is reminiscent of the landscape of Napa Valley in California, with its majestic views of the surrounding countryside. This, combined with the owners’ vision, were the starting references for the transformation of this promising acreage to an exquisitely realised lifestyle property.
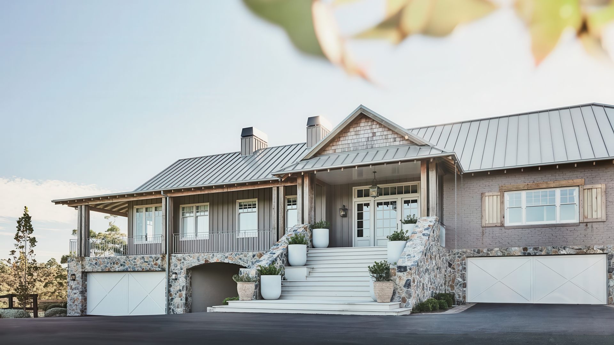
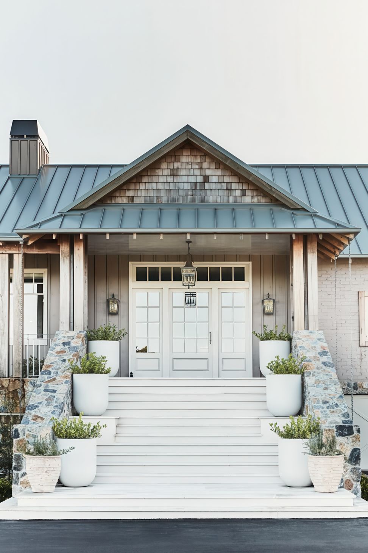
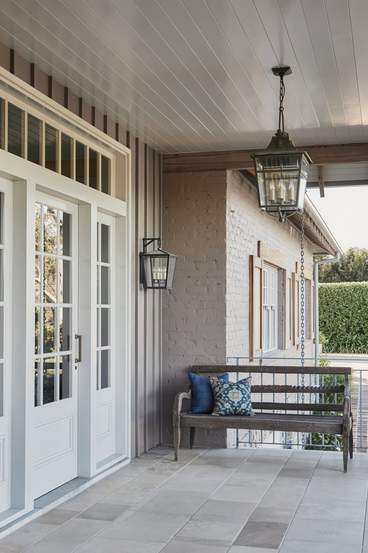
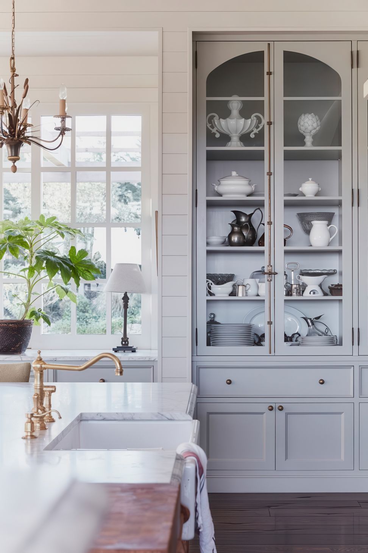
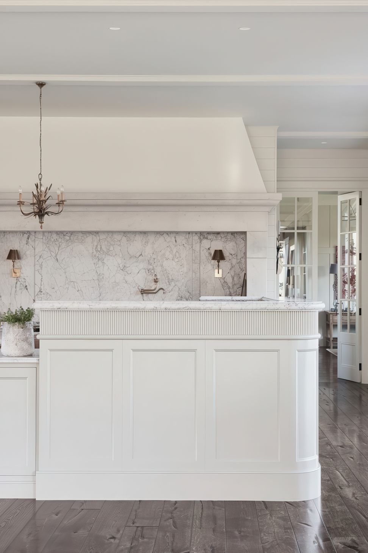
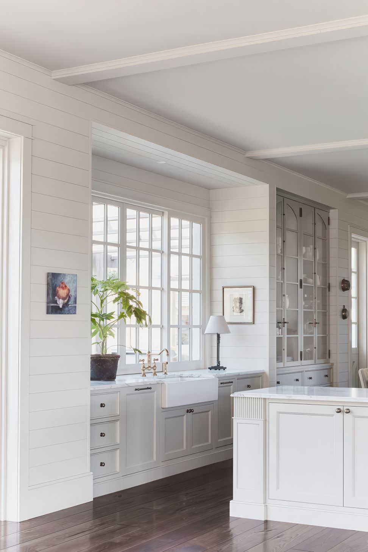
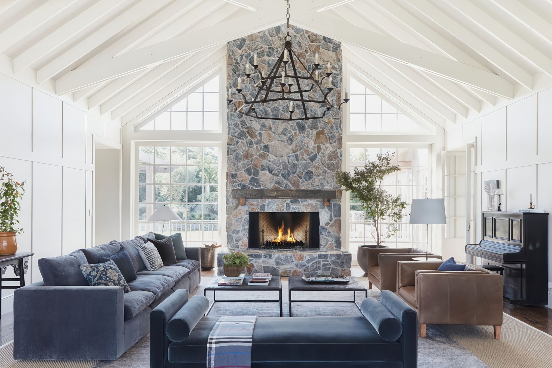
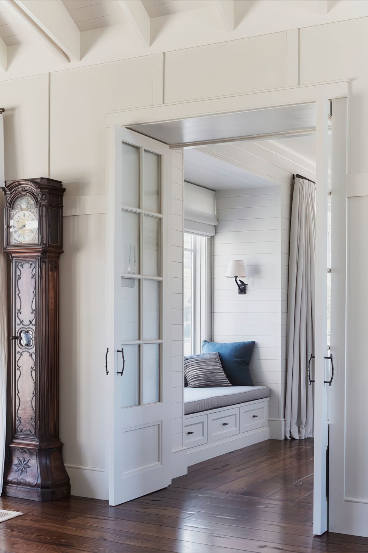
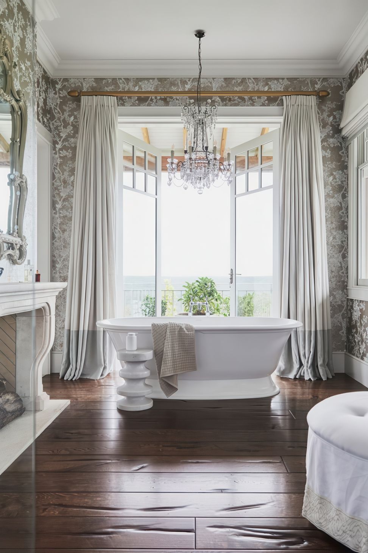
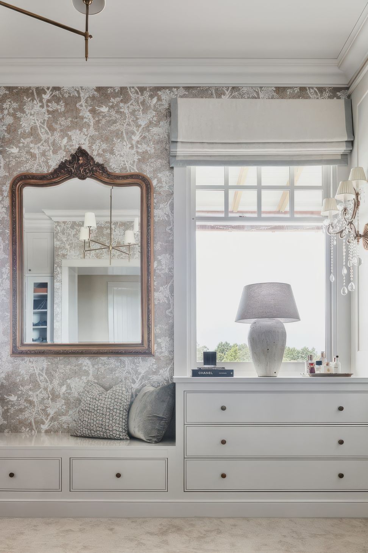
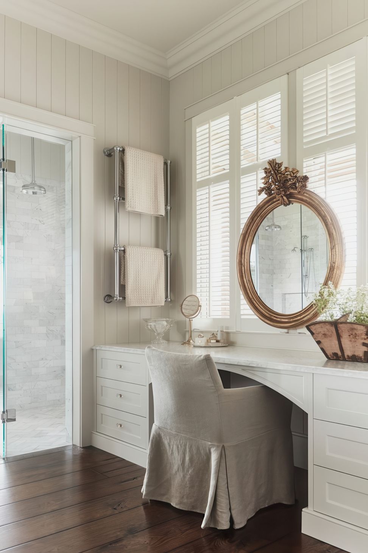
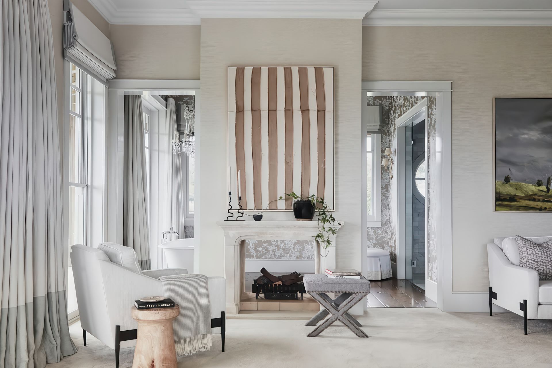
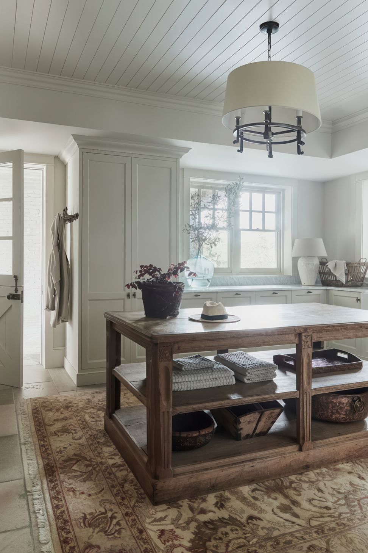
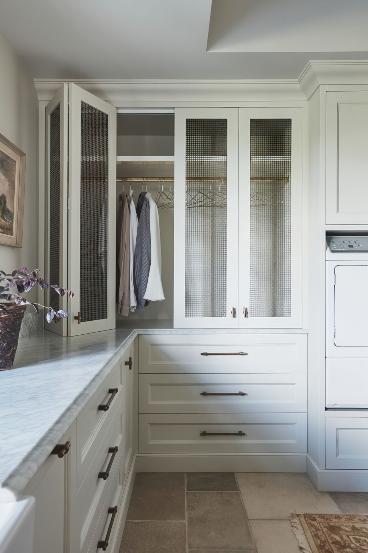
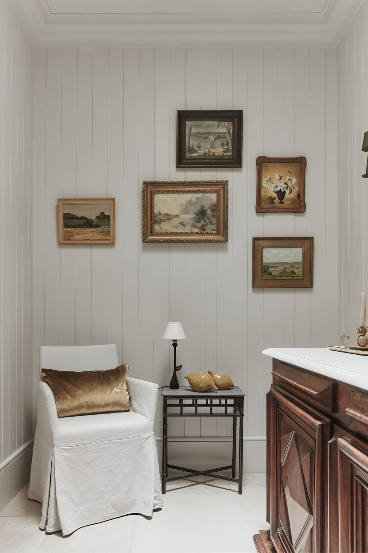
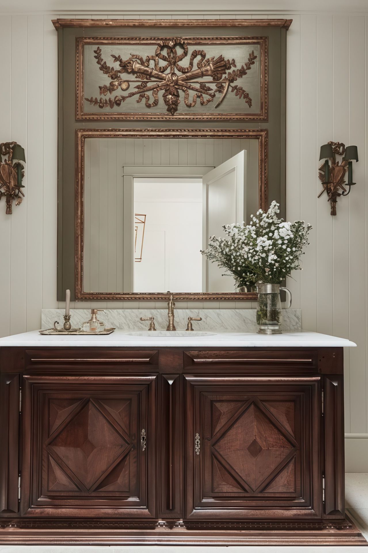
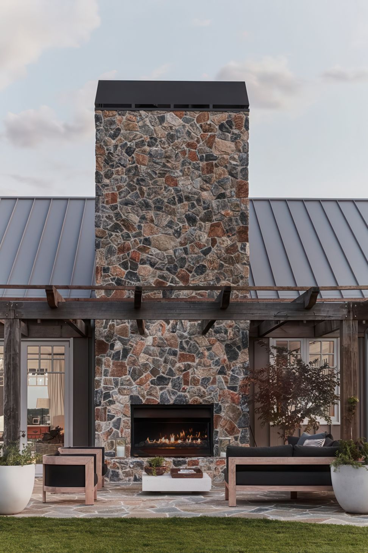
The home has been designed for generous family living across two levels, with soaring ceilings, luxurious finishes and traditional craftsmanship throughout. The layout of the spaces emphasise the home’s connection with its surroundings, and this, combined with the architectural palette gives, a sense of timelessness and belonging.
Surrounding the home, the extensively landscaped grounds feature a bold and eclectic mix of Australian native plants with ancient olive trees and cascading rosemary, softened by an array of coastal flowering shrubs. Within this tranquil setting lie the stables, tennis court, pool, cabana, and weathered timber pavilion, housing chicken coop and kitchen garden, all created from materials that were already ageing beautifully, adding to the feeling that the residence has been here for a while.
- Building style
- Contemporary
Like this Project?
Hire Cadence & Co
Professional Reviews
The products behind the project
Two products specified into this build from two suppliers, verified ArchiPro members. Tap through to specifications, suppliers and lead times.


Professionals used in
this project
The practices and trades credited on this project.







More projects from
Cadence & Co
Other work by Cadence & Co, across every category they build in.


More in
Luxury Homes
Everything else in Luxury Homes, from every practice on ArchiPro.


Next Project
Keep scrolling