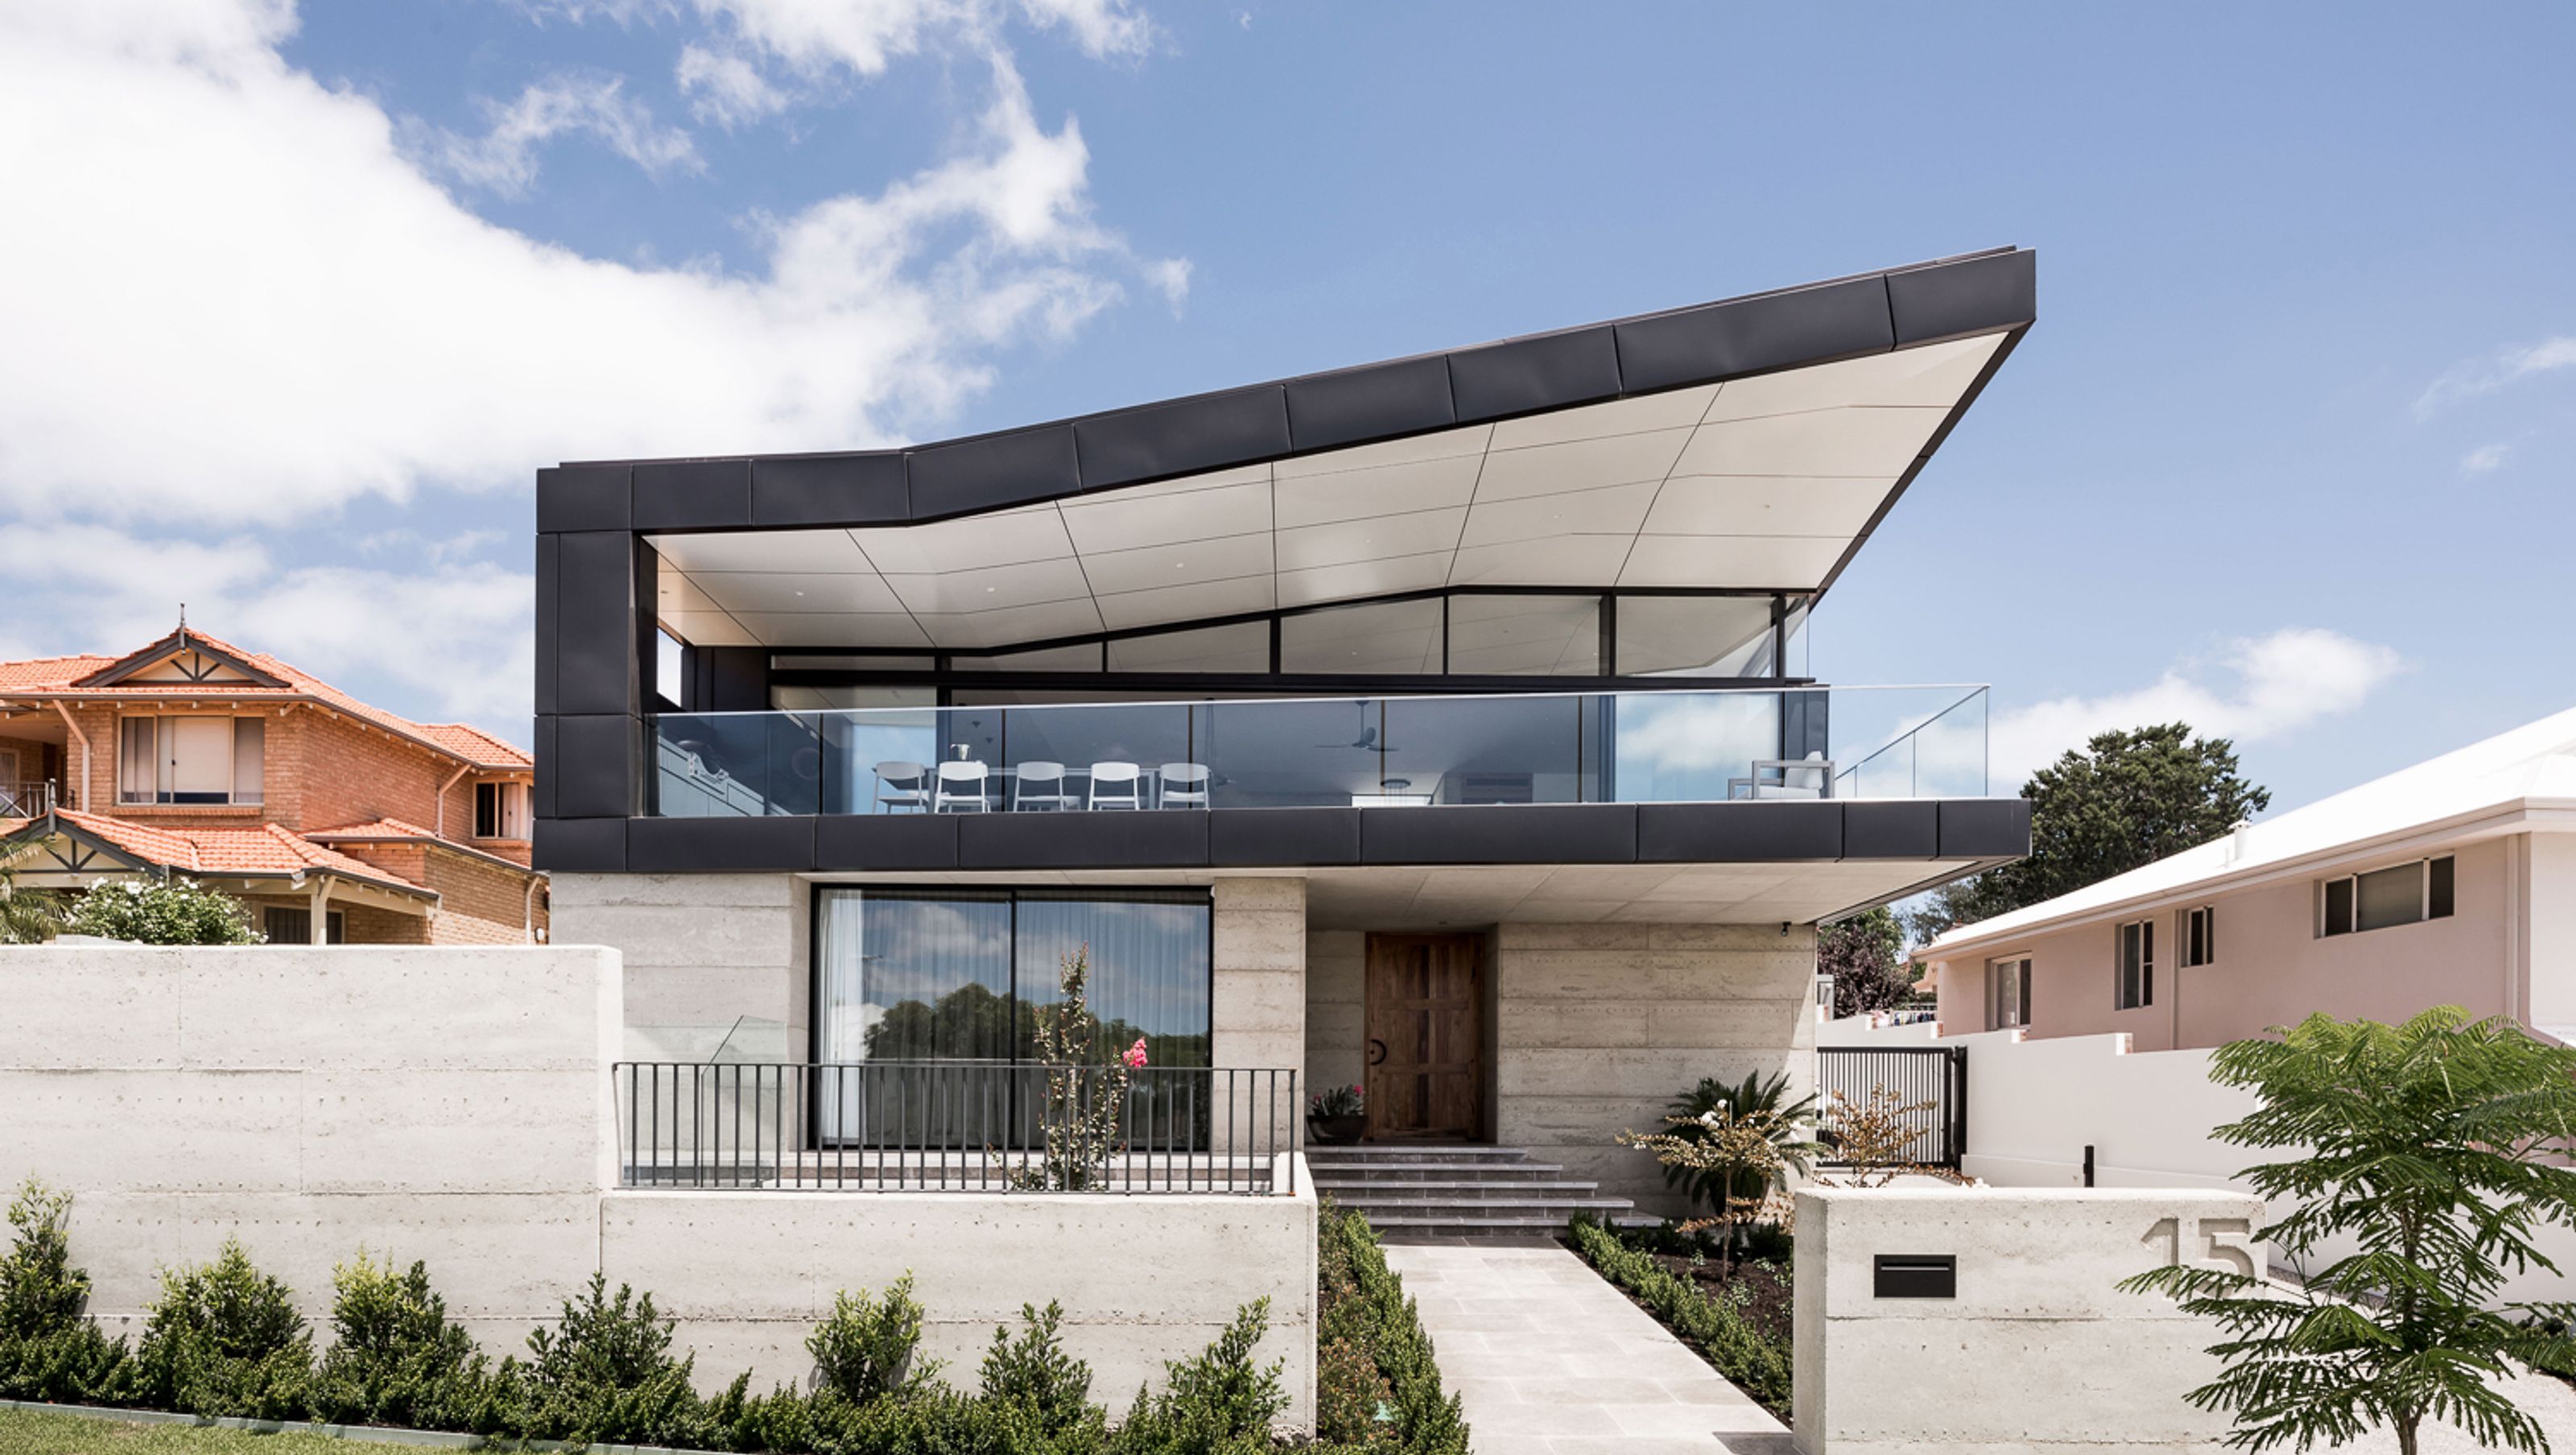

A stunning elevated residence embracing panoramic views of the Swan River and city, featuring a dramatic folded skillion roof, seamless indoor-outdoor living, and a harmonious blend of raw materials and warm timber details.
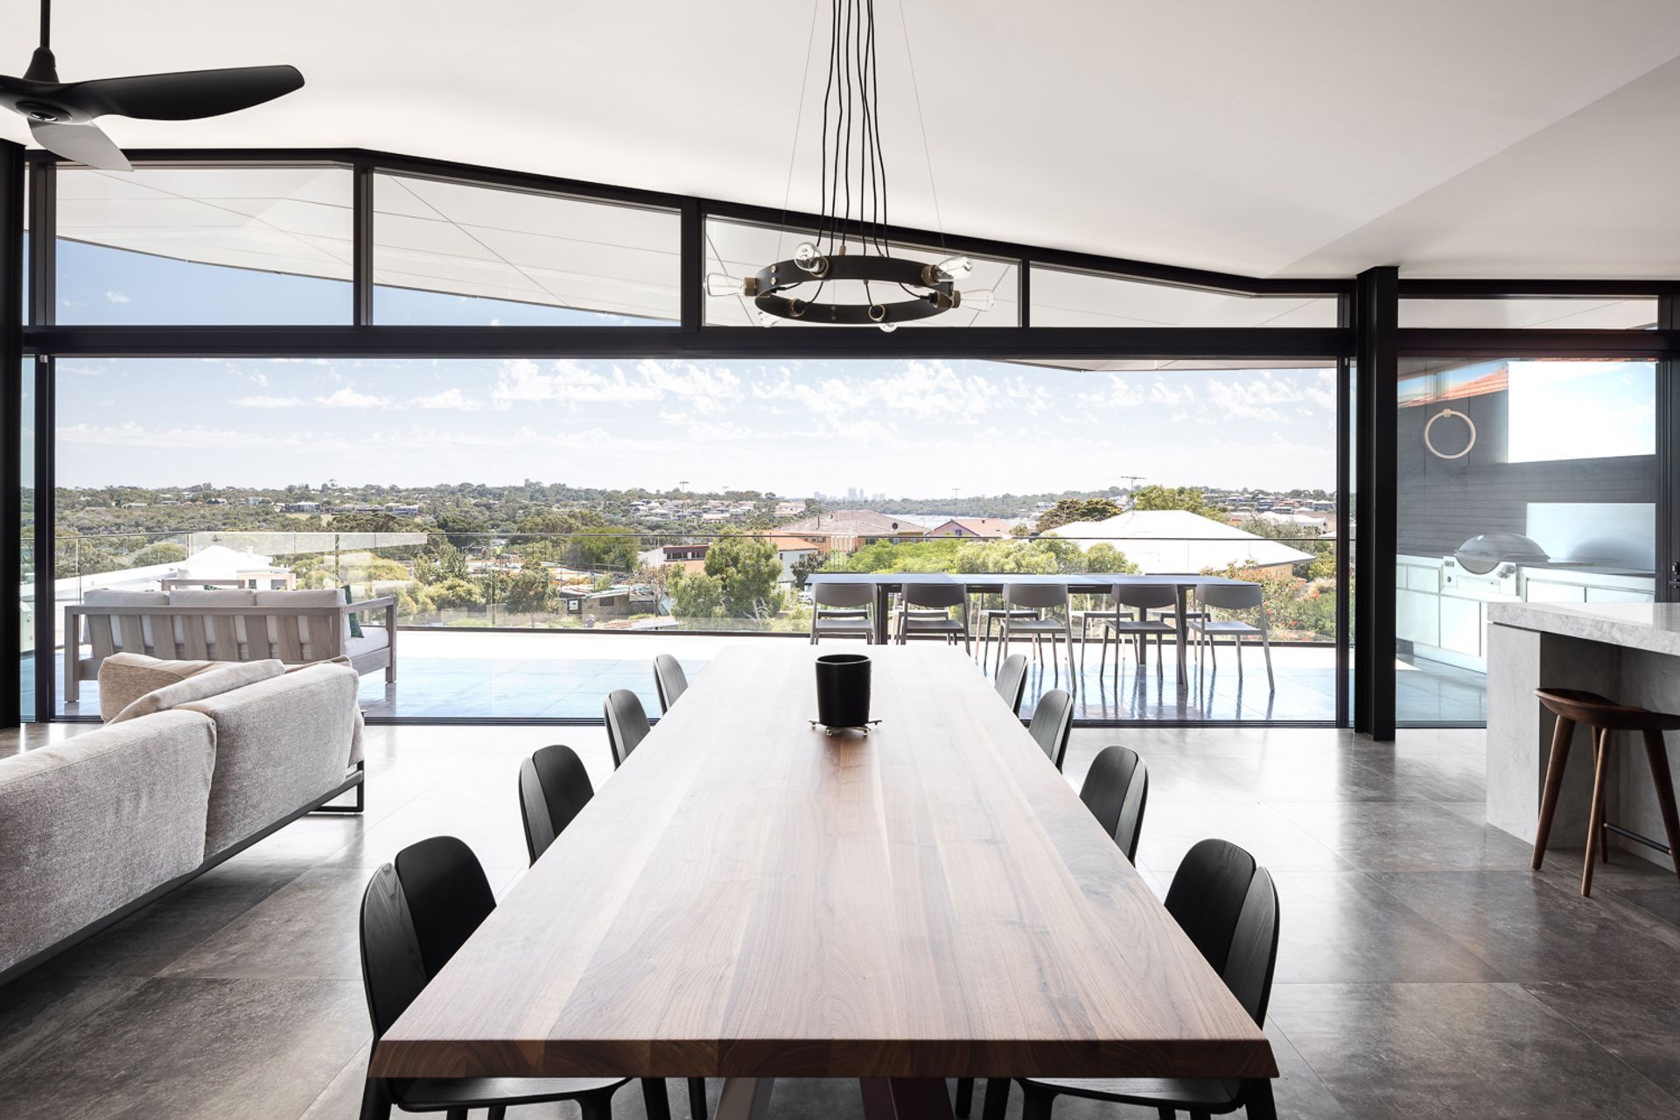
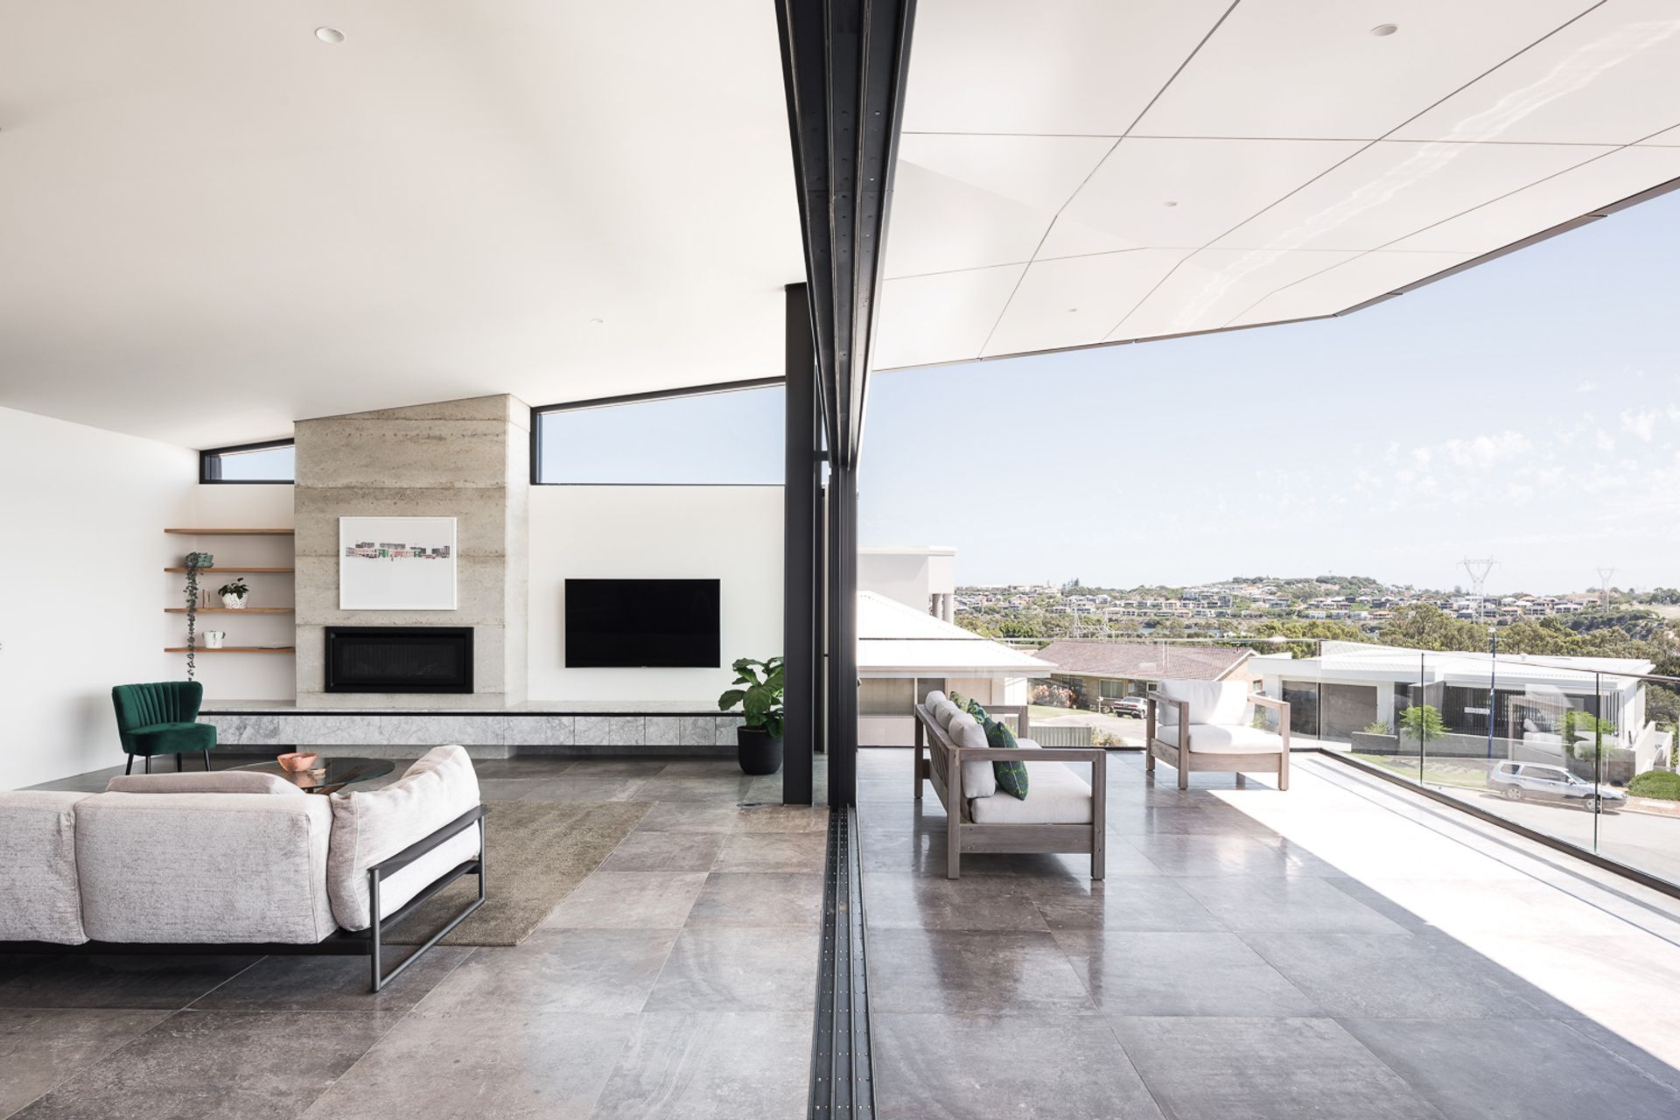
The views from this elevated site are simply stunning and that’s what we wanted to embrace and showcase. They sweep from North Fremantle and Mosman Park along the Swan River, and over to the City and beyond.
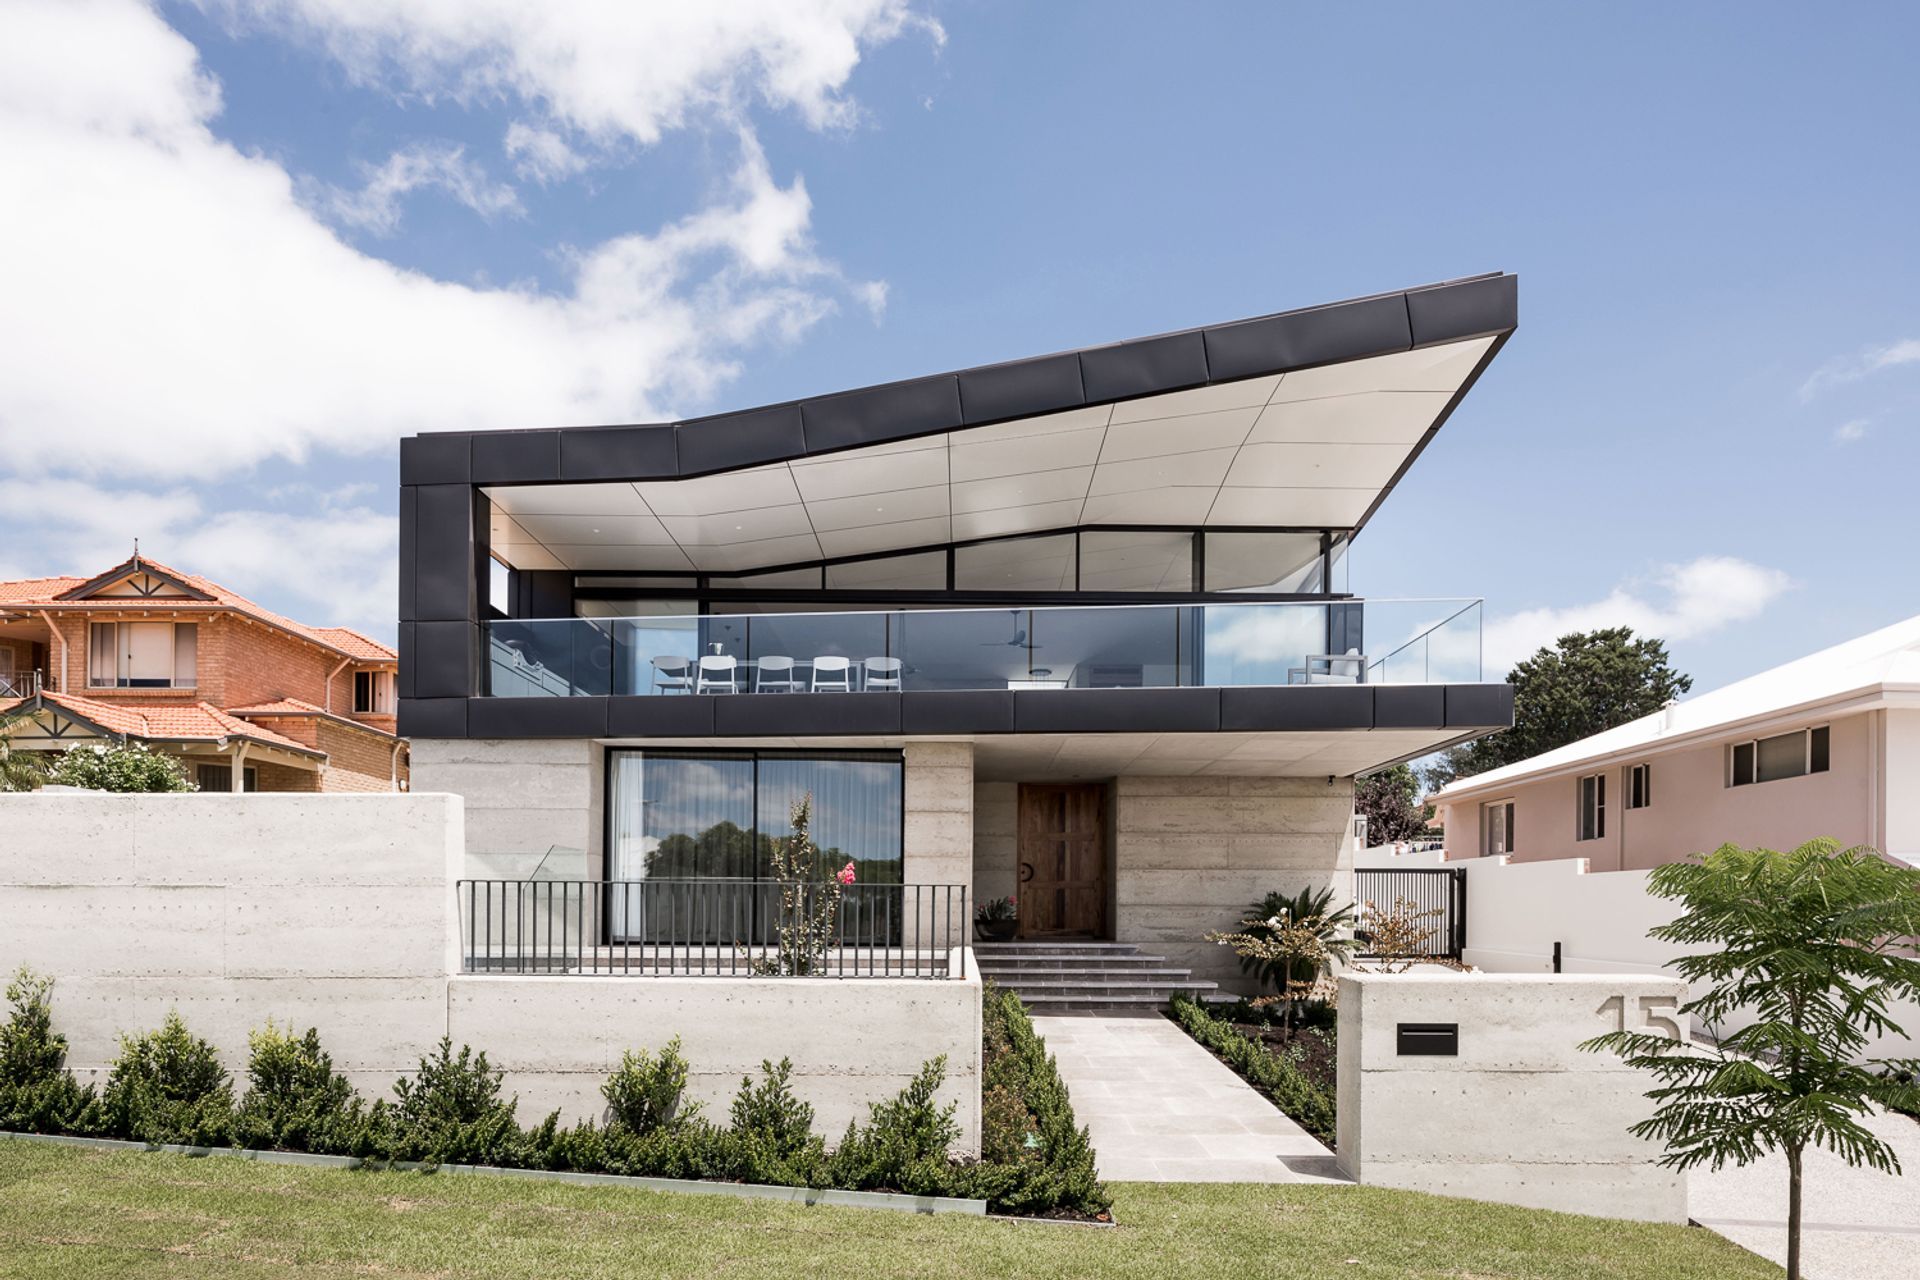
With this in mind we created a house that opens upwards and outwards from inside to out. The dramatic ‘folded’ skillion roof and angular plan is an unmistakable response to this idea.
The internal living spaces transition seamlessly to outdoors via a huge expanse of glass and oversize sliding doors. It’s impossible not to just sit back and take it all in.
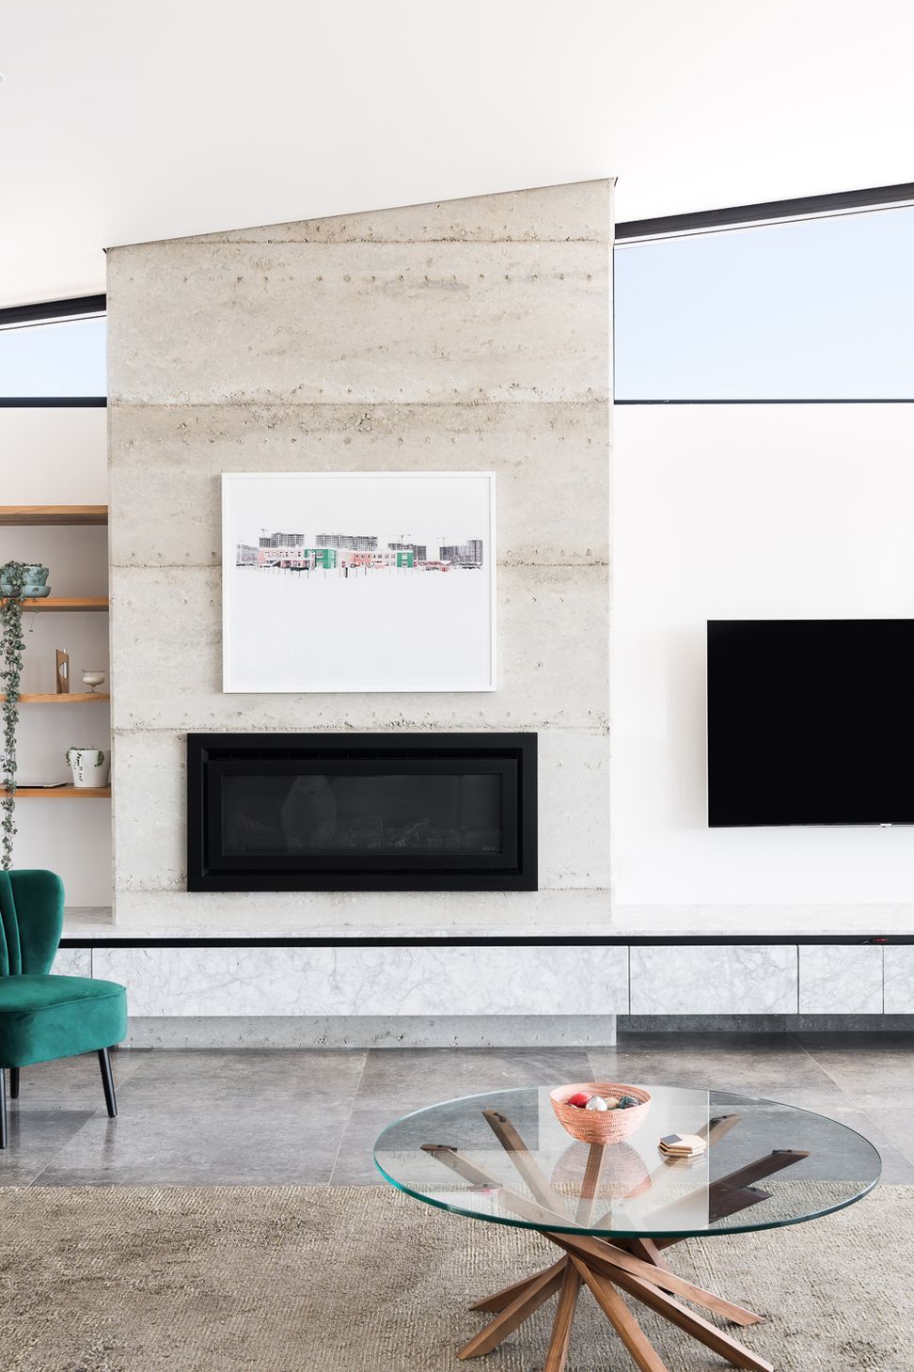
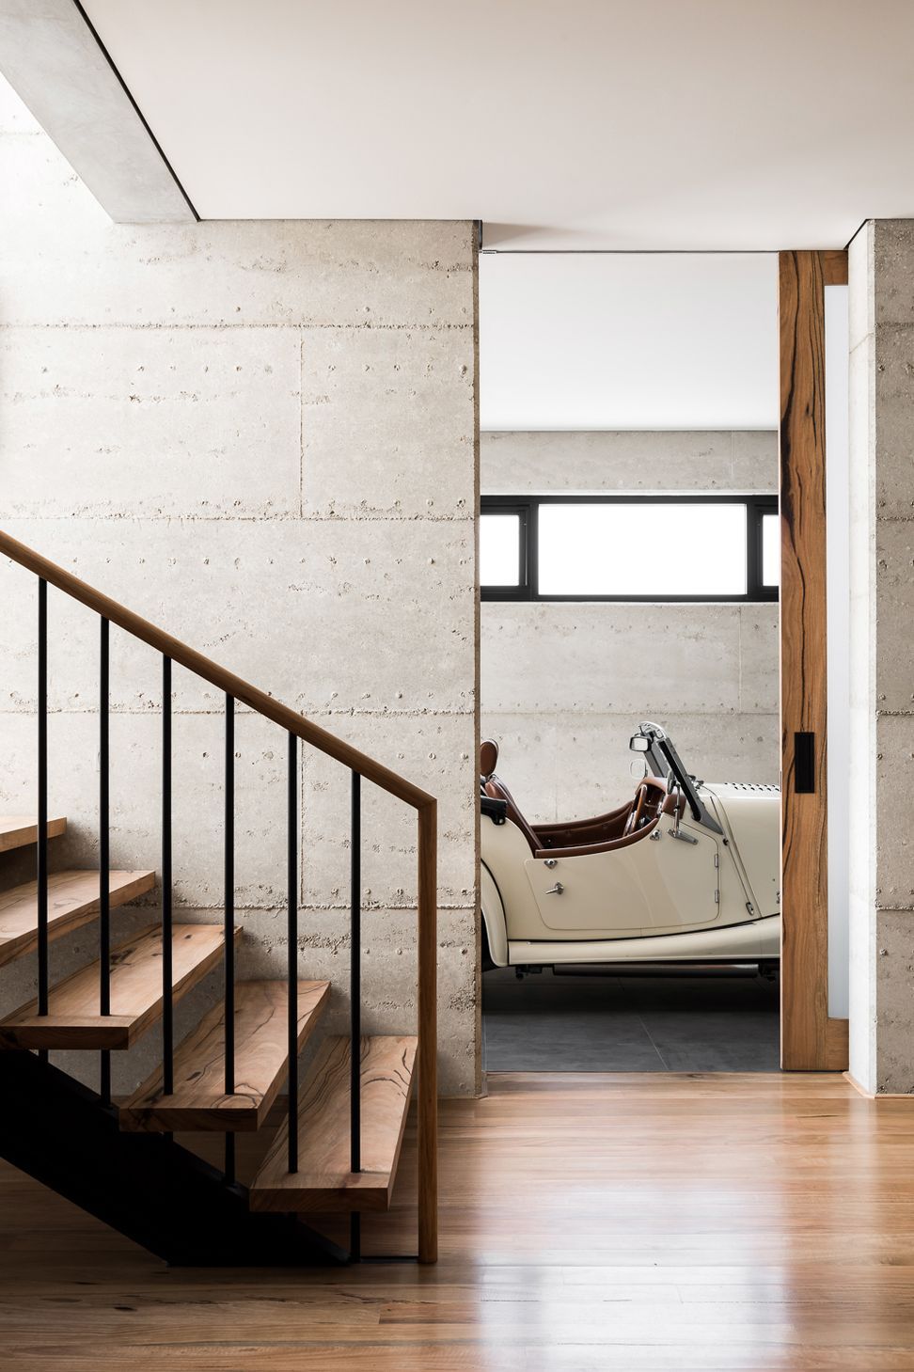
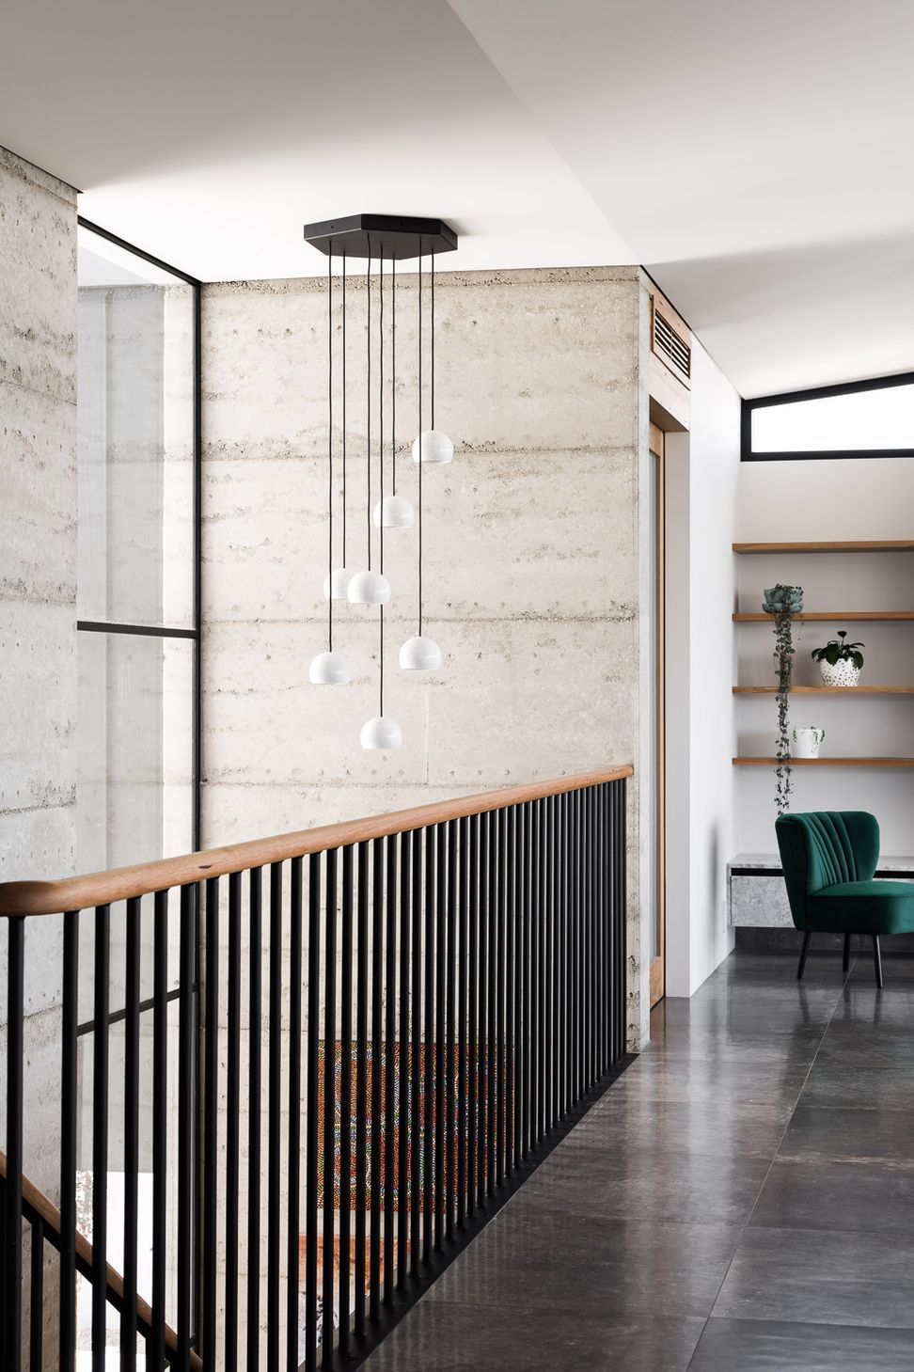
The raw and textural nature of the rammed recycled concrete and limestone grounds the building with the timber details providing a level of softness and warmth. The black zinc is in high contrast to the walls with the form and dark colour highlighting the hierarchy of the upper floor living spaces.








Like this Project?
Hire Keen Architecture
Professionals used in
this project
The practices and trades credited on this project.

More projects from
Keen Architecture
Other work by Keen Architecture, across every category they build in.


More in
Renovations
Everything else in Renovations, from every practice on ArchiPro.


Next Project
Keep scrolling