

Project team
- Builders Of Architecture
- Damien Kook
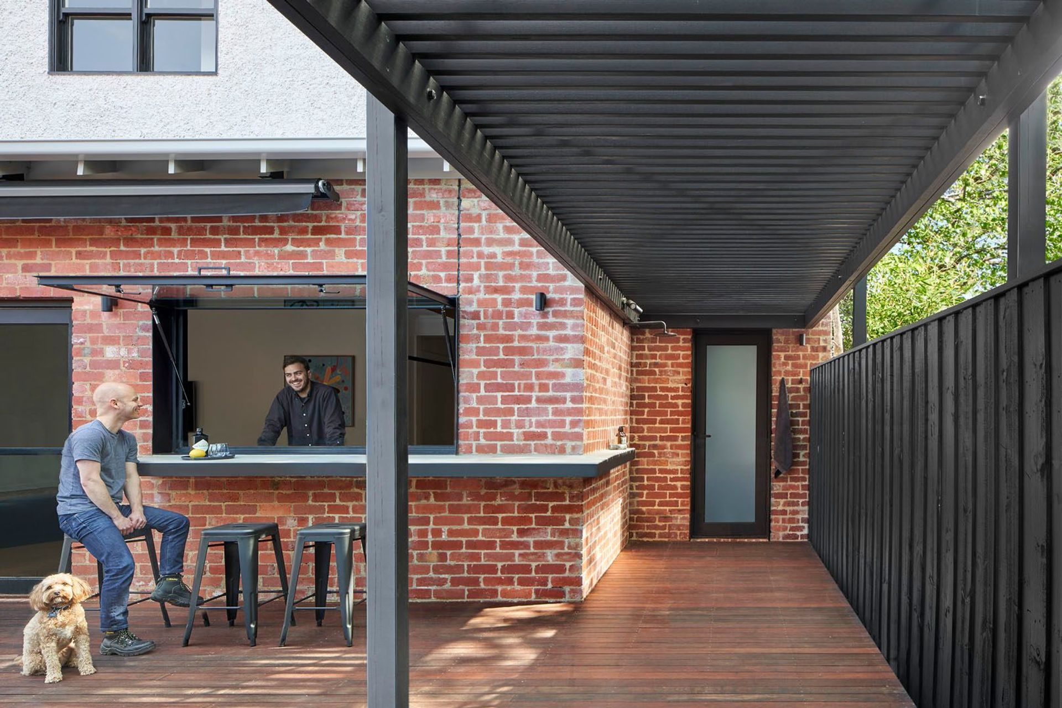
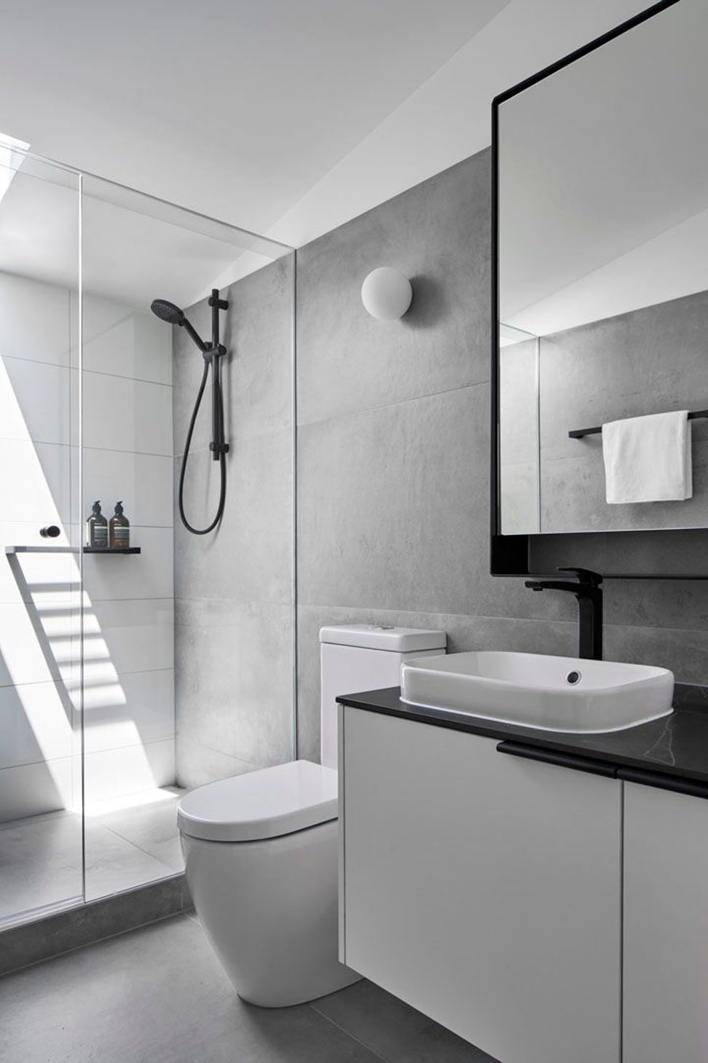
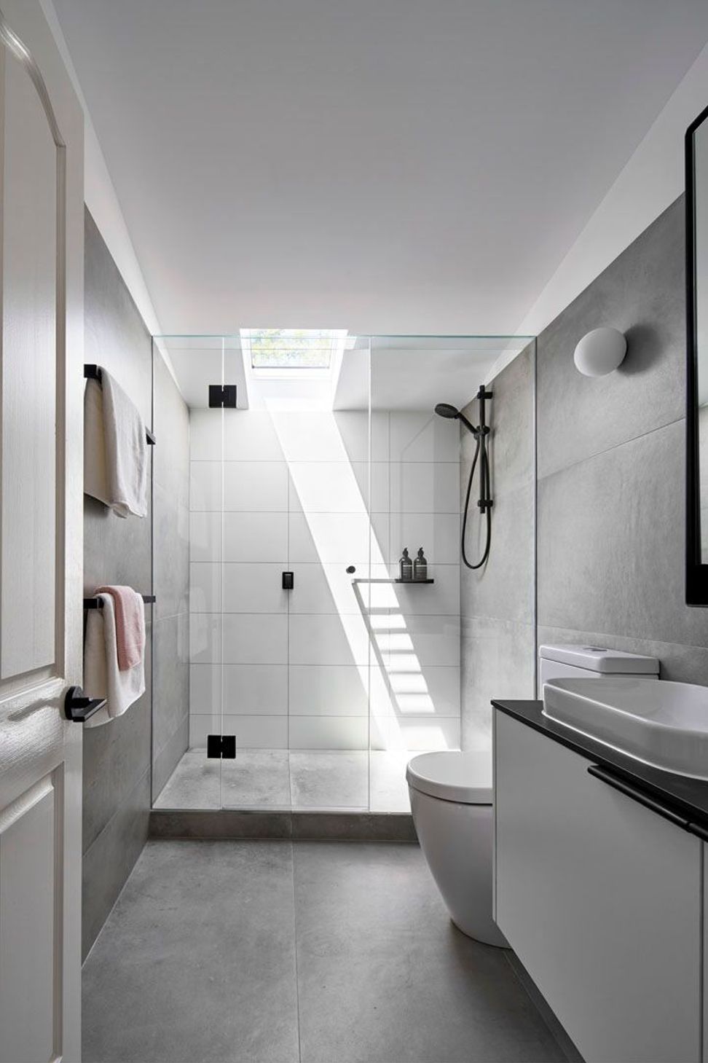
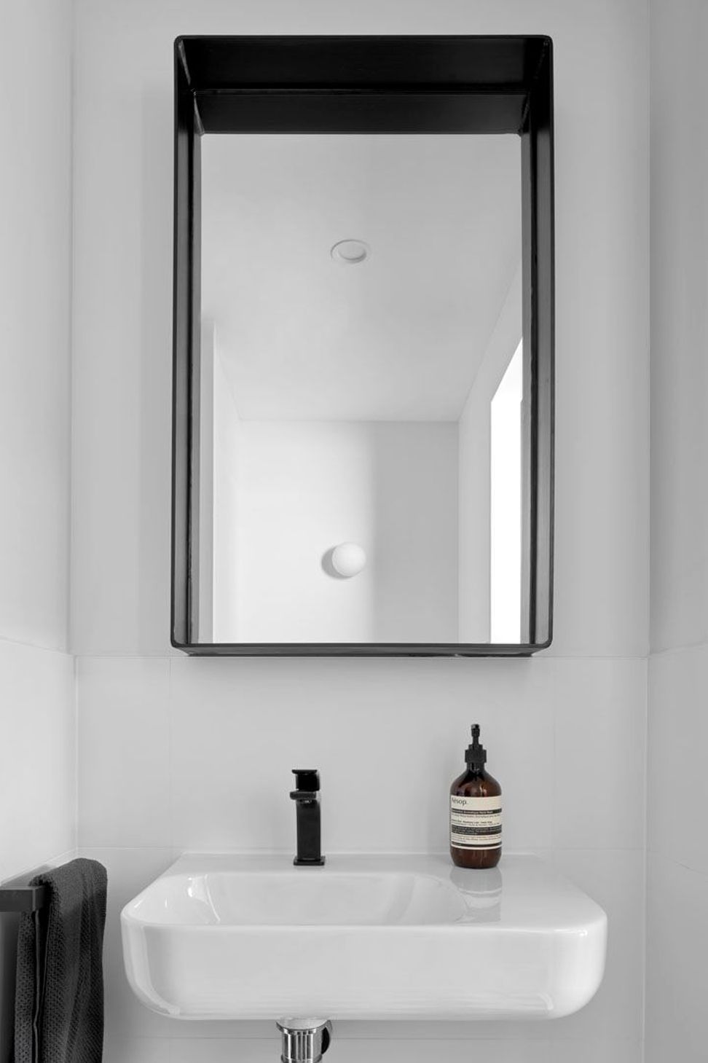
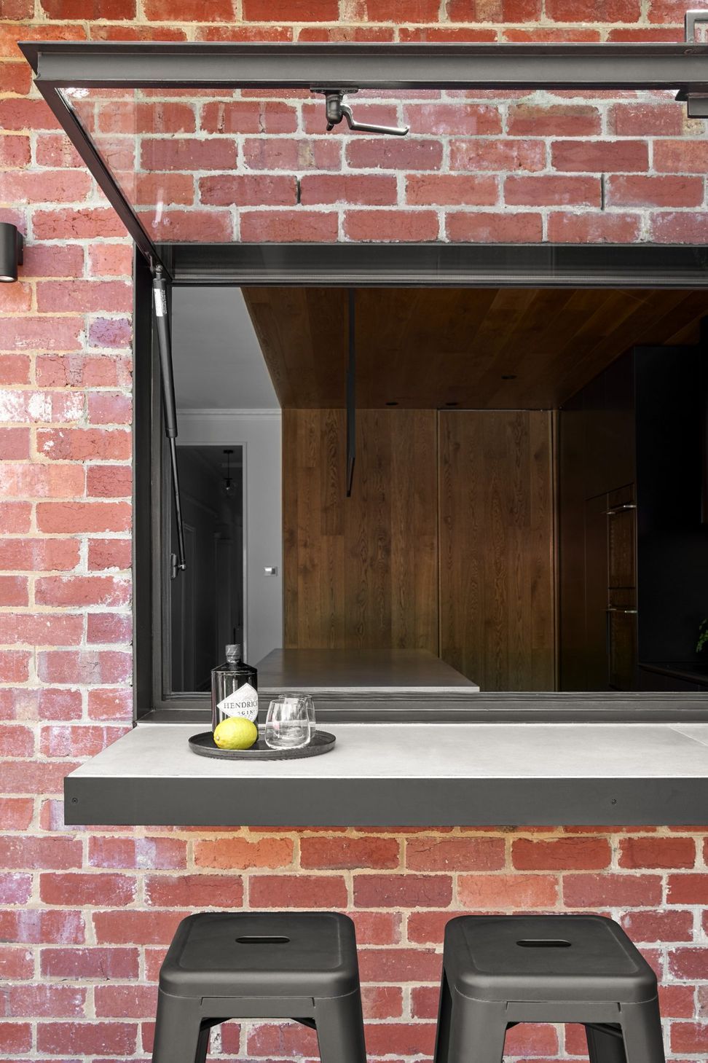
A modern family hub in Melbourne, designed to foster connection and comfort, featuring standout concrete kitchen elements and unique Checker tiles, completed in 2017 for clients Simon and Kate.
Location: Melbourne, VIC
After visiting “Brin-Cat” open evening, James Woodford from F3 Studio was a fan of our homes. Approached by James in 2016 to turn one of his most influential visions into reality, our team got to work.
The vision was very clear. Kate the homeowner was very clear on her vision and Simion’s motive was to create a hub for the family to be connected. This was a home built from a desire to live in an environment that you never want to leave; somewhere that just makes you feel good.
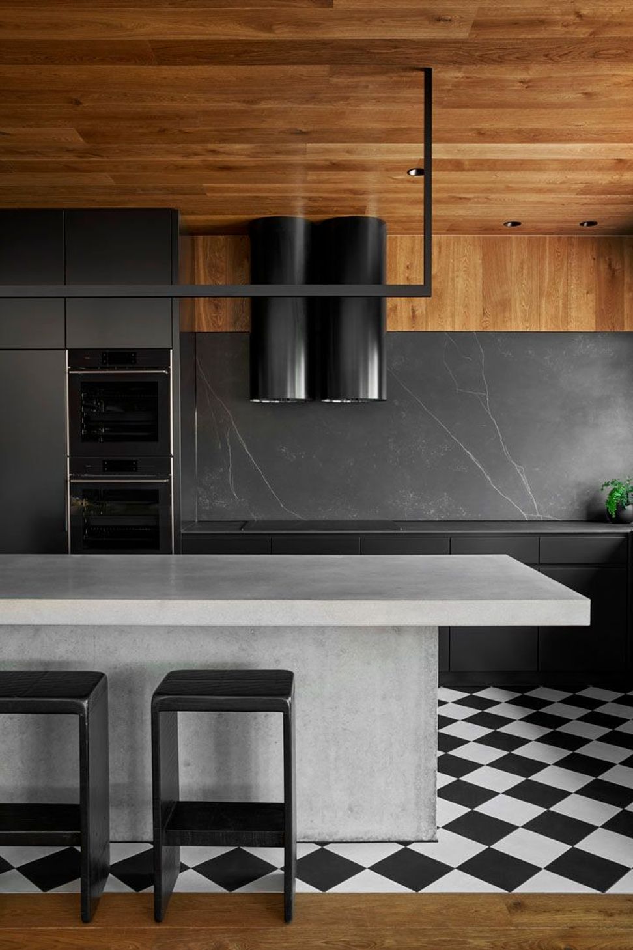
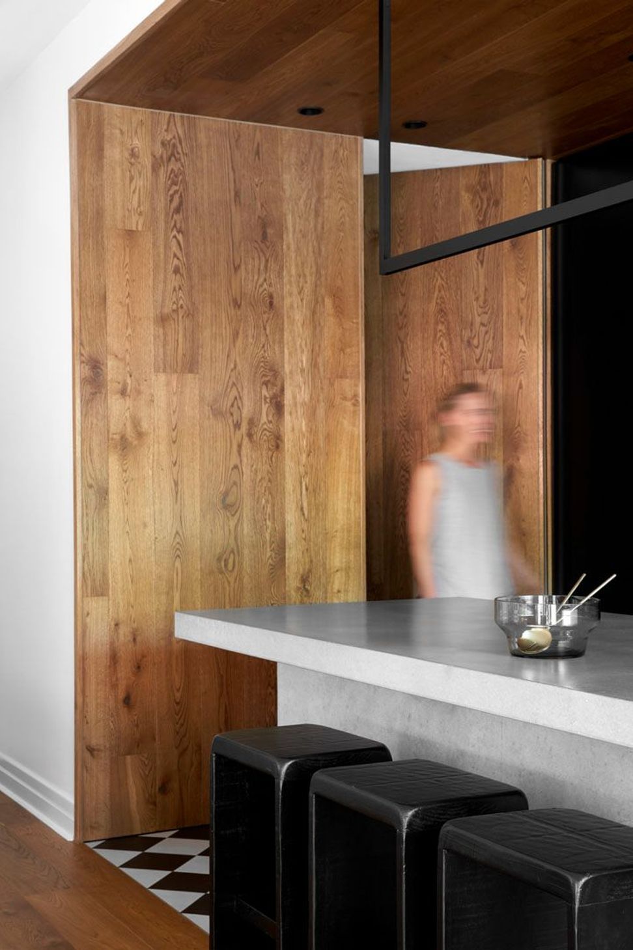
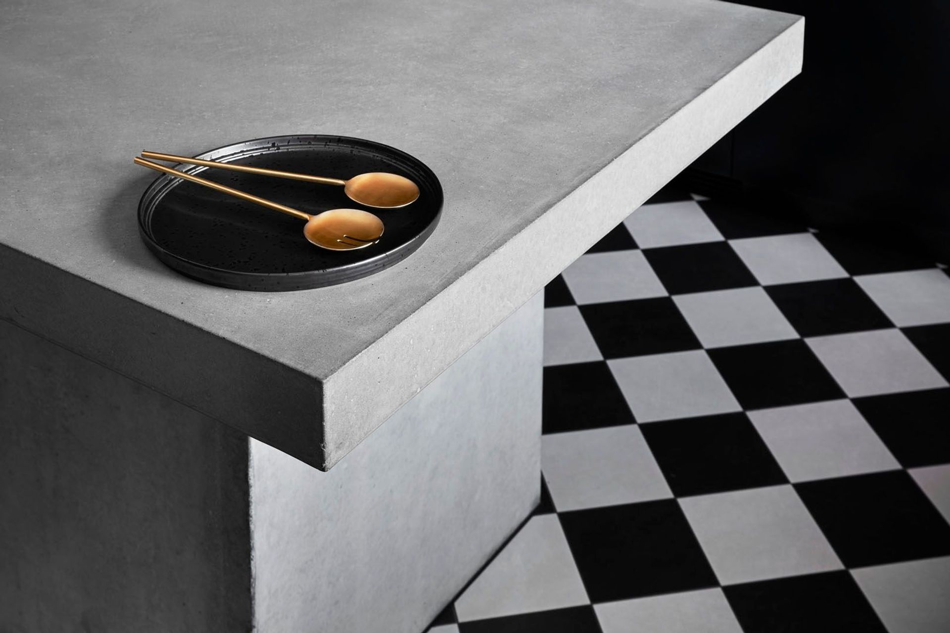
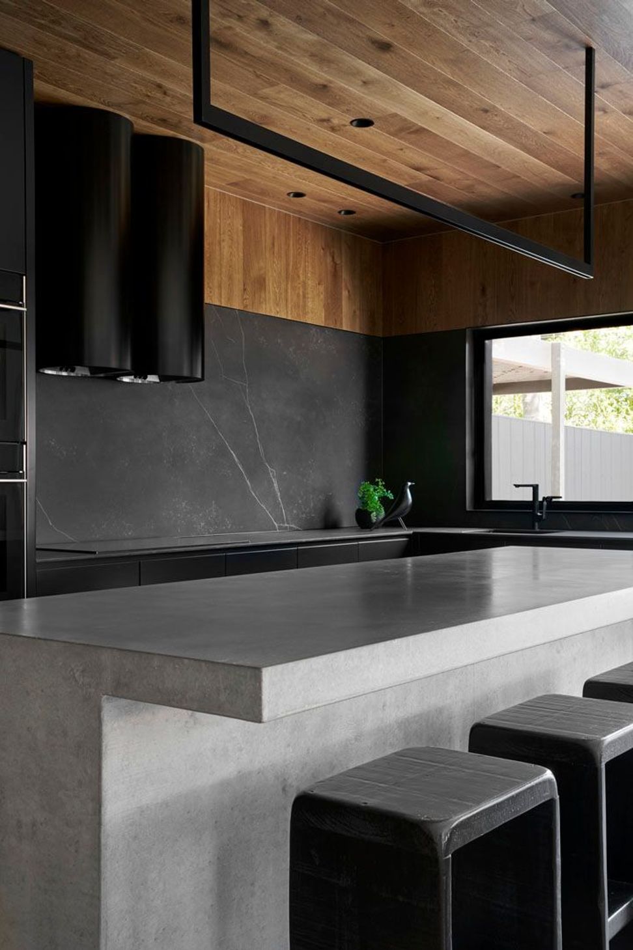
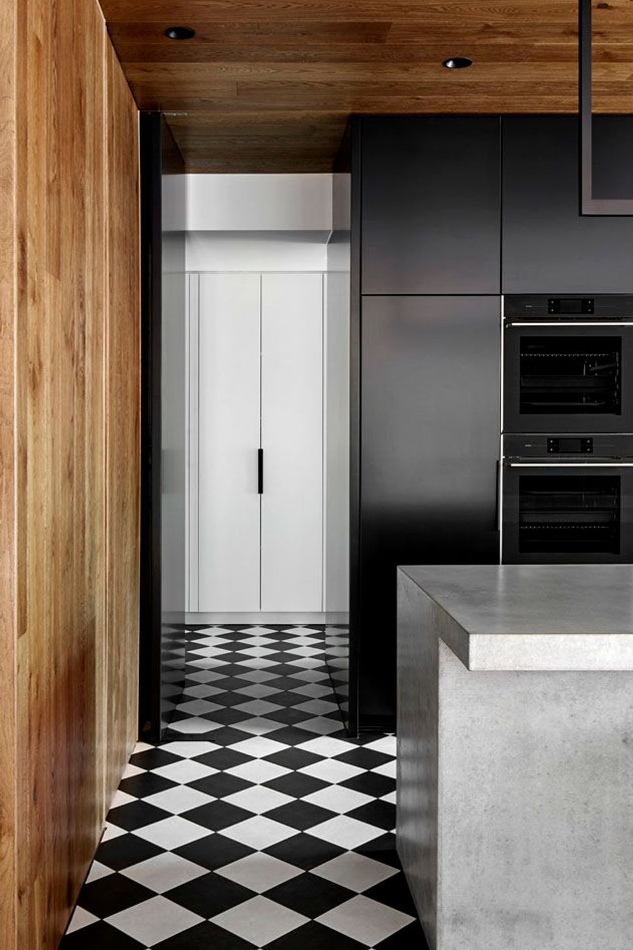
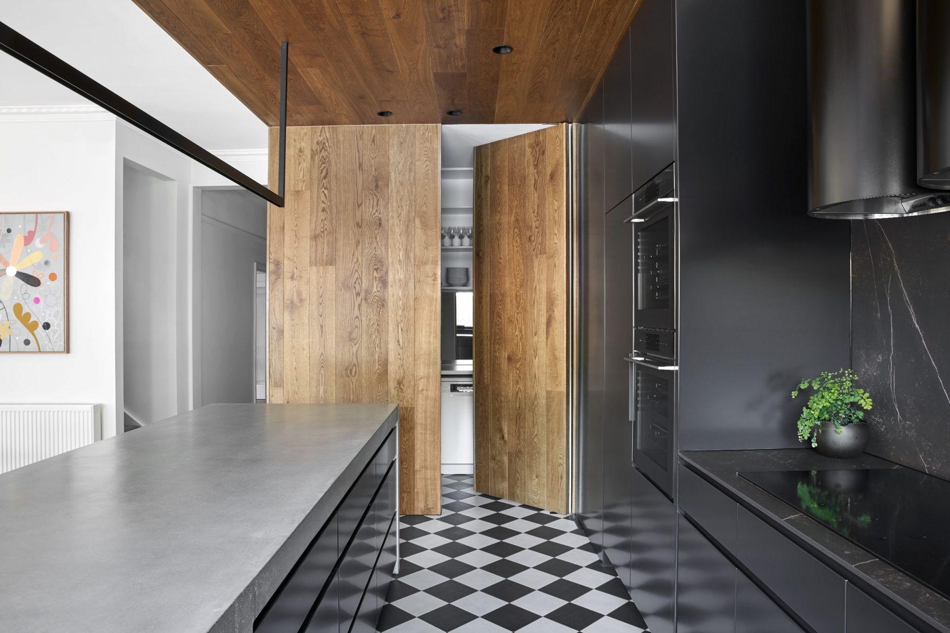
The concrete kitchen-Island bench is a standout, complimented by the Neolith stone and the cylindrical range hoods… What brings it all together is the “Checker” tiles and timber wall panelling.
It’s simply stunning!
Photography: Damien Kook
- Completed
- 2017
- Price range
- $0.5m - $1m
- Building style
- Modern
- Client
- Simon and Kate



Like this Project?
Hire Builders Of Architecture
Professional Reviews
Professionals used in
this project
The practices and trades credited on this project.

More projects from
Builders Of Architecture
Other work by Builders Of Architecture, across every category they build in.


More in
Renovations
Everything else in Renovations, from every practice on ArchiPro.


Next Project
Keep scrolling