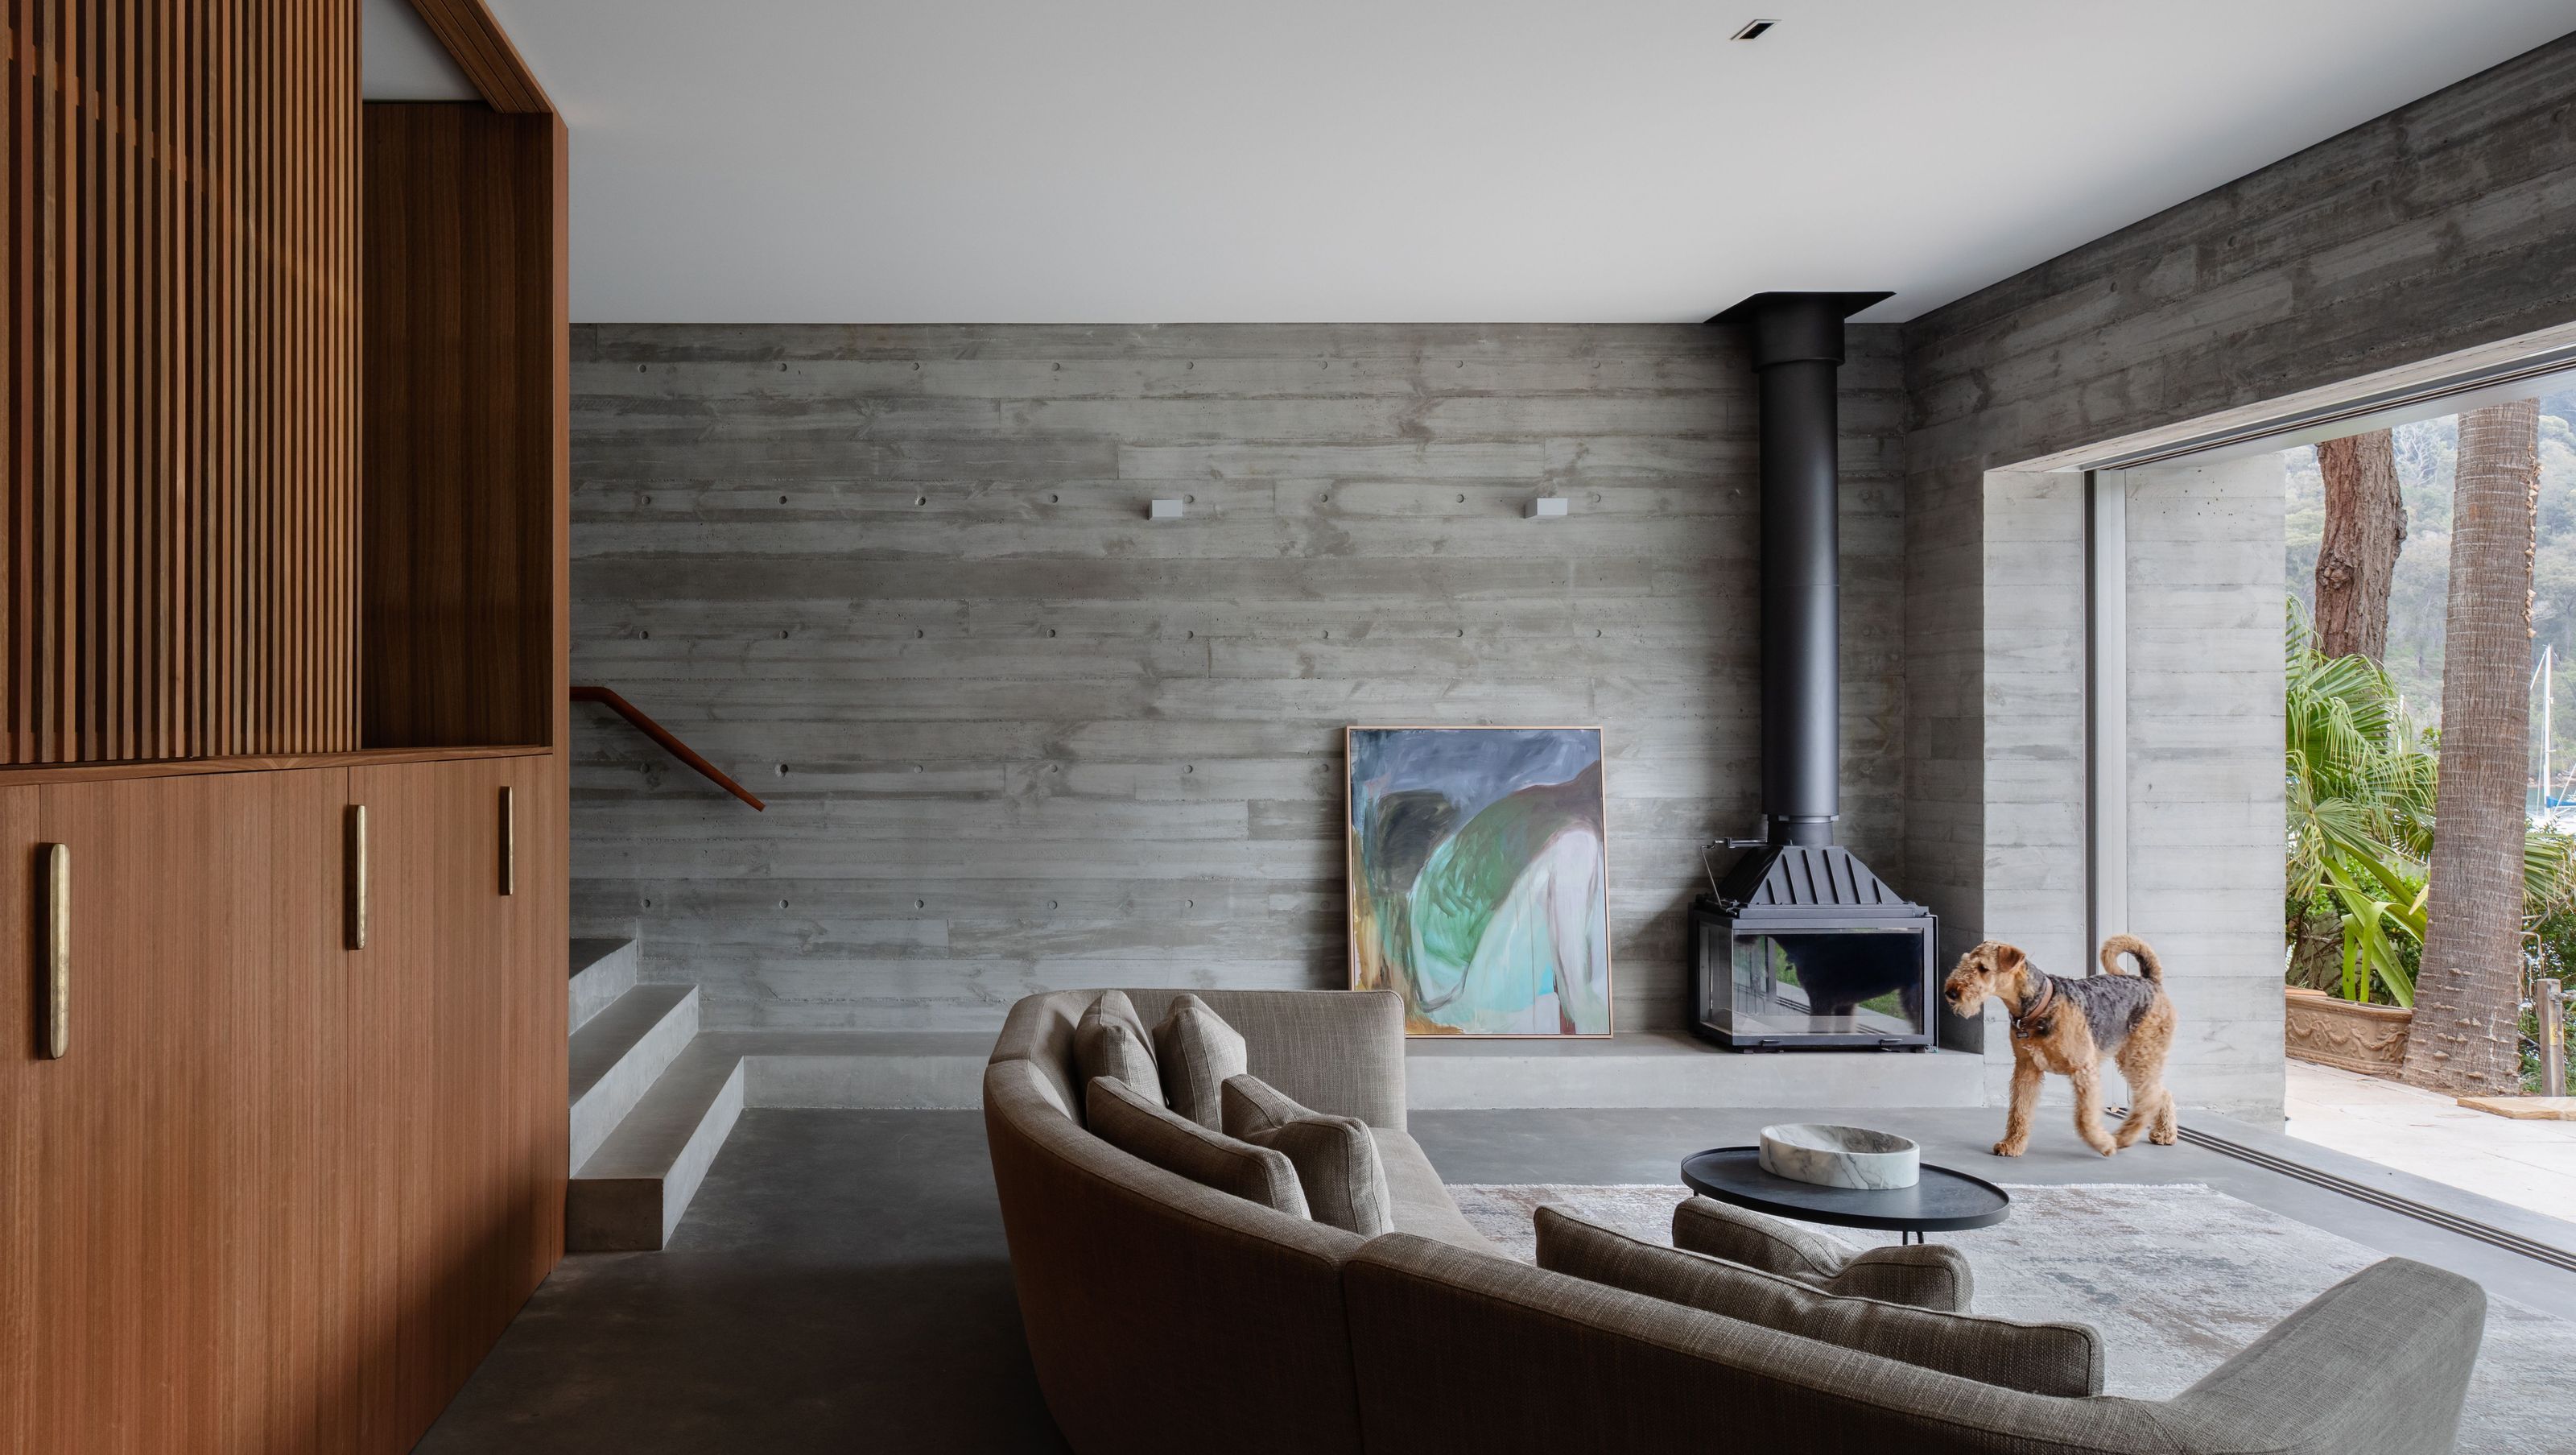

Church Point House: A stunning 4-bedroom, 2.5-bathroom residence designed to harmonize with its steep, leafy site, featuring a unique split form that integrates natural elements and flexible living spaces, all while offering breathtaking views of Ku-ring-gai National Park and Pittwater.
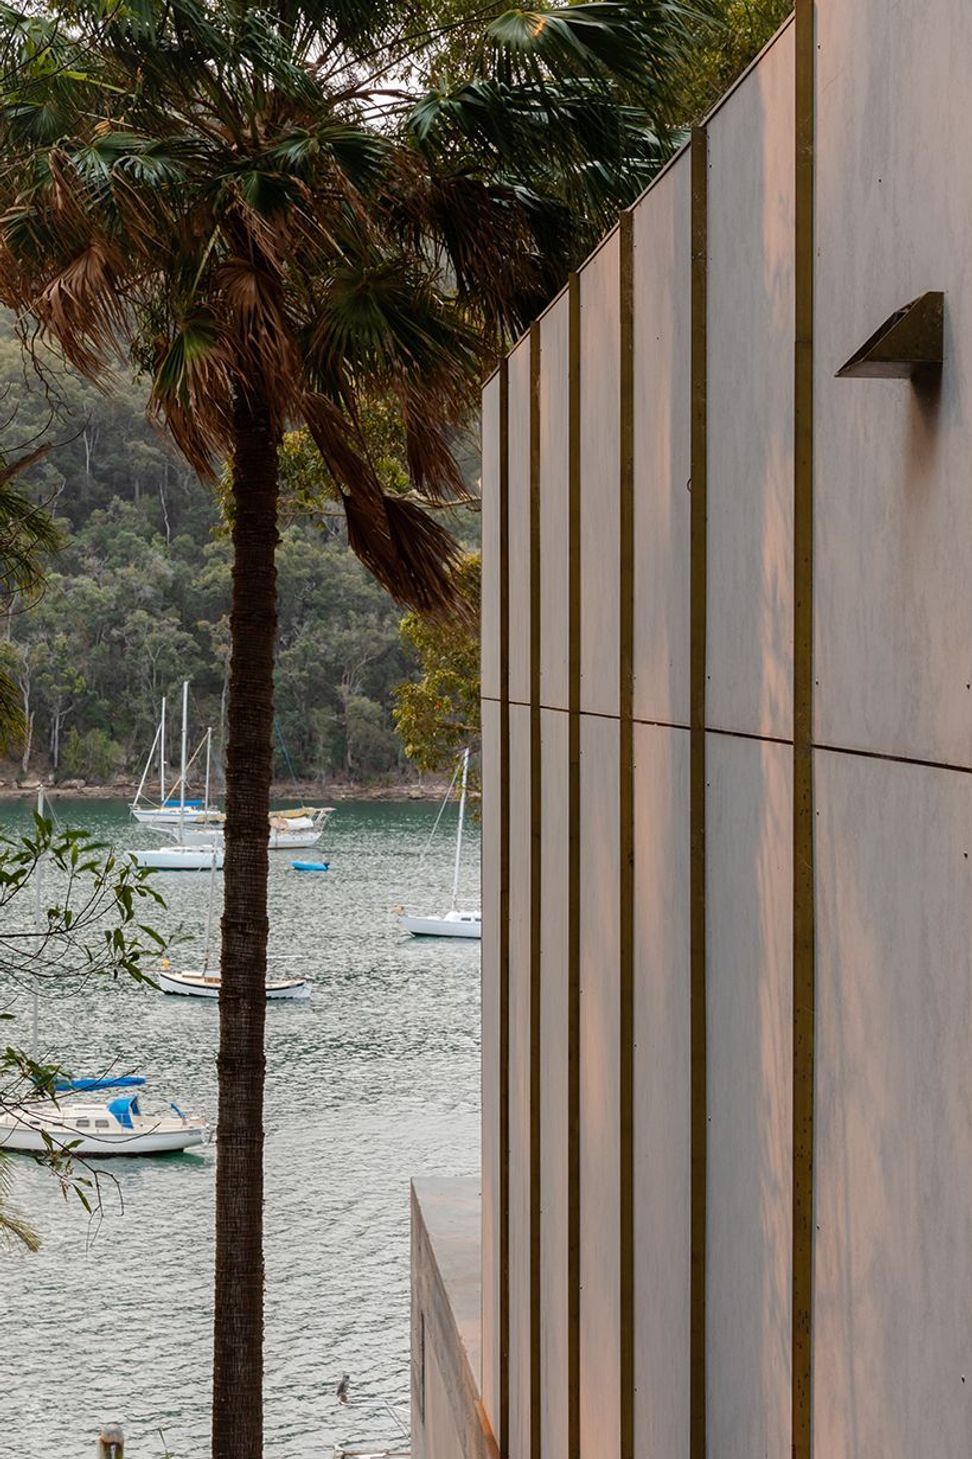
Church Point House is a 4 bedroom, 2.5 bathroom house on a leafy, steep site overlooking the Ku-ring-gai National Park and Pittwater.
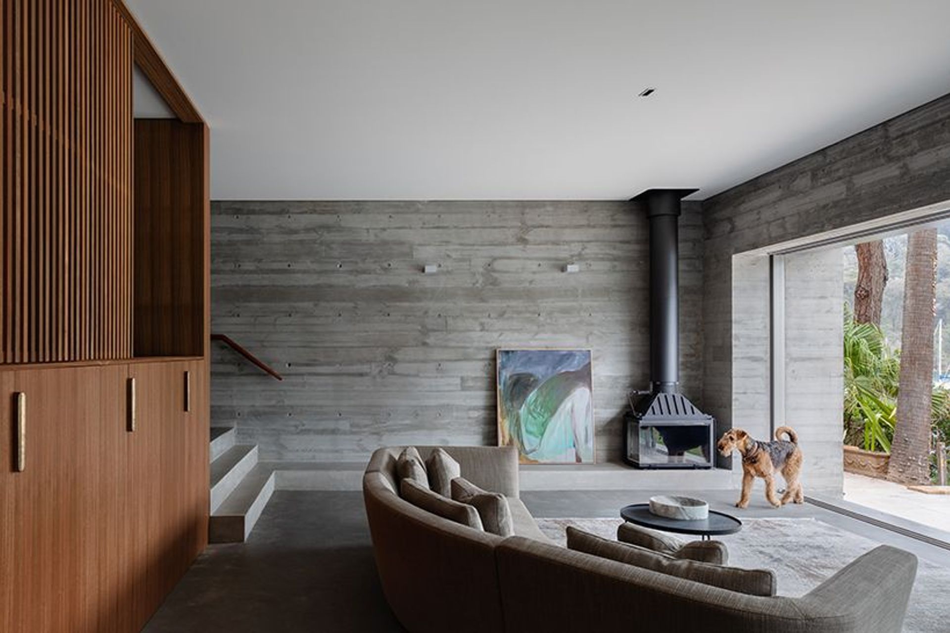
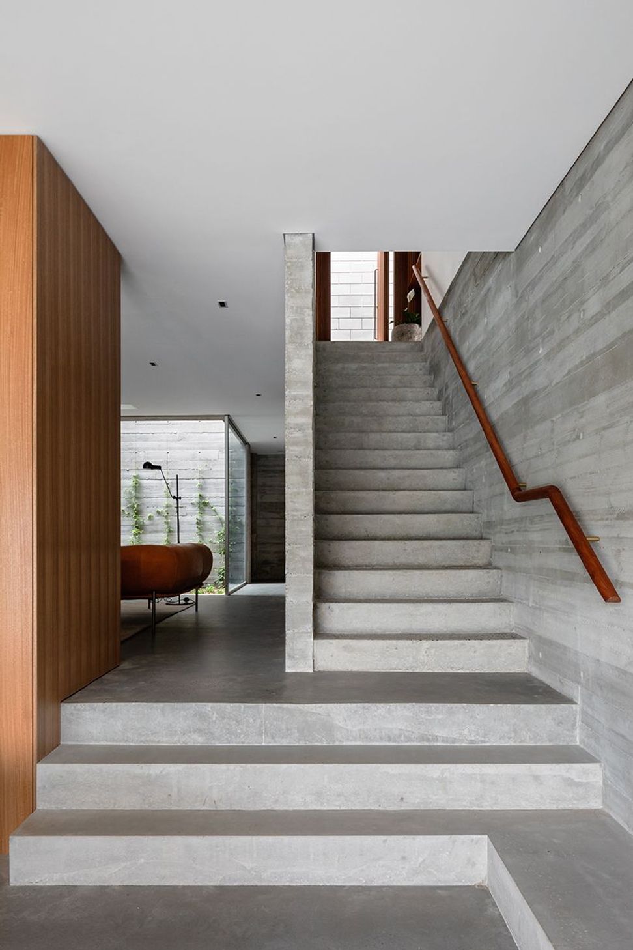
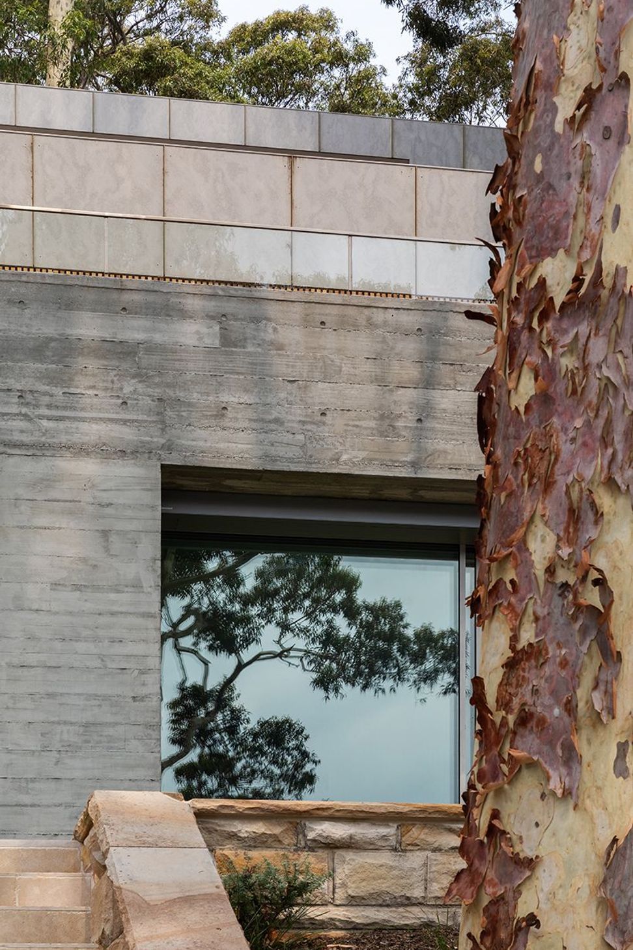
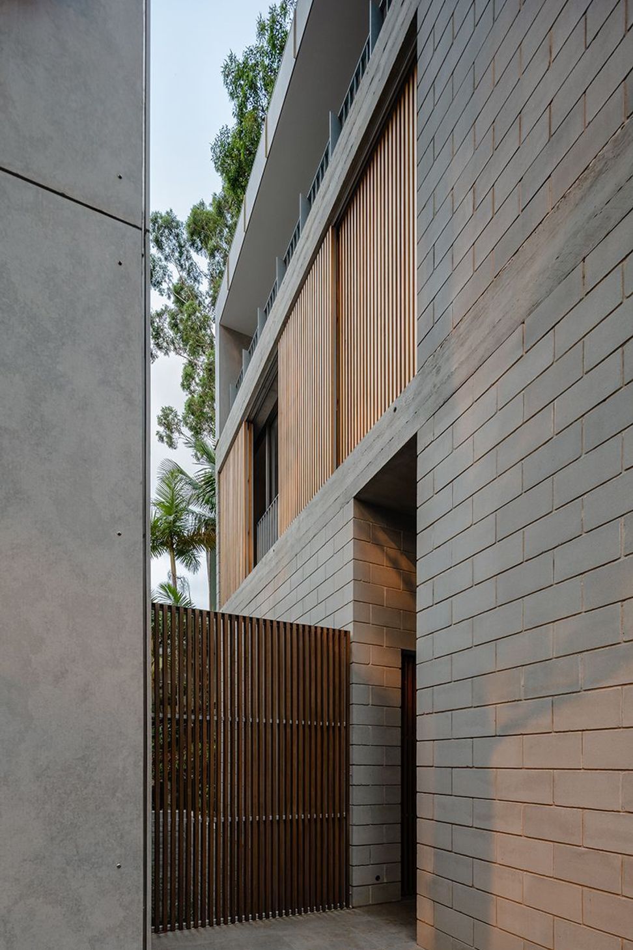
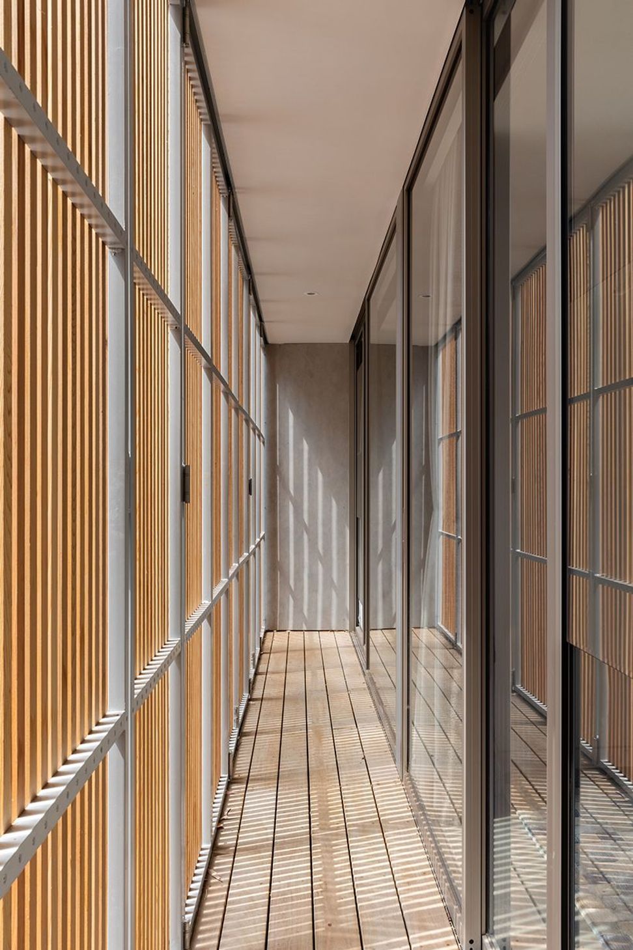
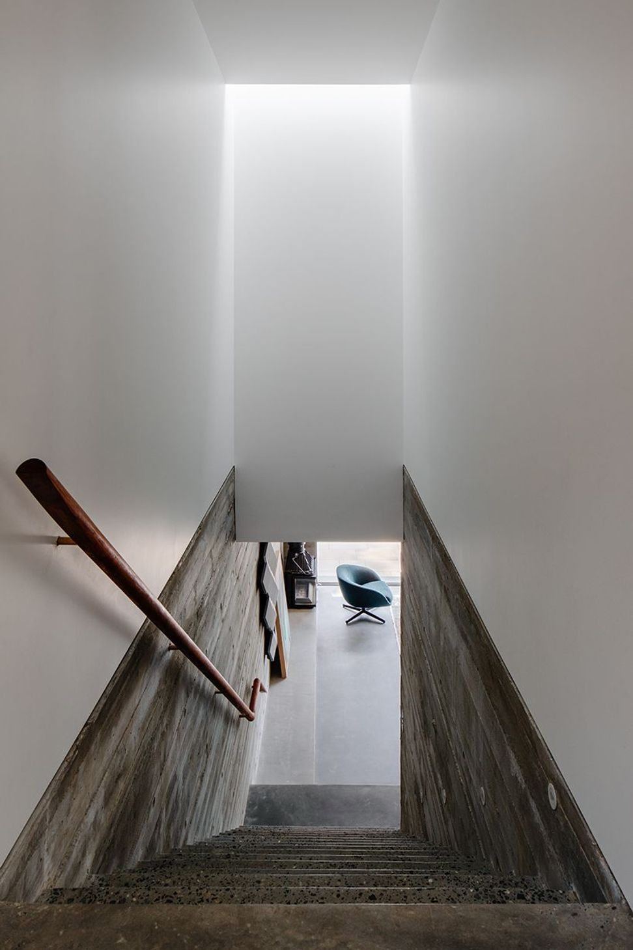
Responding to the challenging conditions, the building is split into two forms; a masonry base designed to be grounded in the landscape and a lightweight box floating above. Materials and devices allow for the landscape to permeate the architecture and allow the user to feel close to the natural elements. A tall, sheltered courtyard in the middle of the section lets sunlight drench the living spaces.
The house also has flexible programming, becoming two homes or one unified home if needed. The client is nearing retirement, the primary home is on one accessible level with fantastic aspects and views. The lightweight box above can be separated to become a distinct unit dwelling or seamlessly integrated with the main house.
Client: Private
Program: Residential, New Build
Location: Church Point NSW
Status: Complete
Photography: Katherine Lu






Like this Project?
Hire CHROFI
Professionals used in
this project
The practices and trades credited on this project.

More projects from
CHROFI
Other work by CHROFI, across every category they build in.


More in
Beach House
Everything else in Beach House, from every practice on ArchiPro.


Next Project
Keep scrolling