
City Apartment Renovation
City Apartment Renovation

- 13.2K profile views
- 4 saves
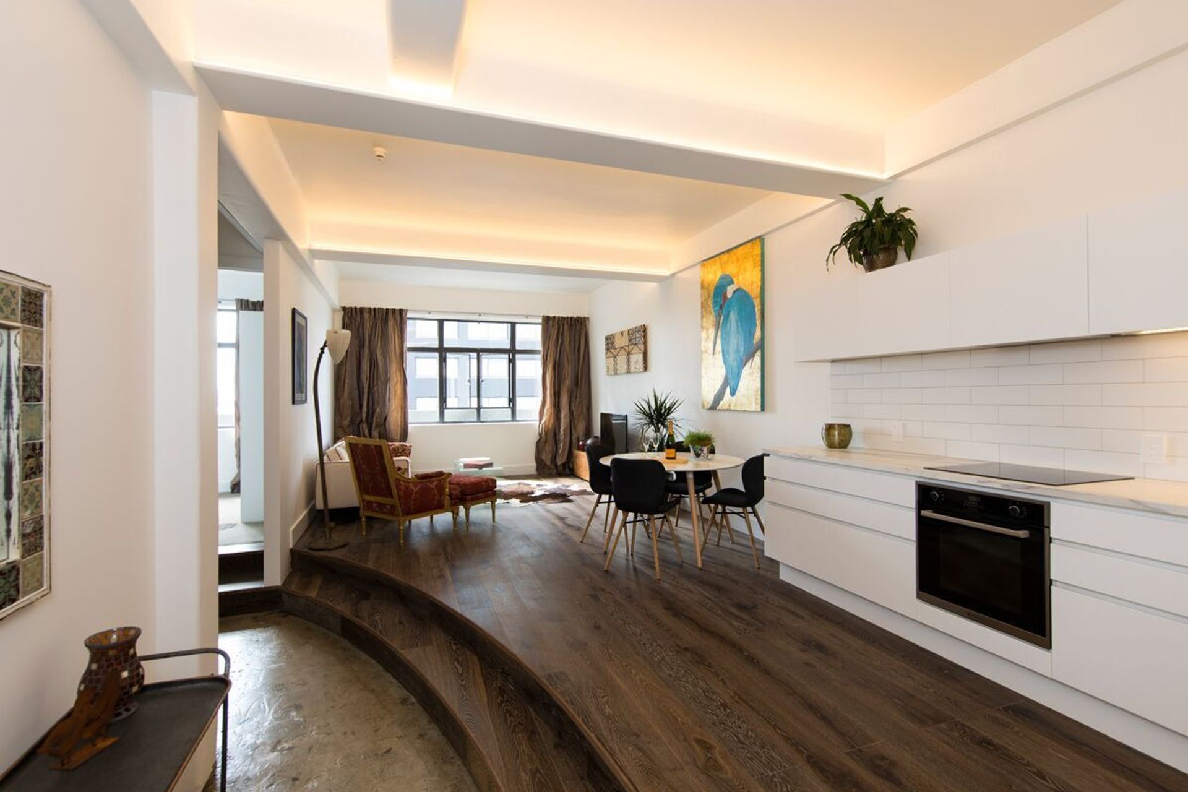
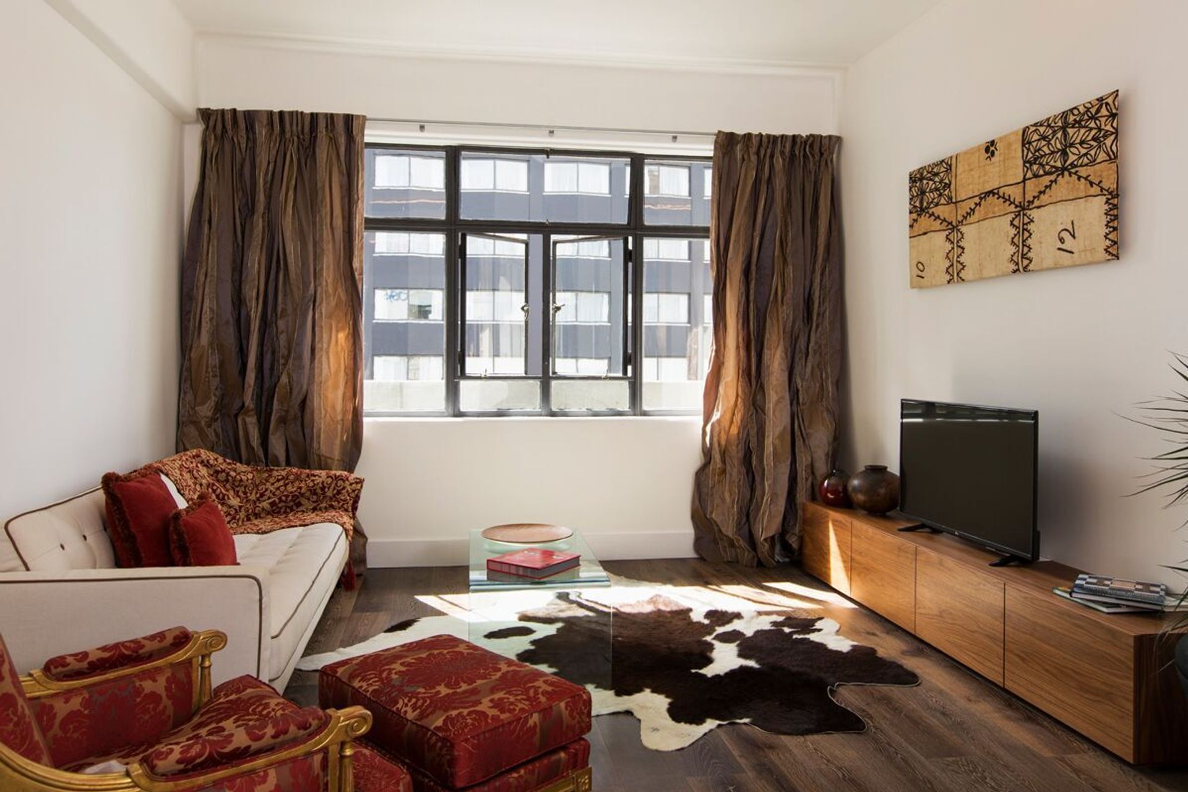
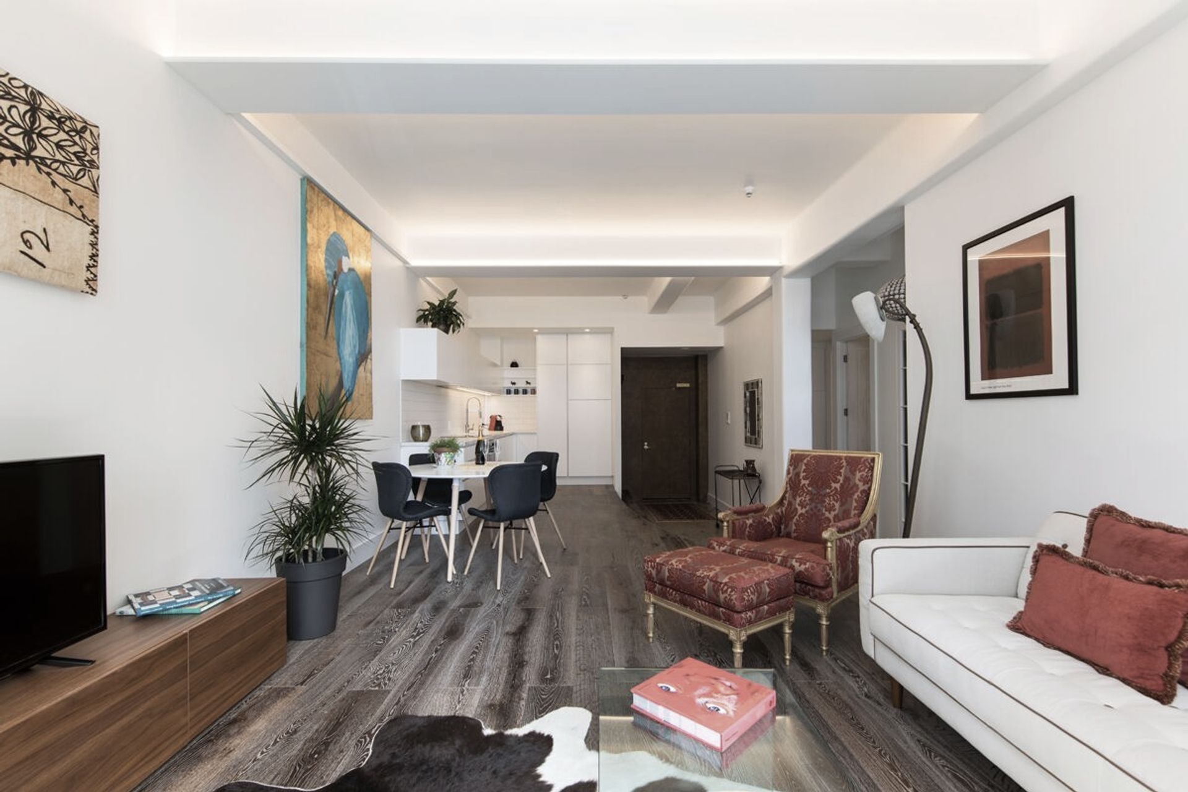
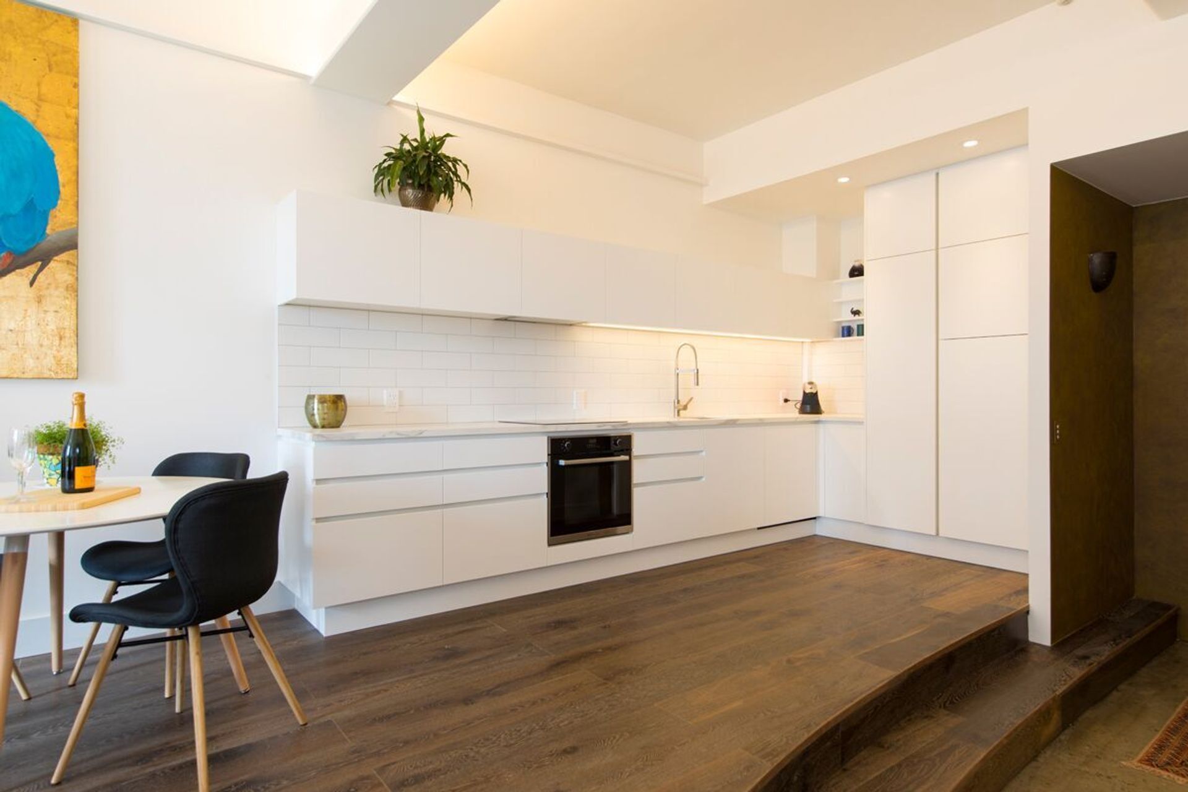
A rejuvenated city apartment in a converted commercial building, featuring an open-plan kitchen, dining, and living area that maximizes stunning city and harbour views, complemented by a fresh bathroom and simple, elegant bedrooms.
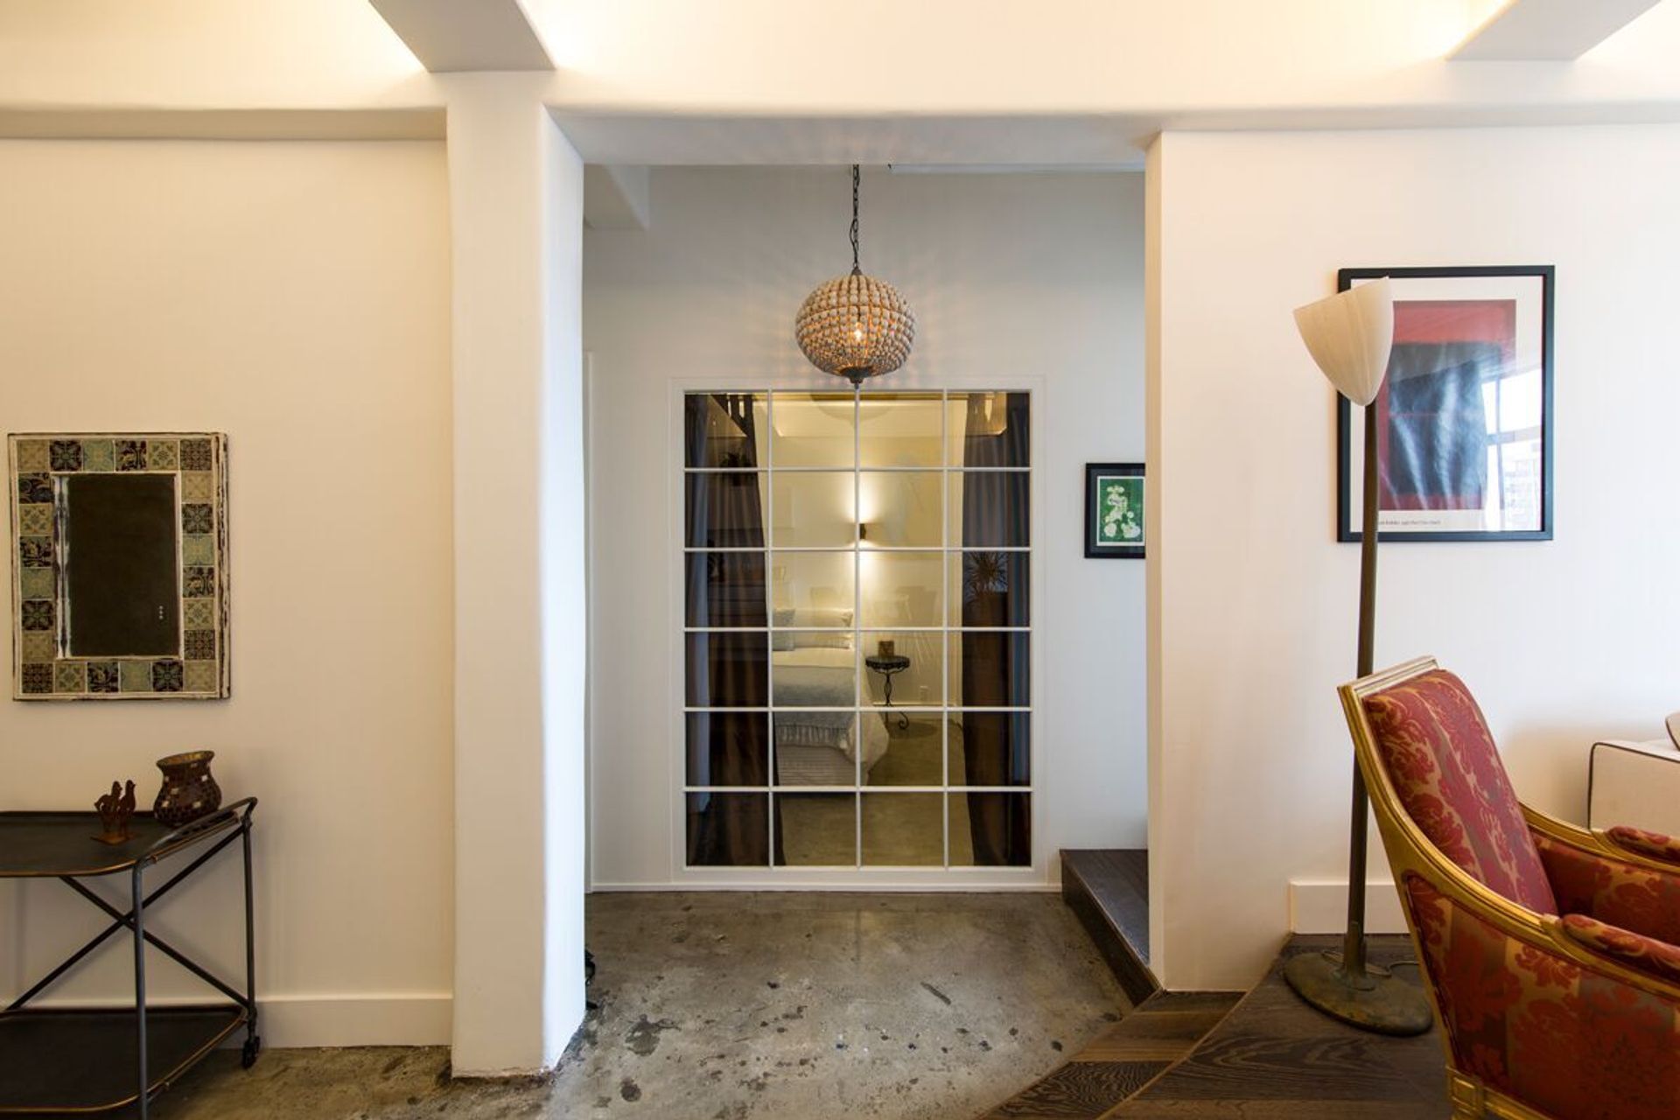
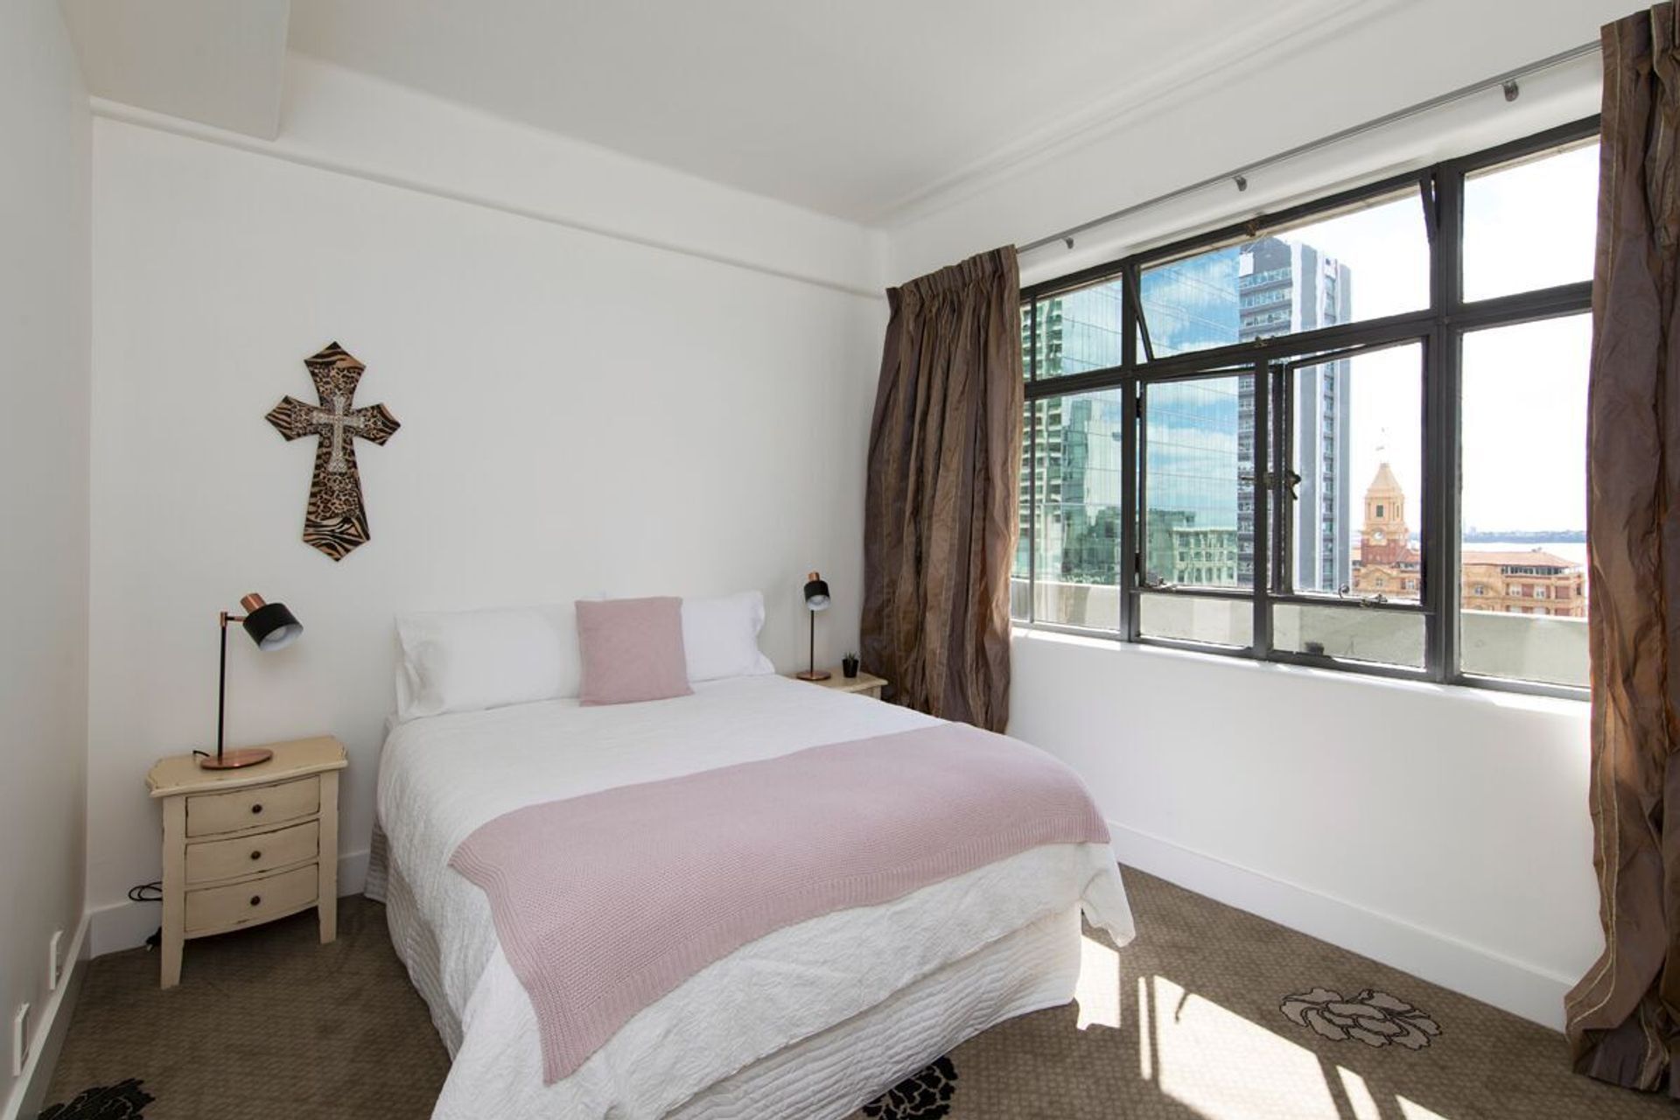
An existing apartment in a converted commercial building in downtown Auckland was in need of some rejuvenation. With two floor levels, to give a human scale relationship to the exterior windows, the scheme was devised to unite the kitchen, dining and living spaces and defining the entry area and circulation space. This allowed the city and harbour views to be enjoyed from both the living space and the main bedroom.
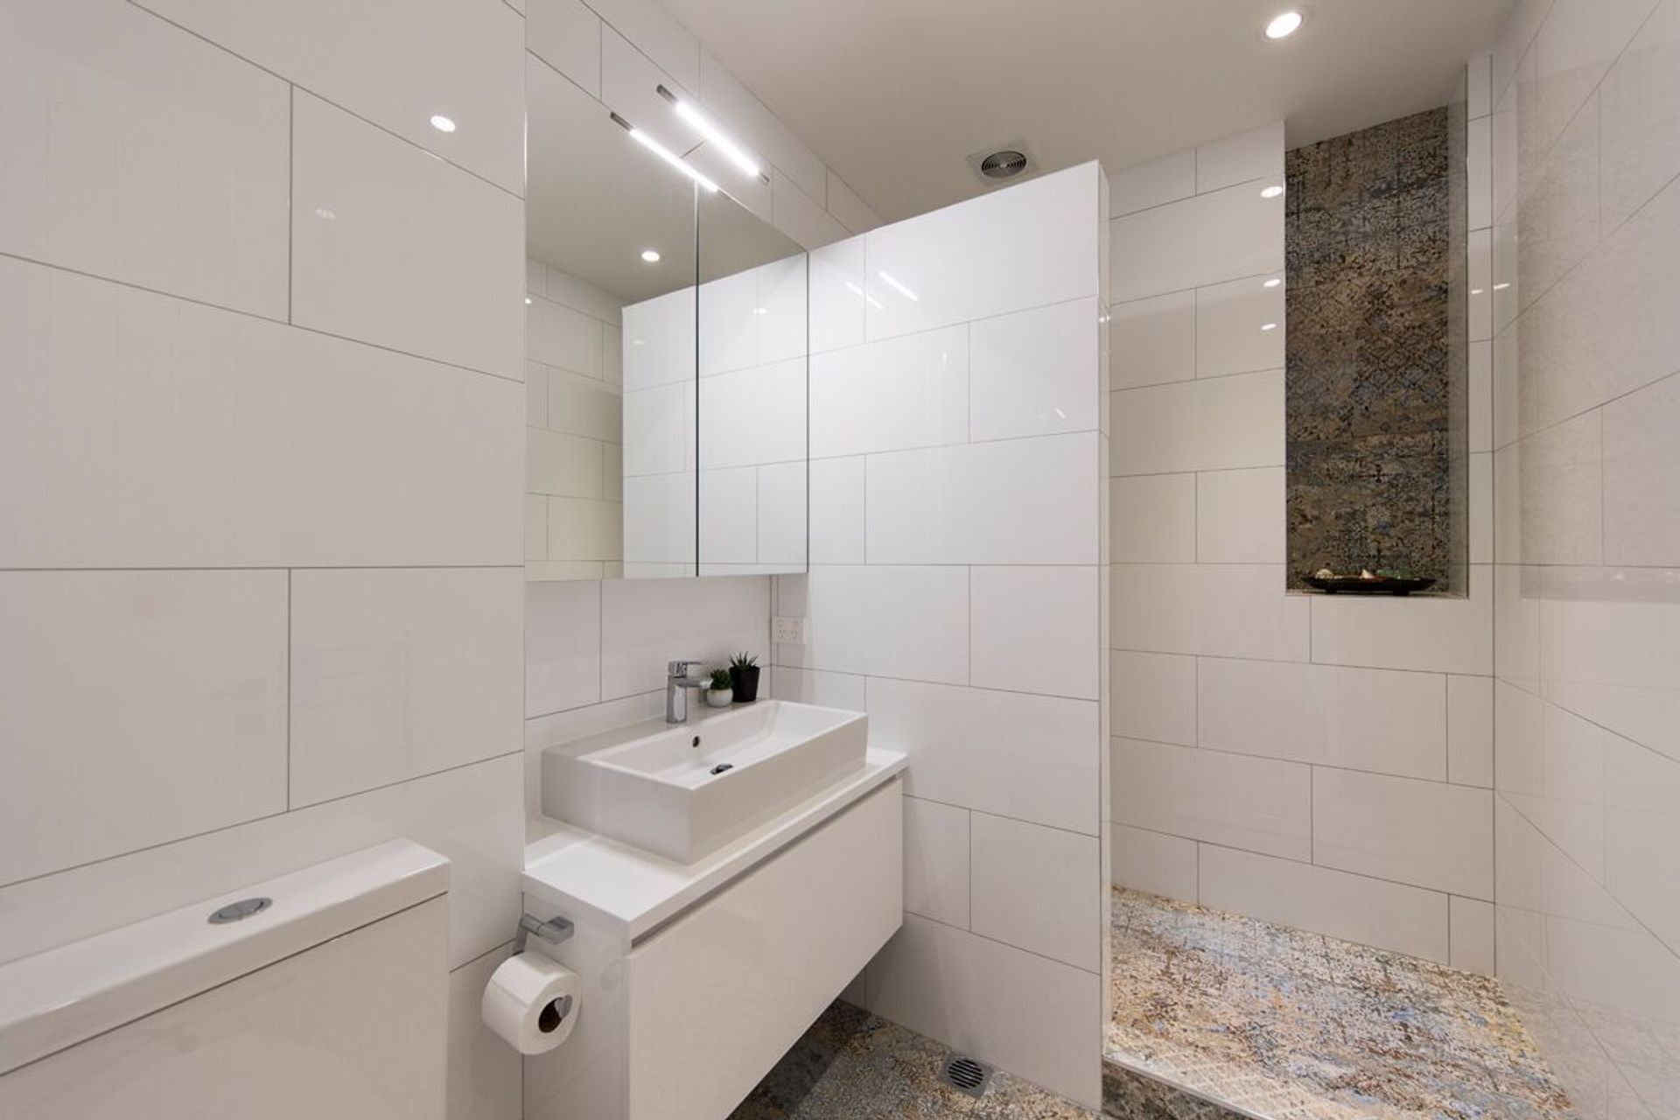
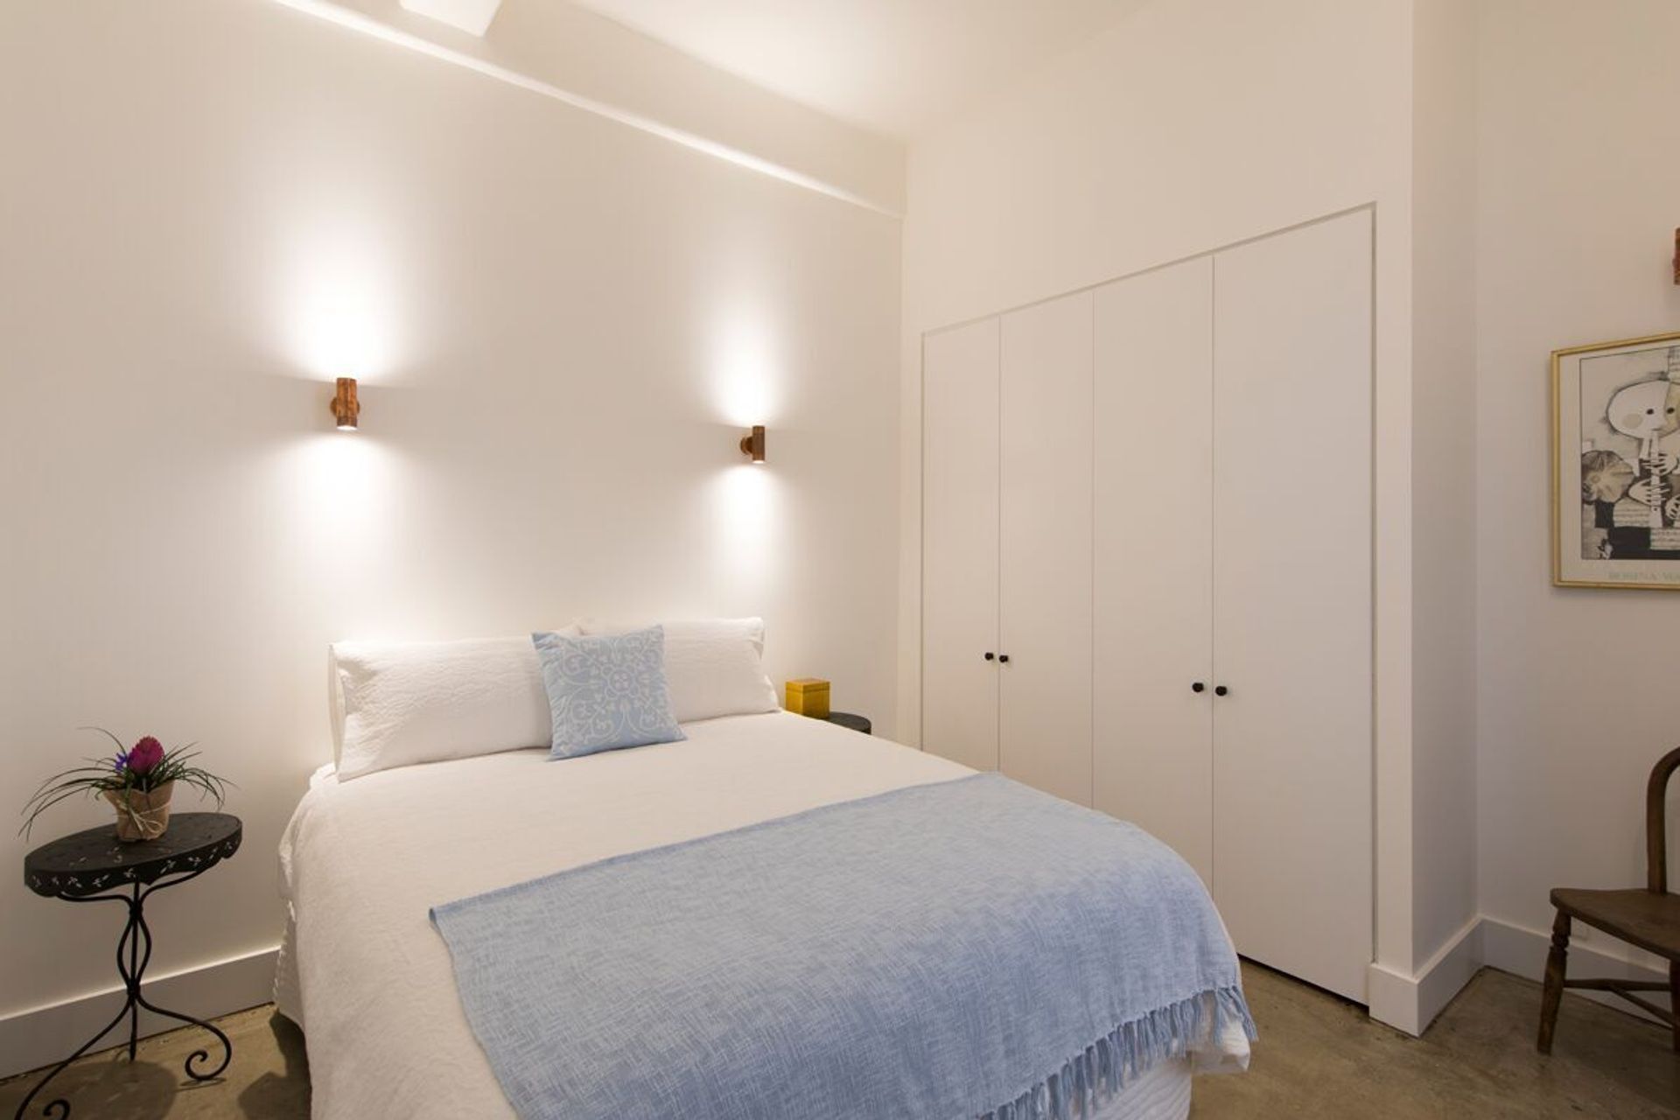
The entry colour feature differentiates it from the general living area. A crisp new bathroom with feature highlights reflects the colour choices of the main living space. Bedrooms have been left clean and simple with fresh coloured accessories. Generous ceiling heights and crisp white walls give a spacious feel to the whole apartment.
Like this Project?
Hire Christine Hall Architects
Professionals used in
this project
The practices and trades credited on this project.

More projects from
Christine Hall Architects
Other work by Christine Hall Architects, across every category they build in.


More in
Apartments
Everything else in Apartments, from every practice on ArchiPro.


Next Project
Keep scrolling