
Project team
- Utz Sanby Architects
- Ben Wrigley
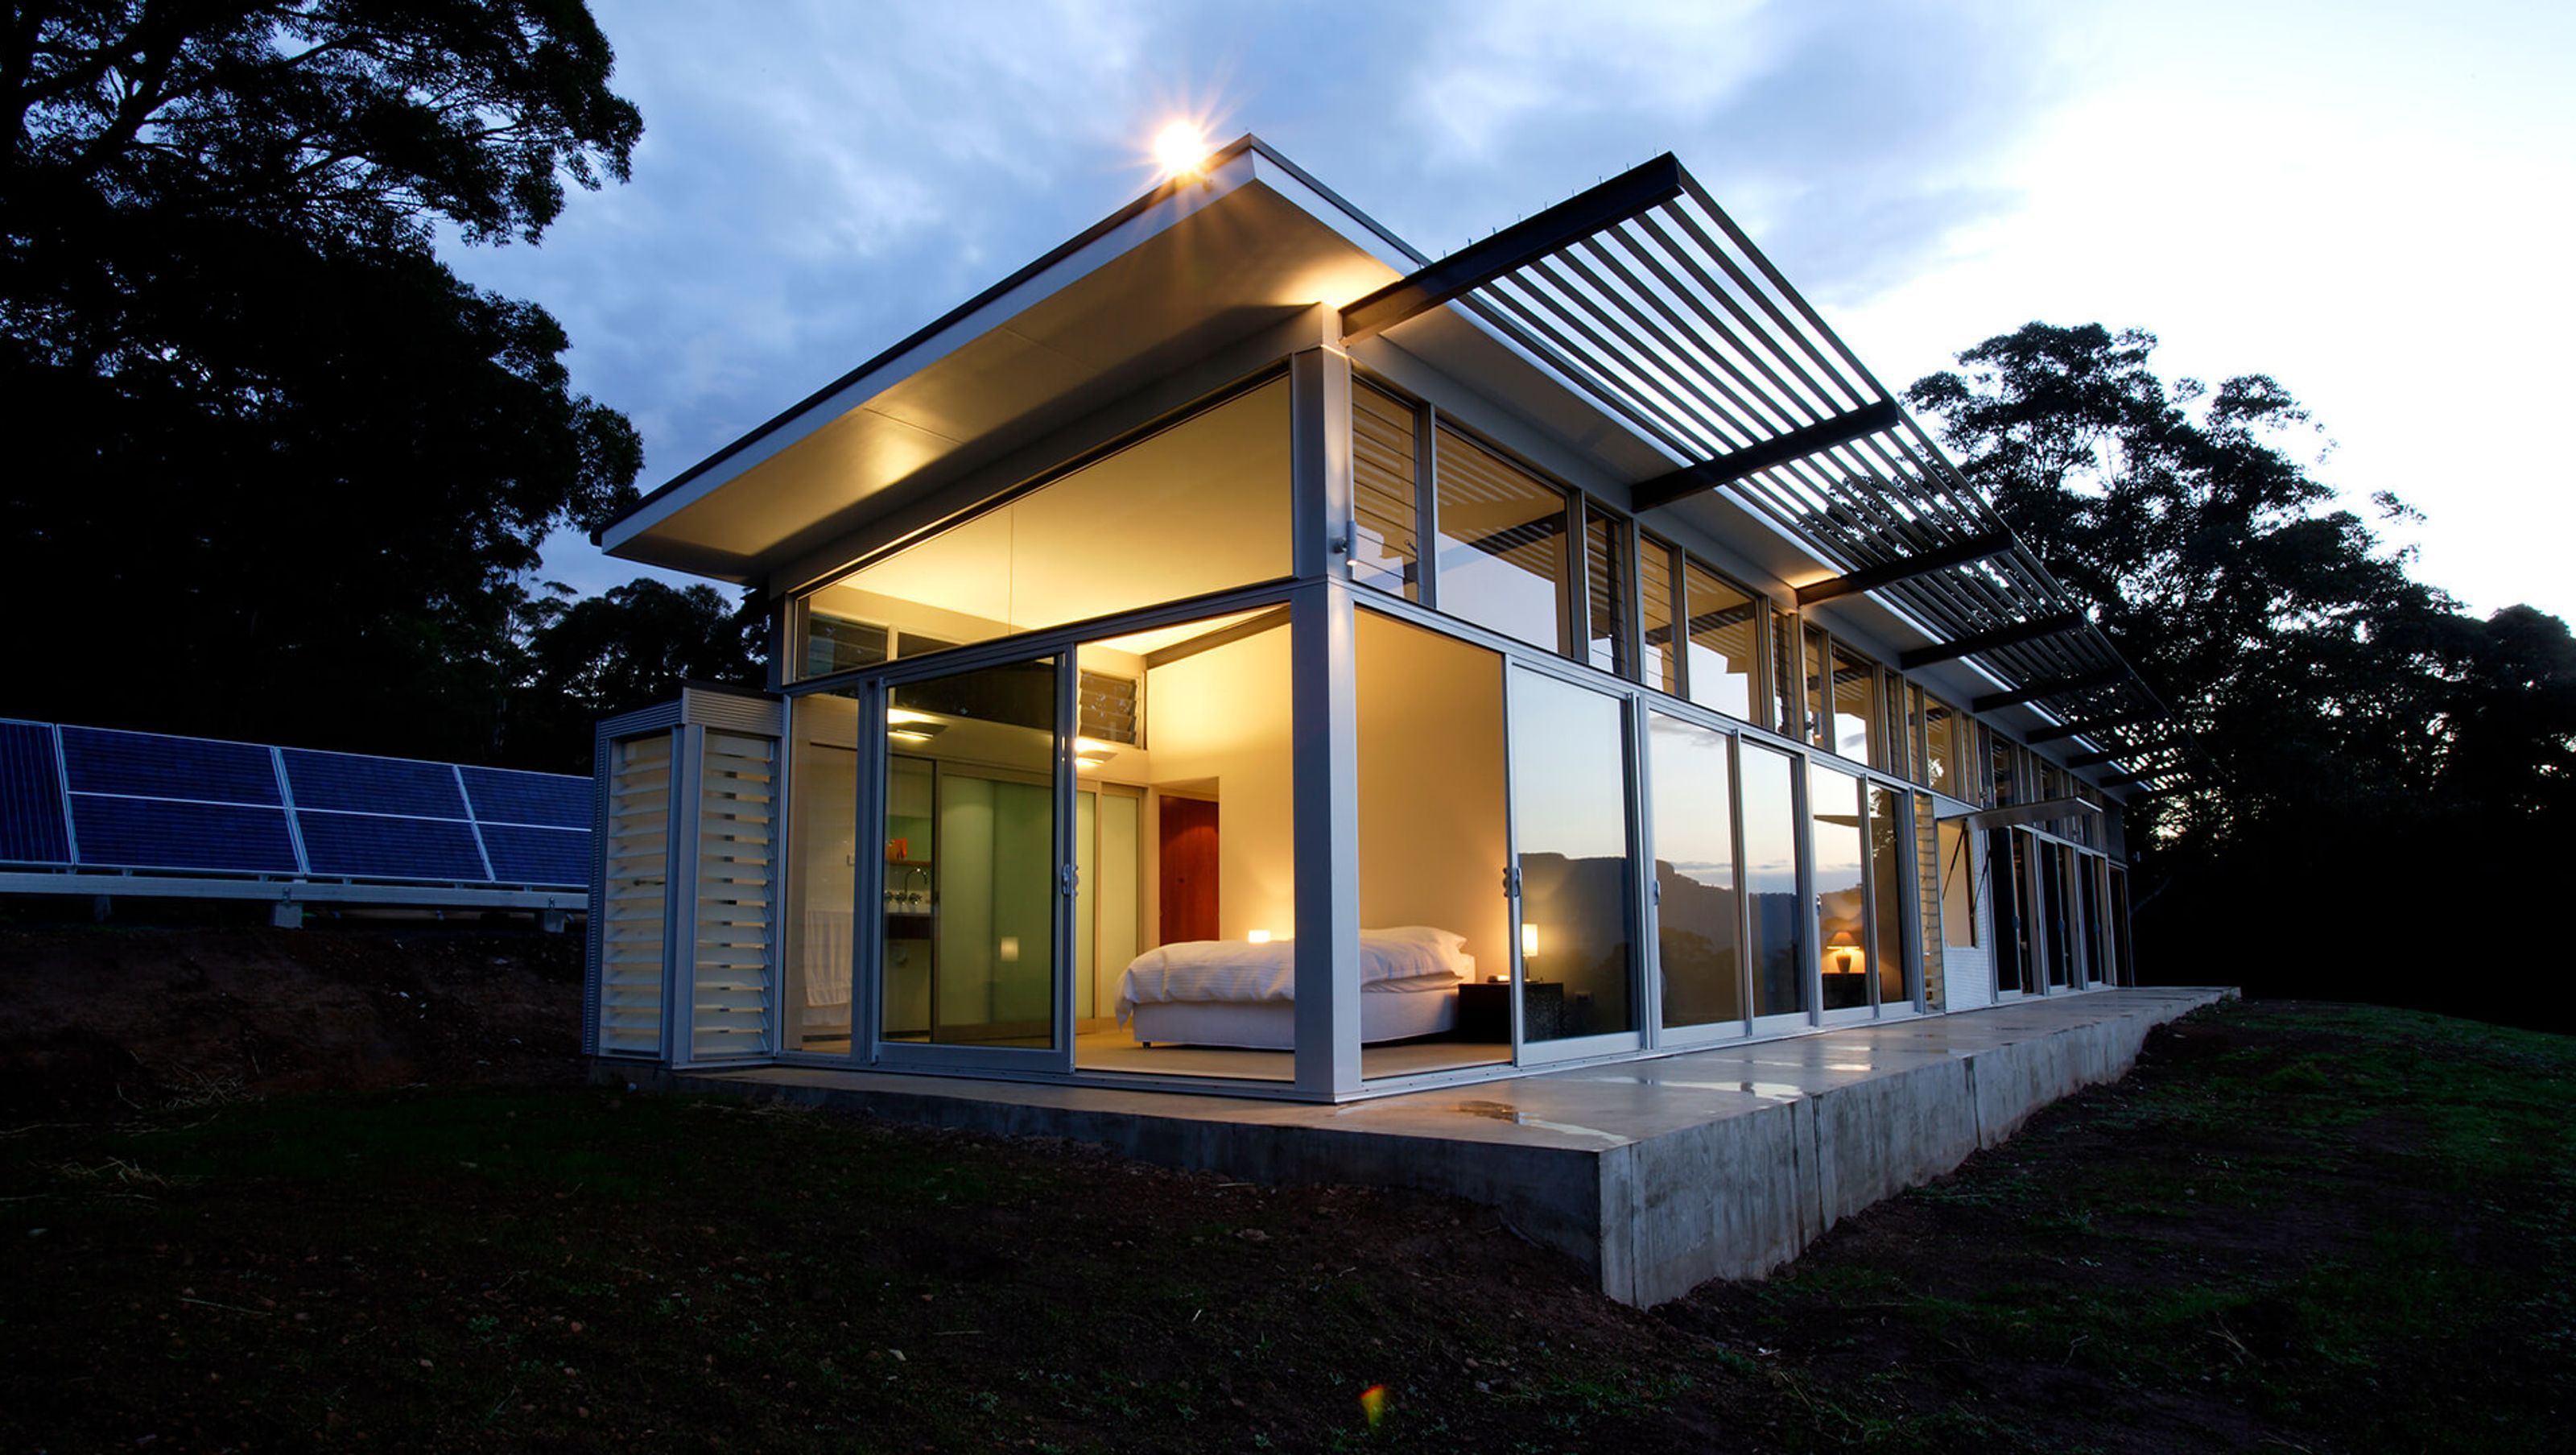
Self-sufficient cabin retreat nestled in 65 hectares of Kangaroo Valley, designed to harmonize with the local climate and landscape while offering stunning views and durable, industrial-inspired finishes.
This is a simple weekend retreat that responds to the local climate, the immediate site and the surrounding landscape. The site is 65 hectares and is surrounded by steep sandstone escarpments to the south and views down the valley to the North. There were no existing services on the site.
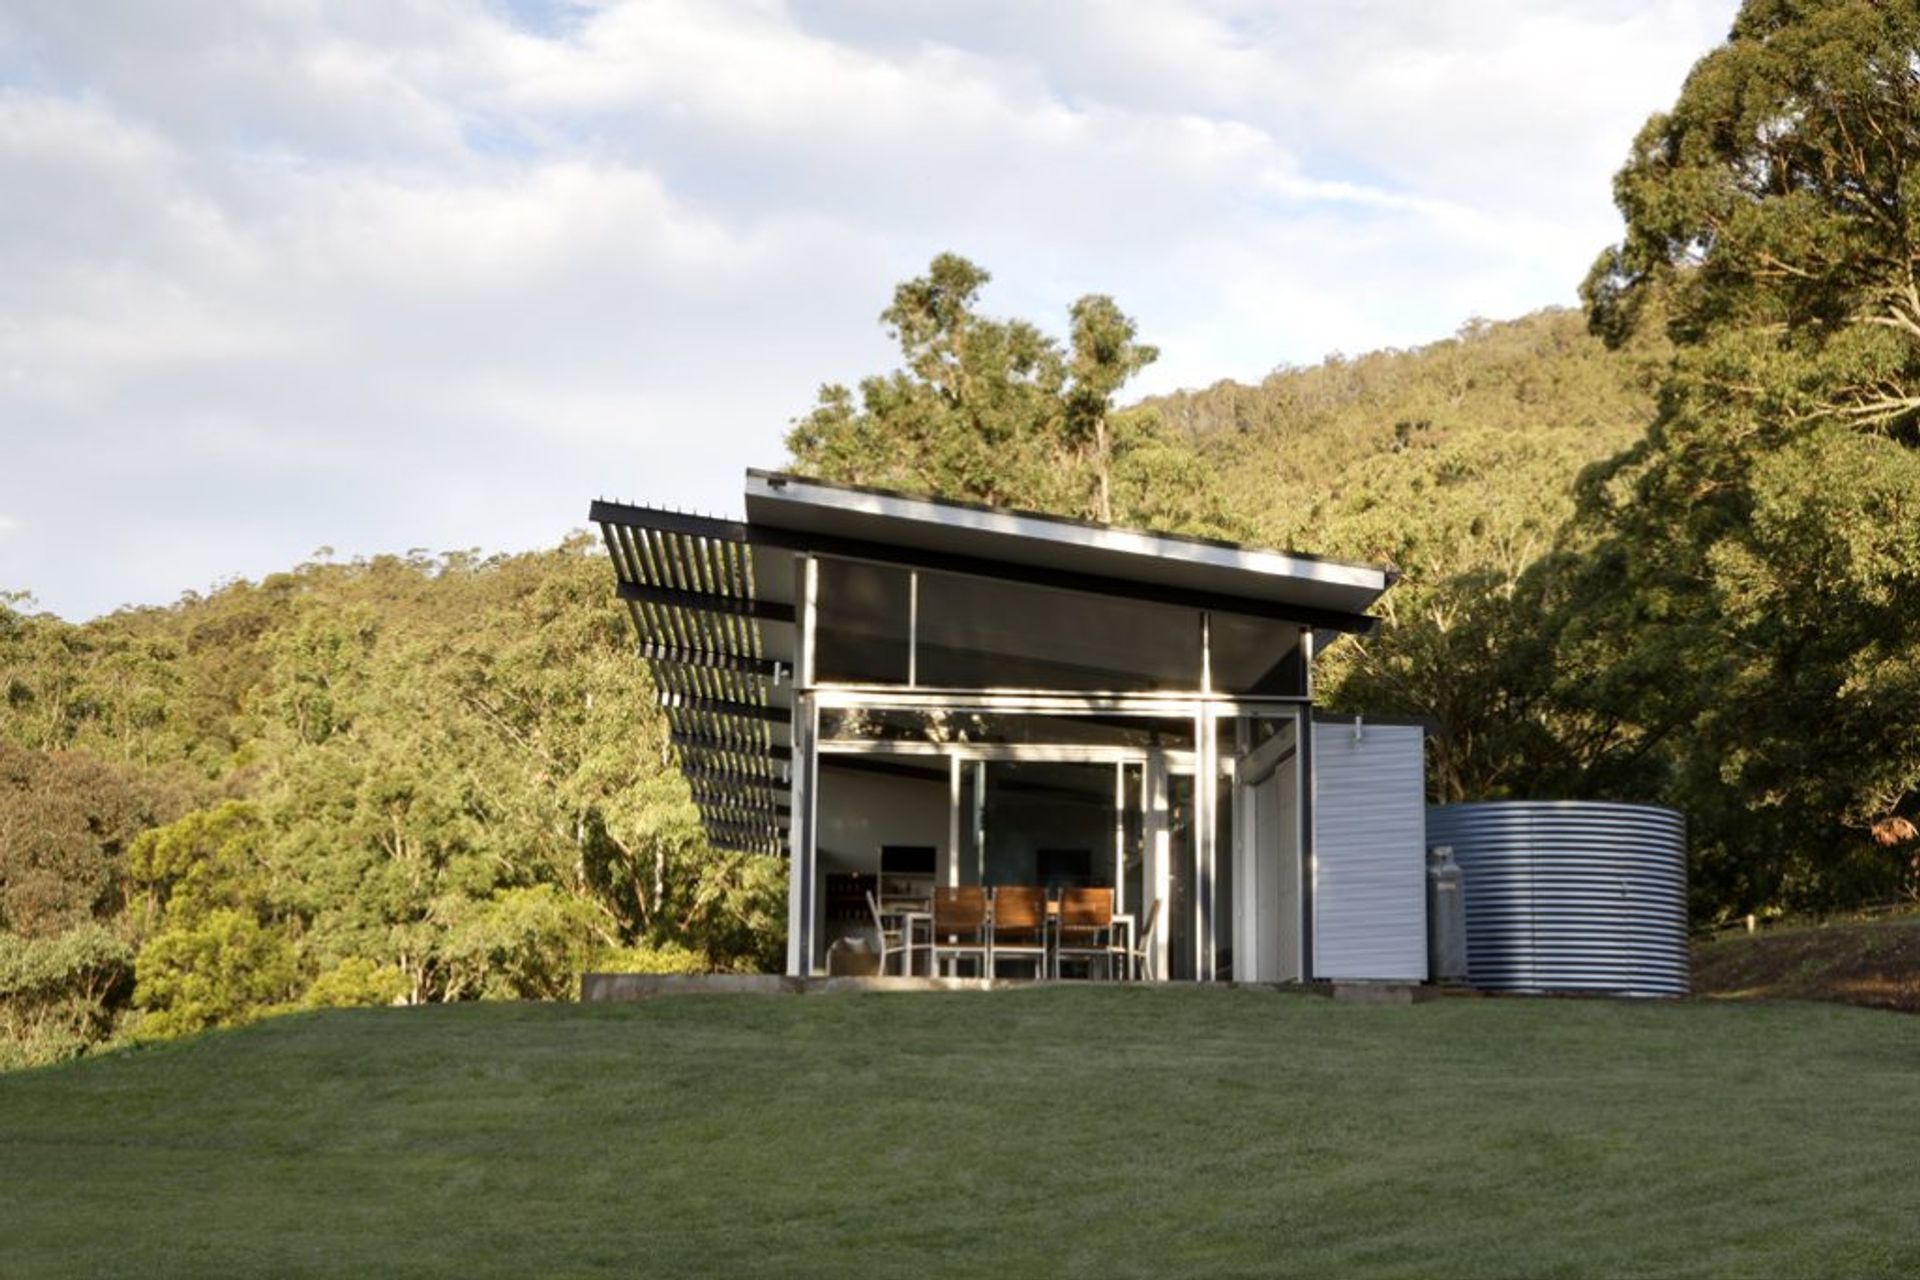
The decision to make the house entirely self-sufficient was made early in the project as a means of controlling the budget. This then drove the design process, toward a well-considered environmental response in terms of form, structure and materials.

The house stretches along the contours of the site and enables every room to have a view. Internal finishes have been deliberately selected for durability and to give the spaces a pared-back, almost industrial quality, that compliments the exposed steel structure of the building.
- Building style
- Cabin






Like this Project?
Hire Utz Sanby Architects
Professionals used in
this project
The practices and trades credited on this project.

More projects from
Utz Sanby Architects
Other work by Utz Sanby Architects, across every category they build in.


More in
Rural / Estate / Lifestyle
Everything else in Rural / Estate / Lifestyle, from every practice on ArchiPro.


Next Project
Keep scrolling