

Transforming a historic warehouse into a contemporary family home and office, blending rich textures and spacious volumes with cozy private areas.
Warehouse Conversion 2010.
The warehouse was built in the early 1900s, Used as a storeroom for a nearby supermarket; the red brick building was converted into a mechanics workshop in the 1920s. Over the years it has had many lives and most recently an office.
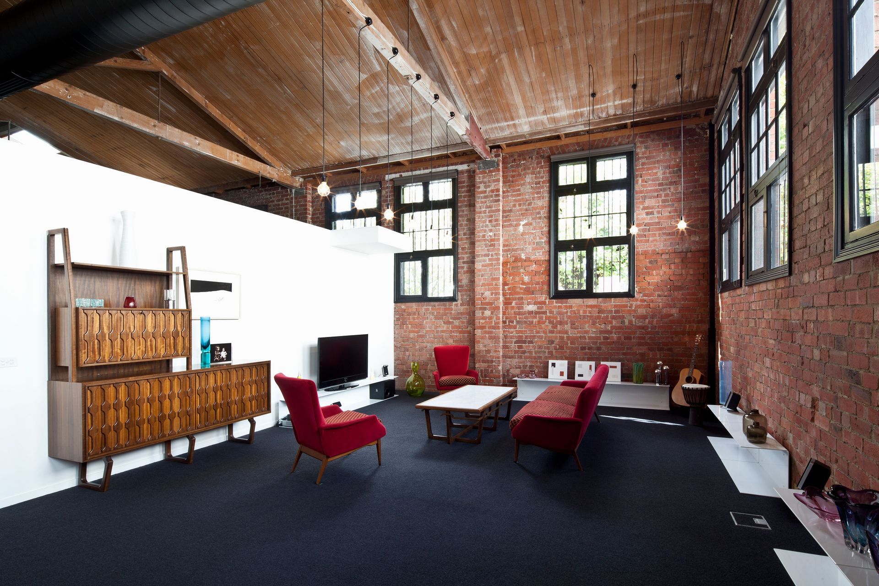
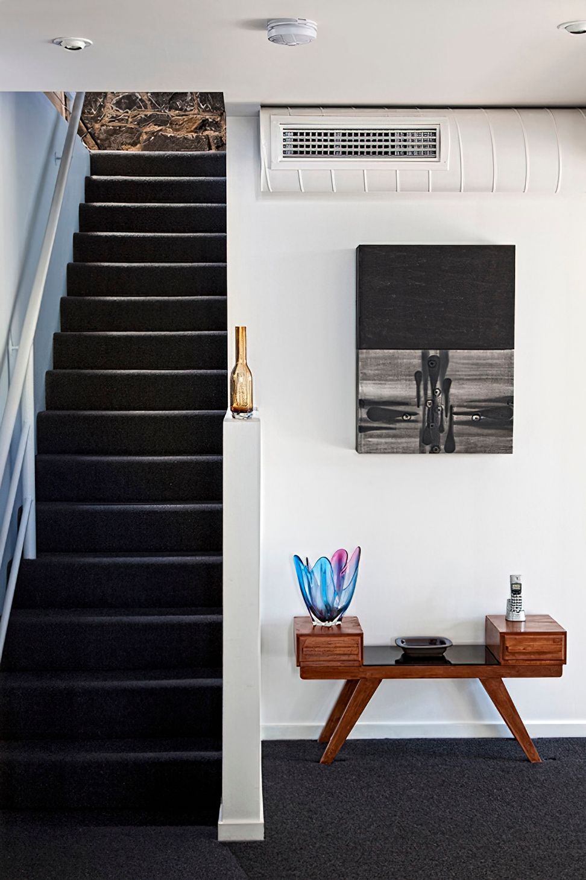
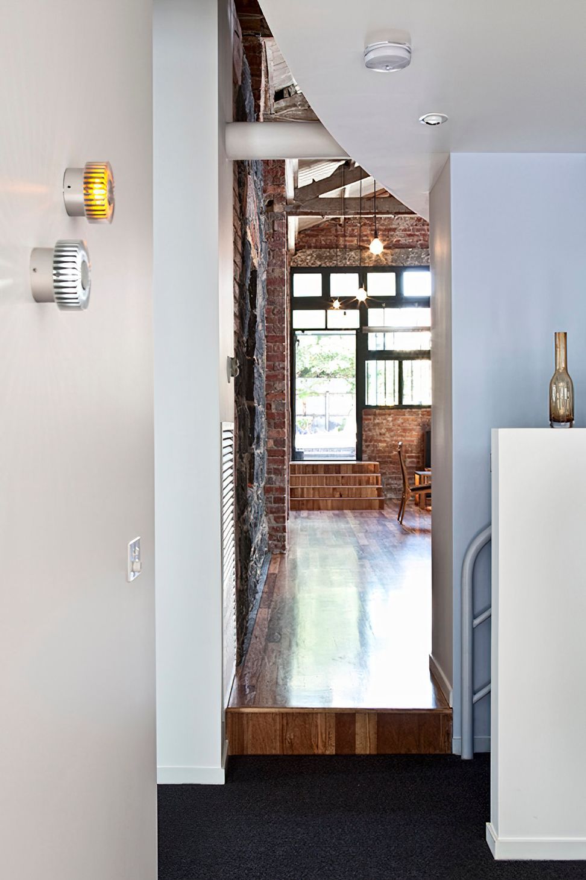
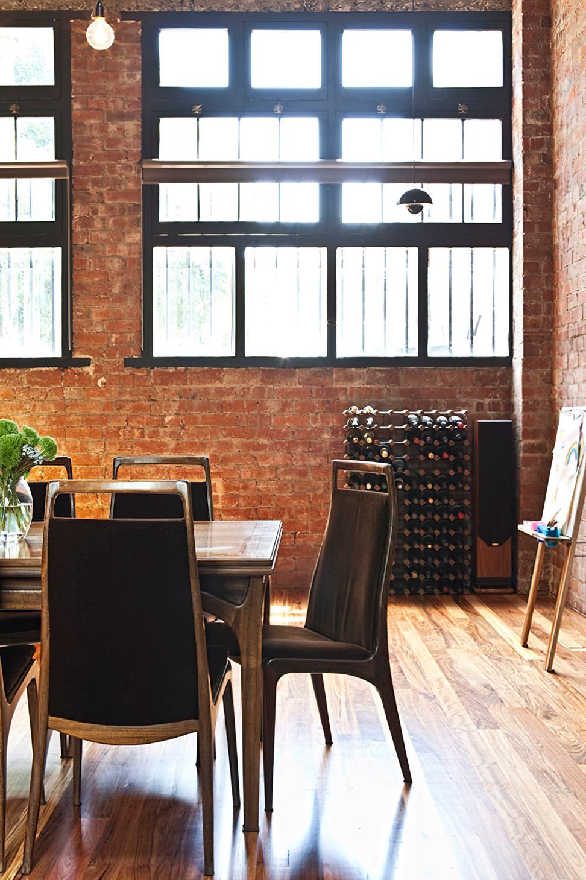
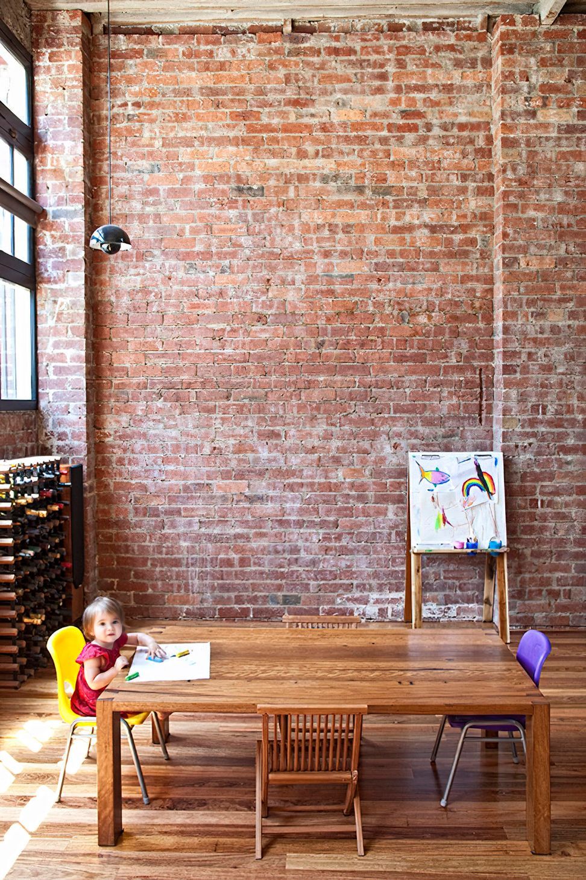
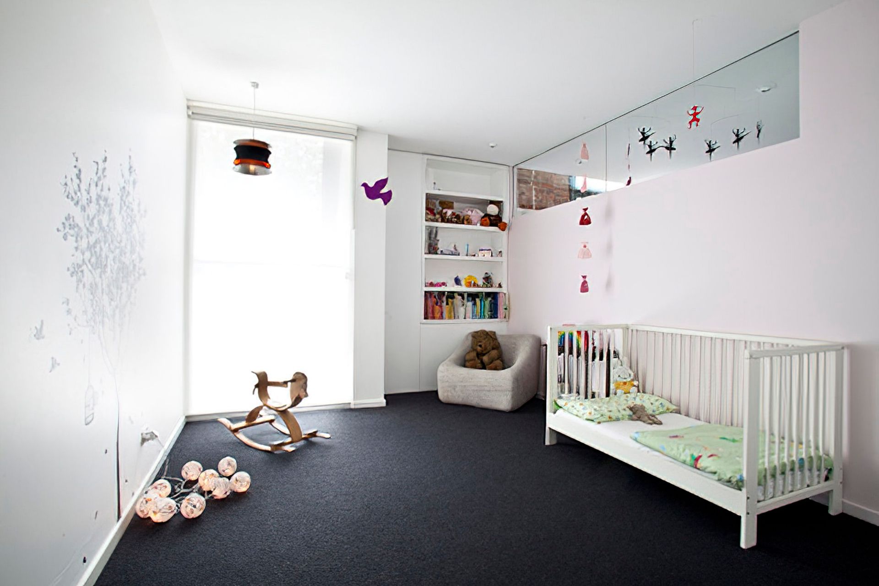
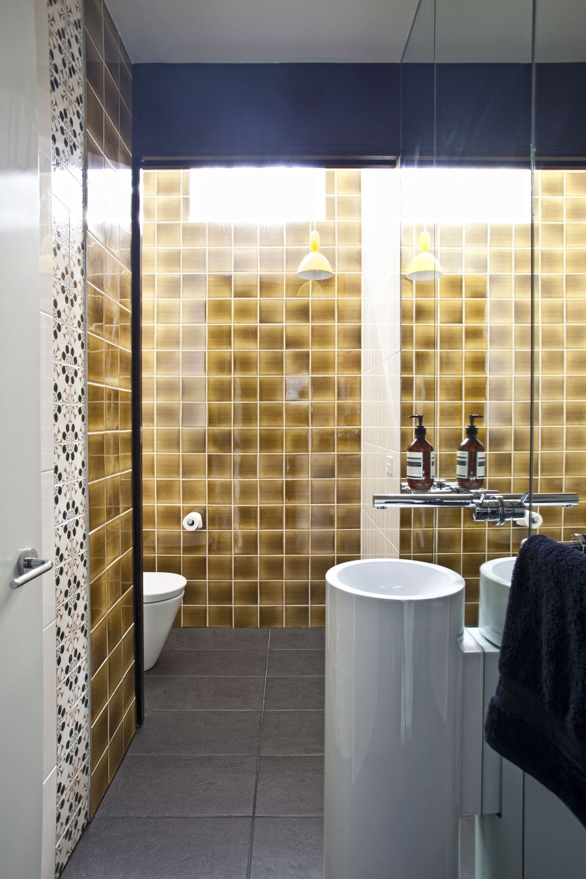
This project was a conversion of an old warehouse into a family home and office space. The brief was to retain large volume spaces whilst creating cosy private spaces for bedrooms. The house retains rich textures in the building, with exposed timber beams, bluestone and red brick interior walls juxtaposed with clean contemporary plaster walls and 2pack joinery. This project allowed re-working of elements from the past to create interesting layering in the design.
Photography by Justin Bernhaut.



Like this Project?
Hire Kister Architects
Professionals used in
this project
The practices and trades credited on this project.

More projects from
Kister Architects
Other work by Kister Architects, across every category they build in.


More in
Renovations
Everything else in Renovations, from every practice on ArchiPro.


Next Project
Keep scrolling