
Brooklyn Geometric Design
Brooklyn Geometric Design

- 35.8K profile views
- 2 saves
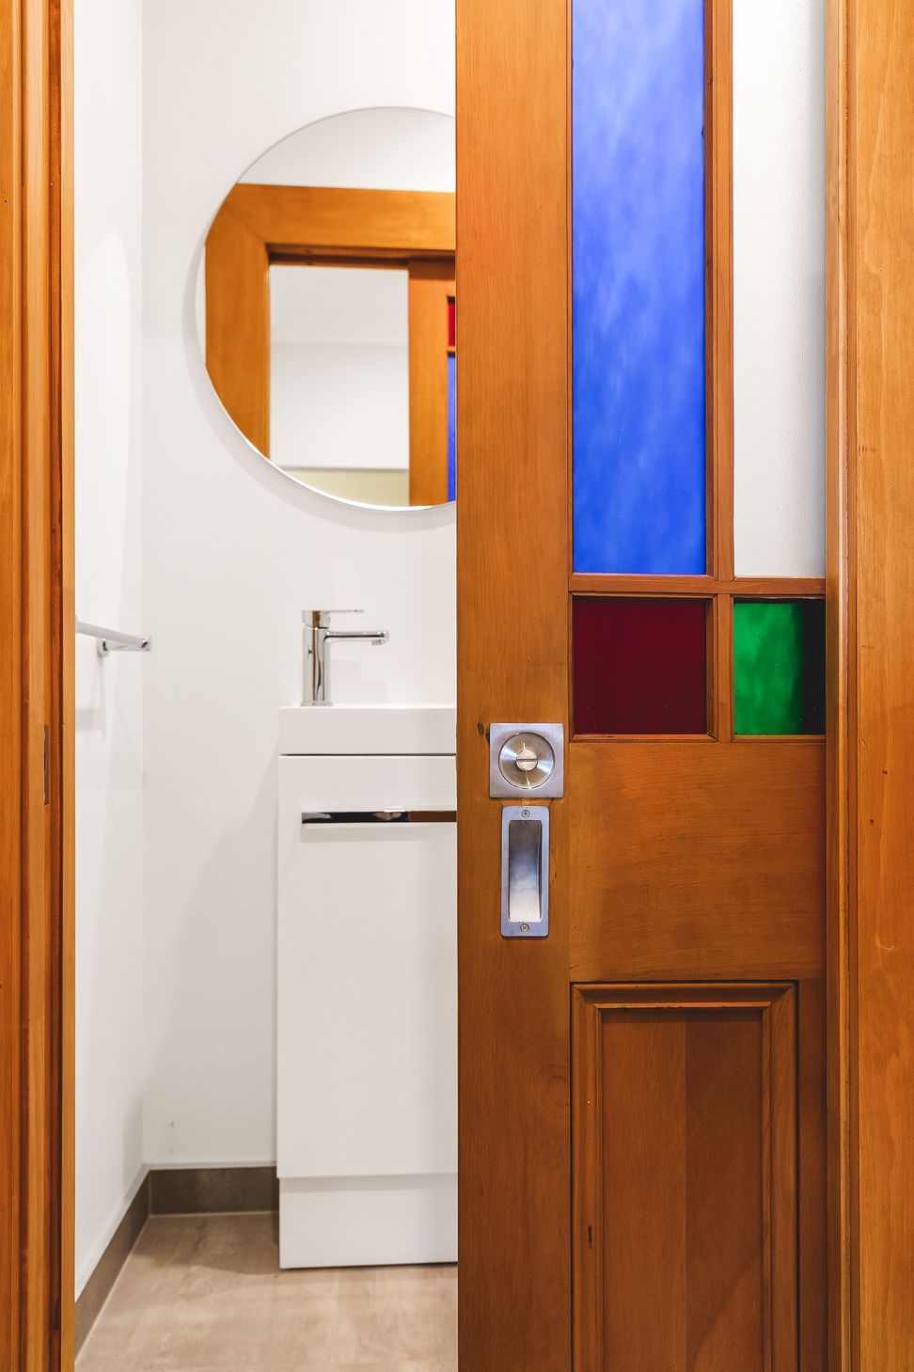
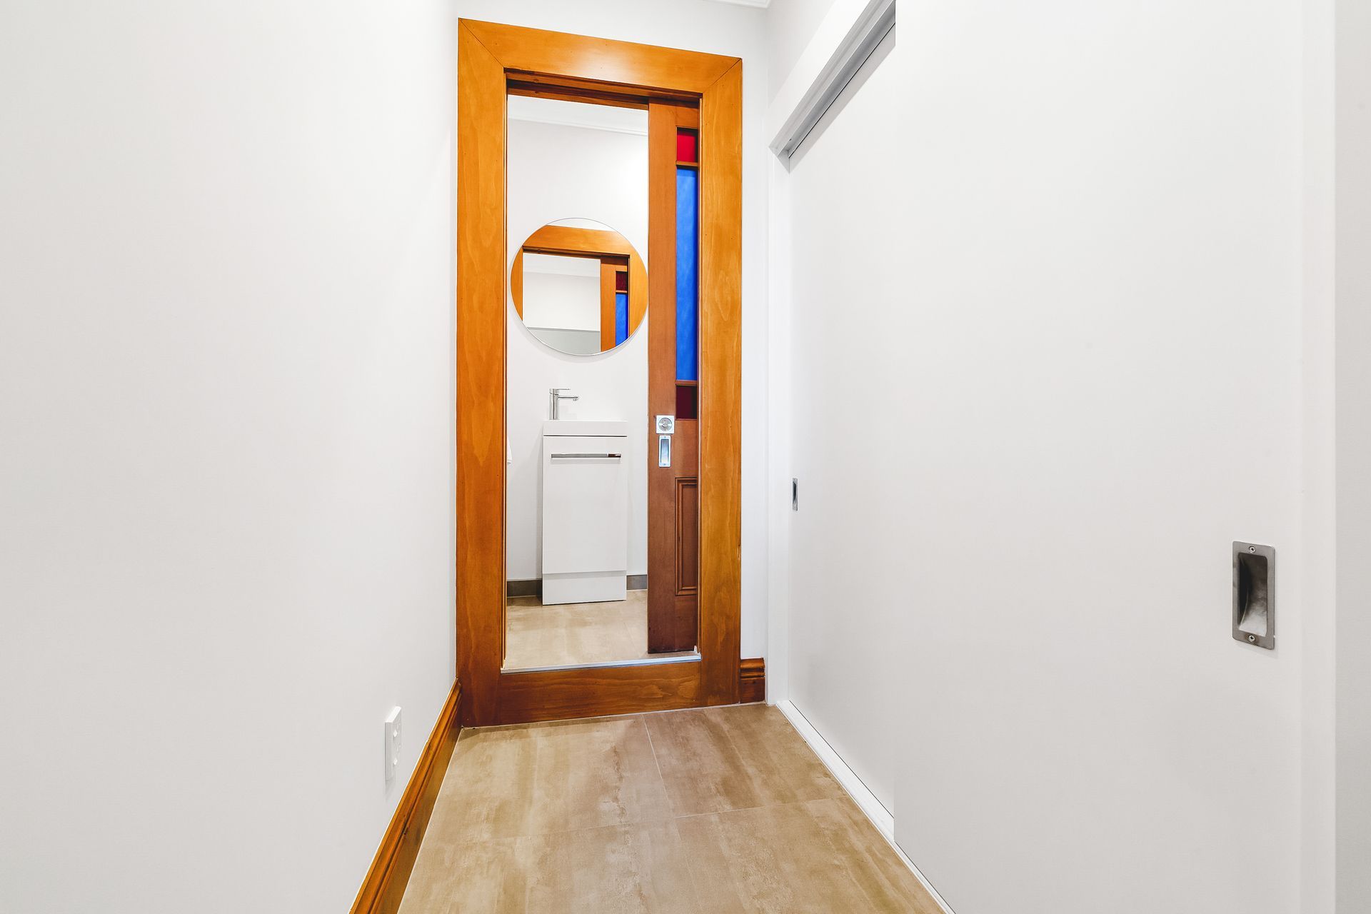
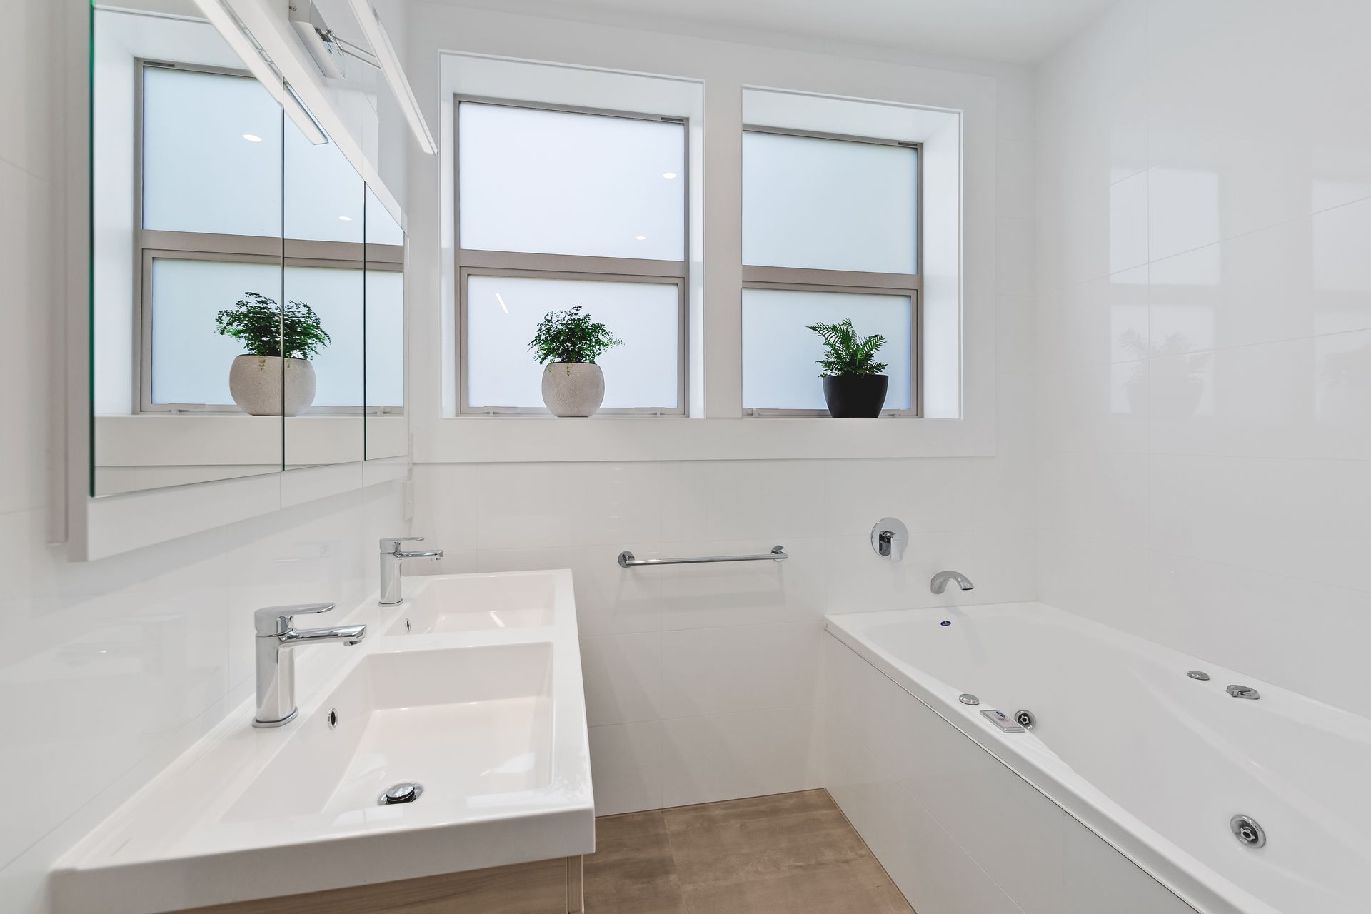
A functional renovation in Brooklyn that separates laundry and toilet spaces, featuring a stunning pocket door of repurposed timber and vibrant geometric stained-glass, enhancing both practicality and aesthetic appeal.
This Brooklyn homeowner reached out to Renovation Partner Lia Boersma for their project. Separating the laundry and toilet proved to be not only a functional improvement but an excellent opportunity to showcase the home’s personality.
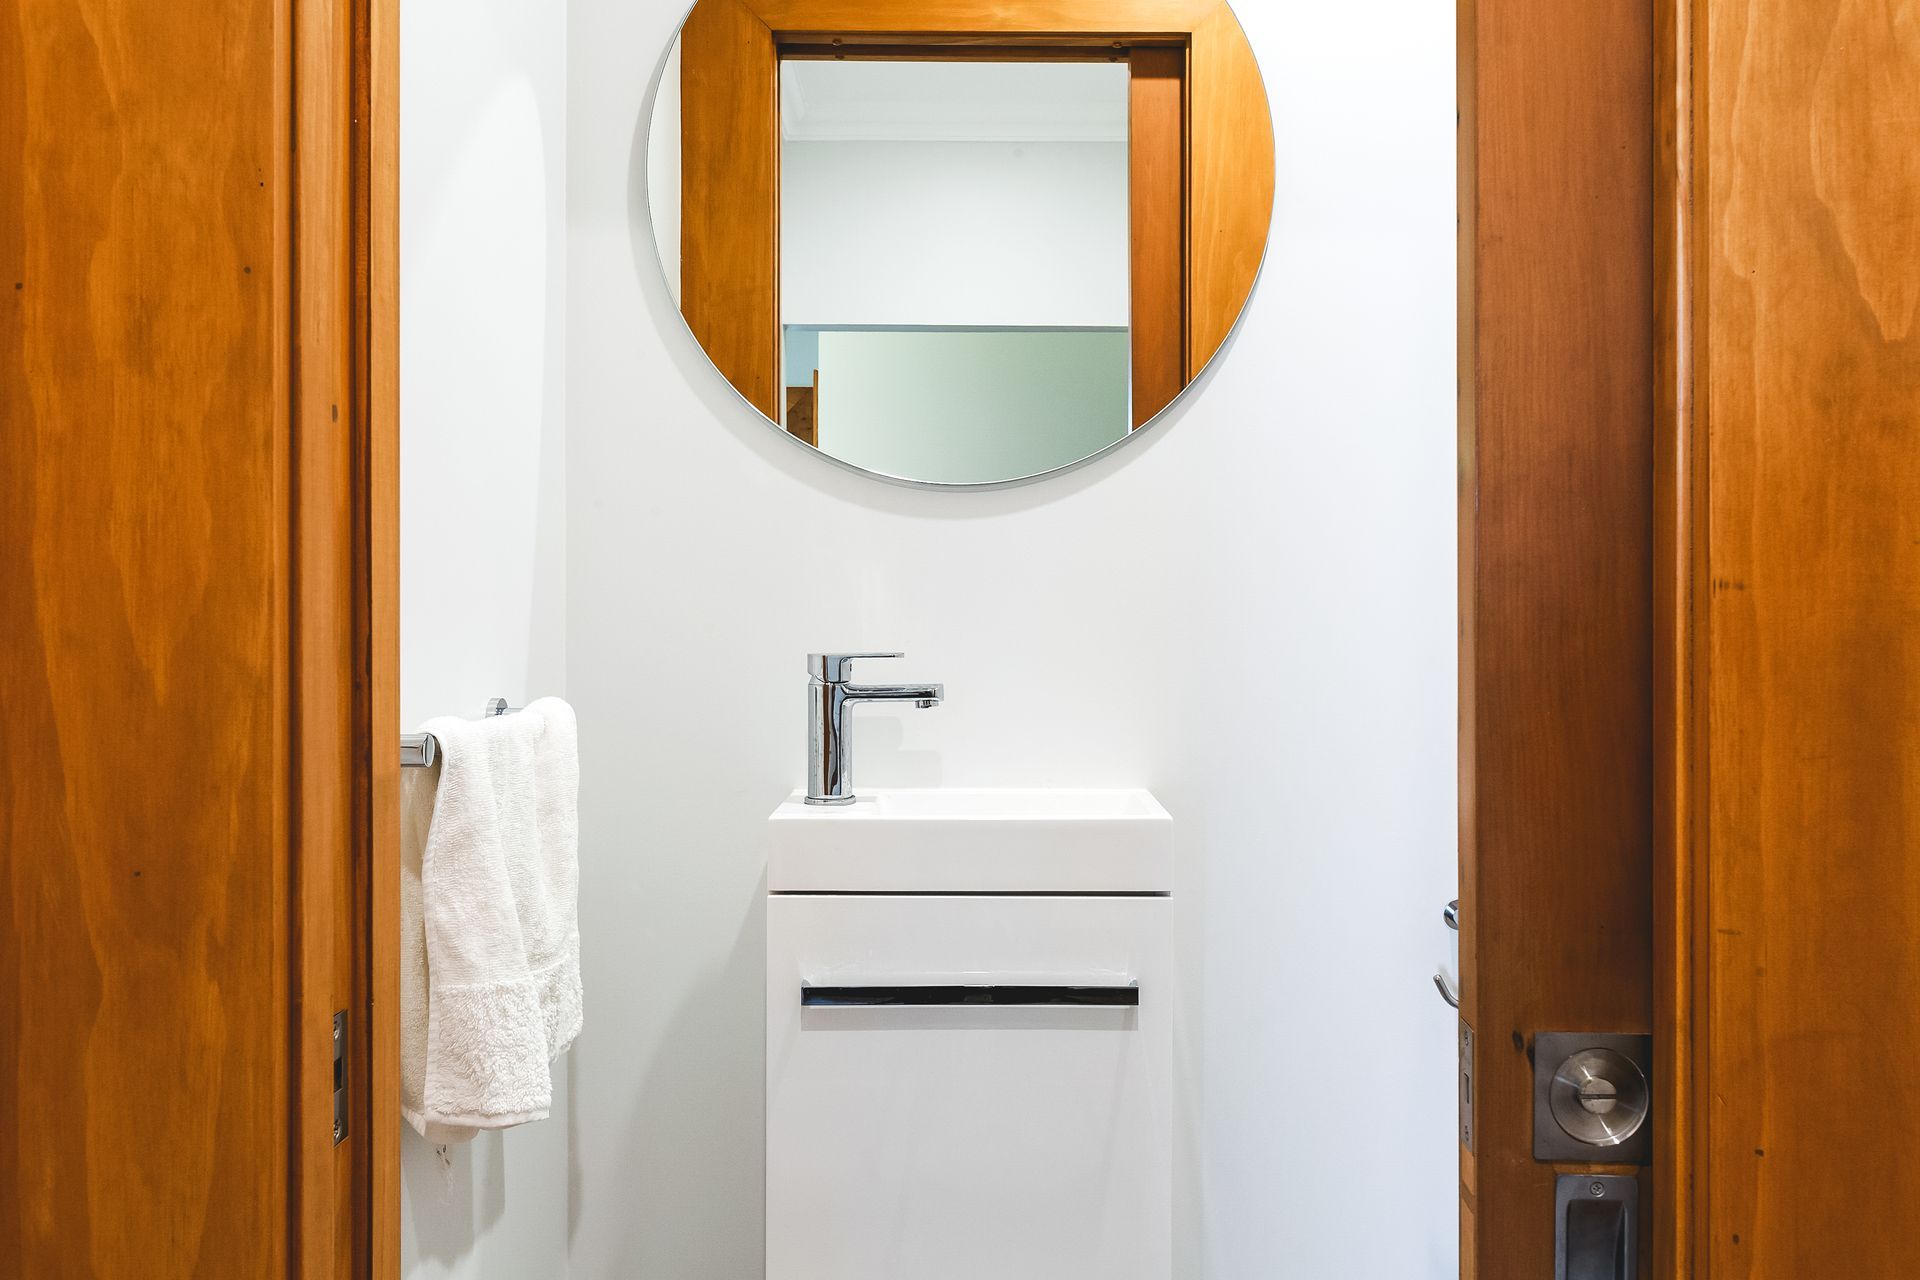
The pocket door to the bathroom, constructed of repurposed native timber, hides a vibrant surprise. A stark but welcome contrast to the crisp colour palette inside, the bold colours of the geometric stained-glass are an unexpected delight.
Reworking the layout puts the laundry at the rear of the home with an exterior door. There’s more space for storage without the toilet, making this space far more practical for the homeowners.
This project is brought to you by Renovation Partner Lia Boersma from Refresh Renovations.
Disclaimers:
- All Refresh Renovations franchises are independently owned and operated.
- The project costs are reflective of the costs at that time and are subject to change.

Like this Project?
Hire Refresh Renovations Wellington
Professional Reviews
Professionals used in
this project
The practices and trades credited on this project.


More projects from
Refresh Renovations Wellington
Other work by Refresh Renovations Wellington, across every category they build in.


More in
Renovations
Everything else in Renovations, from every practice on ArchiPro.


Next Project
Keep scrolling