

Project team
- Utz Sanby Architects
- Marian Riabic
Modern cliffside residence featuring abundant natural light, energy-efficient systems, and stunning ocean views, designed to harmonize with its unique urban environment.
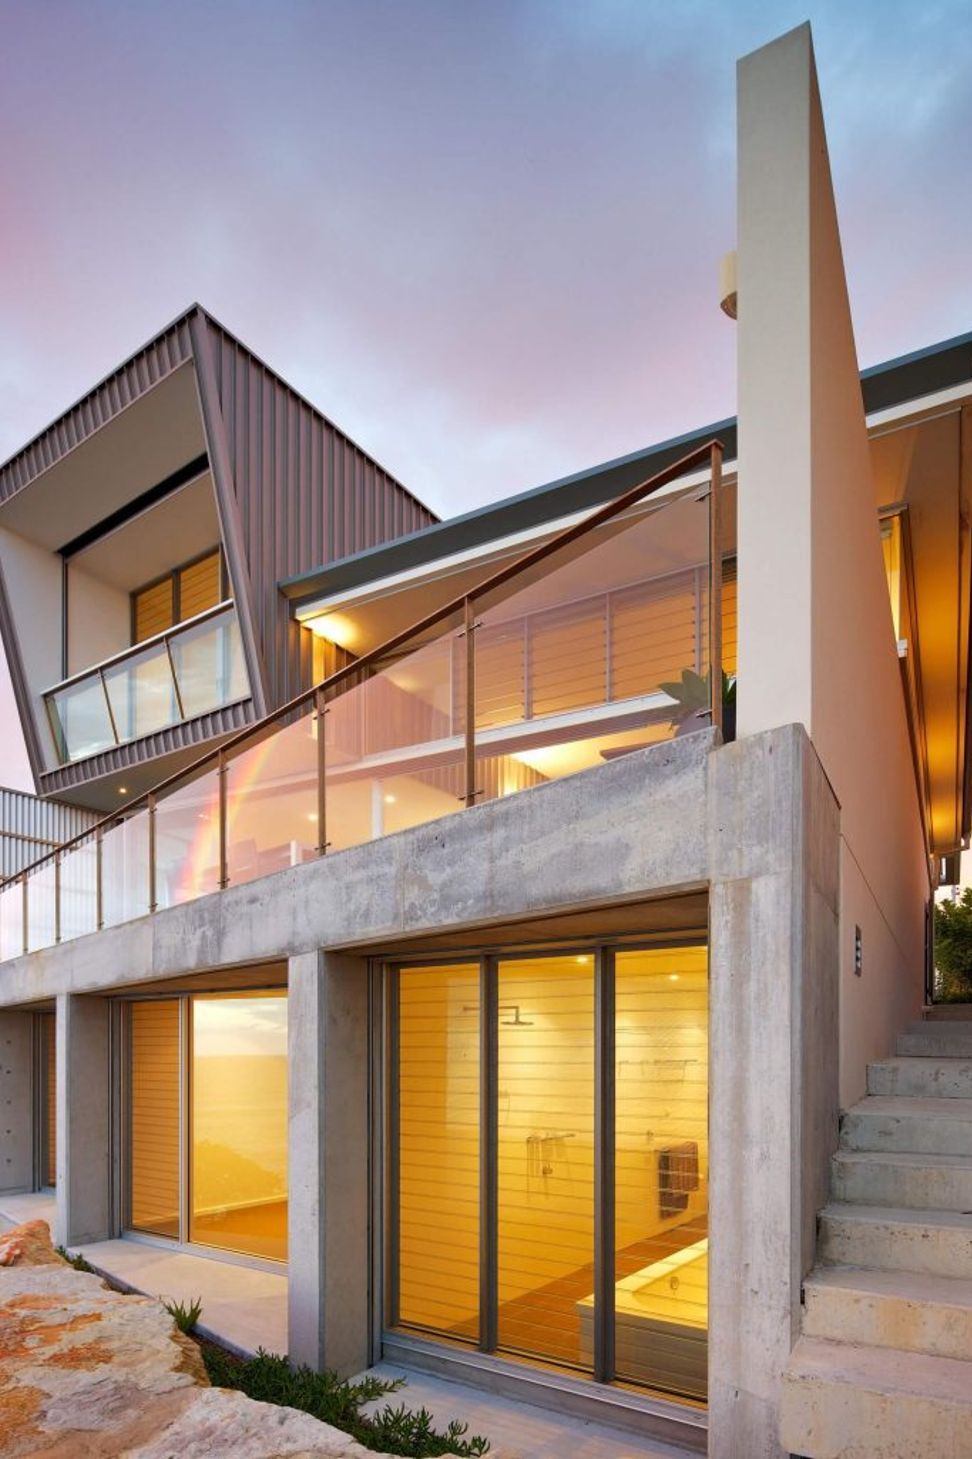
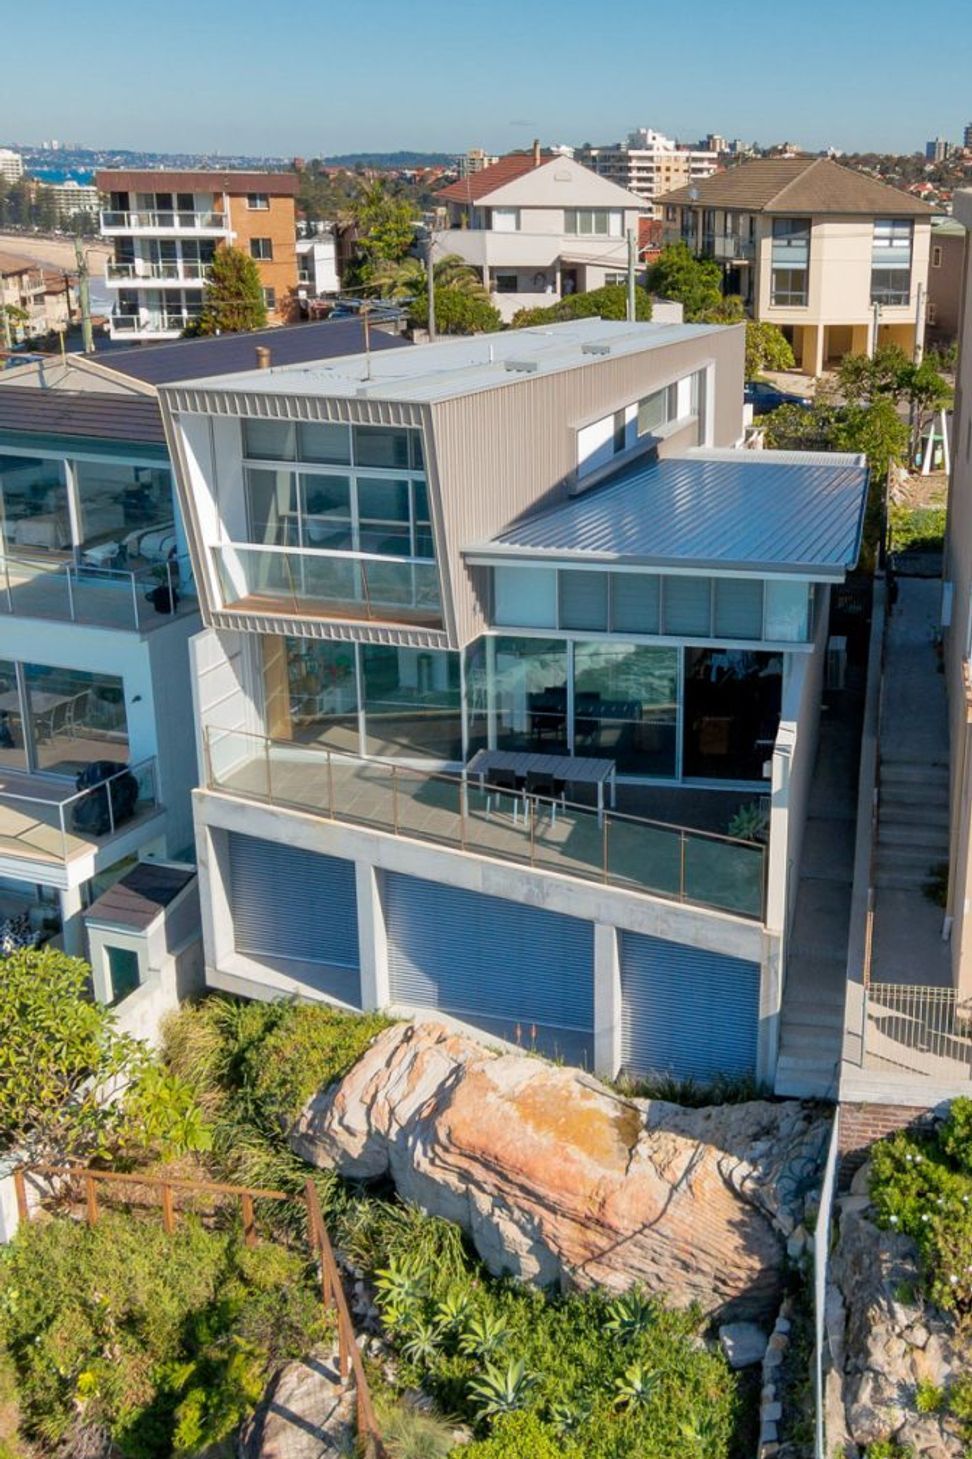
This new house is built on a tight urban site, perched on the edge of a cliff 100metres above the ocean. The wedge-shaped block has a due north-south aspect with neighbouring buildings very close to the boundaries.
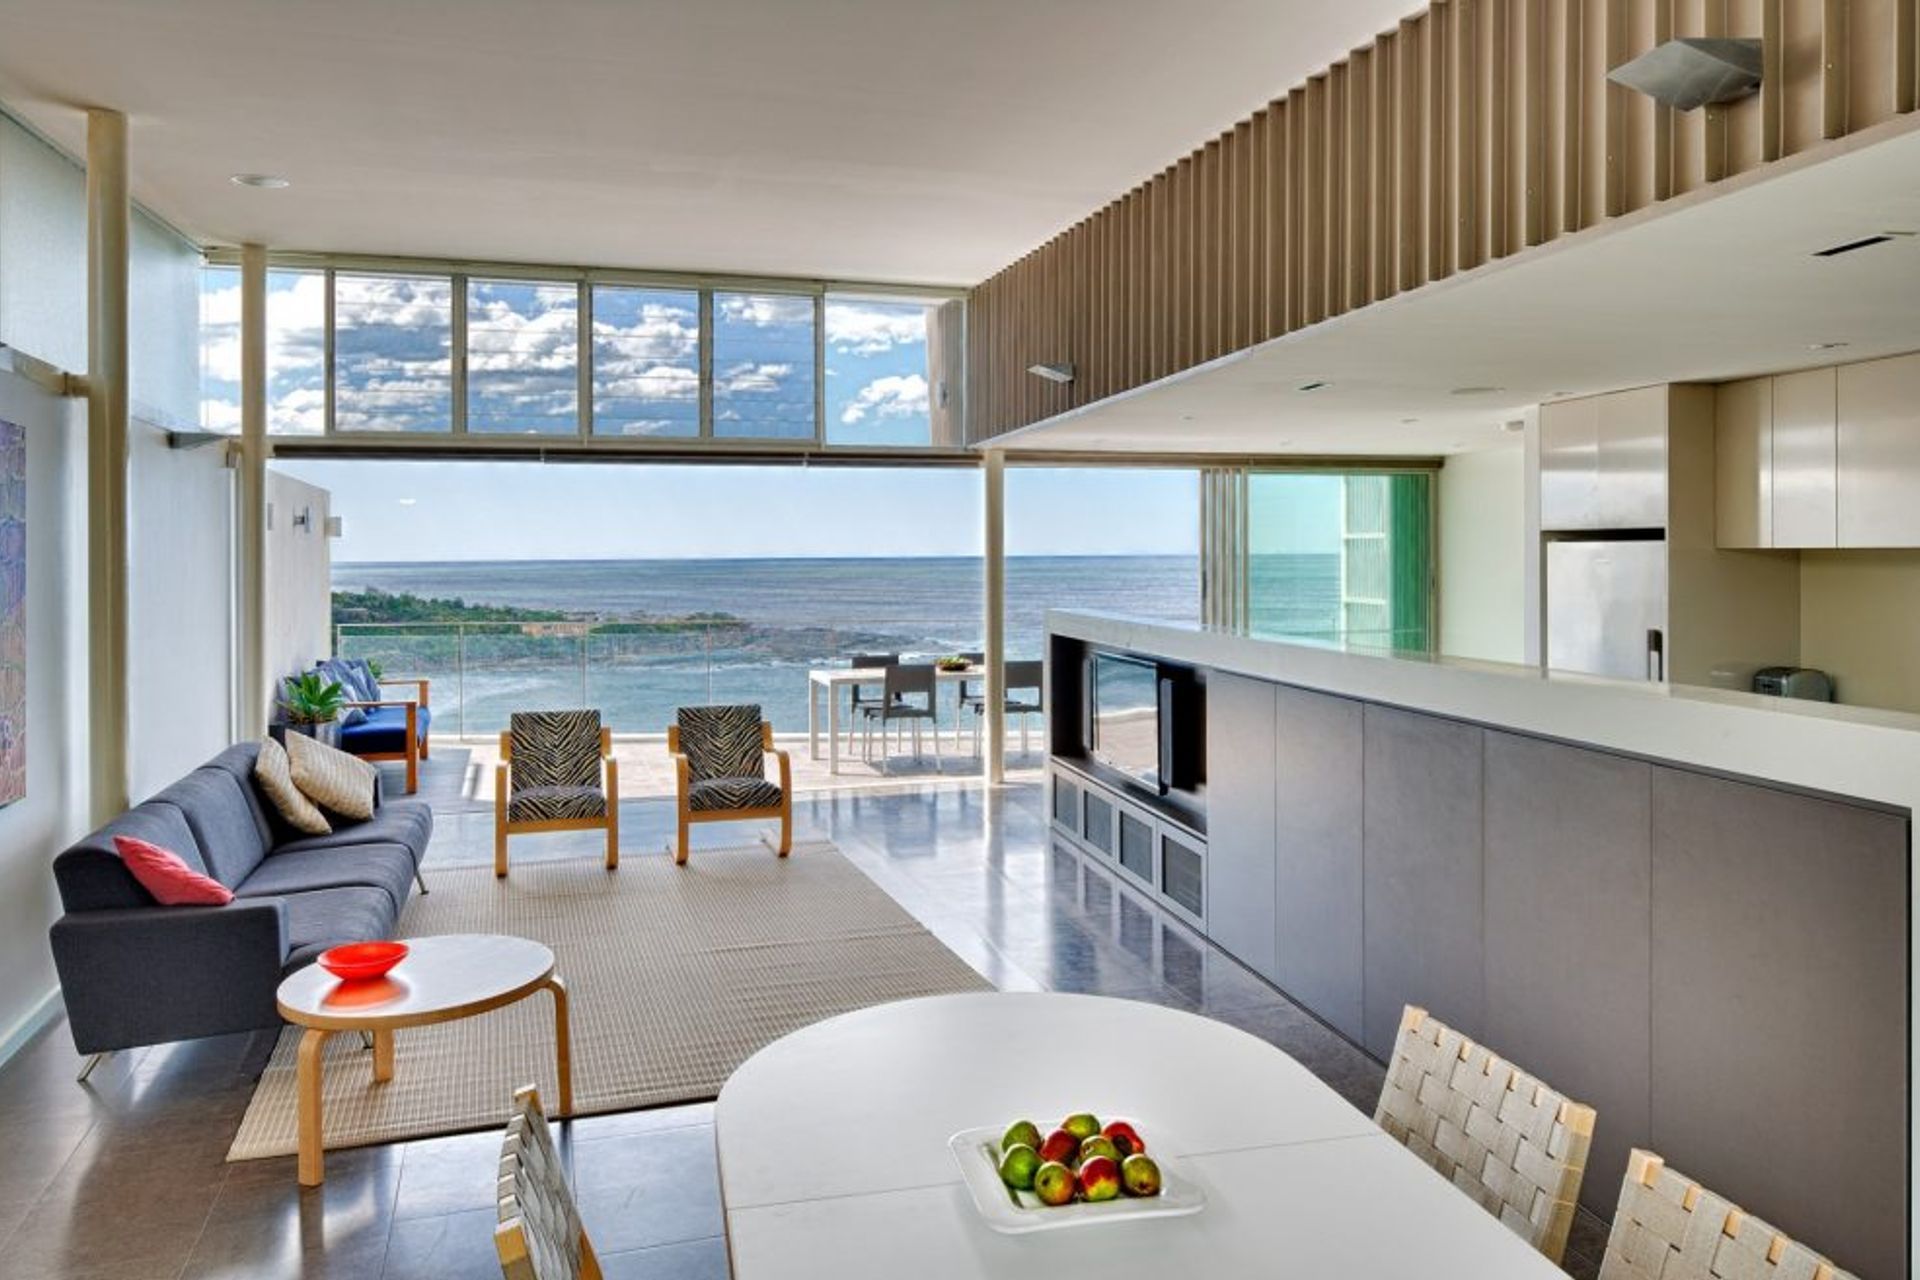
The main living areas of the house are designed to link the garden space with the ocean and to take advantage of the geometry of the block, which widens towards the cliff edge. Careful placement of structural walls, high-level glazing and roof form has created a generous living room with an abundance of natural light, ventilation, privacy and spectacular views
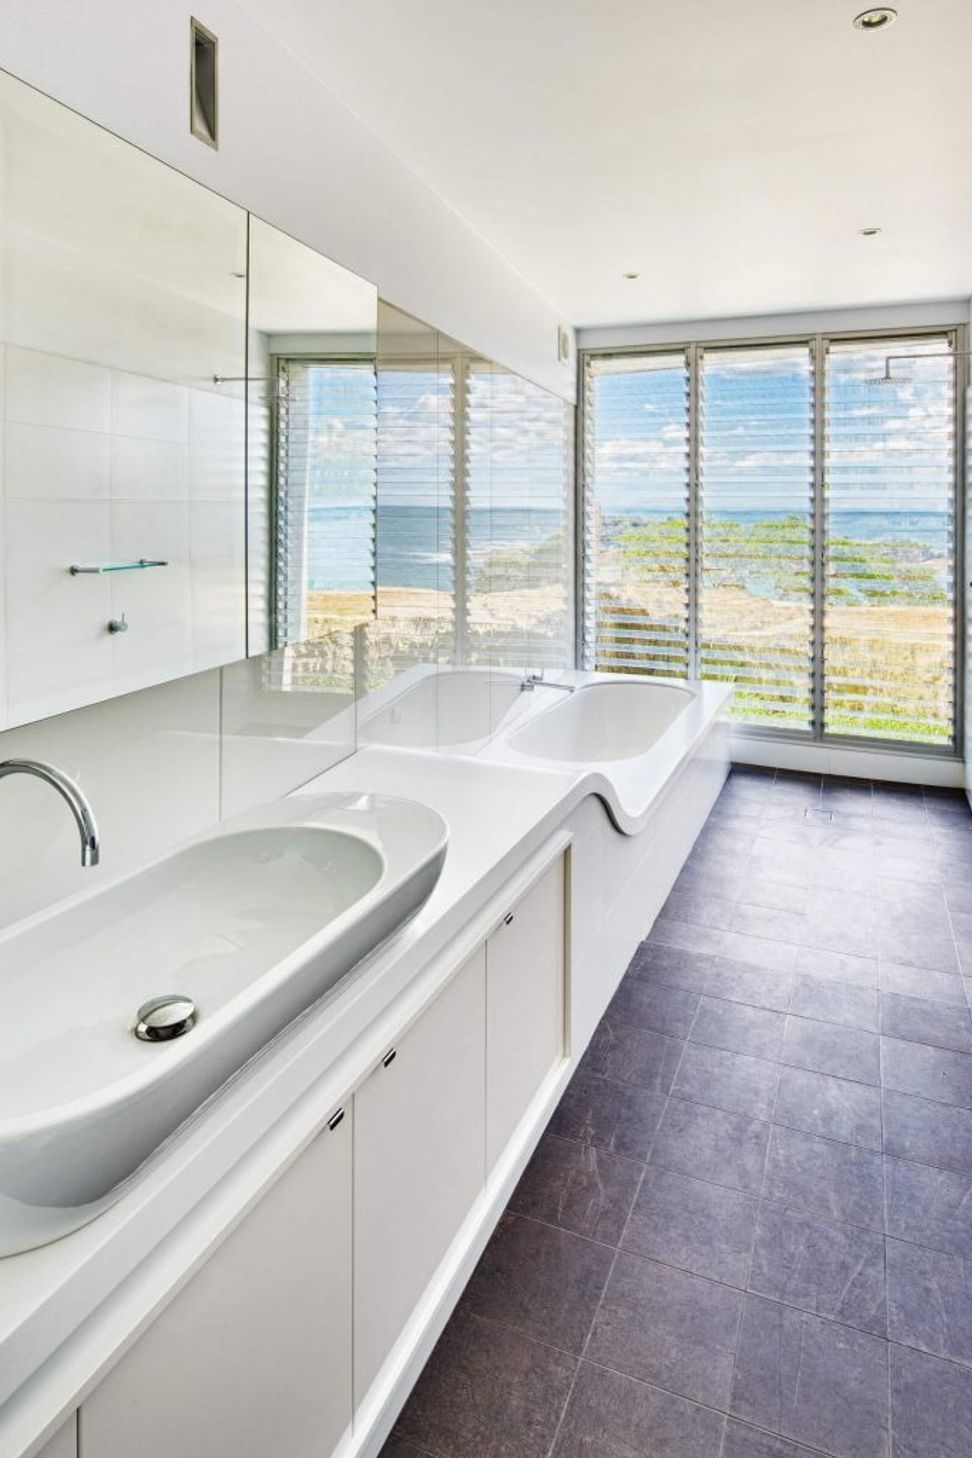
Hydronic underfloor heating is used throughout the living areas, to provide winter warmth. The dark floor tiles in the living area, absorb warmth and reduce glare from the ocean in the early morning. High-level louvres and ceiling fans are used to allow natural light and ventilation in all the rooms.
There are large sub-floor rainwater tanks with an overall capacity of more than 5000 litres, which supply water used for flushing toilets, watering the garden and washing clothes. The house and garden are easy to inhabit and perform extremely economically in terms of energy efficiency and sustainability.
- Building style
- Modern



Like this Project?
Hire Utz Sanby Architects
Professionals used in
this project
The practices and trades credited on this project.

More projects from
Utz Sanby Architects
Other work by Utz Sanby Architects, across every category they build in.


More in
Beach House
Everything else in Beach House, from every practice on ArchiPro.


Next Project
Keep scrolling