
Project team
Product Suppliers
Living on the edge.
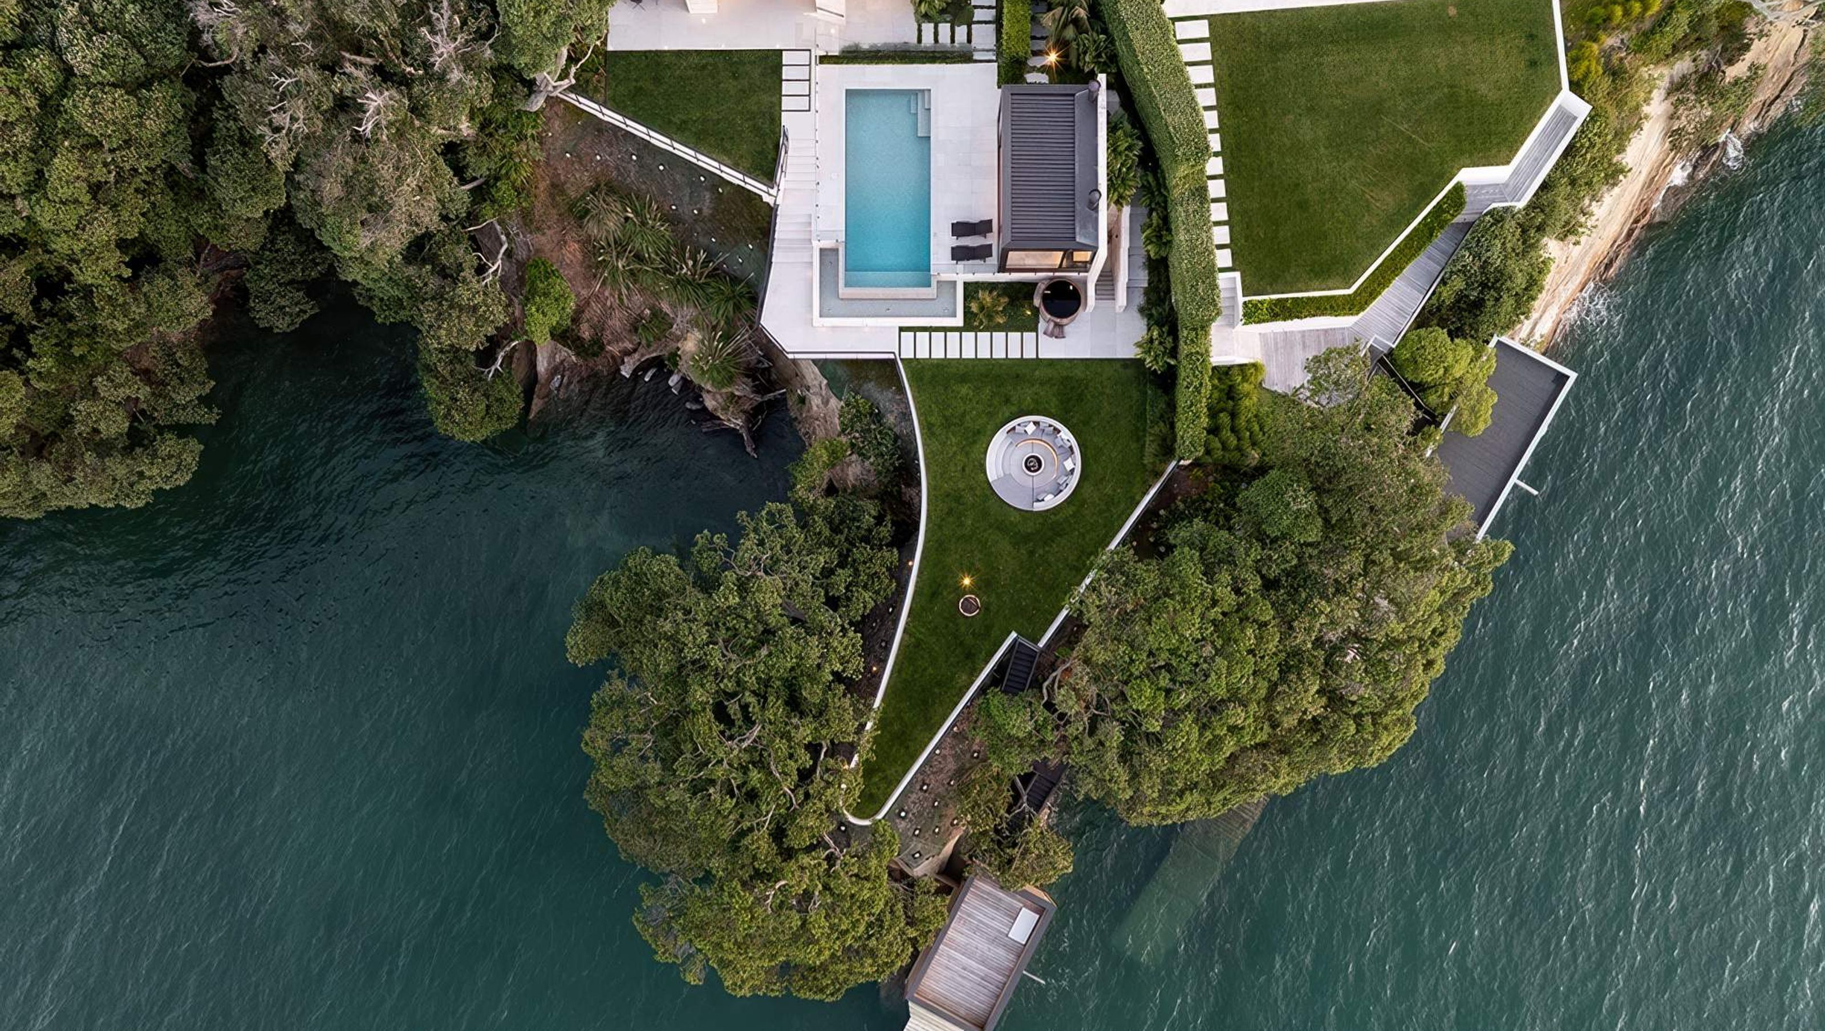
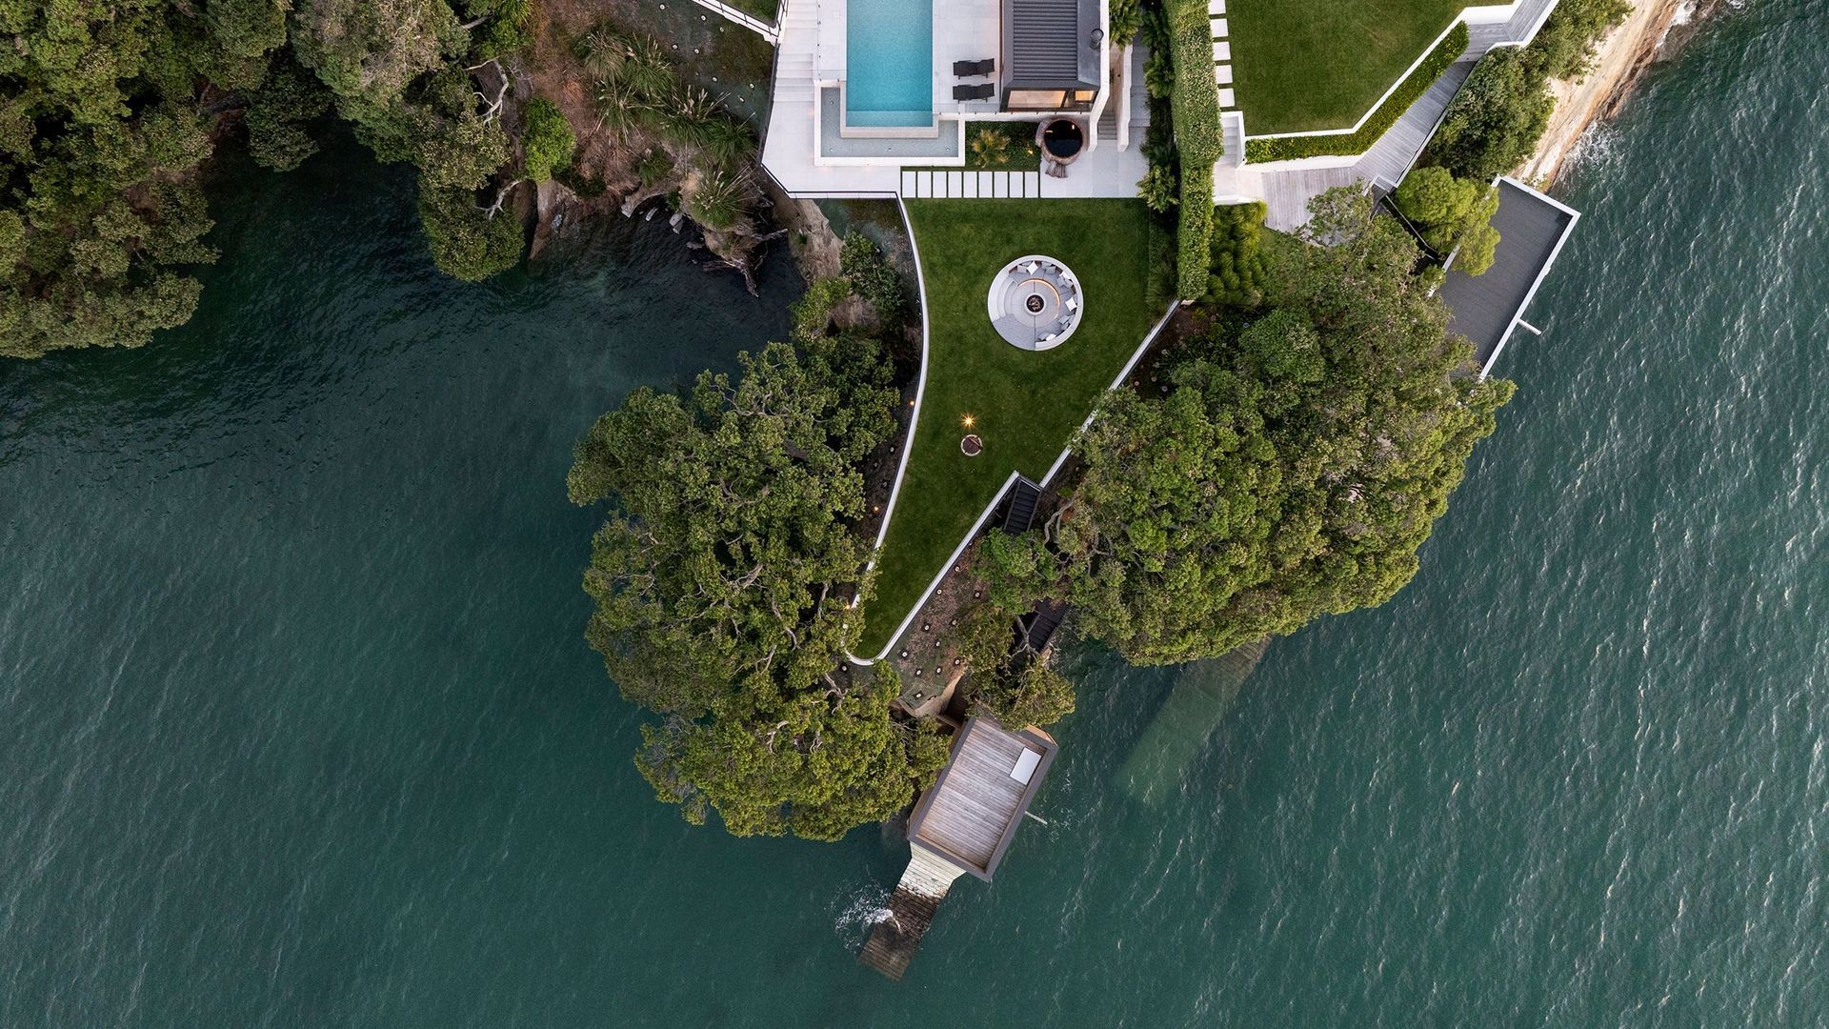
Perched on a breathtaking cliffside, this modern seaside family home masterfully embraces its stunning surroundings. From the moment you walk through the front door, your gaze is drawn along an unobstructed path to the glistening Waitematā Harbour, a view that serves as the true centerpiece of the design.
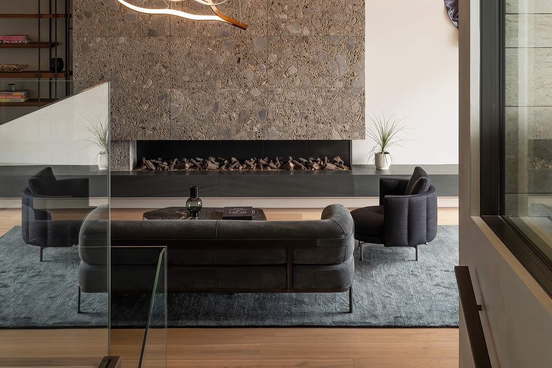
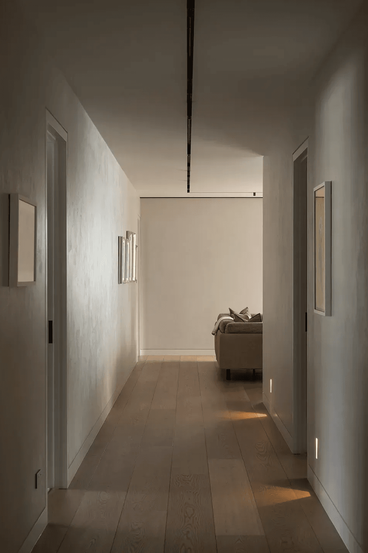
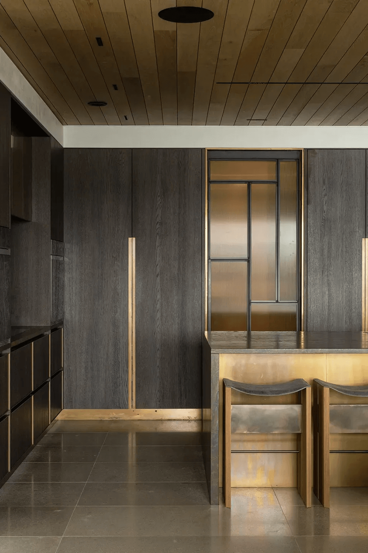
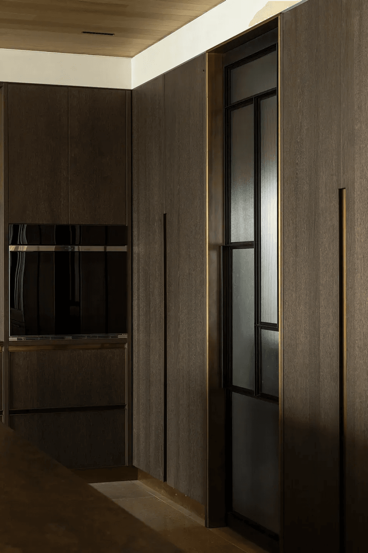
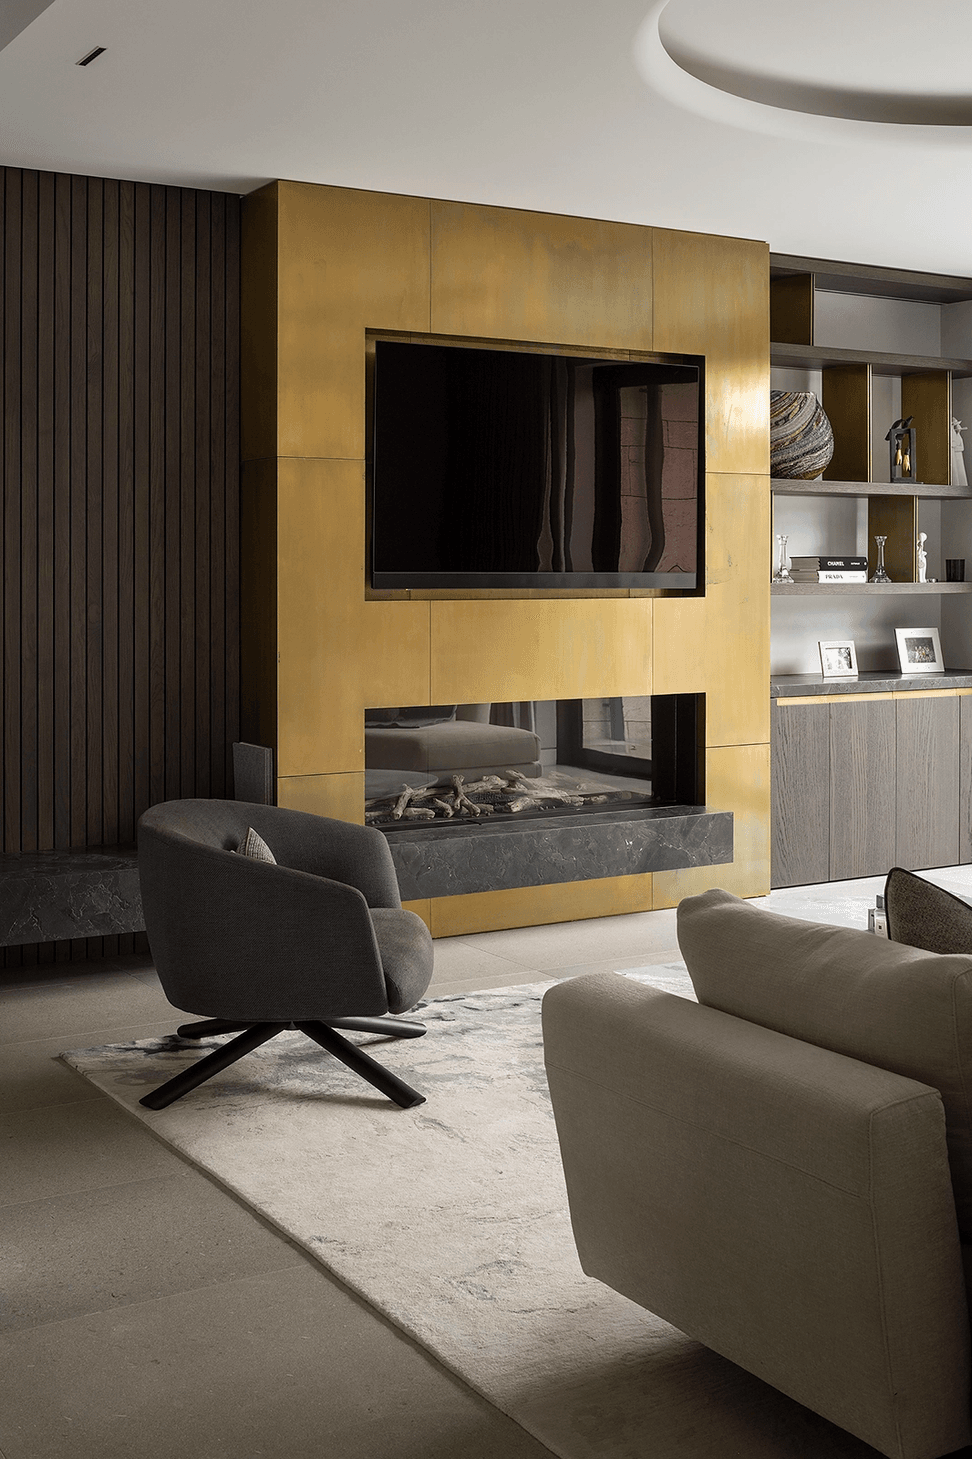
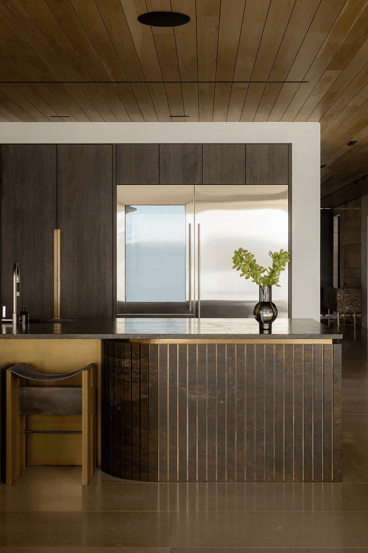
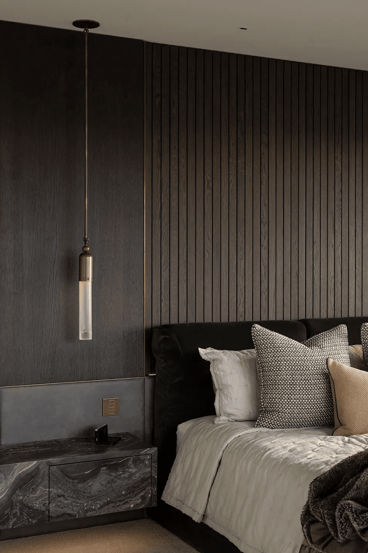
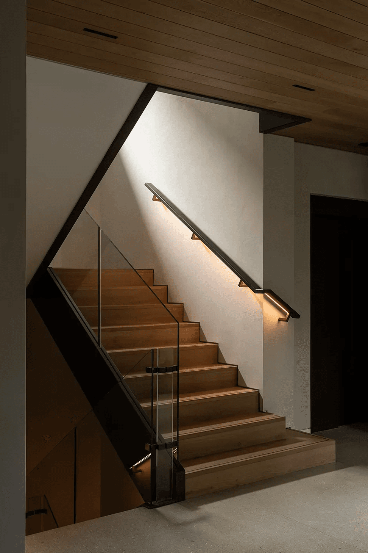
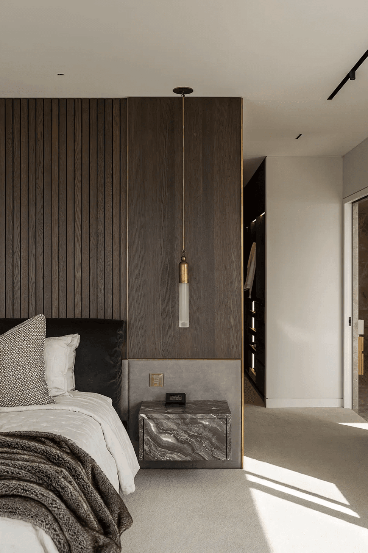
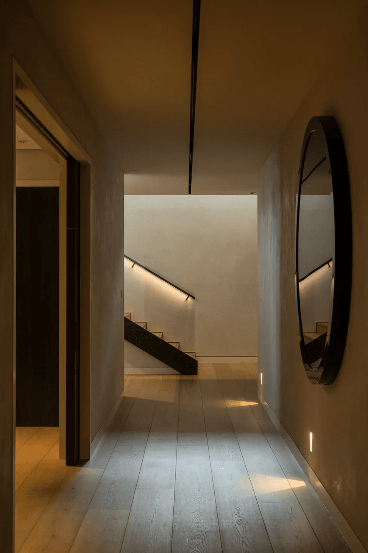
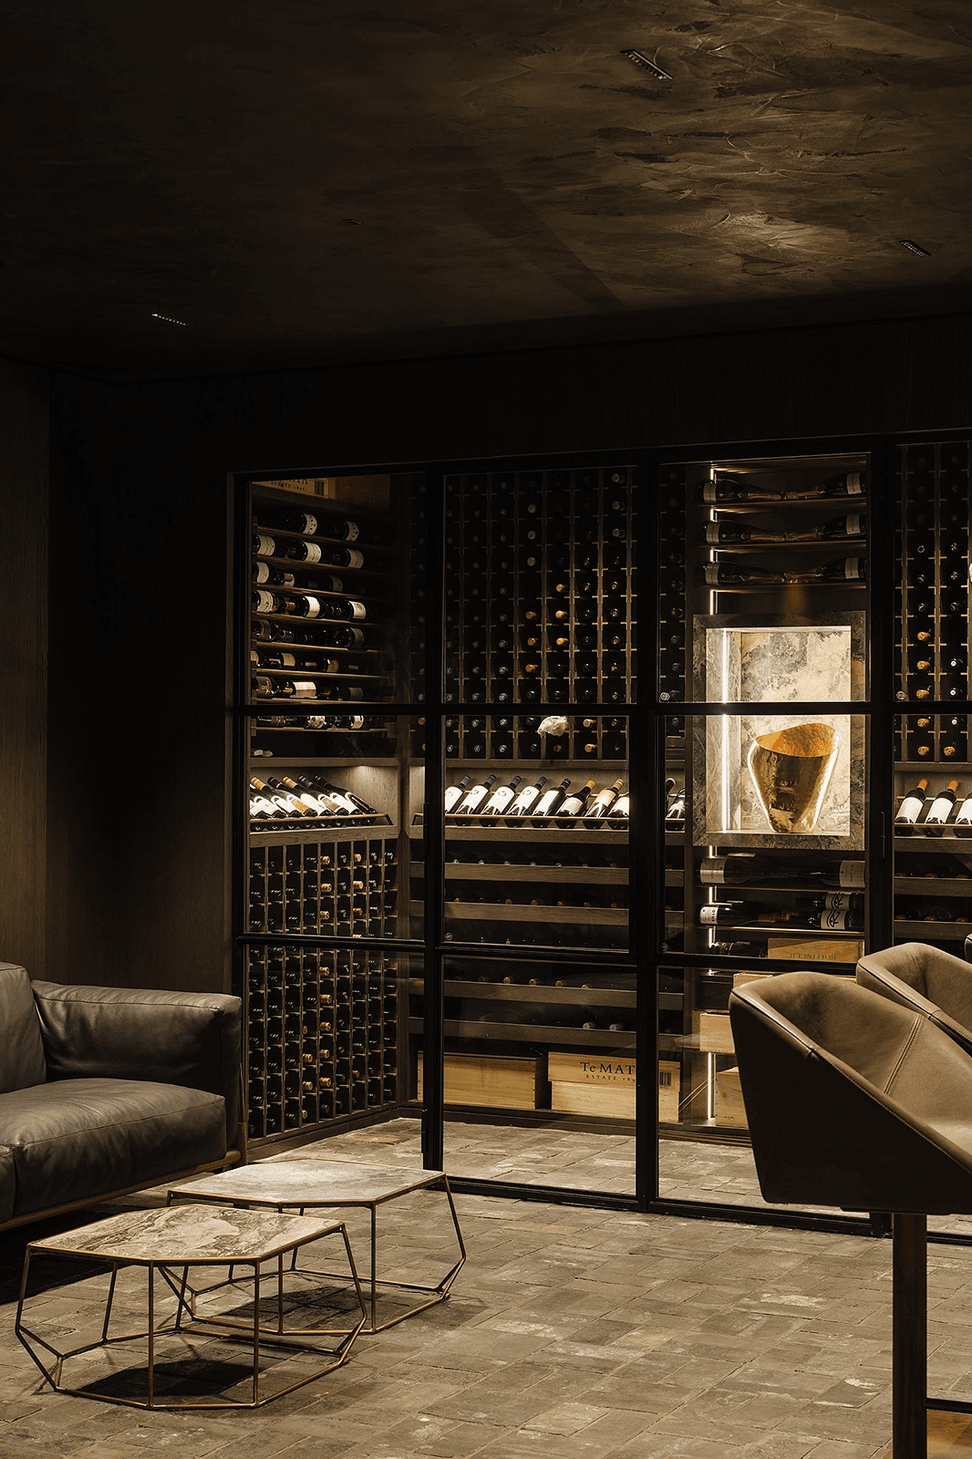
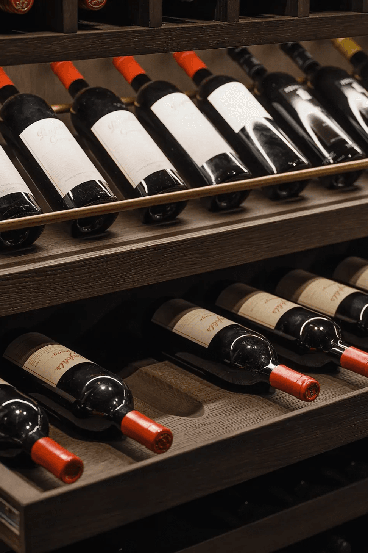
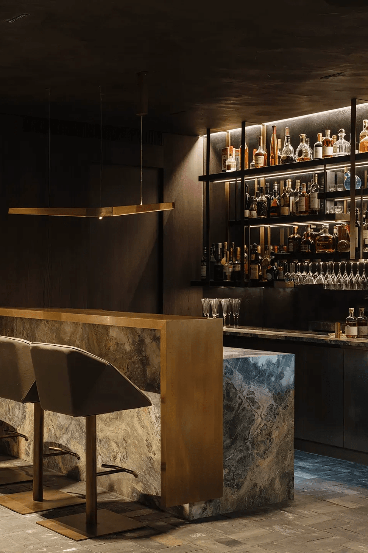
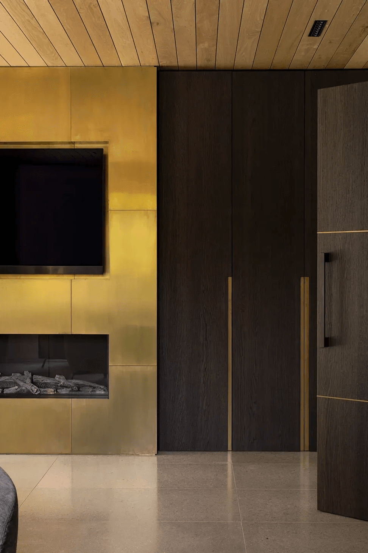
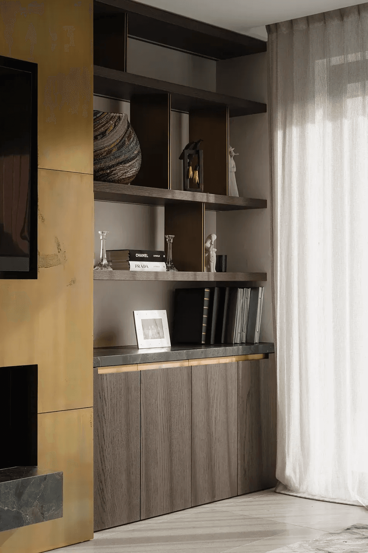
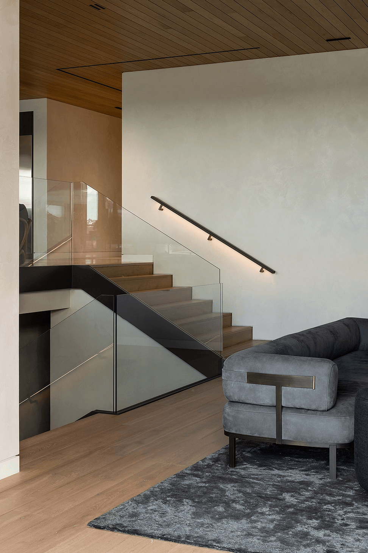
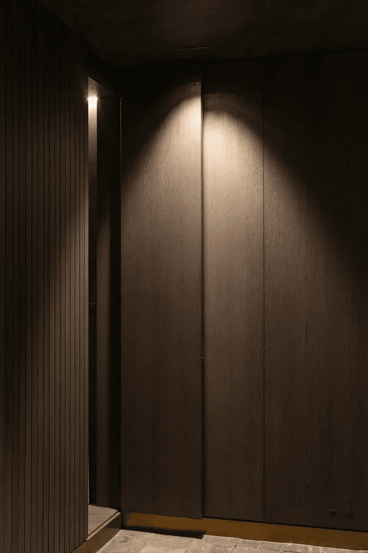
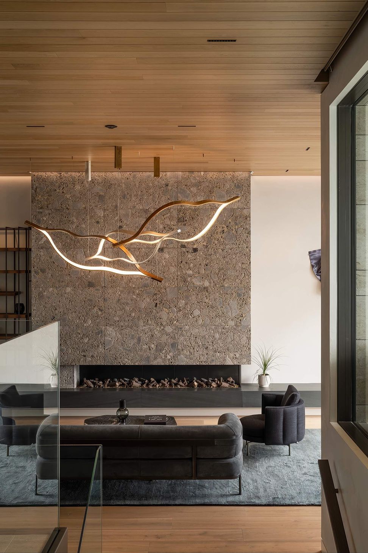
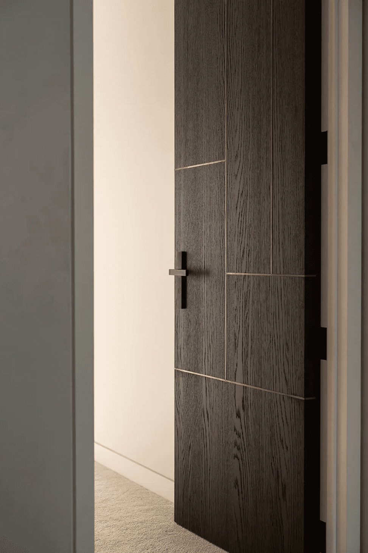
At the heart of this rebuild is a thoughtful selection of natural materials. Richly layered textures, including natural stone, reclaimed brick and antiqued brass accents; work harmoniously with VidaSpace smoked flooring and oak veneer featuring extensively across cabinetry, joinery, wall linings and bespoke furniture throughout the home. Together, they bring warmth and depth, perfectly framing the organic beauty of the coastal setting. Expansive walls, softened by handtroweled lime plaster, add an understated elegance, as light dances across their subtle details, enhancing the home’s timeless charm.
Originally a modest home on the best street that served a young growing family for many years; the property has been reimagined and rebuilt as a forever home designed with both family living and entertaining in mind. Beneath the surface, a year of excavation and extensive engineering has resulted in remarkable underground spaces including a wine cellar, bar, cinema and gym.
Above ground, the expansive floorplan is thoughtfully crafted to meet the evolving needs of the family. Seamlessly connected spaces allow for effortless transitions between indoor and outdoor living, achieved through continuity of materials and functional design. Outside, a fully equipped kitchen and firepit overlooking the iconic Harbour Bridge create the perfect setting for unforgettable gatherings or a quiet end to the day as the sun sets.
Every detail reflects a meticulous collaboration between trades, where craftsmanship and care shine through every element. From concept to completion, this exceptional home is a celebration of architecture and nature in perfect harmony, offering a warm and inviting retreat where the beauty of the outside world is always within reach.
Location: Auckland
Professionals Involved: Franc Atelier, Henry Dunham Building, DBJ Furniture, MDS
Photographer: David Straight Photography
Custom Product Used:
Fendi Timber Flooring | Stained Querkus Allegro Veneer
Like this Project?
Hire VidaSpace®
Professional Reviews
The products behind the project
Six products specified into this build from one supplier, a verified ArchiPro member. Tap through to specifications, suppliers and lead times.


Professionals used in
this project
The practices and trades credited on this project.






More projects from
VidaSpace®
Other work by VidaSpace®, across every category they build in.


More in
Luxury Homes
Everything else in Luxury Homes, from every practice on ArchiPro.


Next Project
Keep scrolling