Clifton Hill House
Clifton Hill House
- 330.5K profile views
- 91 saves
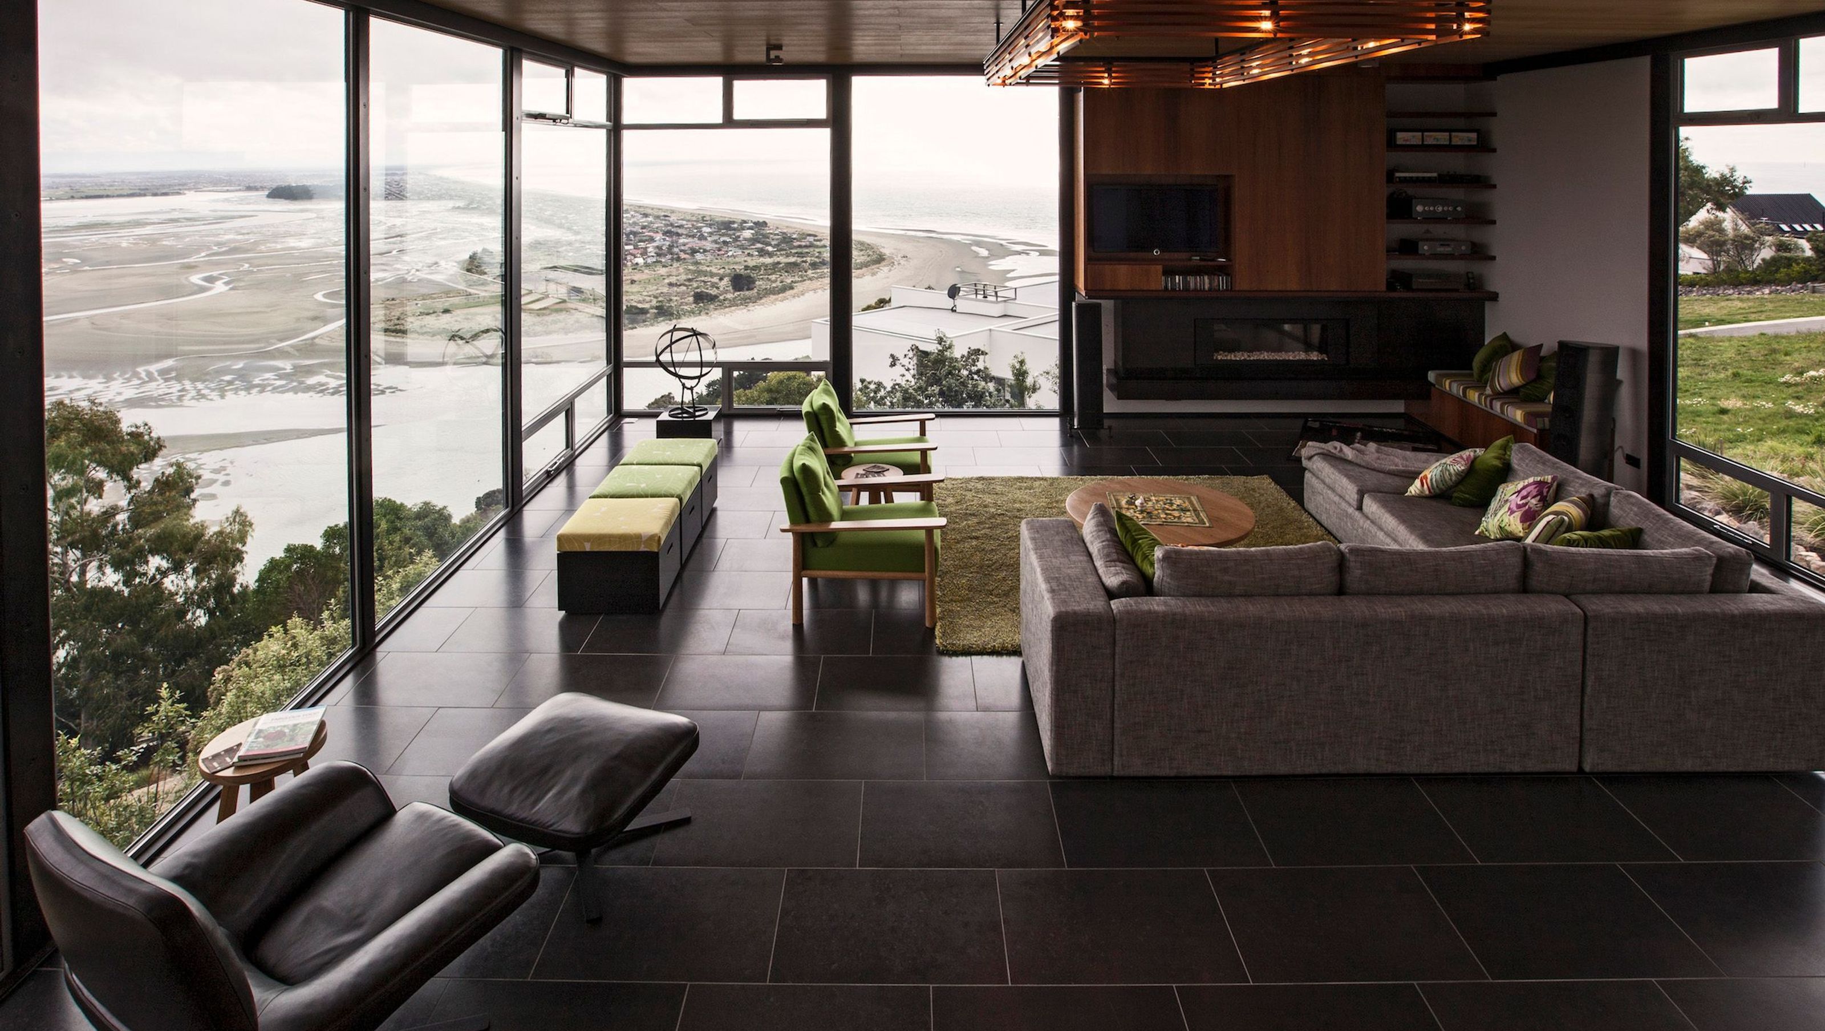
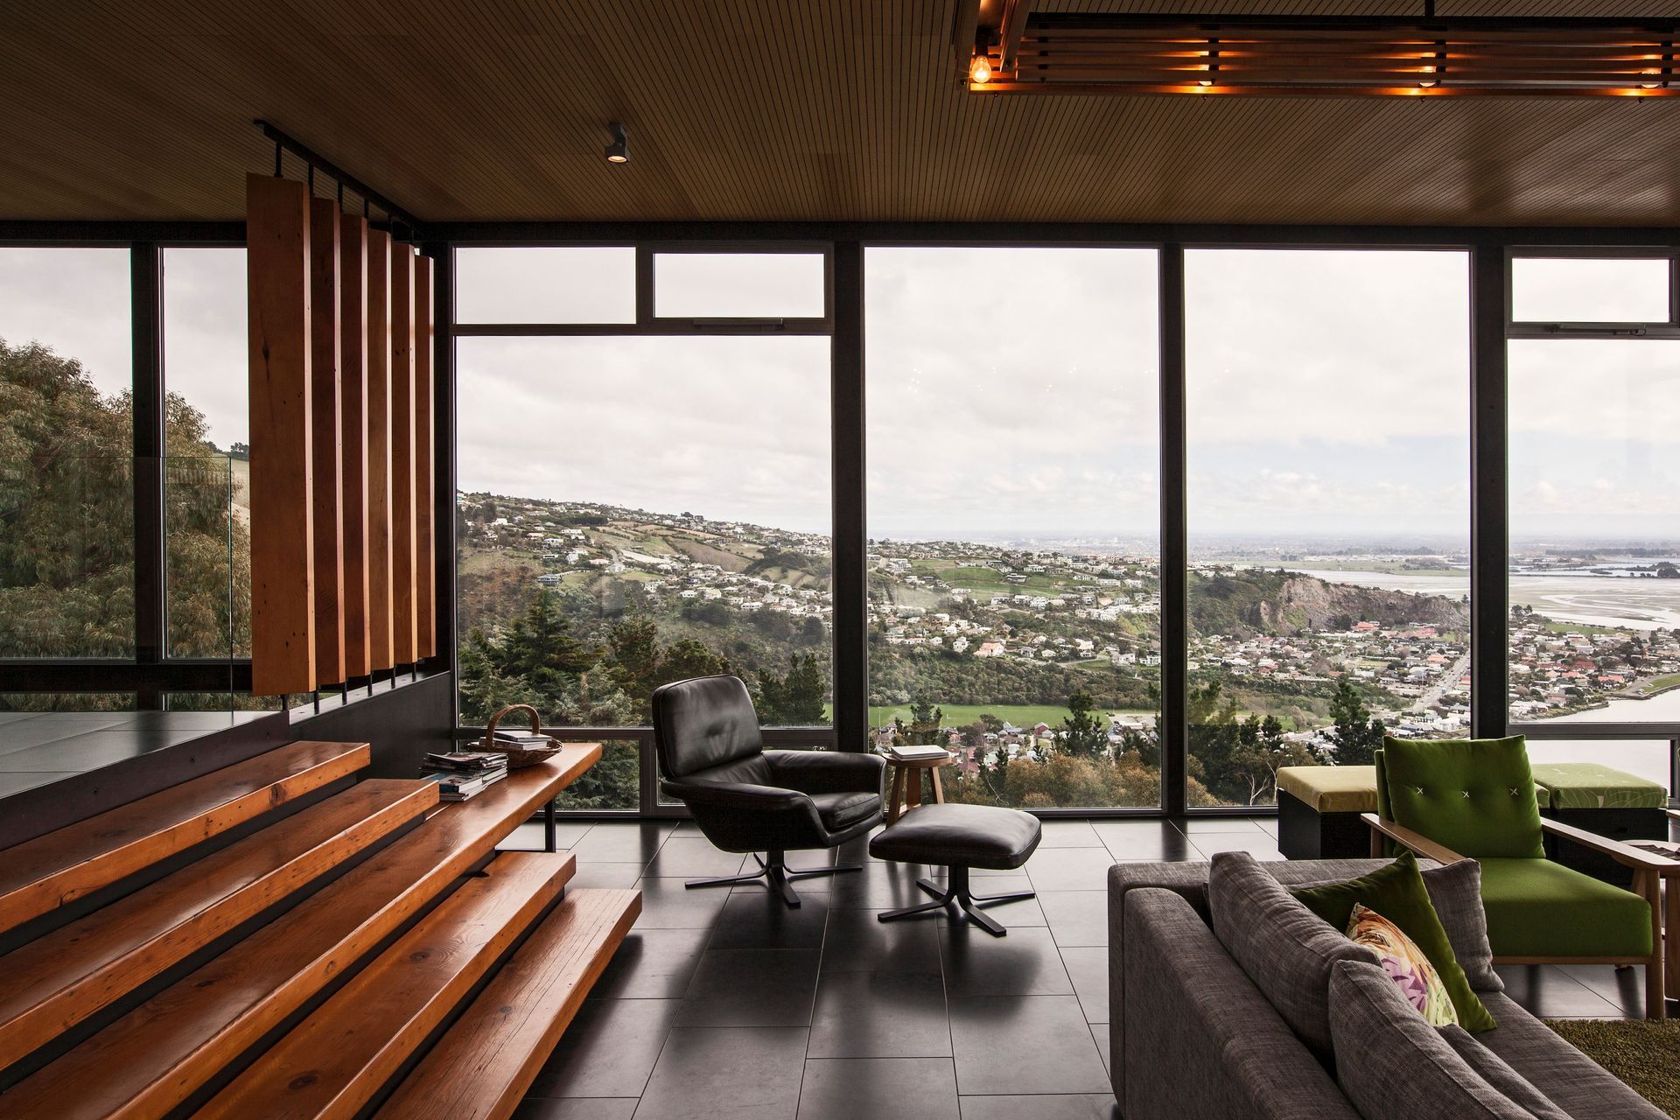
A contemporary family residence in Christchurch, featuring a thoughtful refurbishment of a 1960s design, with a focus on warm interiors, original elements, and a harmonious integration with the surrounding hilltop landscape.
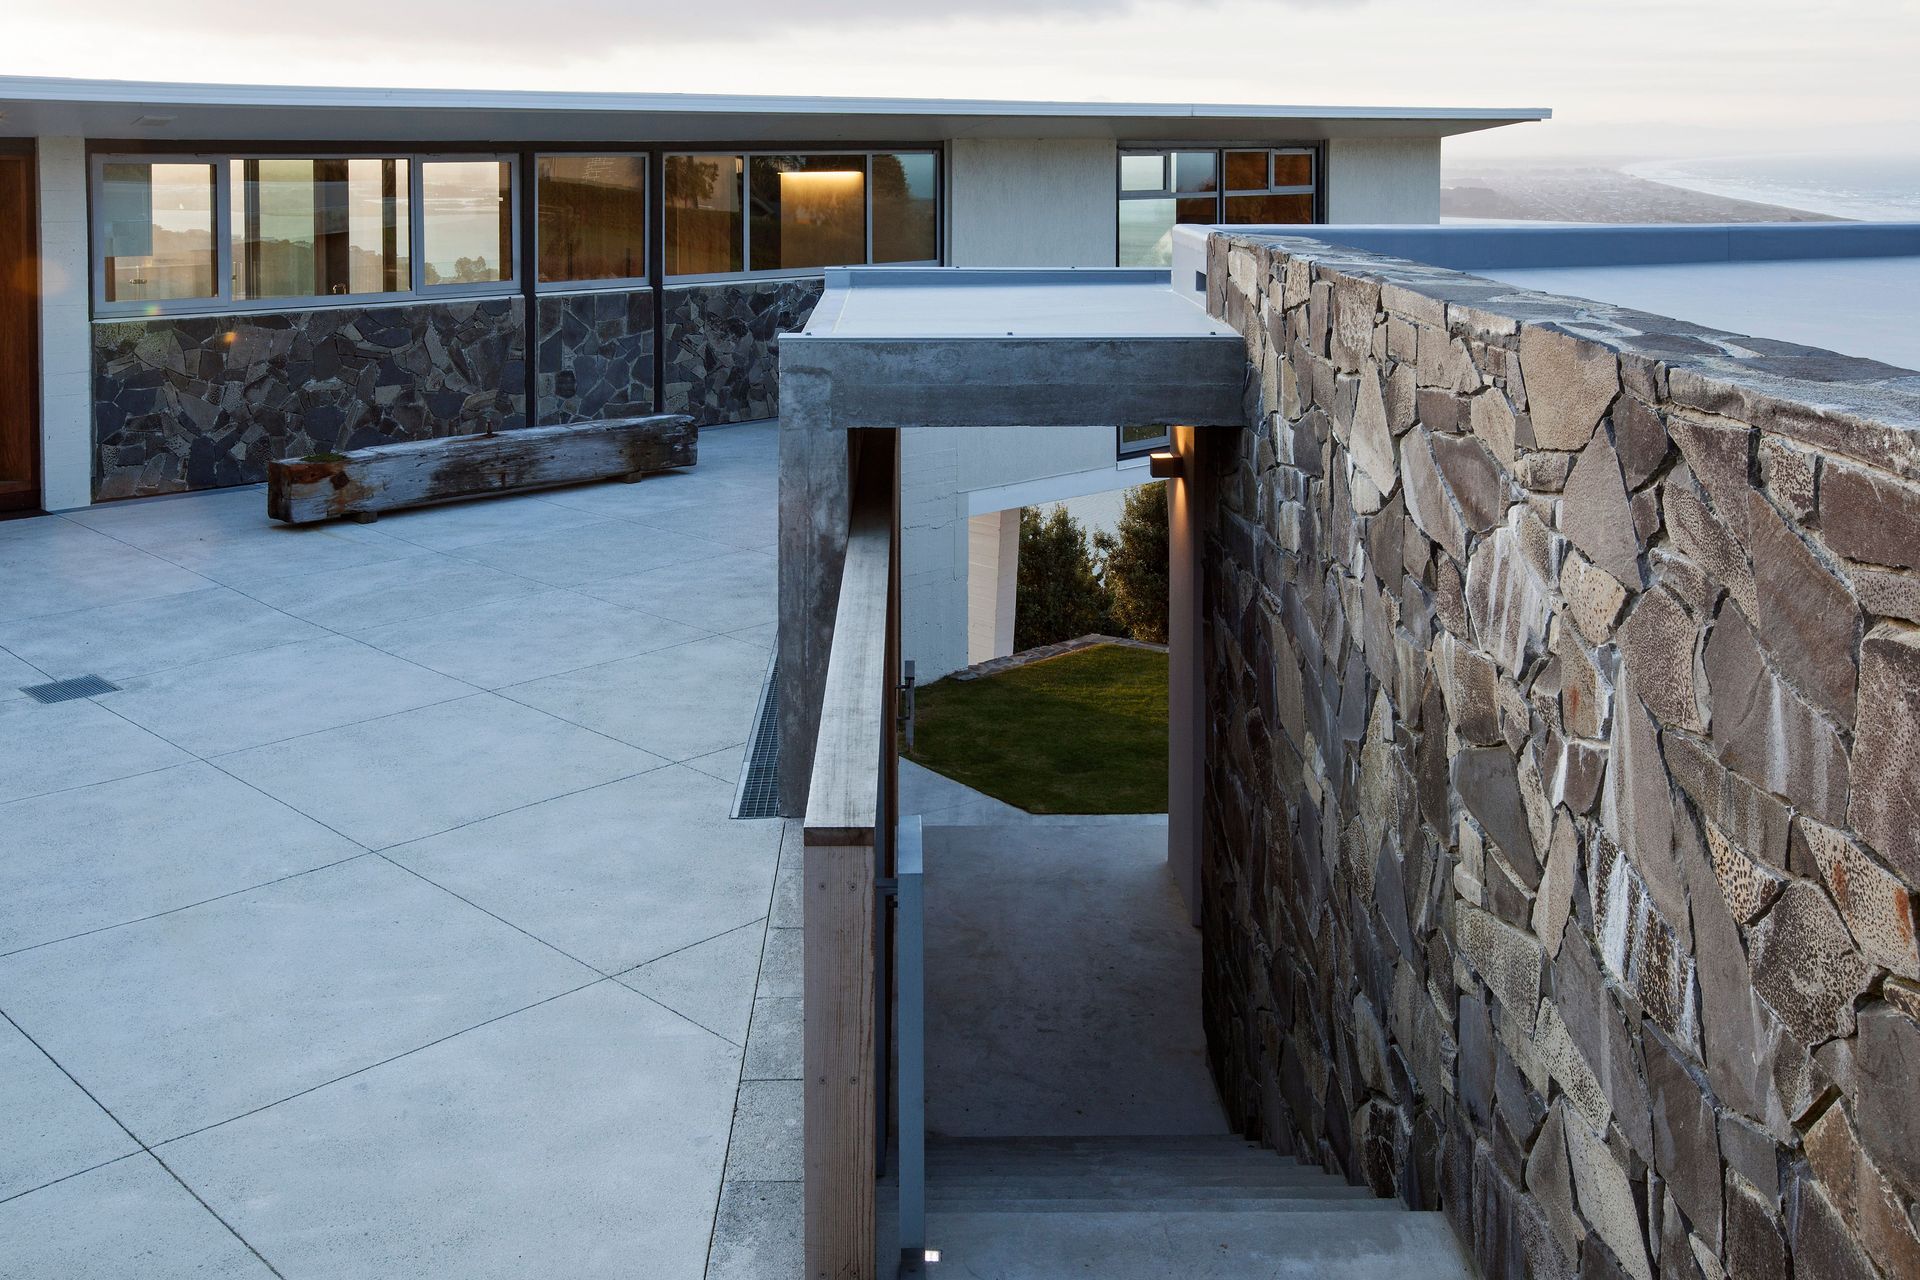
Originally designed in the early 1960s by Austrian Architect Ernst A Kalnins with Swiss-qualified consulting engineers, Schmidli and Pfenniger, Herriot + Melhuish Architecture were commissioned to partly refurbish and reinterpret the house interior. Separate vehicle storage, a workshop and connecting outdoor spaces were added to convert this house into a contemporary family residence.
Our interventions to the internal plan focused on the opportunities created by reinterpretation of circulation. A clear hierarchy of external forms allows the original house to maintain a singularity of form. The overall composition is very much an extension of the hill topography and strongly retains the original sixties aesthetic.
Careful attention was given to providing a warm, crafted interior, combined with the refurbishment of some of the original design elements including an elegant suspended timber staircase. A restrained palette of materials including Blackwood and Tasmanian Ash veneer, gypsum plaster, paint lacquer and natural black mild steel provide definition of spaces.
Photography by Russell Kleyn.

Like this Project?
Hire Herriot Melhuish O'Neill Architects Ltd
Professionals used in
this project
The practices and trades credited on this project.

More projects from
Herriot Melhuish O'Neill Architects Ltd
Other work by Herriot Melhuish O'Neill Architects Ltd, across every category they build in.


More in
Residential
Everything else in Residential, from every practice on ArchiPro.


Next Project
Keep scrolling