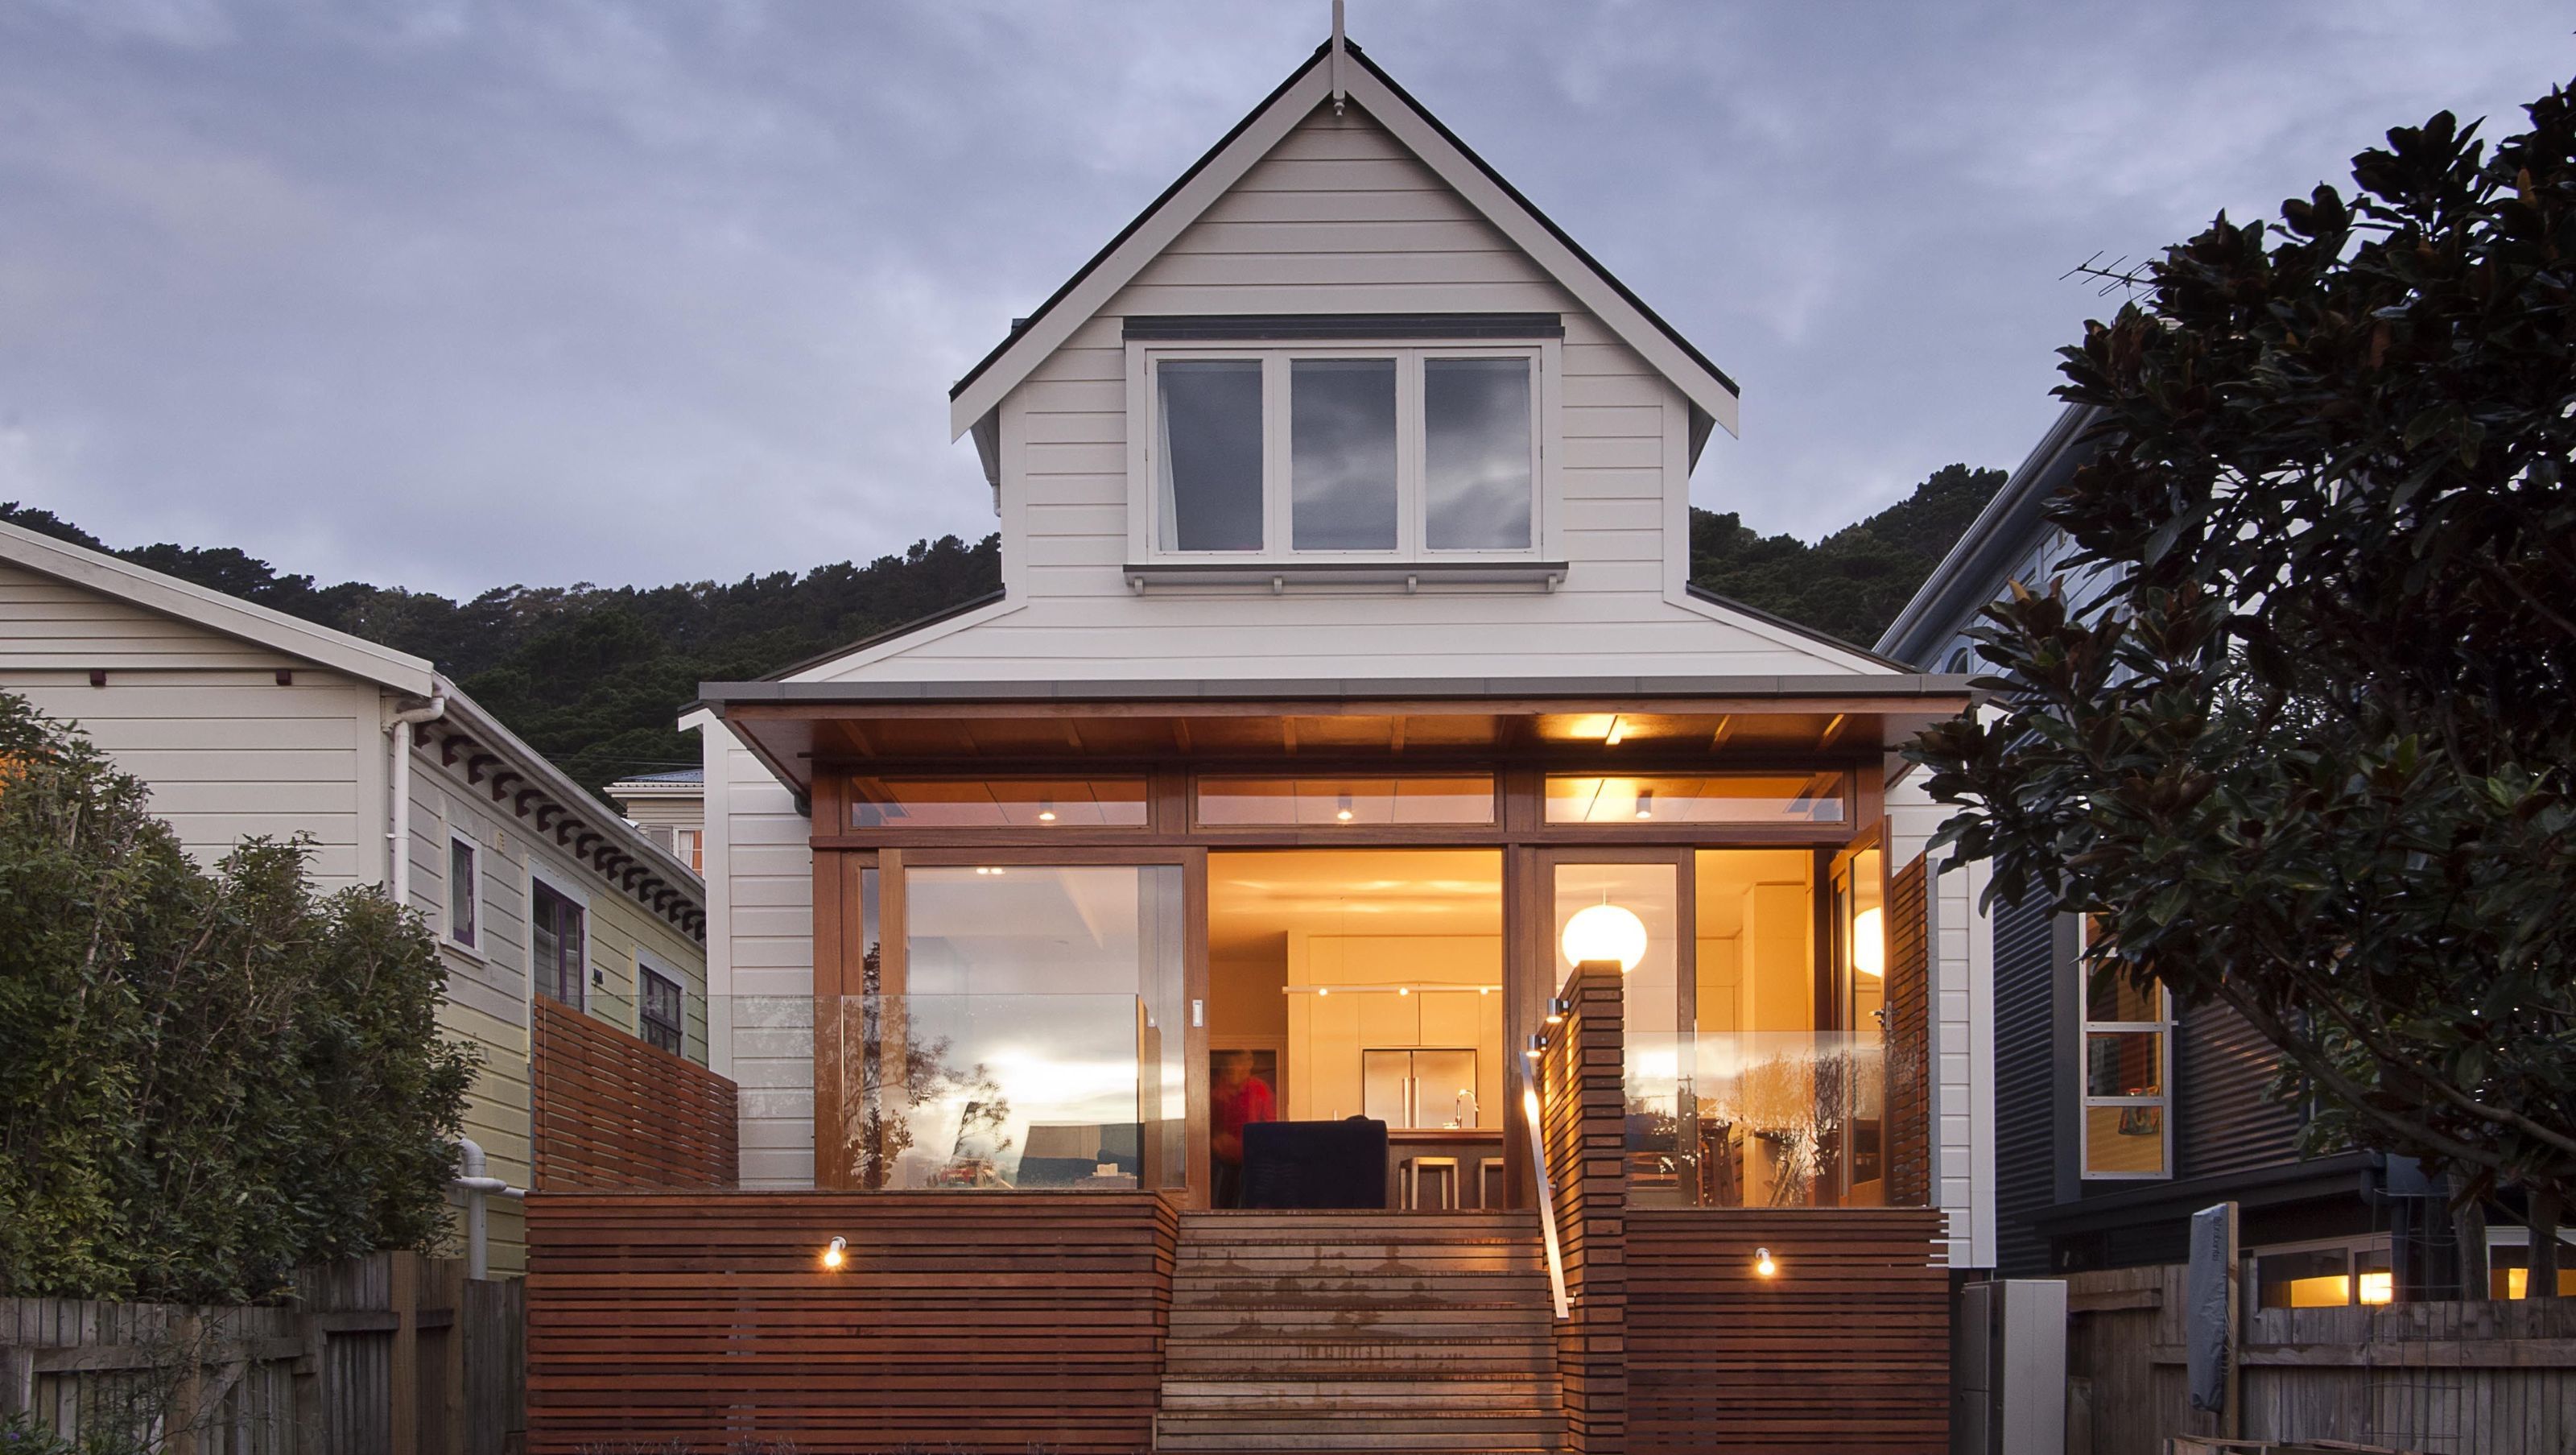
Mt Victoria Alteration
Mt Victoria Alteration
- 330.5K profile views
- 91 saves
A transformative renovation enhancing light and space in a Wellington family home, blending traditional exterior charm with modern, open living interiors.
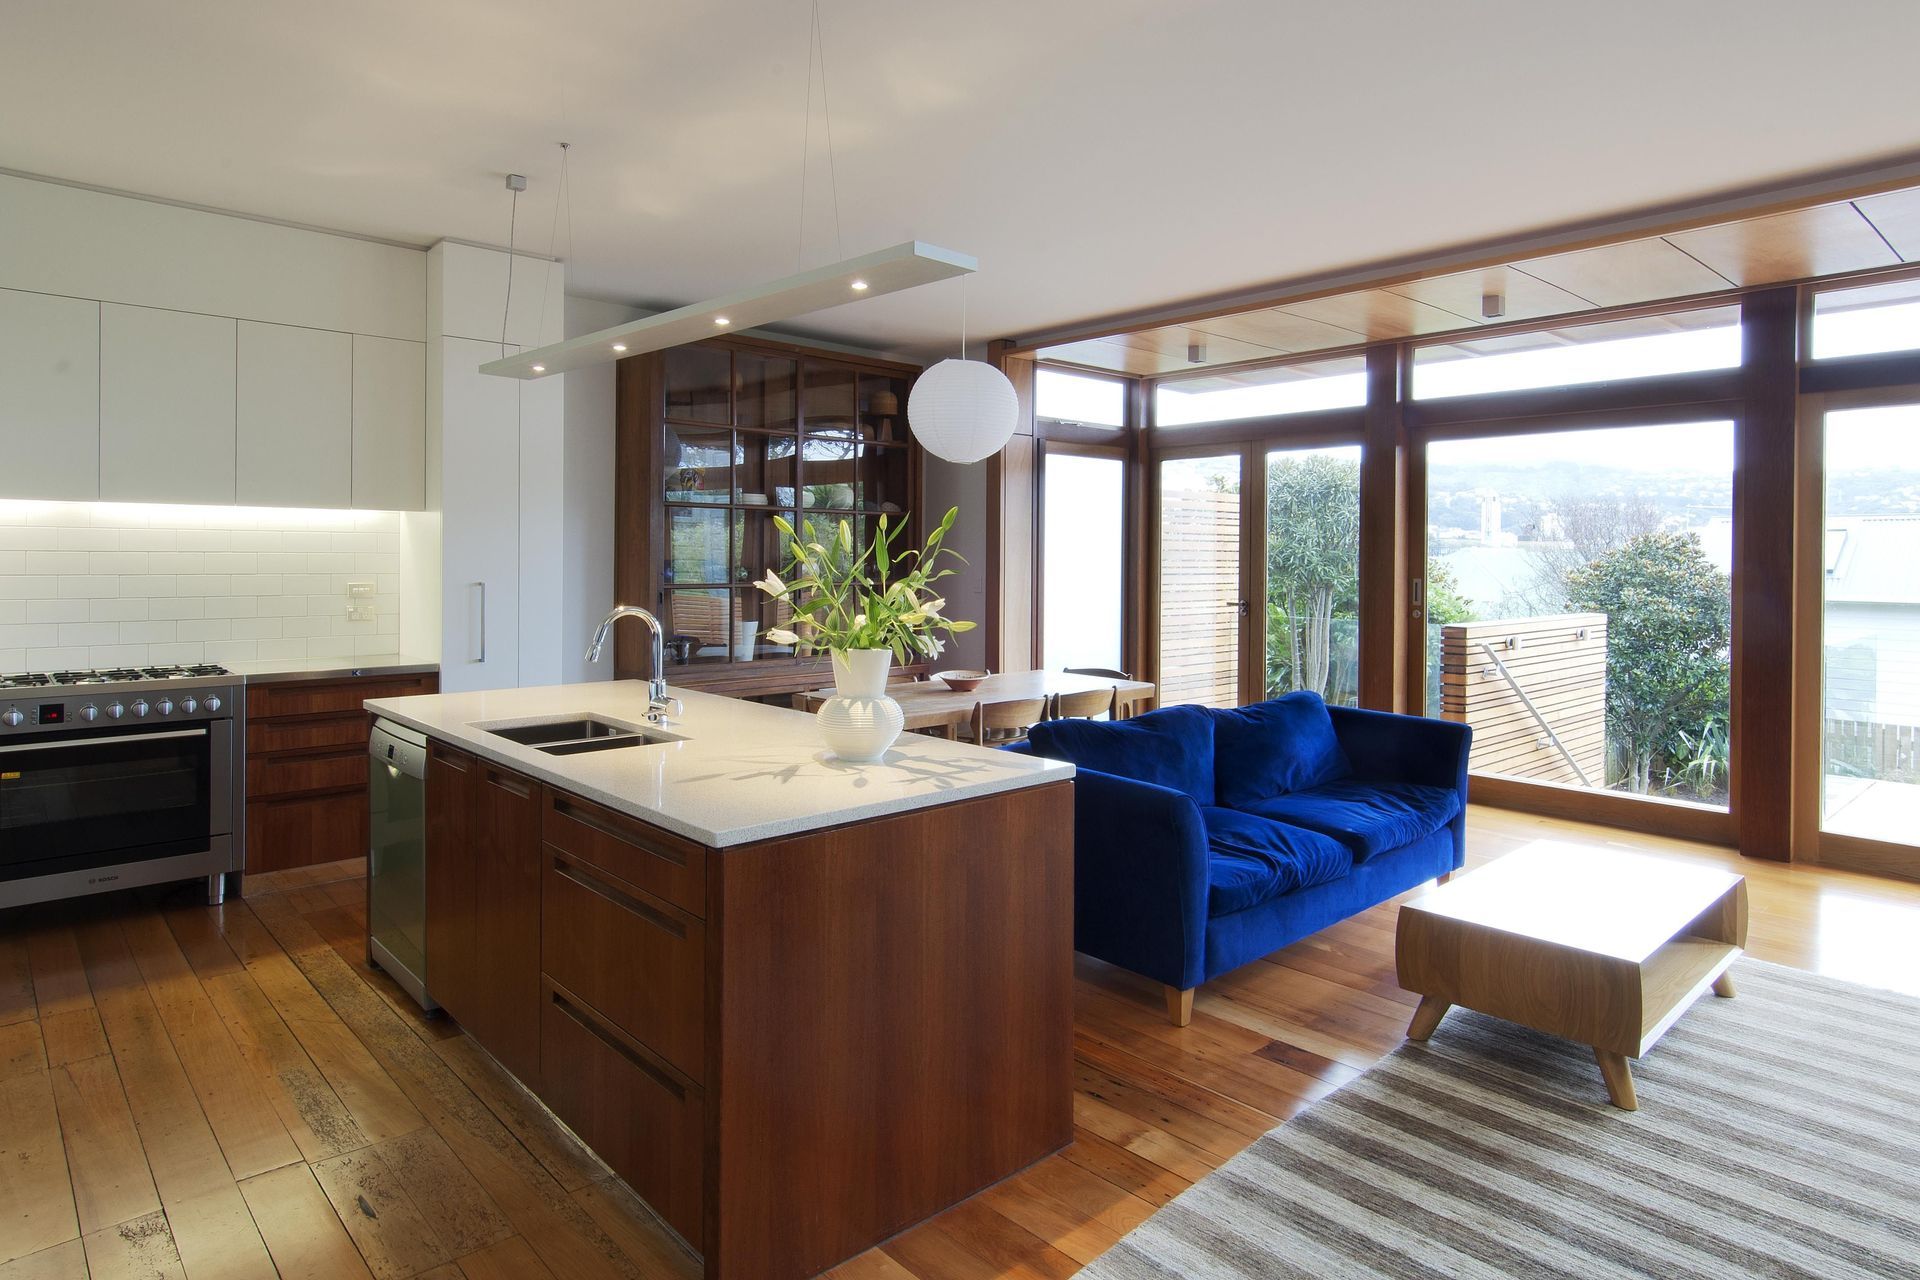
“This piece of work crosses the divide between architecture and crafted joinery… It is a comfortable and well-loved addition to a family home”. New Zealand Institute of Architects Awards Jury, 2010.
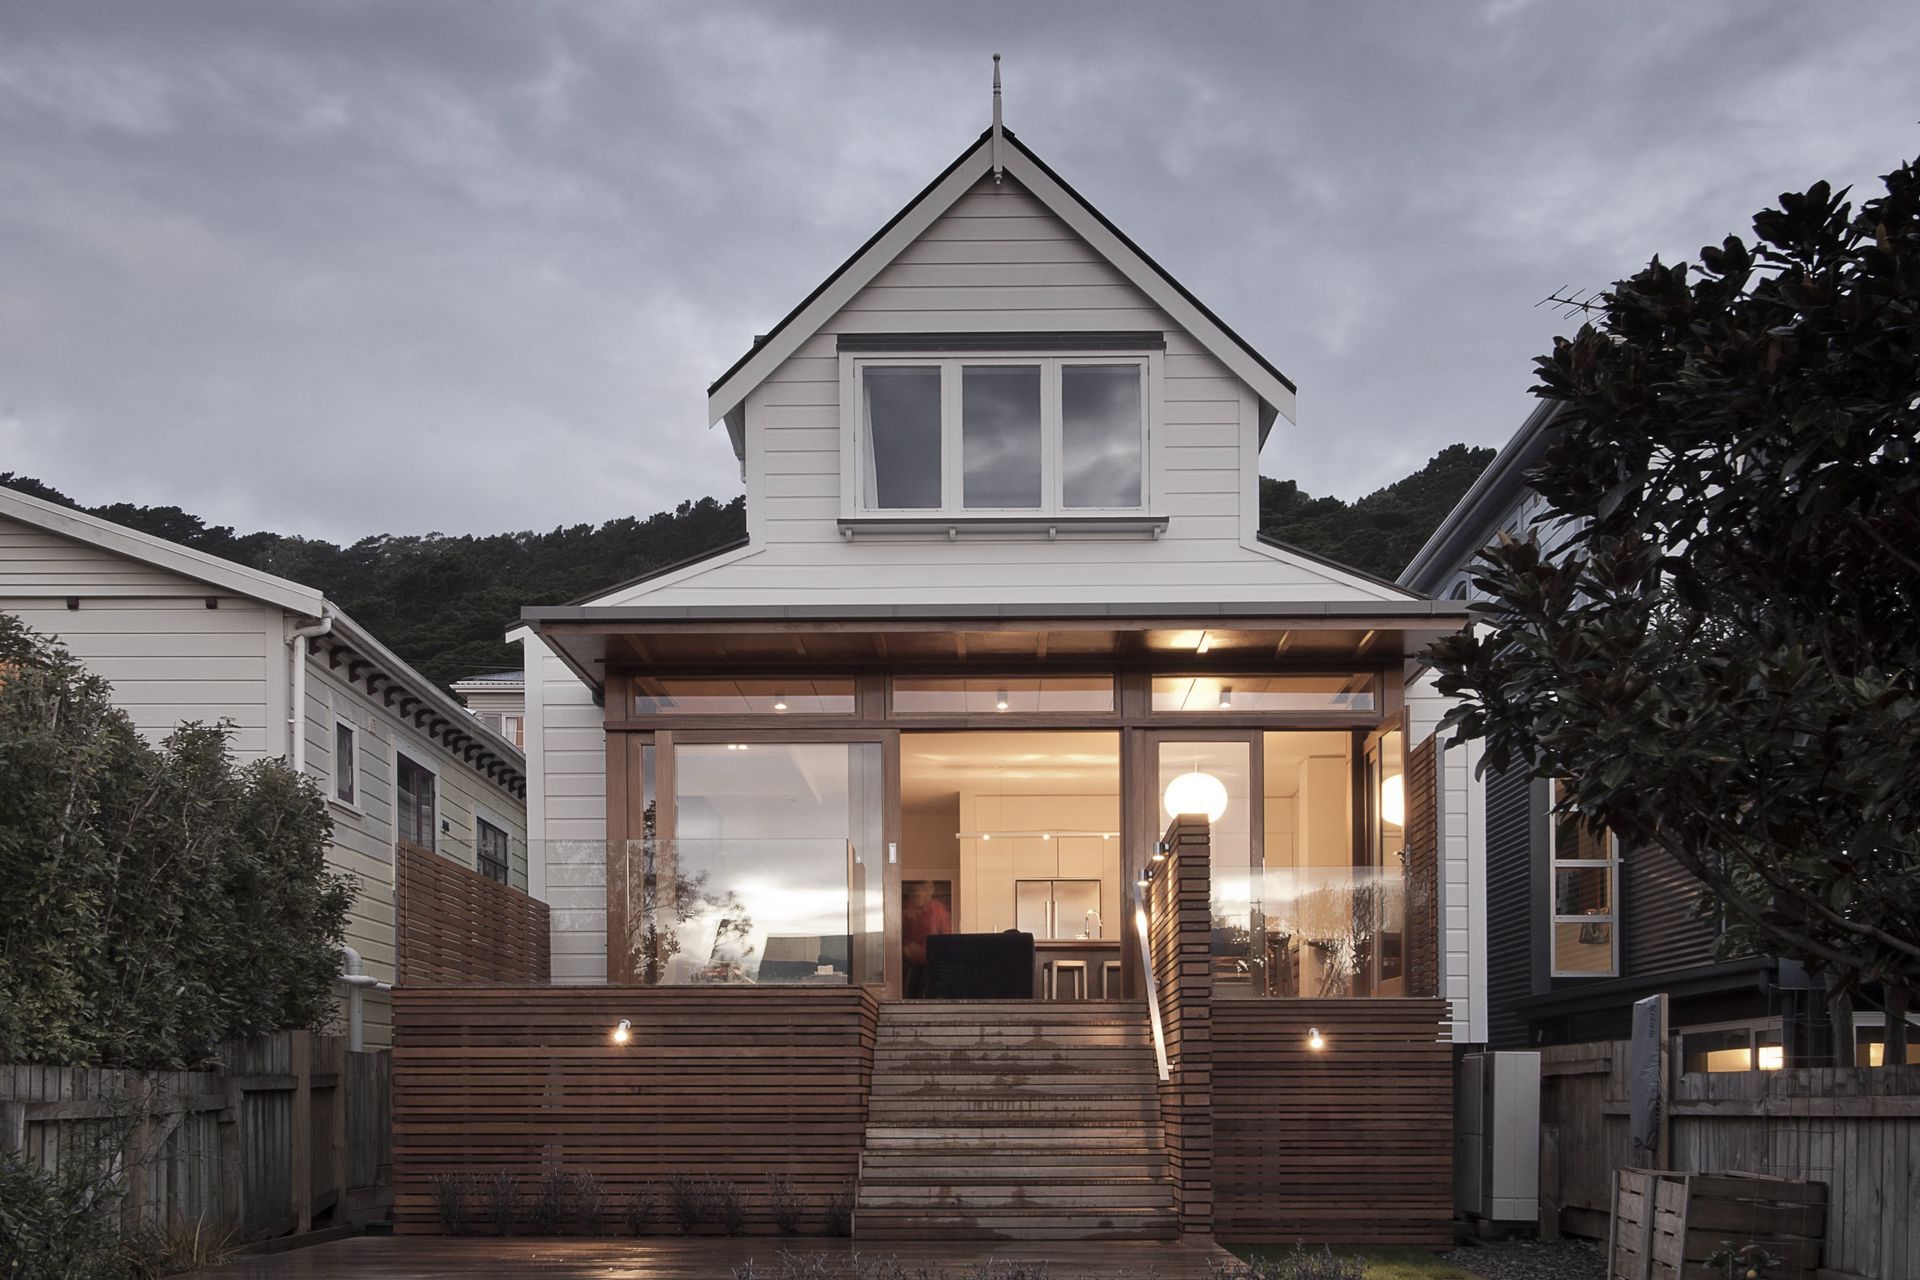
An earlier renovation had added an upper level to this house and left it with relatively small and dark living areas, a closed-off kitchen and oddly shaped decks at the rear. Together these elements made it difficult for the owners to enjoy a contemporary life-style.
The clients’ brief to Herriot + Melhuish was to address these issues by opening up the living area and improving access to the garden. Existing windows in the side elevations were removed to gain more privacy from the neighbours and several new skylights were added to welcome the sunlight into the modernised living areas. While the traditional exterior of the house was retained, the refurbished interiors have an ‘apartment-feel’ and encourage an open living style with lots of natural light. Herriot + Melhuish won the New Zealand Institute of Architects 2010 Local Architecture award for this project.
Photography by Paul McCredie.


Like this Project?
Hire Herriot Melhuish O'Neill Architects Ltd
Professionals used in
this project
The practices and trades credited on this project.

More projects from
Herriot Melhuish O'Neill Architects Ltd
Other work by Herriot Melhuish O'Neill Architects Ltd, across every category they build in.


More in
Residential
Everything else in Residential, from every practice on ArchiPro.


Next Project
Keep scrolling