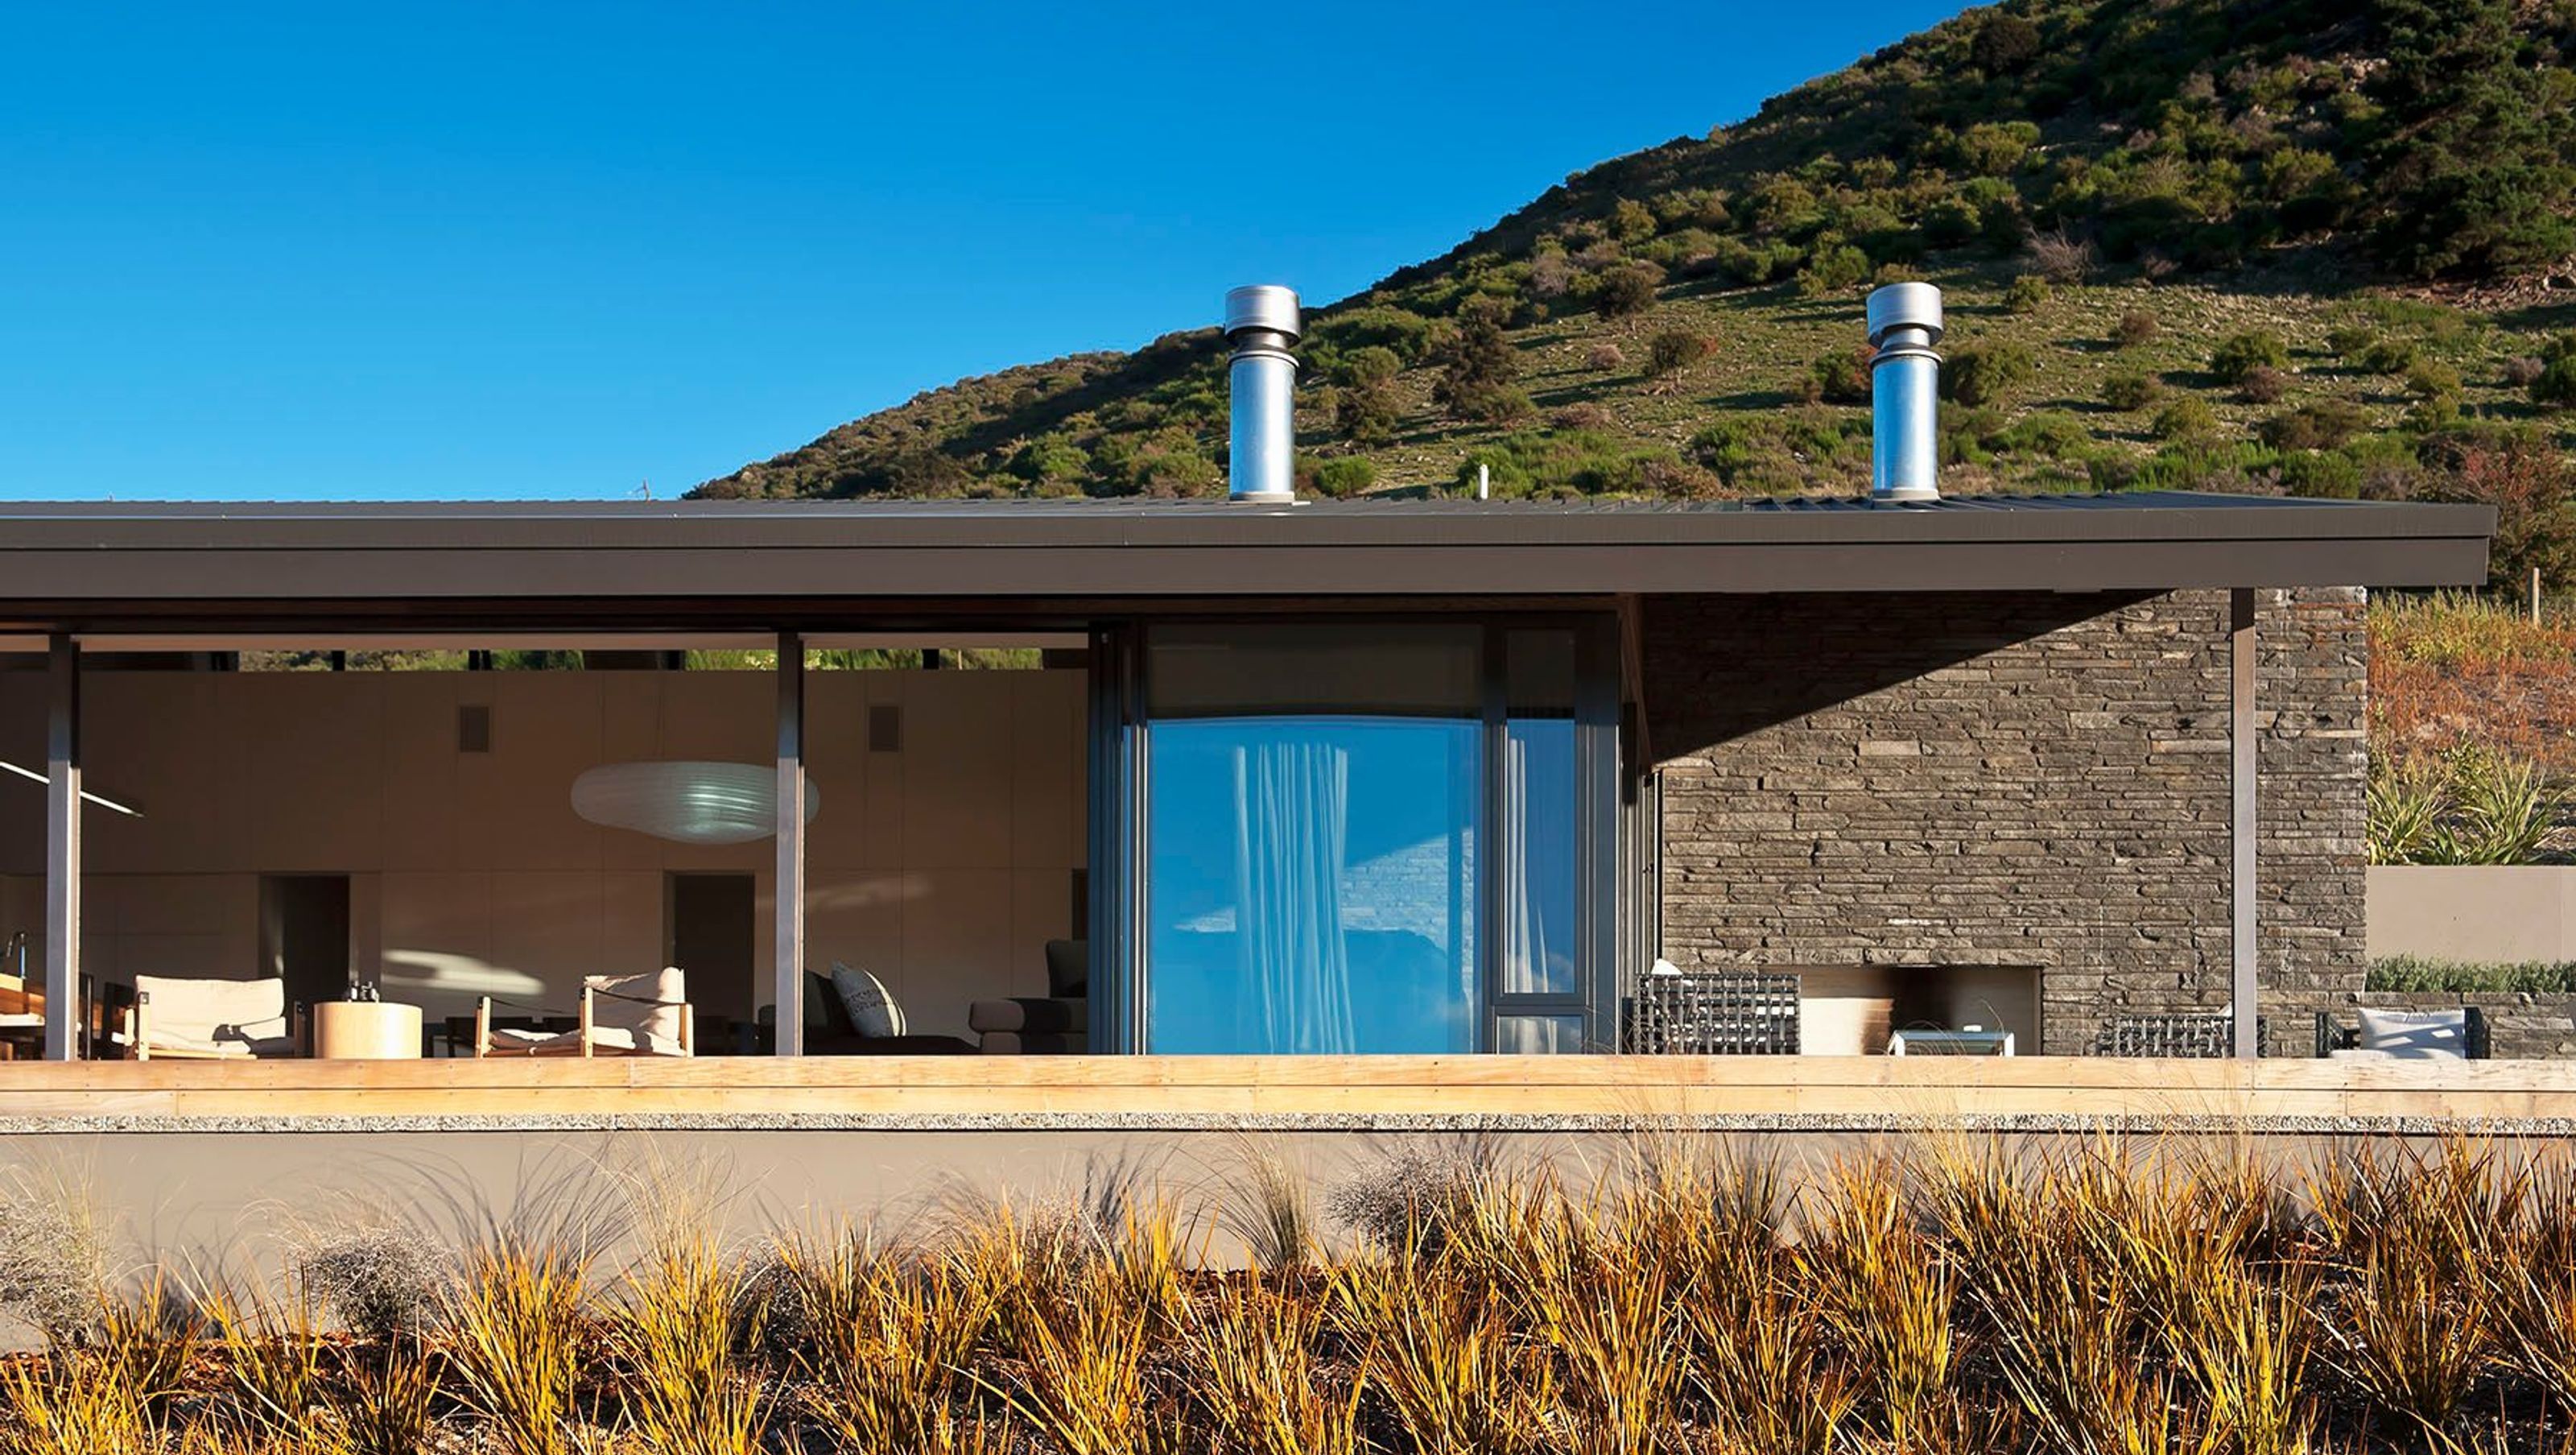
Hawkesbury Managers House
Hawkesbury Managers House

- 330.5K profile views
- 91 saves
Project team
Product Suppliers
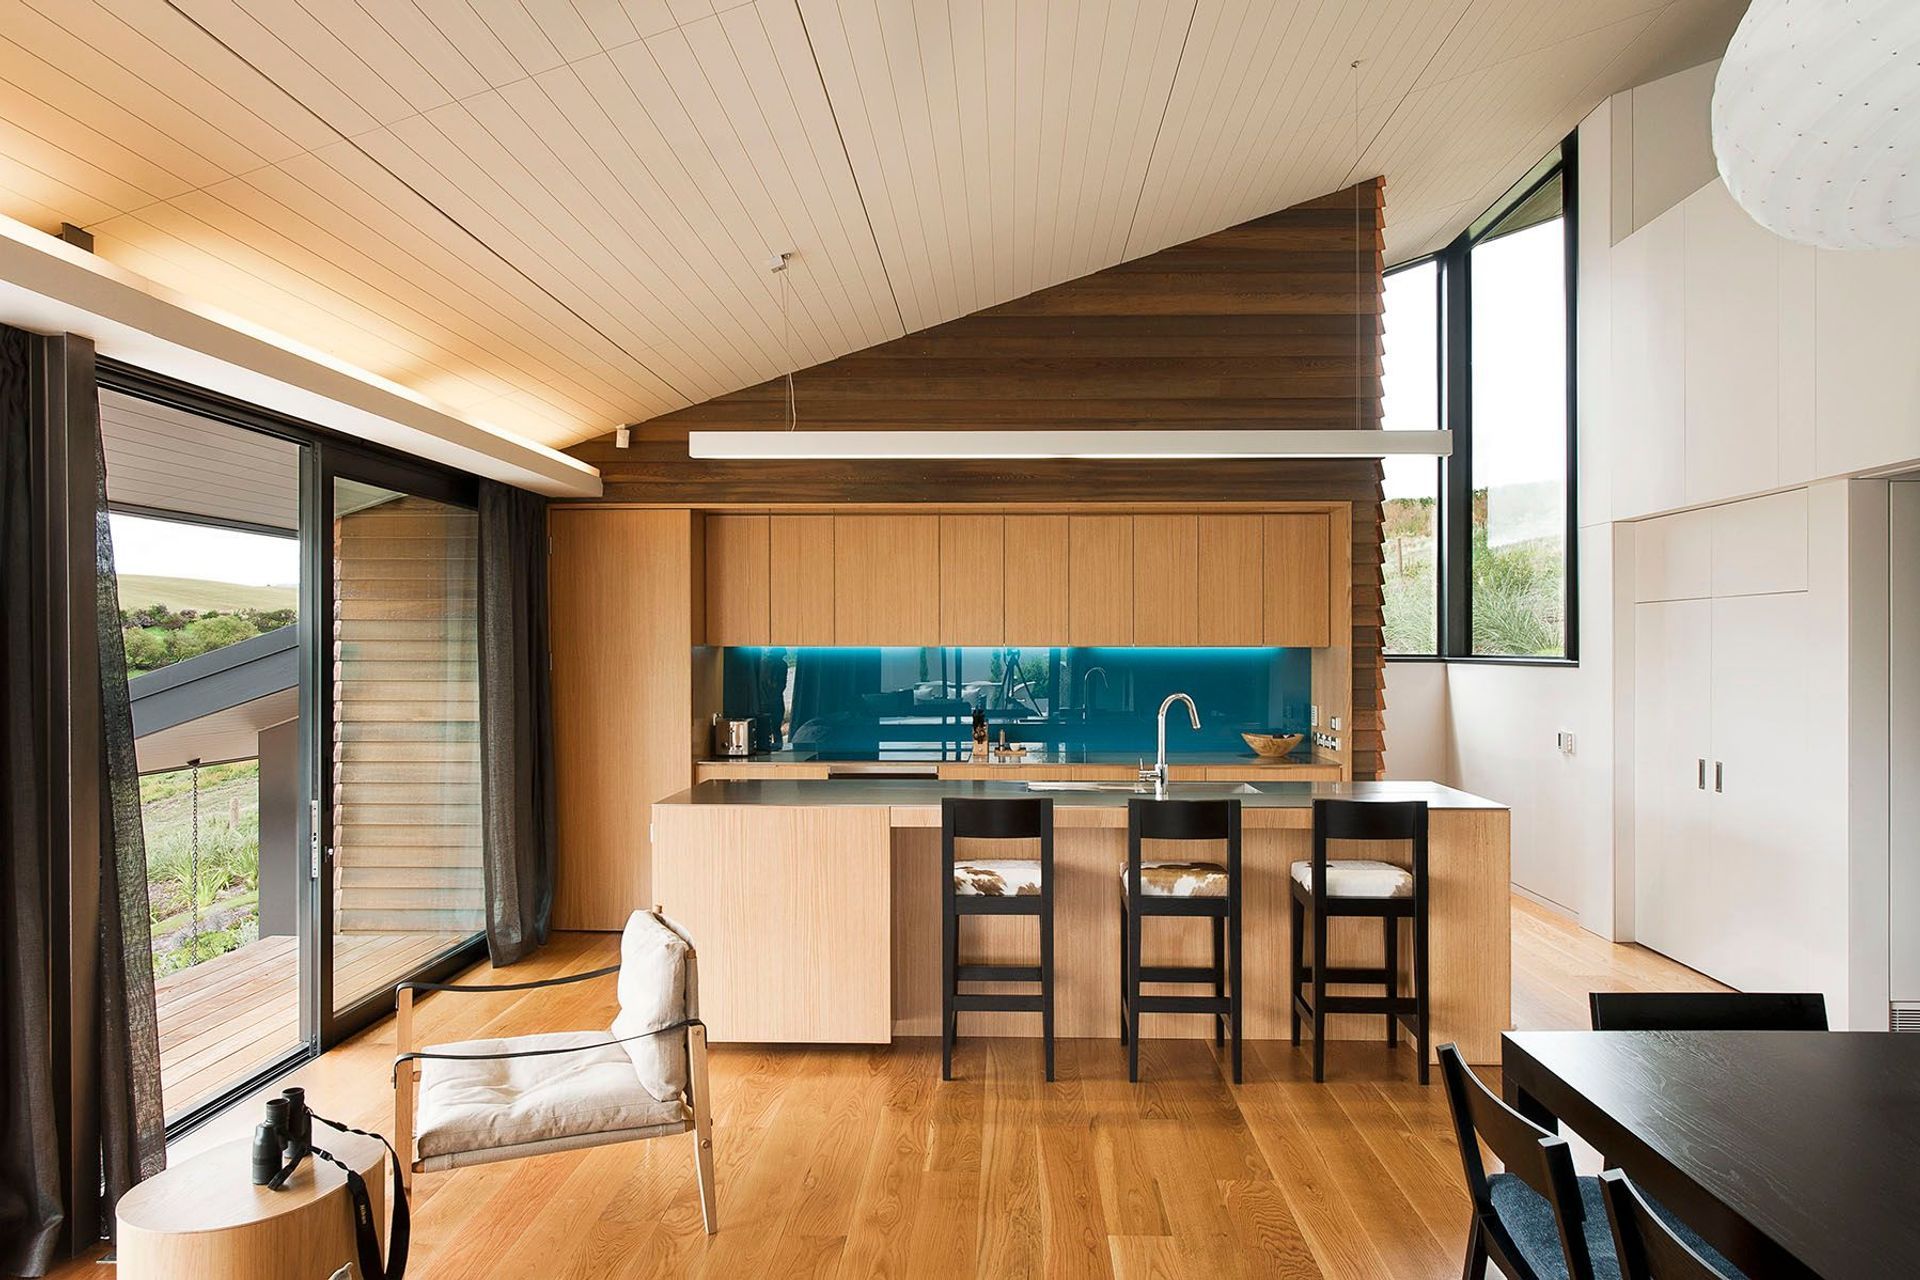
A Californian Modernist style house harmoniously integrated into the Central Otago landscape, featuring innovative design solutions to adapt to local conditions while maximizing breathtaking views.
Working in partnership with USA firm Marmol Radziner and Associates, we developed a Californian Modernist style house redefined to sit in a Central Otago context.
The challenge was to adapt the traditional layered horizontal planes of the ‘modernist Californian pavilion’ to local planning rules and extreme weather conditions; and of course, take advantage of the spectacular views to the north of the site. Our client requested clever detailing to deliver cost effective solutions to these parameters.
Stepping the house across the site and running the main roof slope parallel to the hillside allows the house to find a niche in the topography. Heavy stone and plaster walls create a spine along the back of the house which anchors the structure to the land.
The design responds to the local context with careful choice of materials, merging the house with the surrounding landscape when viewed at a distance, but retaining a sense of character when met at a personal scale.
Photos by Emily Andrews.




Like this Project?
Hire Herriot Melhuish O'Neill Architects Ltd
The products behind the project
One product specified into this build from one supplier, a verified ArchiPro member. Tap through to specifications, suppliers and lead times.

Professionals used in
this project
The practices and trades credited on this project.



More projects from
Herriot Melhuish O'Neill Architects Ltd
Other work by Herriot Melhuish O'Neill Architects Ltd, across every category they build in.


More in
Single House
Everything else in Single House, from every practice on ArchiPro.


Next Project
Keep scrolling