

Project team
- Maddison Architects
- William Watt Photography
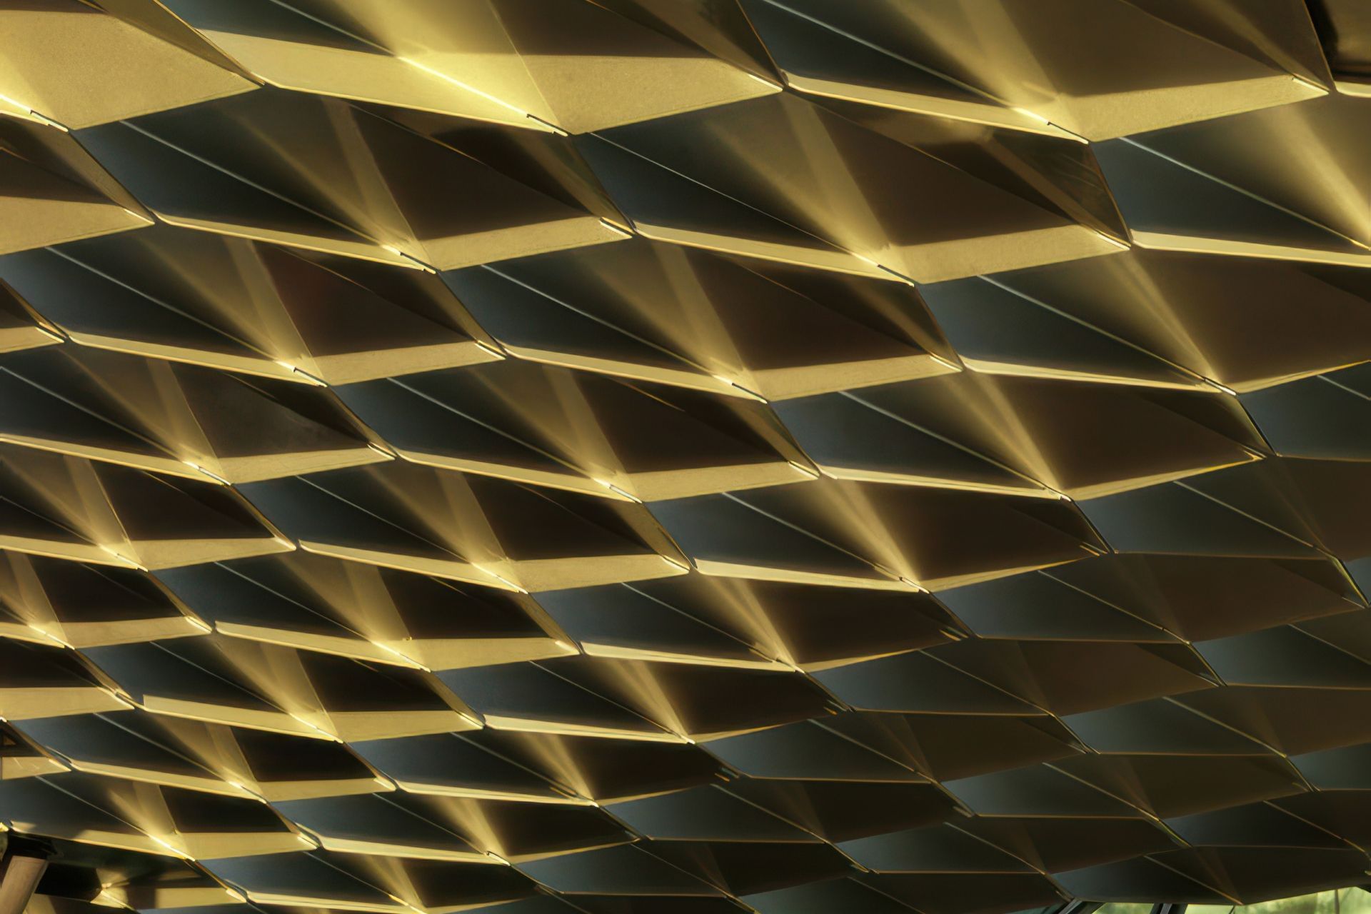
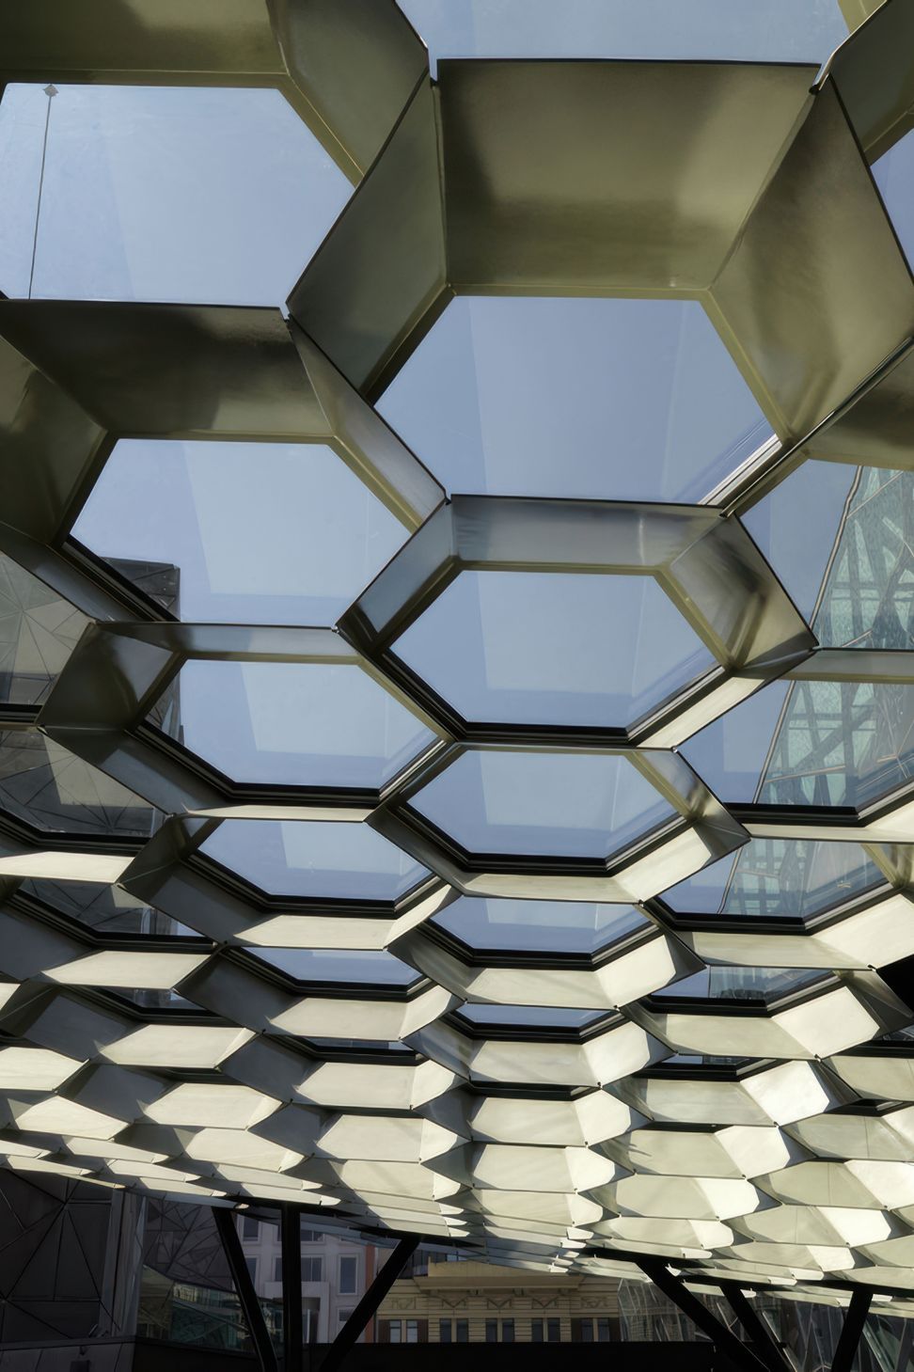
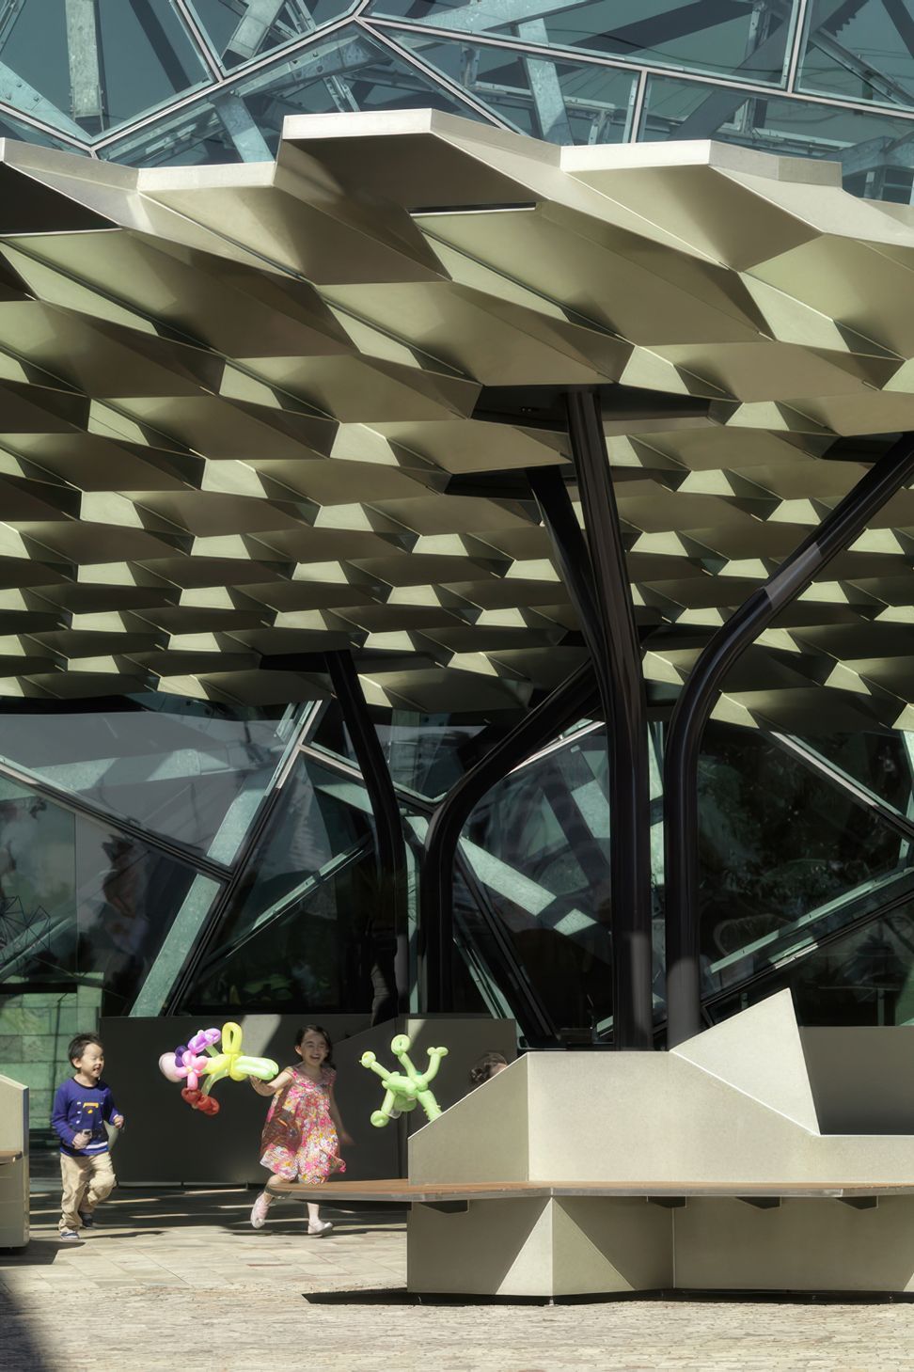
The Cloud Canopy is a small urban intervention designed to improve the public amenity and presentation of Fed Square’s upper plaza. Conceived as part pragmatic shade structure and part fanciful urban sculpture, the canopy is a curious object nestled amongst the buildings of Federation Square. A fully glazed roof is supported by a twisted honeycomb structure fabricated entirely from only 8mm thick steel plate. The inclined hexagonal plates also function as sun shading devices that provide almost complete shade in summer yet full sun penetration during winter. Despite only being a tiny addition to the urban fabric of Melbourne, the Cloud Canopy aims to demonstrate how a carefully crafted and responsive urban design can positively contribute to the public domain.
Media
- Completed
- 2013
- Building style
- Contemporary




Awards
Commendation - Commercial Exterior
Dulux Colour Awards
Commendation - Urban Design
AIA Victorian Architecture Awards
Shortlisted - Small Projects
AIA Victorian Architecture Awards
Winner - Steel Excellence in Buildings (Small Projects)
ASI VIC & TAS Steel Excellence Awards
Like this Project?
Hire Maddison Architects
Professionals used in
this project
The practices and trades credited on this project.

More projects from
Maddison Architects
Other work by Maddison Architects, across every category they build in.


More in
Mixed-use Spaces
Everything else in Mixed-use Spaces, from every practice on ArchiPro.


Next Project
Keep scrolling