
Project team
- Look Design Group
- Nuance Photography
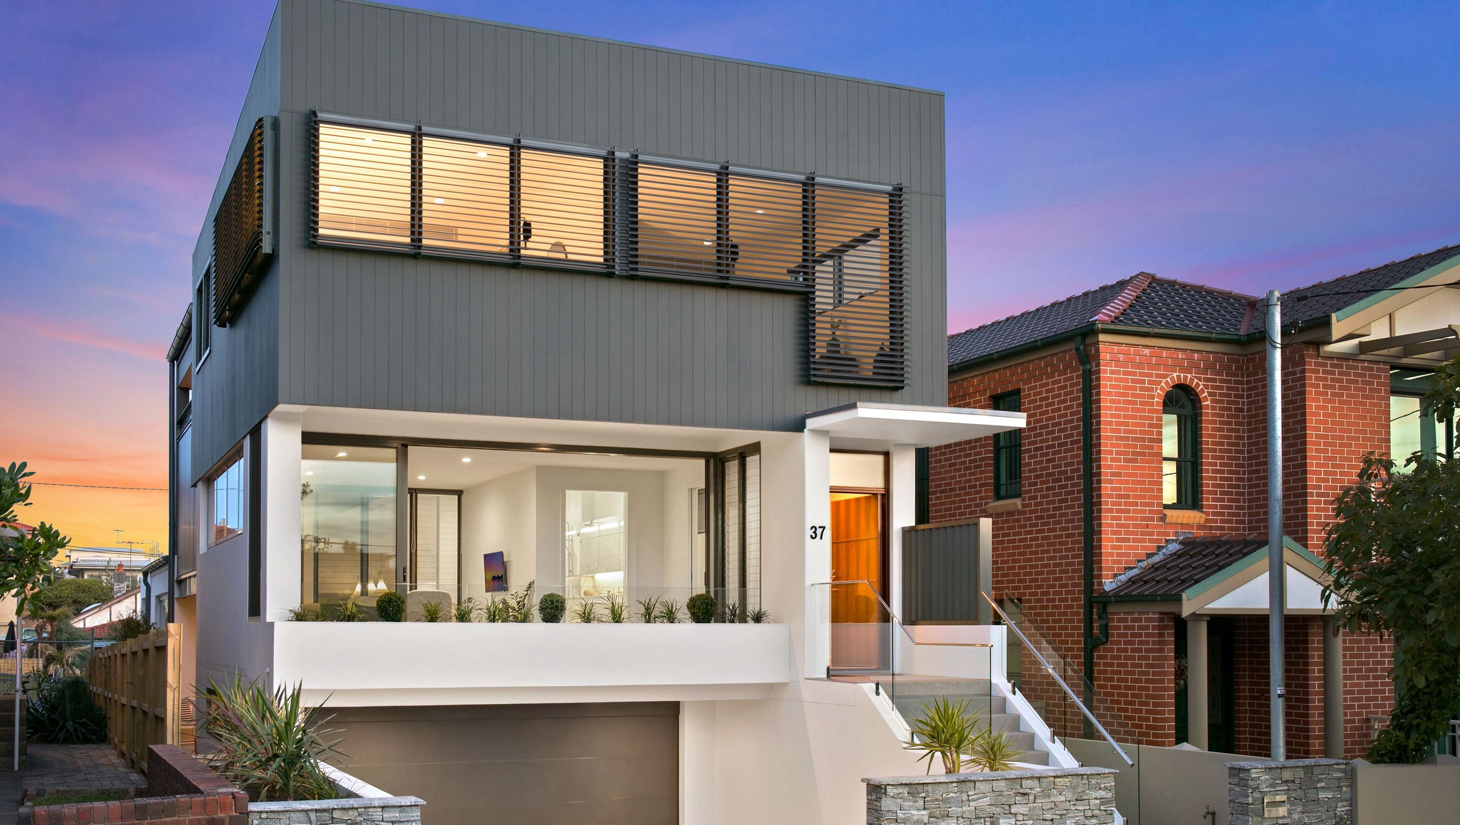
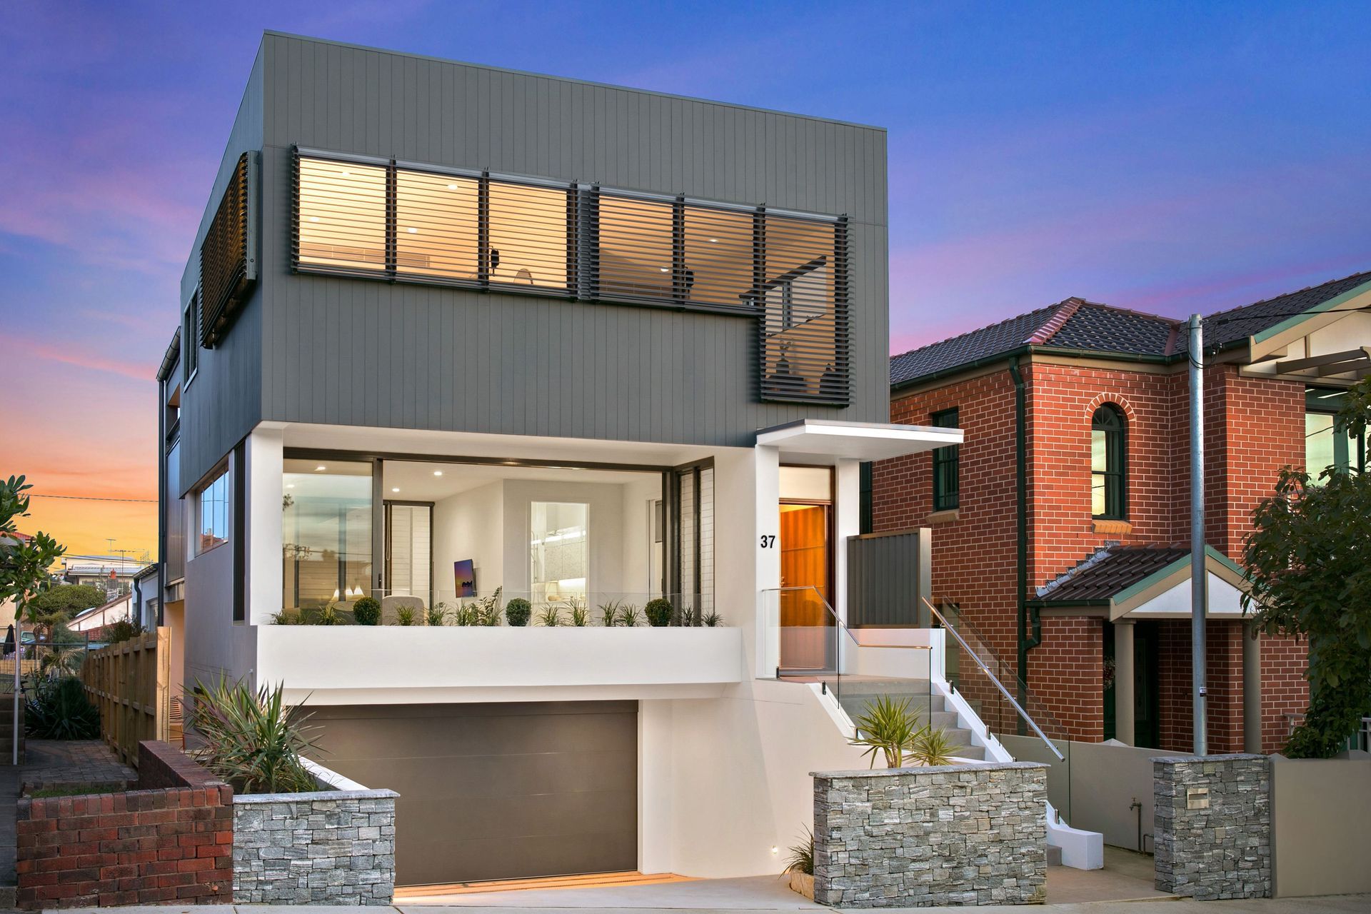
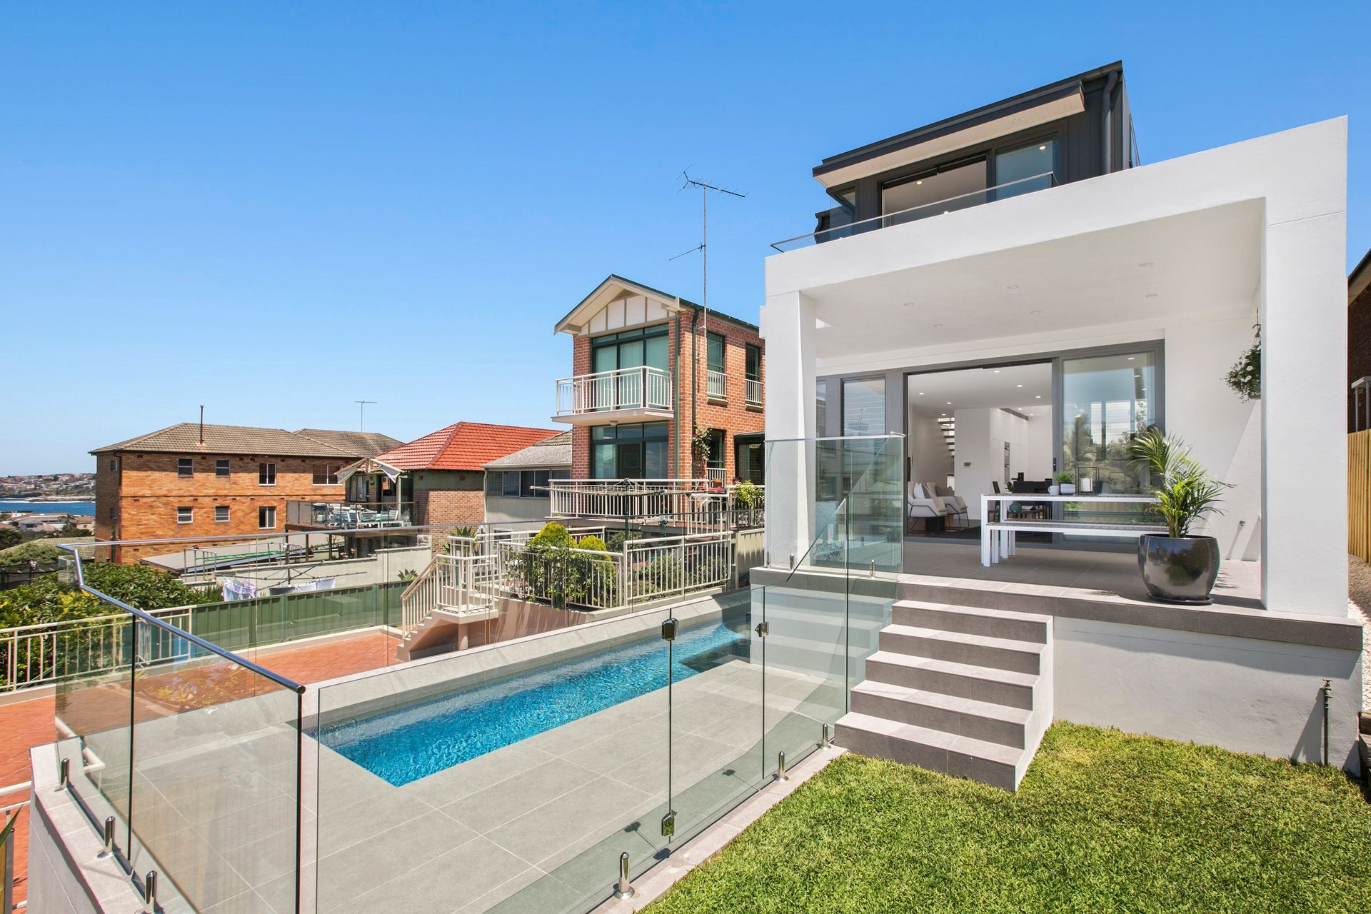
Modern family home designed to maximize a steep beachside site, featuring generous living spaces, a seamless connection to outdoor areas, and stunning ocean views.
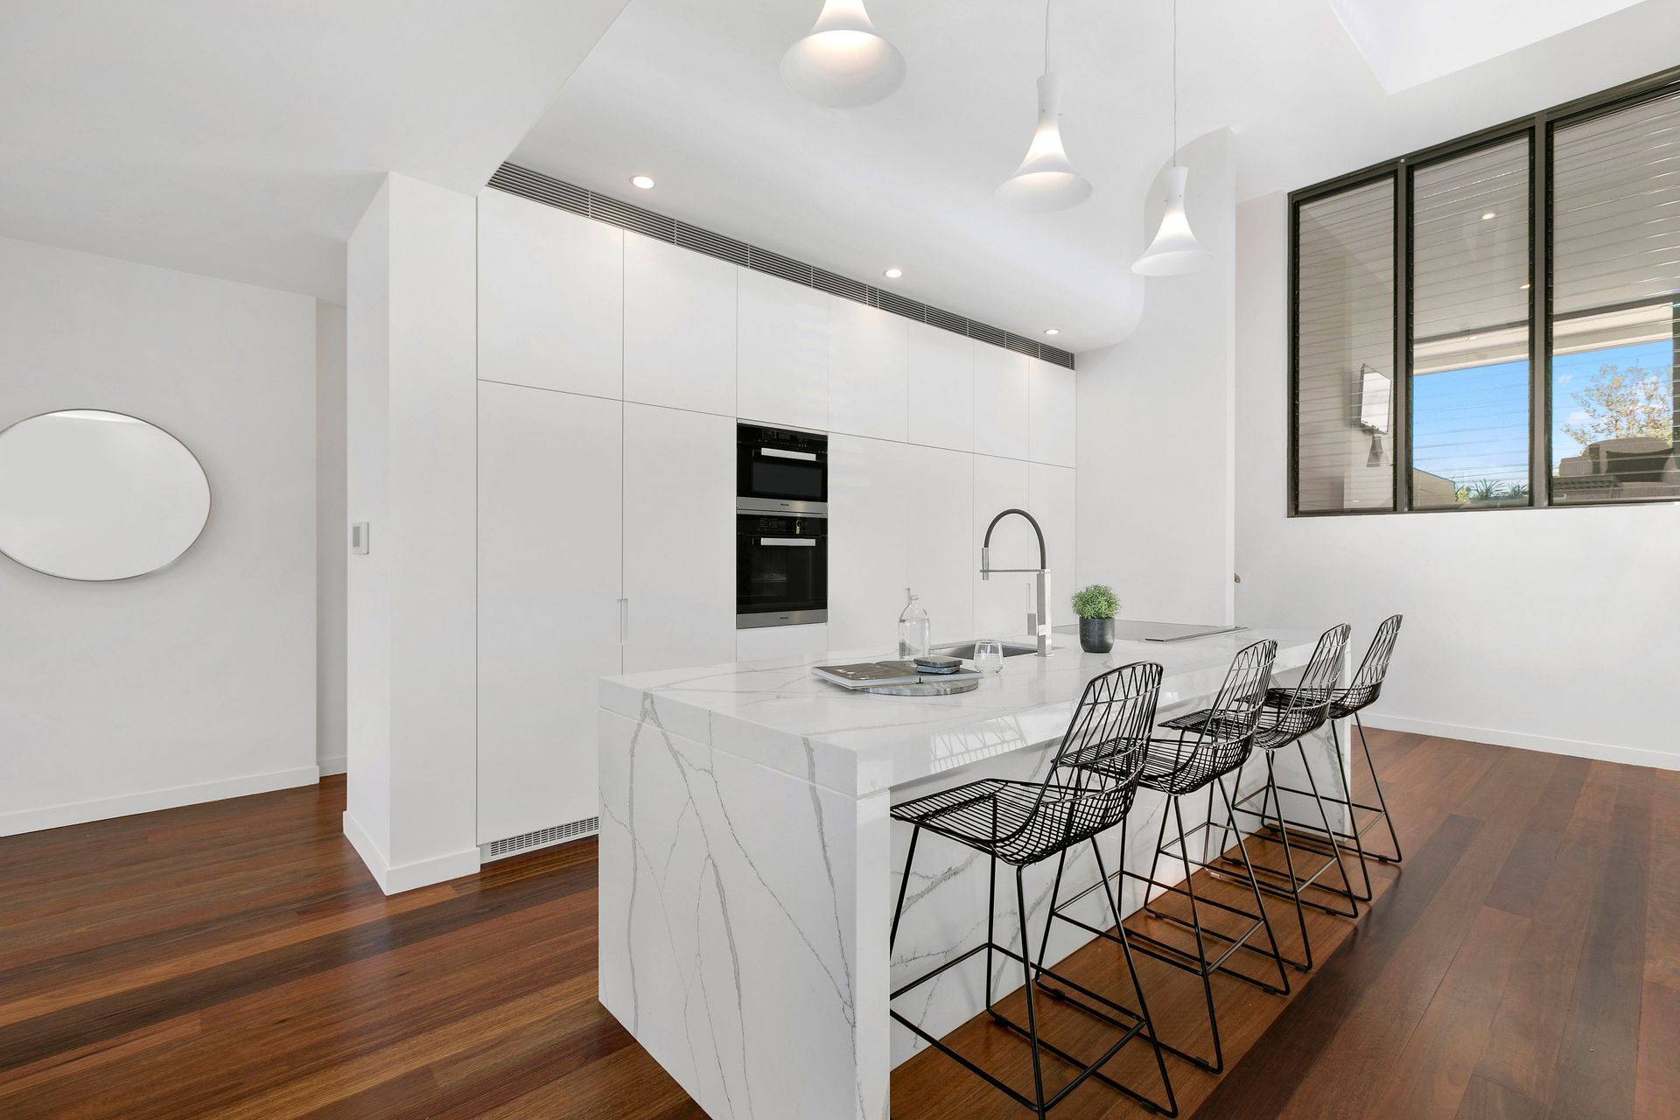
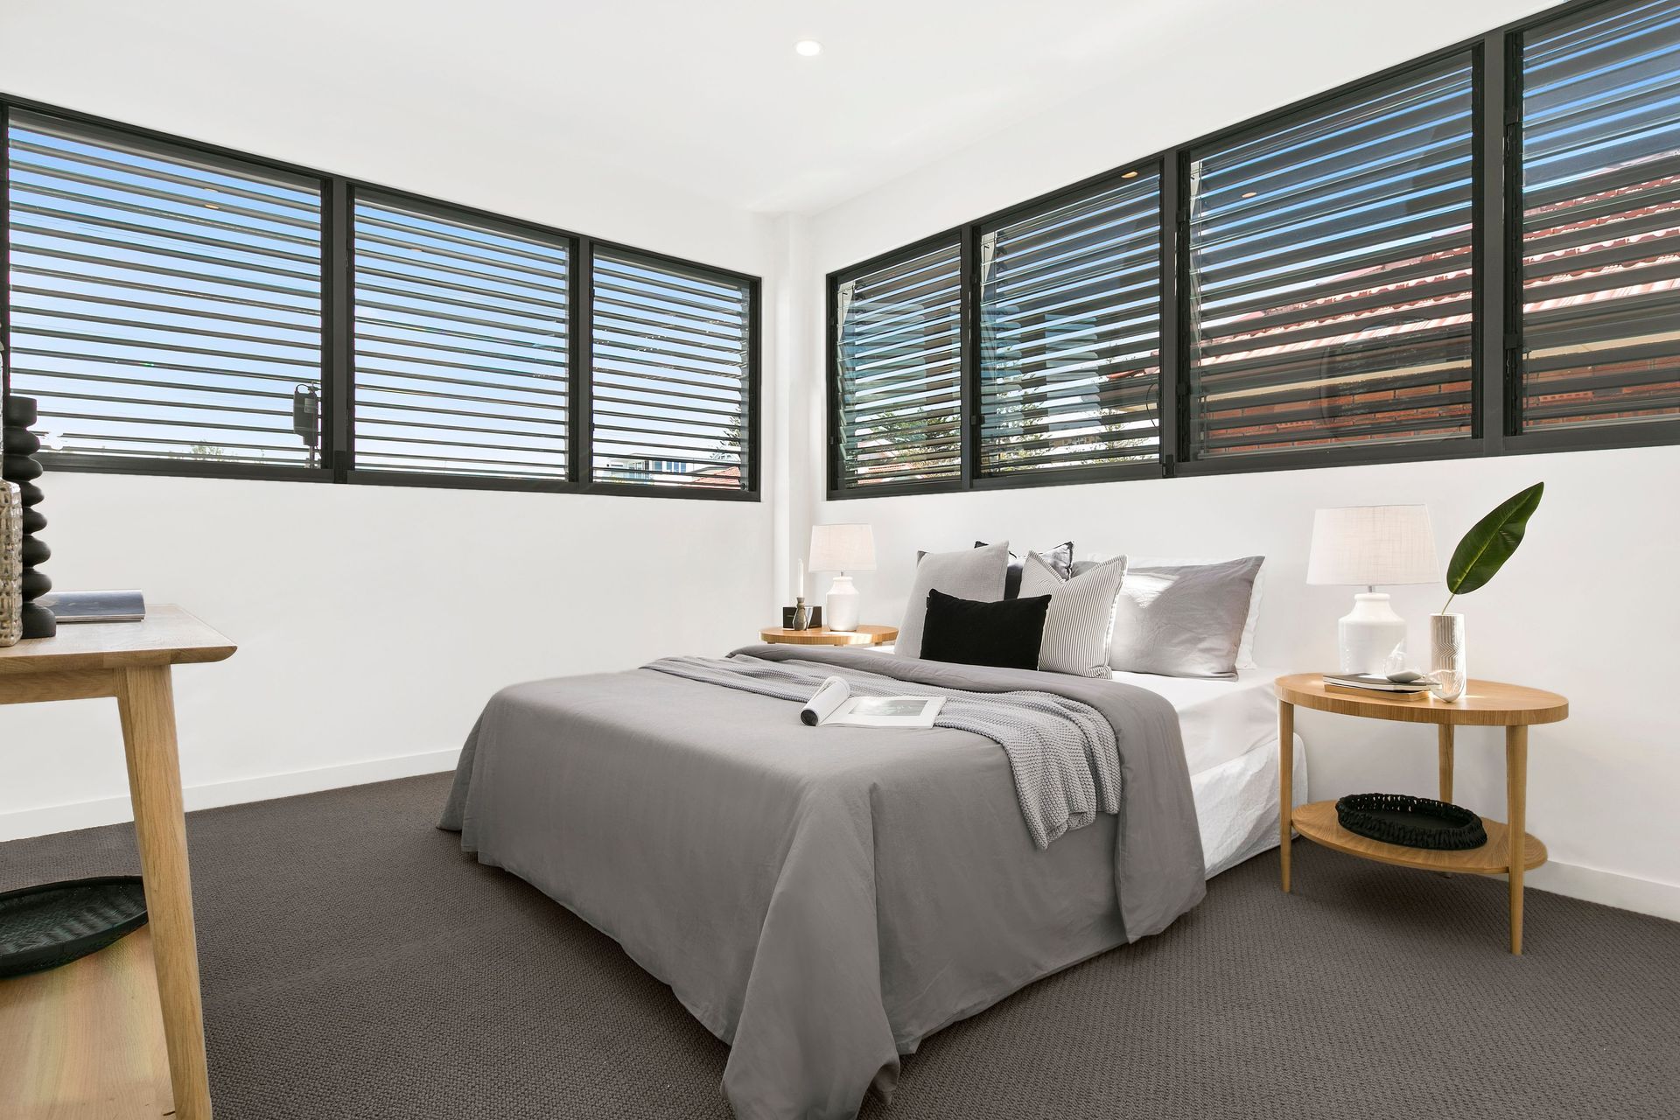
This thoughtfully designed family home makes the most of a steep 3.4-metre fall and compact 328m² beachside site, delivering 245m² of generous living. A raised front sitting room—also serving as a guest suite with separate bathroom—sits above a two-car undercroft garage. The home then steps down to open-plan kitchen, dining, and living areas that connect seamlessly to a large swimming pool, carefully positioned to preserve ocean views and minimise excavation. Upstairs, four spacious bedrooms and two luxurious bathrooms provide comfort for family life, with the master suite perfectly placed to take in sweeping views of the pool and coastline beyond.
Photography by: Nuance Photography.
- Completed
- 2017
- Building style
- Modern







Awards
Winner: Small Lot Housing for Clovelly New Build 2017
Like this Project?
Hire Look Design Group
Professional Reviews
Professionals used in
this project
The practices and trades credited on this project.

More projects from
Look Design Group
Other work by Look Design Group, across every category they build in.


More in
Beach House
Everything else in Beach House, from every practice on ArchiPro.


Next Project
Keep scrolling