

Project team
- Look Design Group
- Paramount Studios
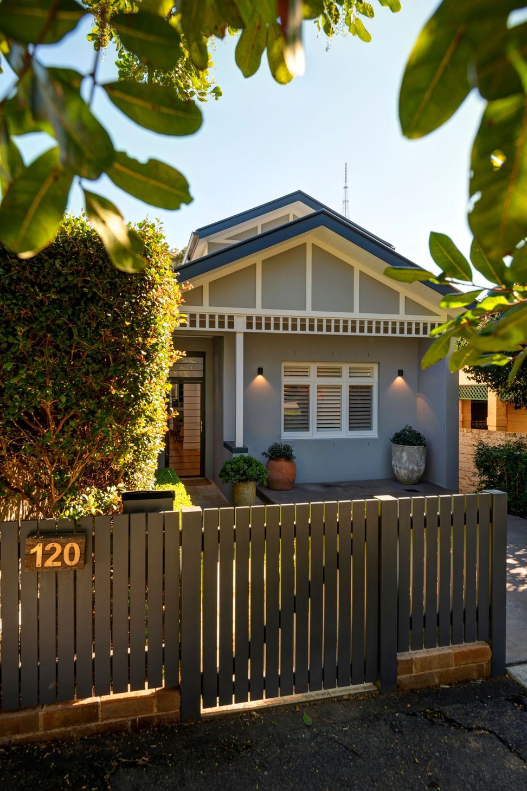
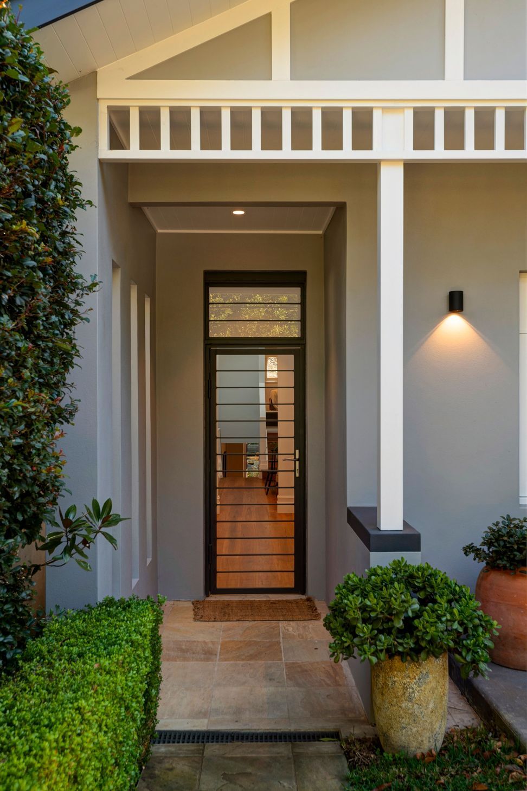
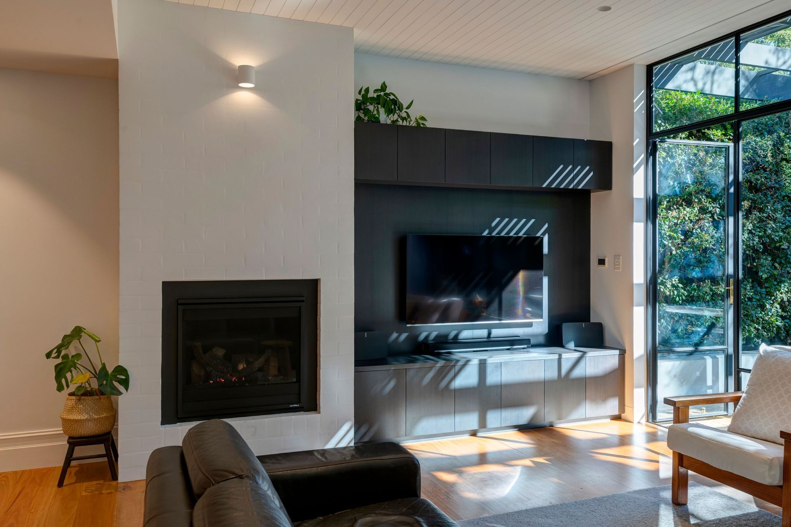
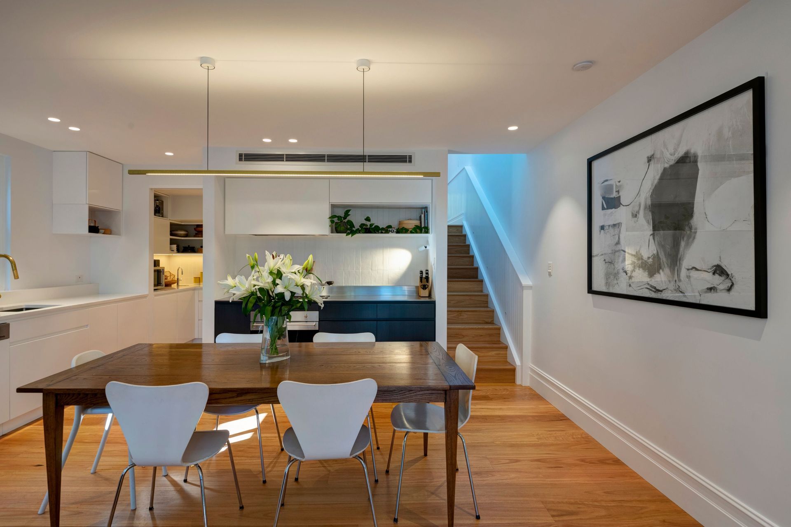
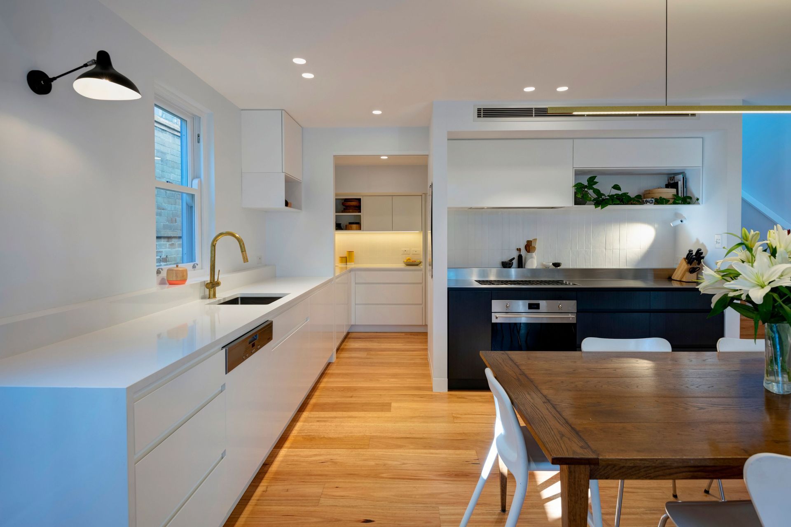
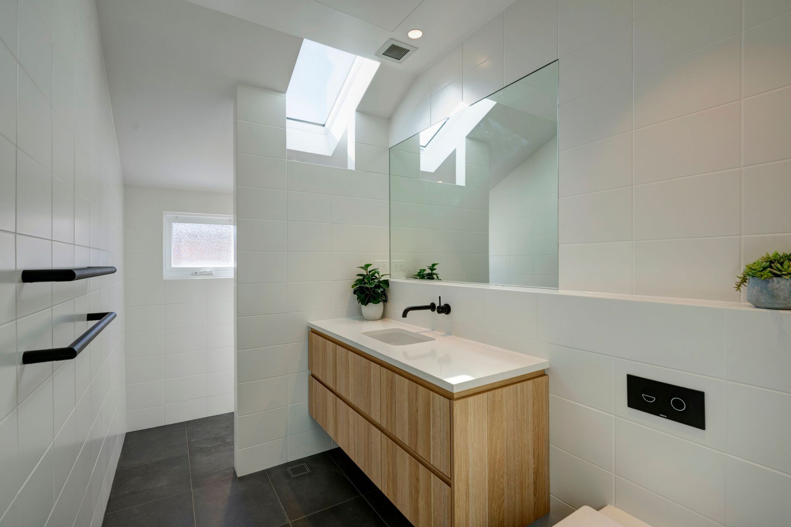
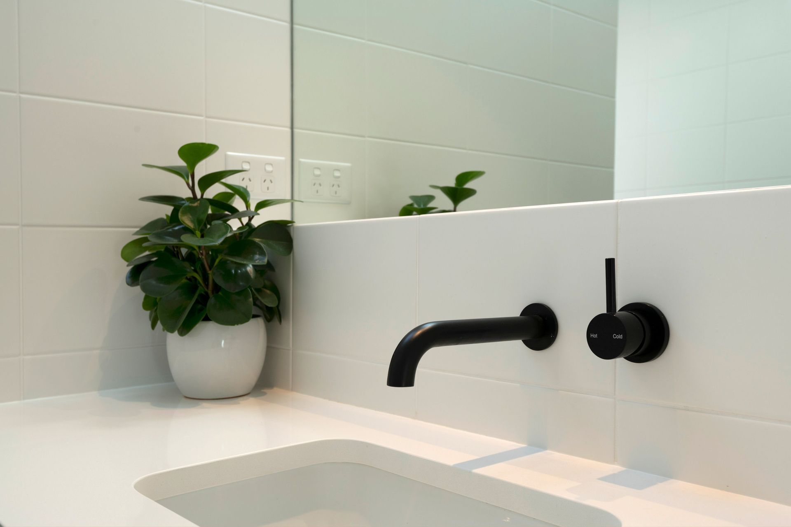
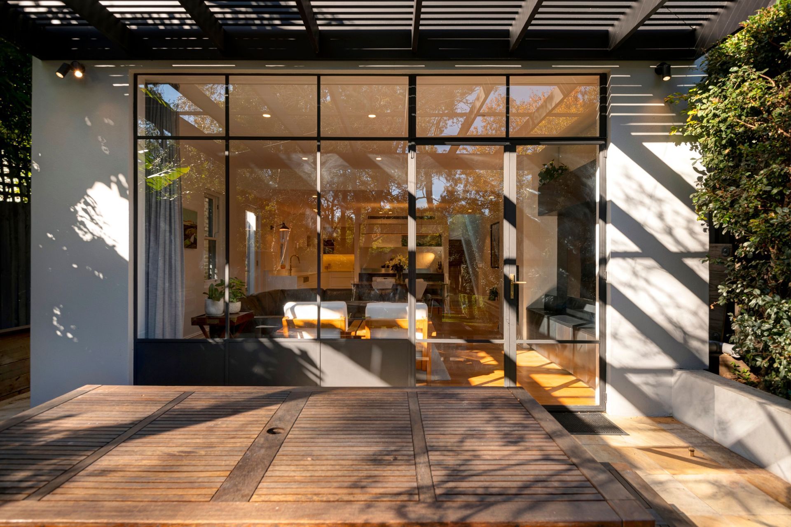
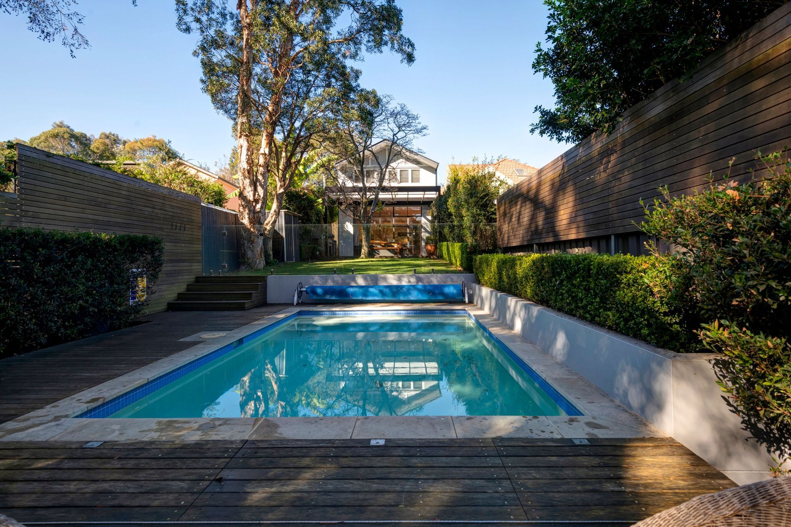
A contemporary split-level home extension in Naremburn, completed in 2018, transforming a compact 368 m2 site into a spacious 3-level family residence, designed in collaboration with the homeowner to enhance both aesthetics and functionality.
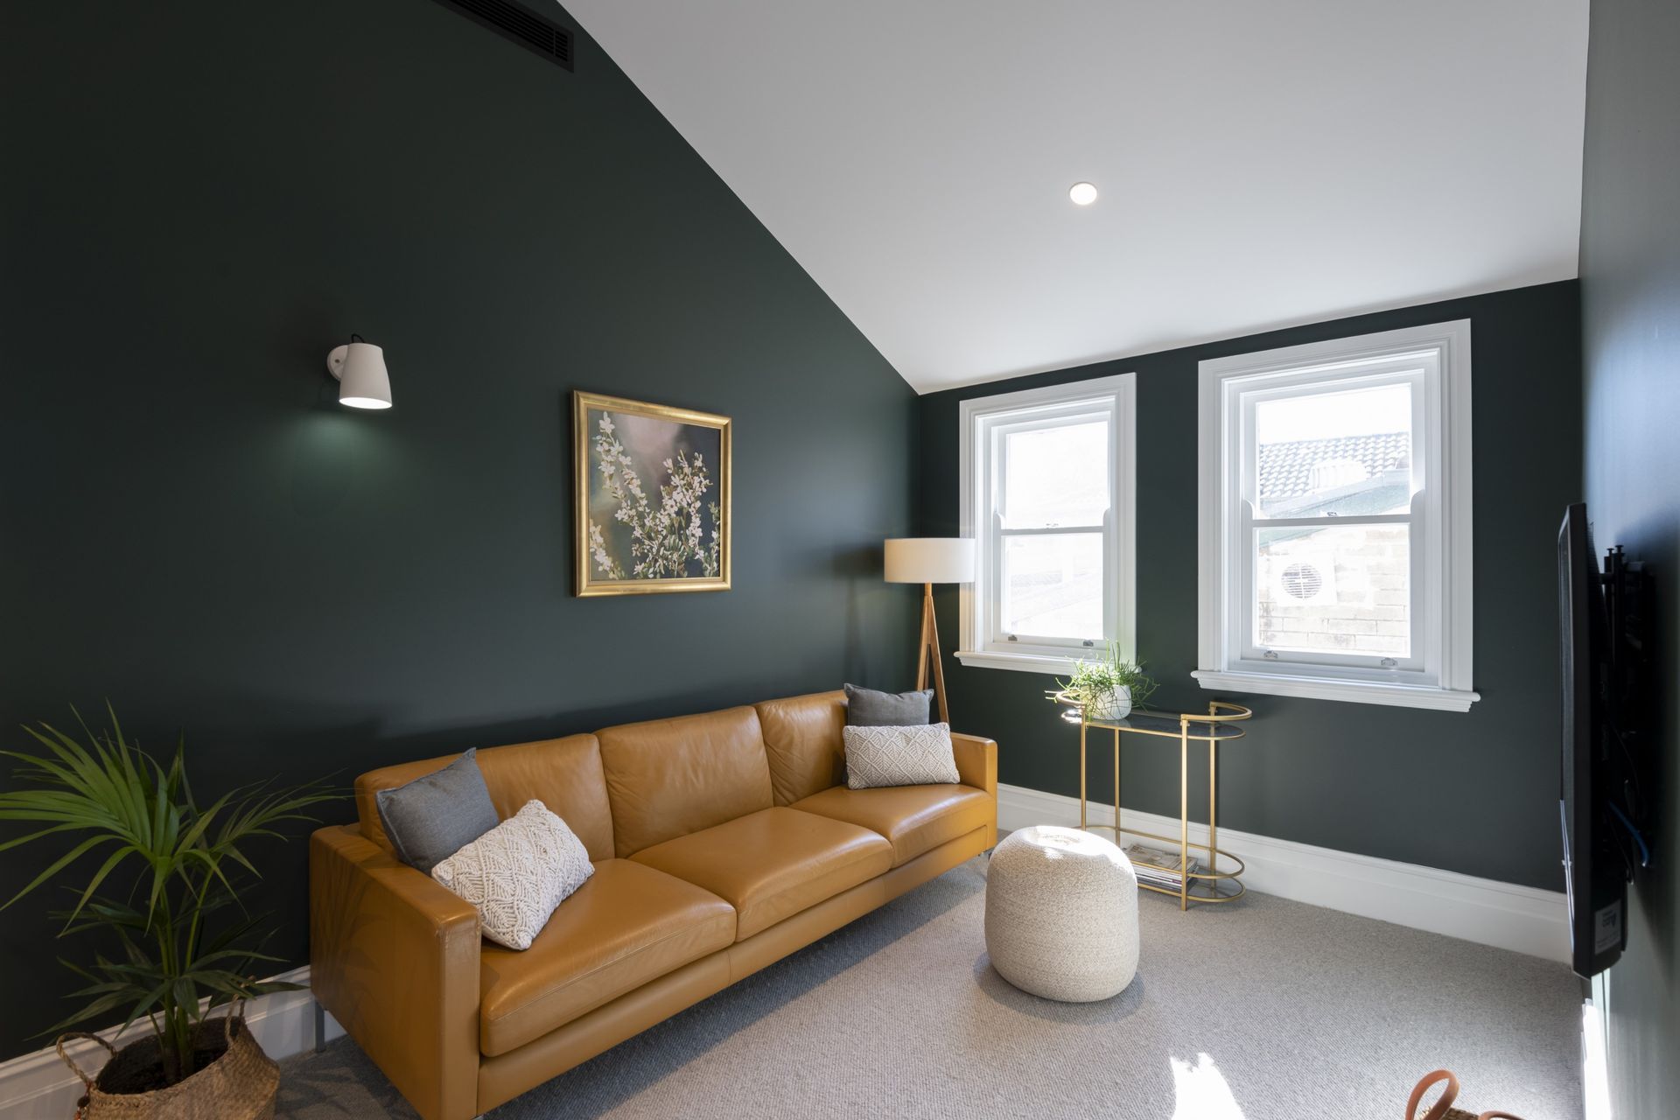
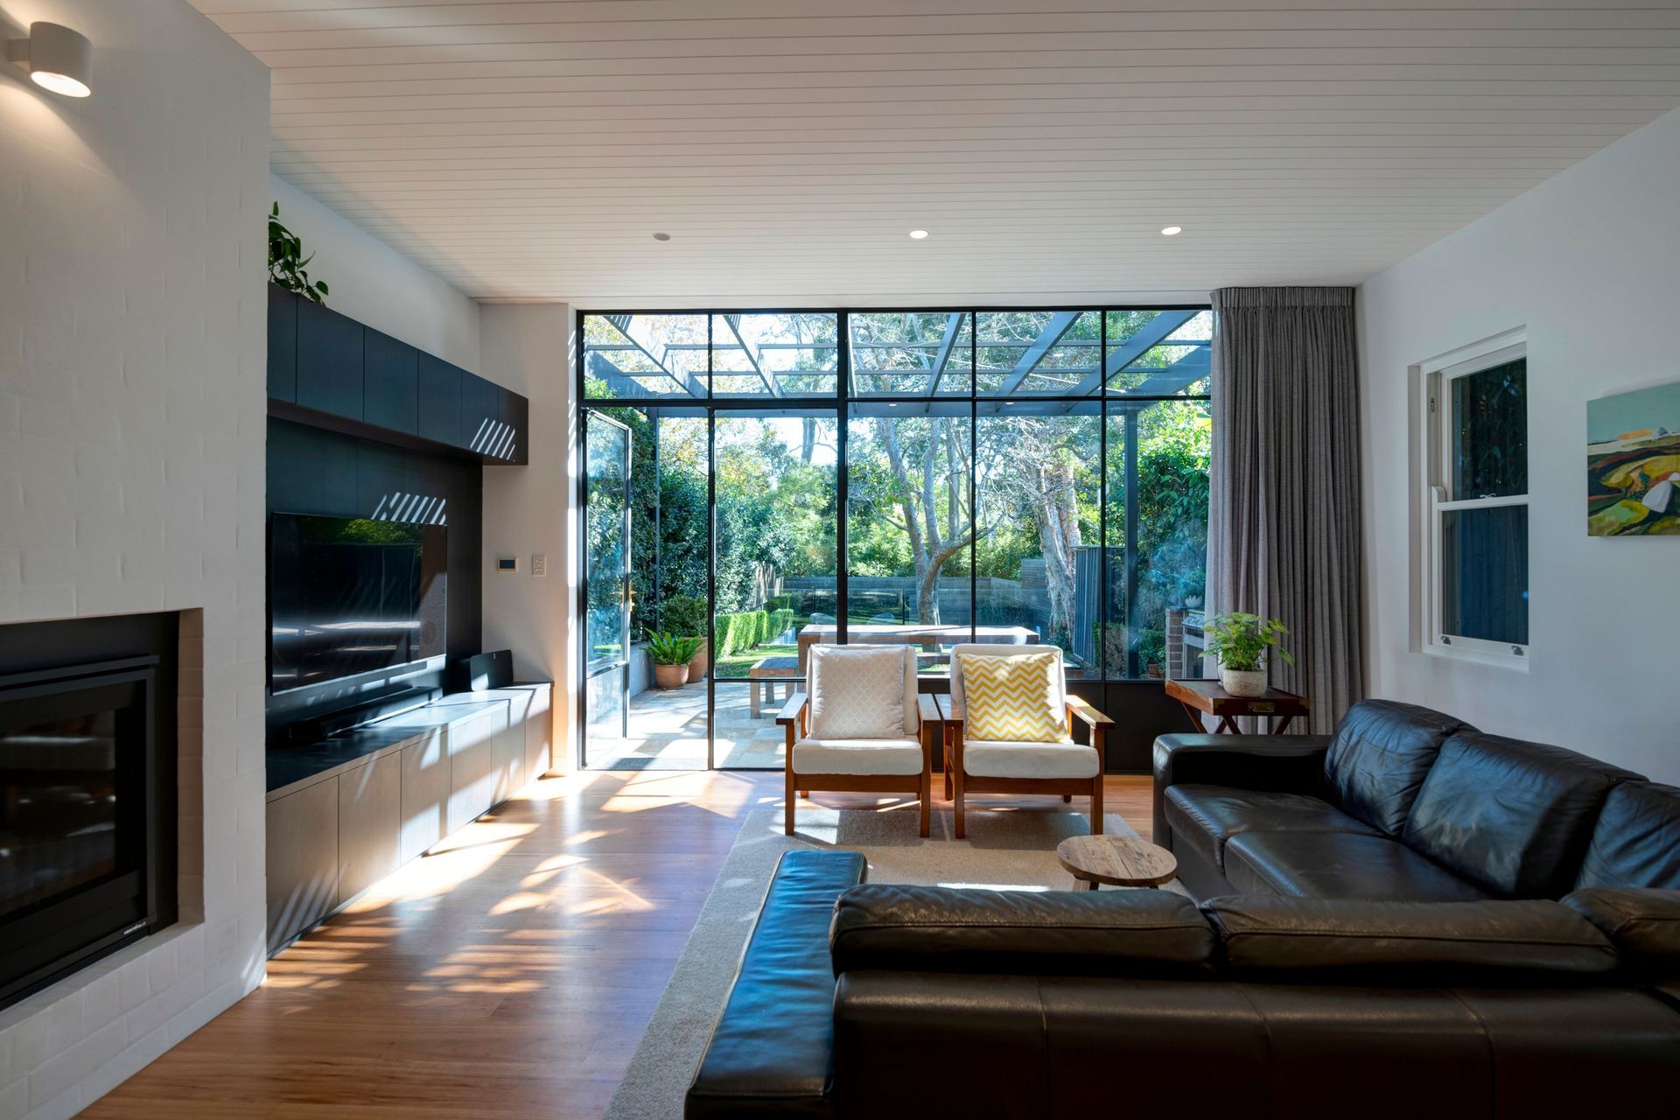
This project was developed in strong collaboration with the home’s stylish owner, who engaged us to design a split-level home extension that could push the limits in terms of permissible built-form controls and capitalise on every inch of available floor space. The alterations and additions have been designed to be both sympathetic to the owners’ strong interior aesthetic and the compact nature of the site, which was constrained by a 7.5-metre street frontage.
Substantial alterations and additions to an existing 2-storey residence, to create a spacious 3-level family residence on a compact 368 m2 site.
Builder: Reliant Constructions.
Interiors & Joinery Design: Sally Small, the homeowner.
Photography by: Paramount Studios.
- Completed
- 2018
- Building style
- Contemporary





Like this Project?
Hire Look Design Group
Professional Reviews
Professionals used in
this project
The practices and trades credited on this project.

More projects from
Look Design Group
Other work by Look Design Group, across every category they build in.


More in
Renovations
Everything else in Renovations, from every practice on ArchiPro.


Next Project
Keep scrolling