
Project team
- tote design studio
- Alex Reinders
Product Suppliers
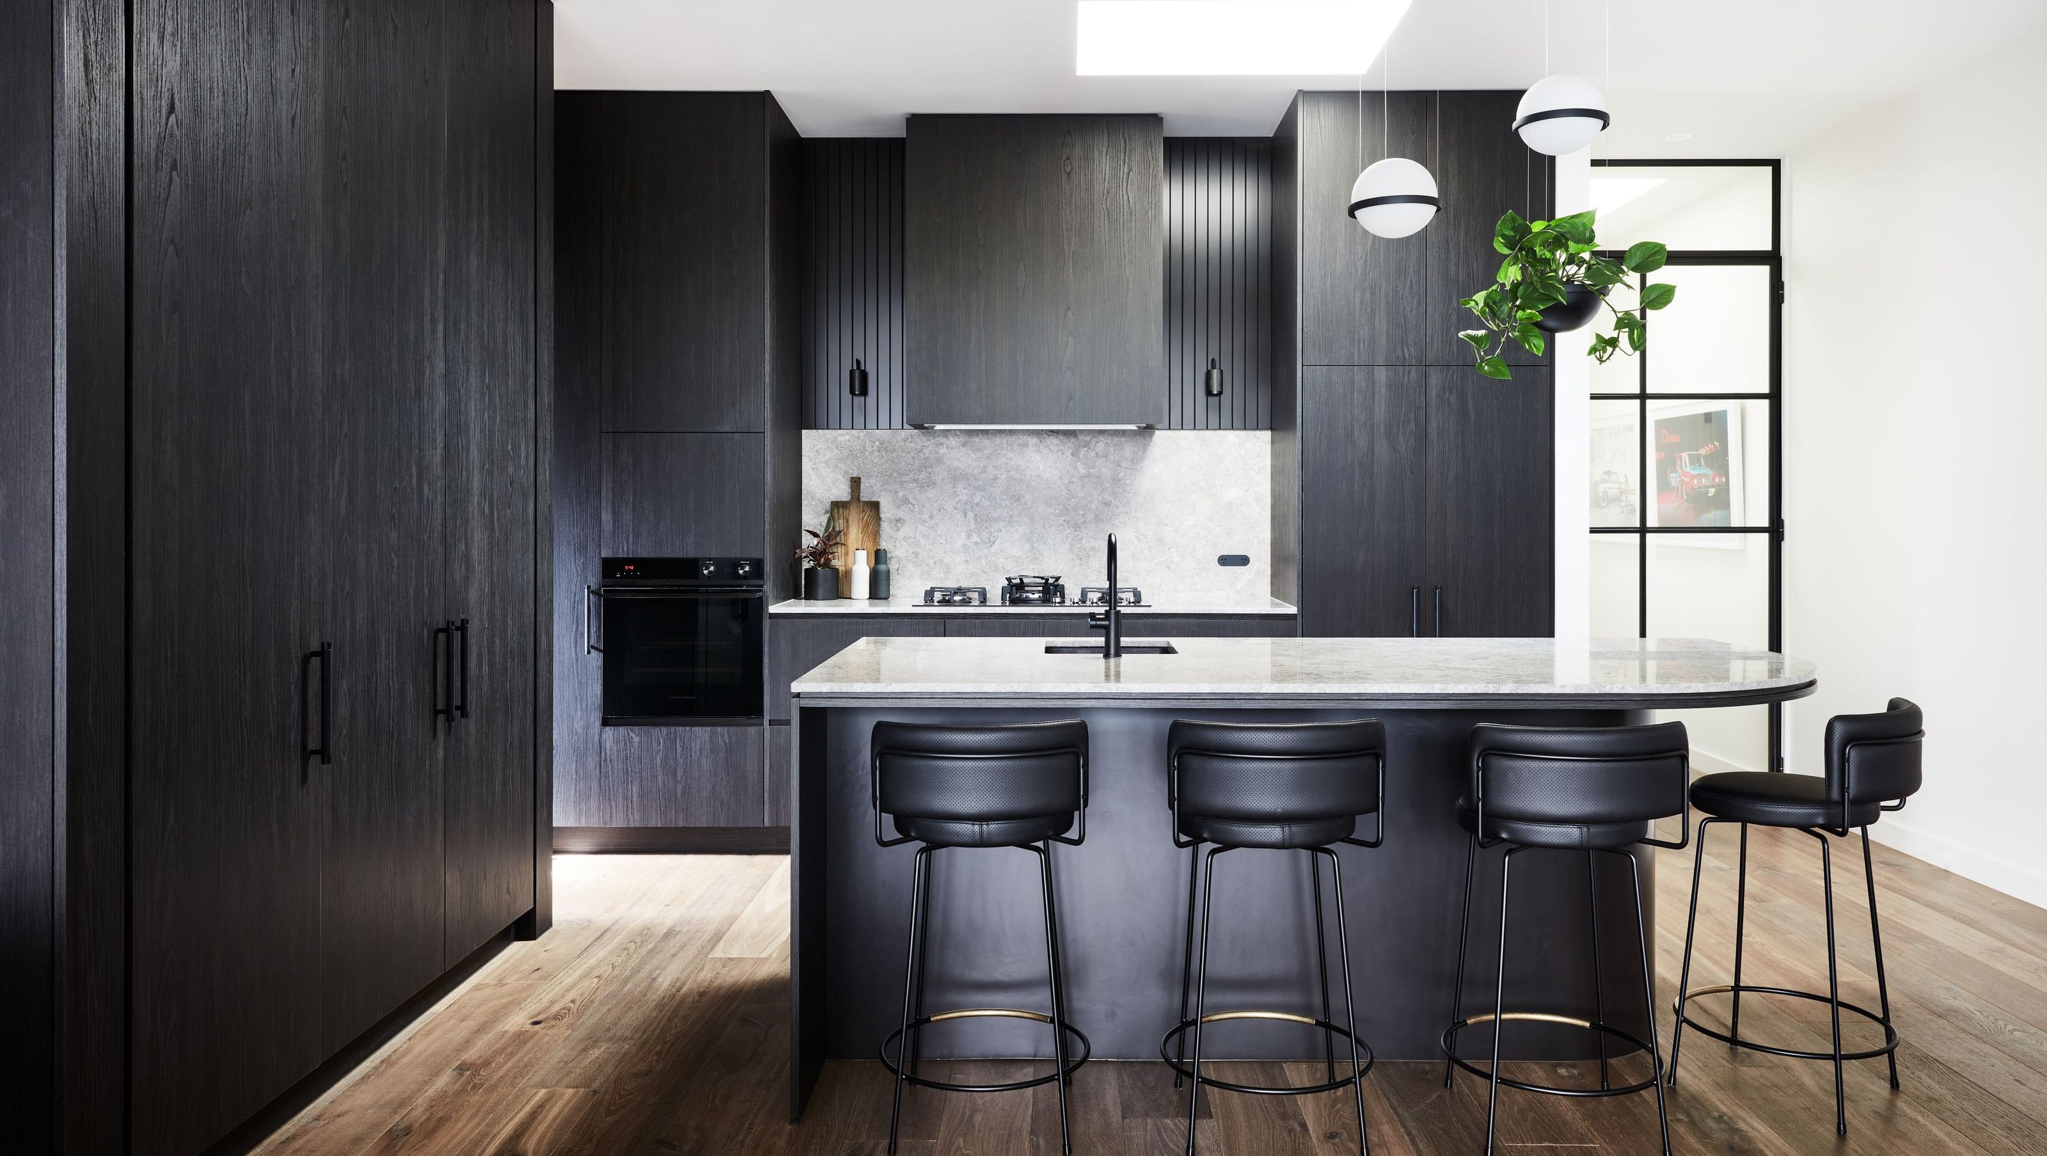
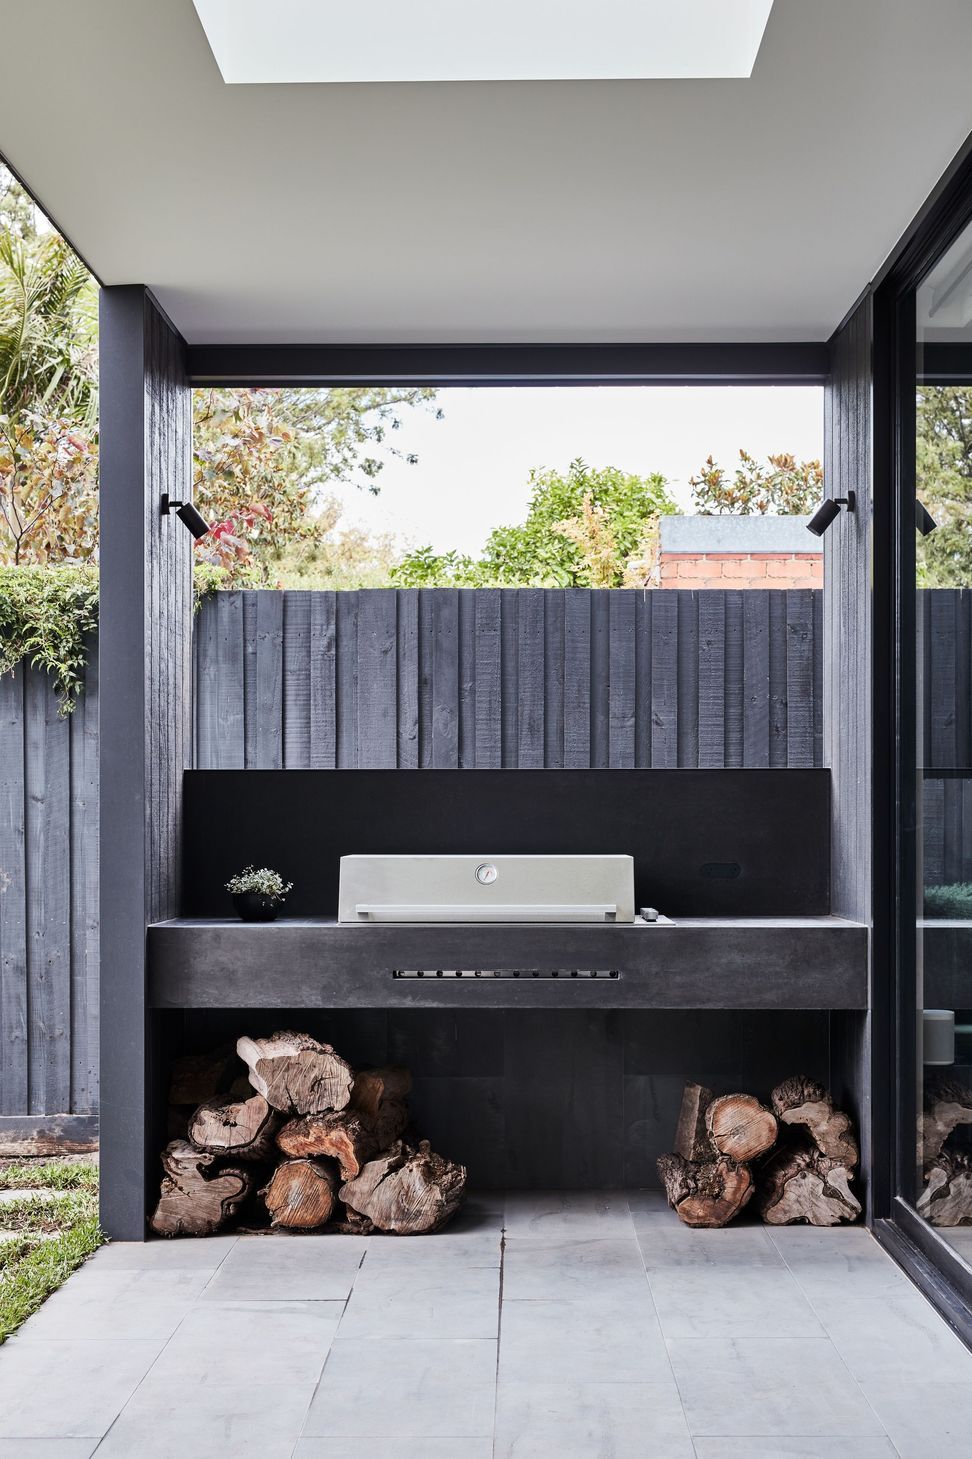
A striking modern transformation of Cluden House, enhancing natural light and functionality for a busy family, featuring a flexible Butler’s Party and Laundry space, perfect for relaxed family time and entertaining.
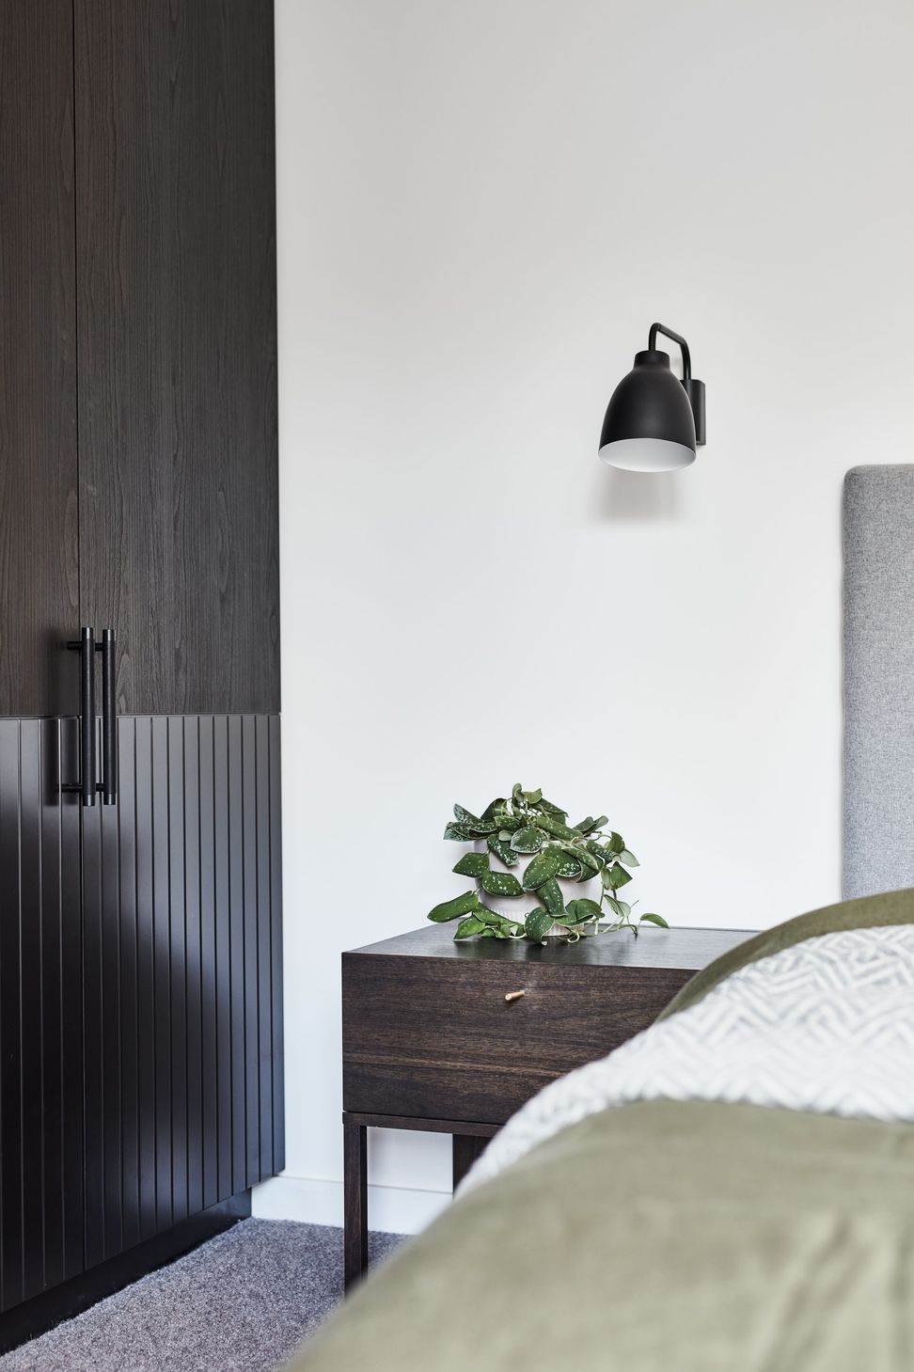
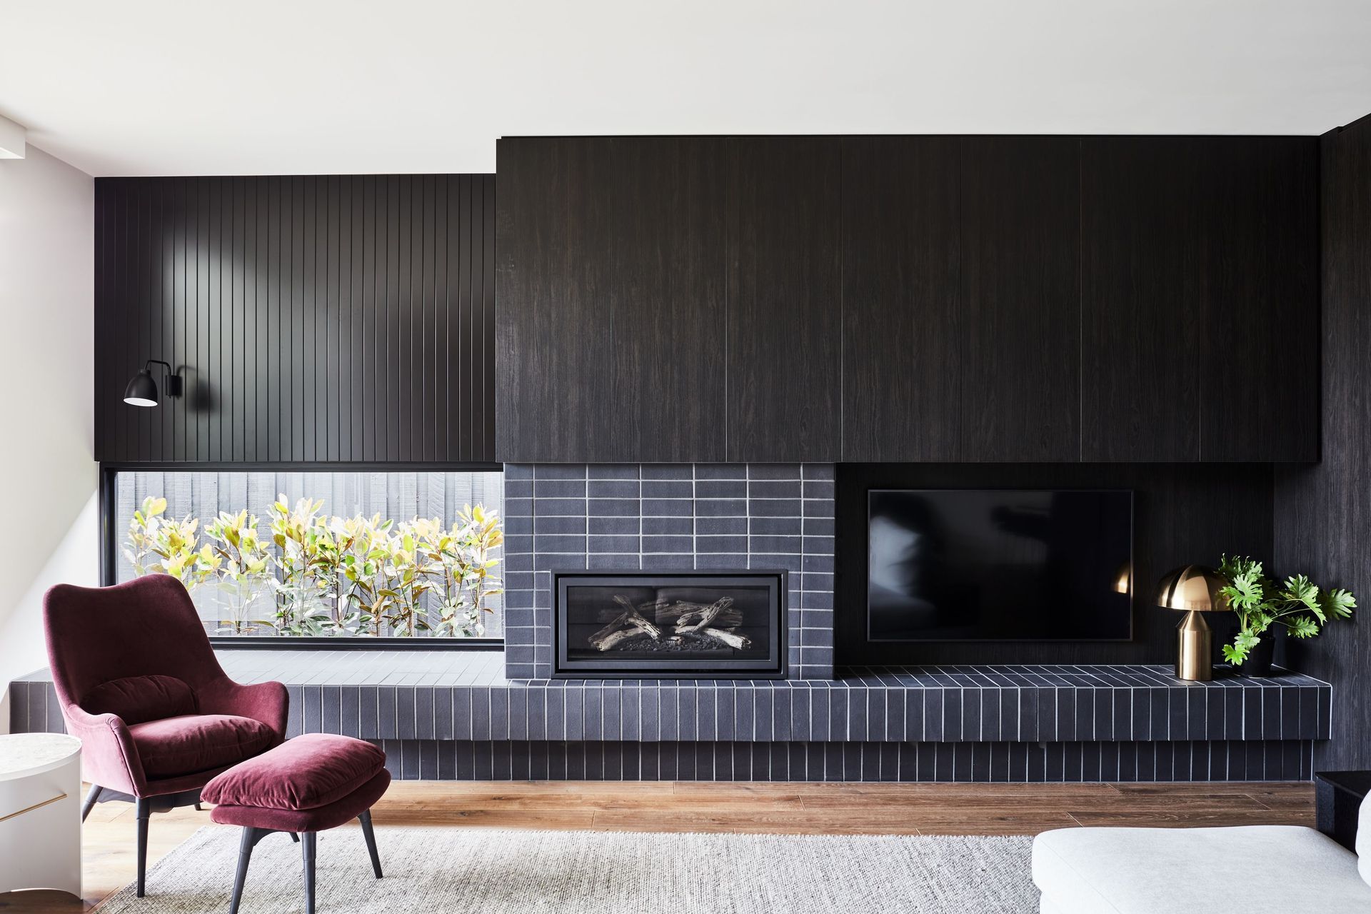
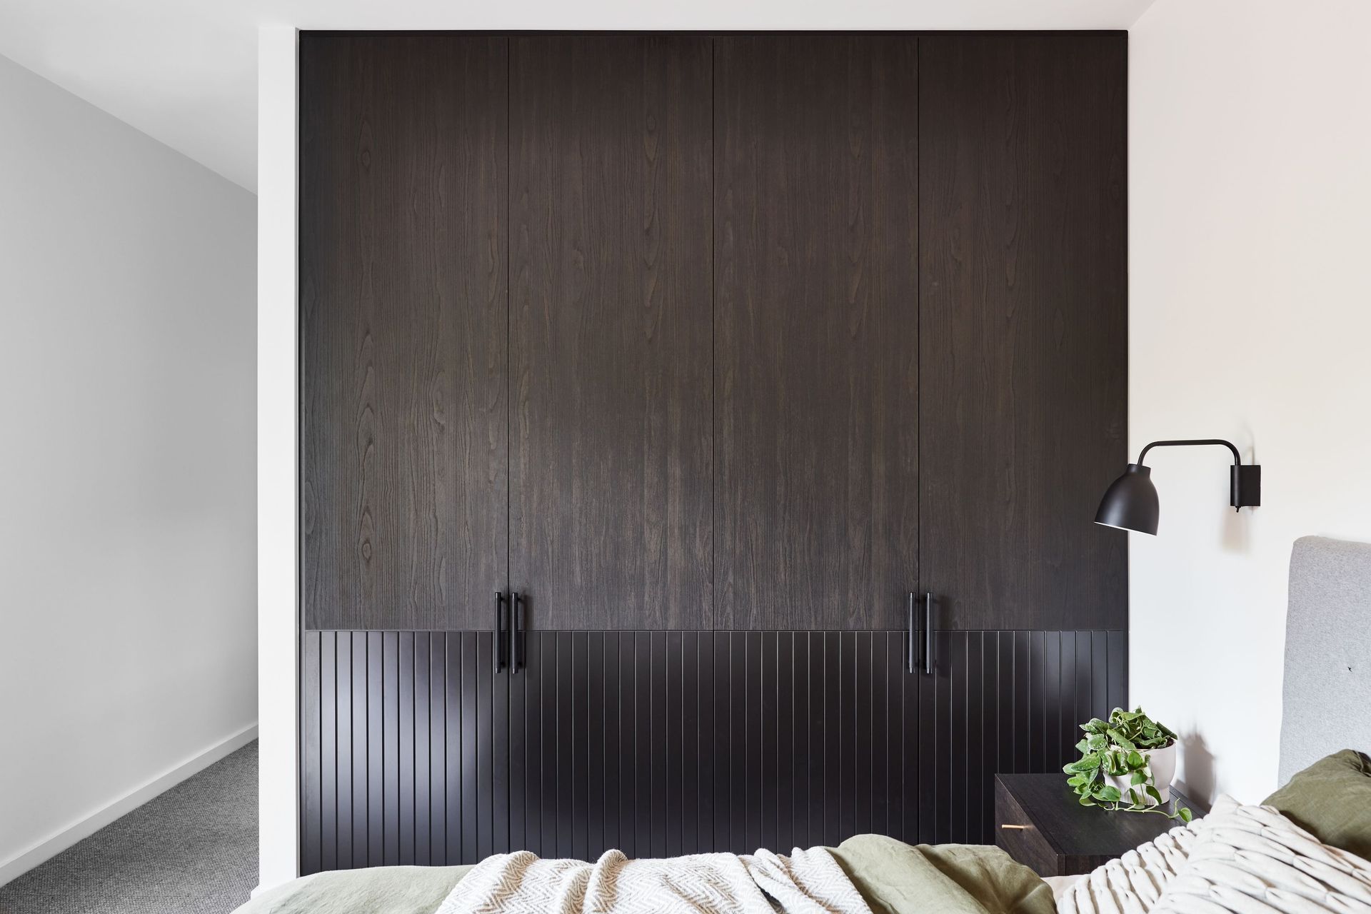
Cluden House was once a small home with minimal natural light, with a re-work of the footprint and a small extension, this home was dramatically transformed.
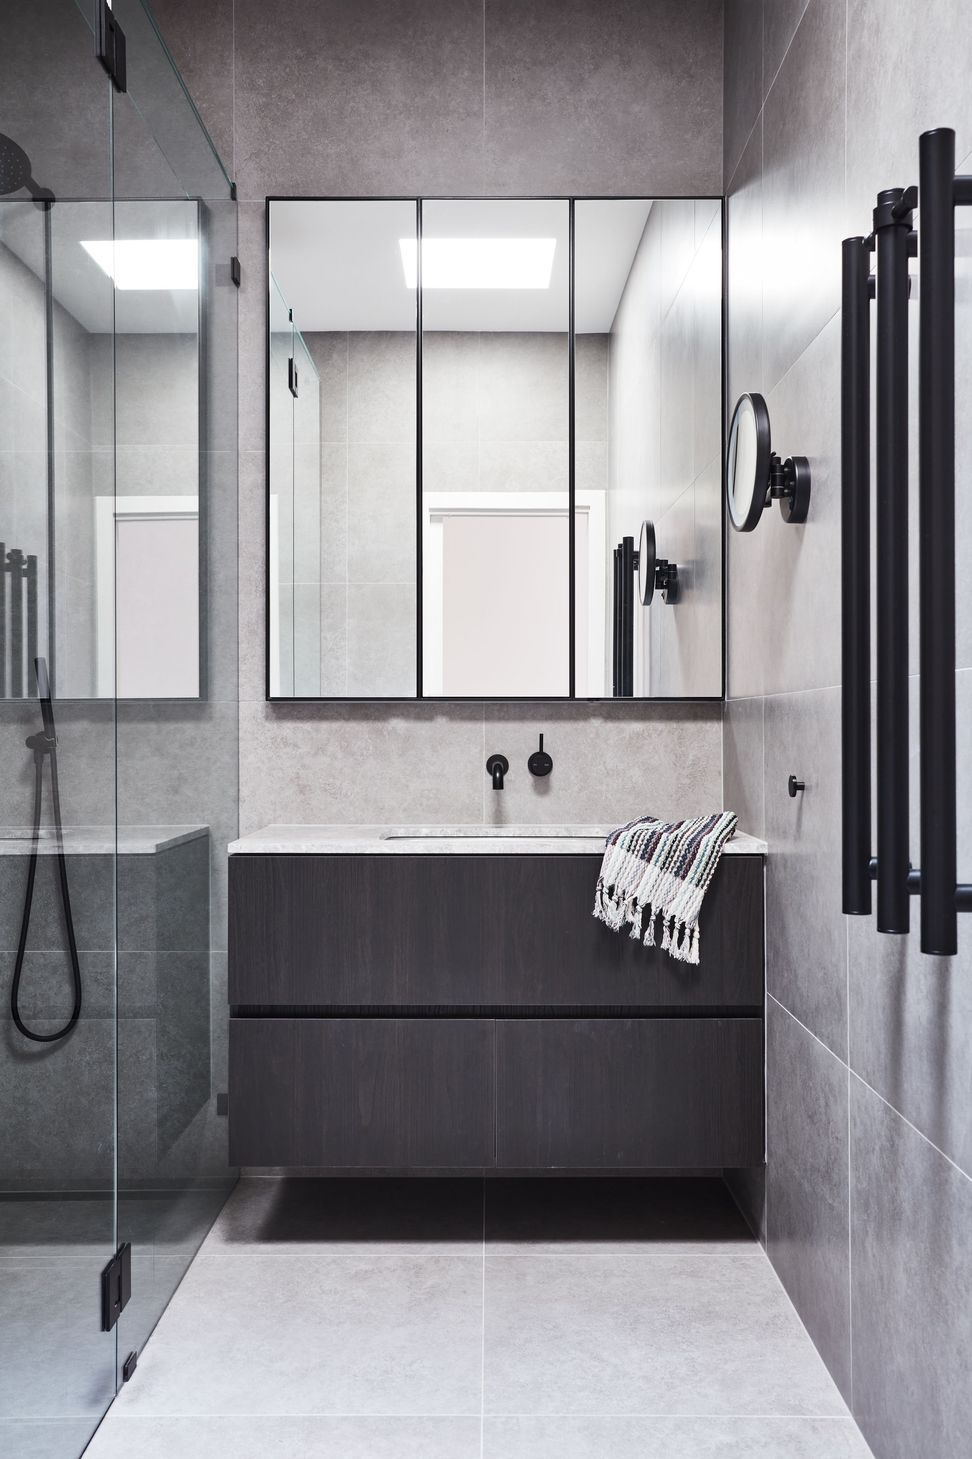
Our brief was to create a home that was striking and beautiful, without compromising on the practicalities necessary to sustain a busy family life.
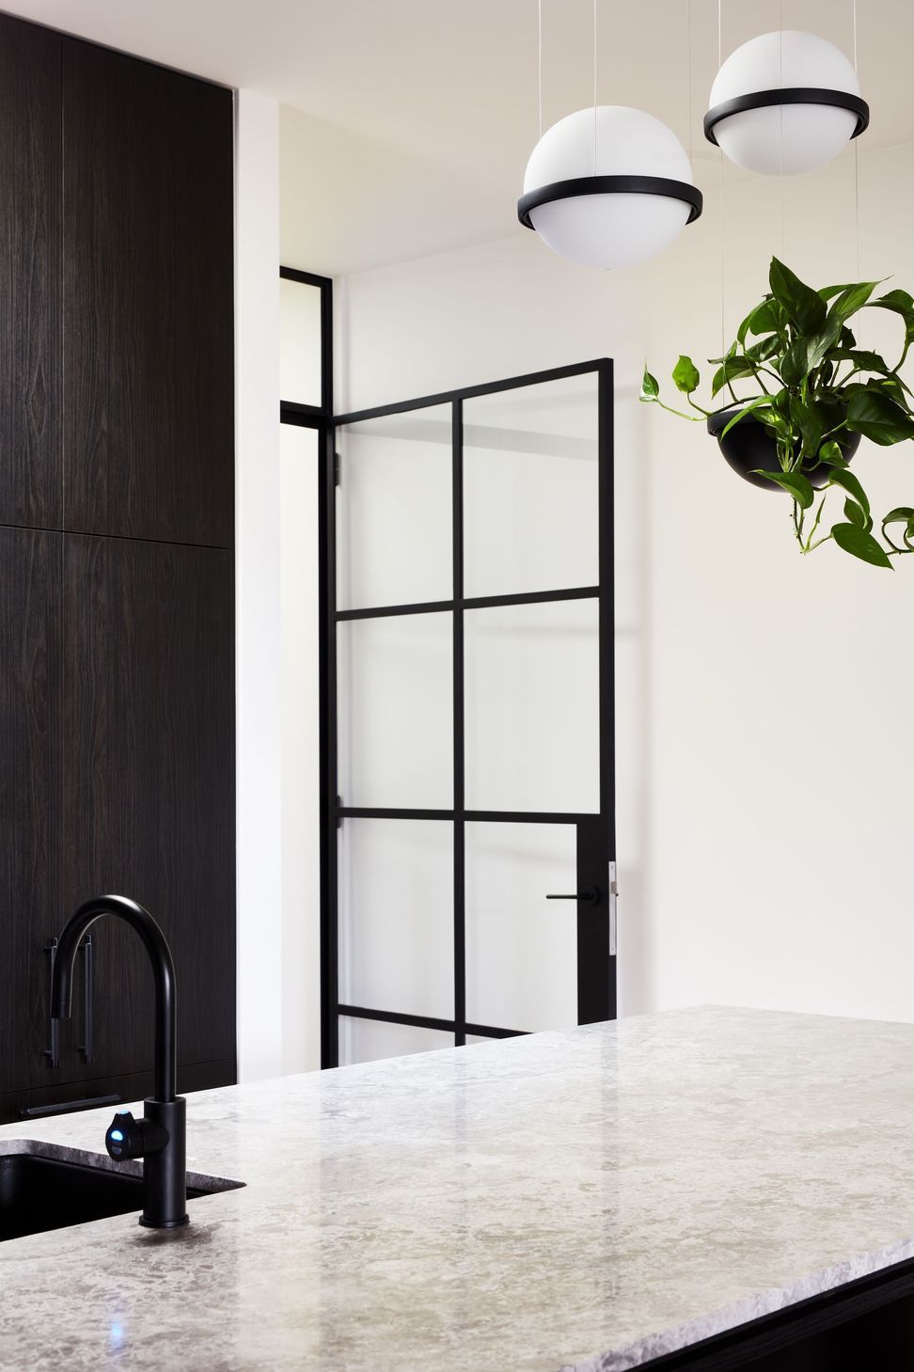
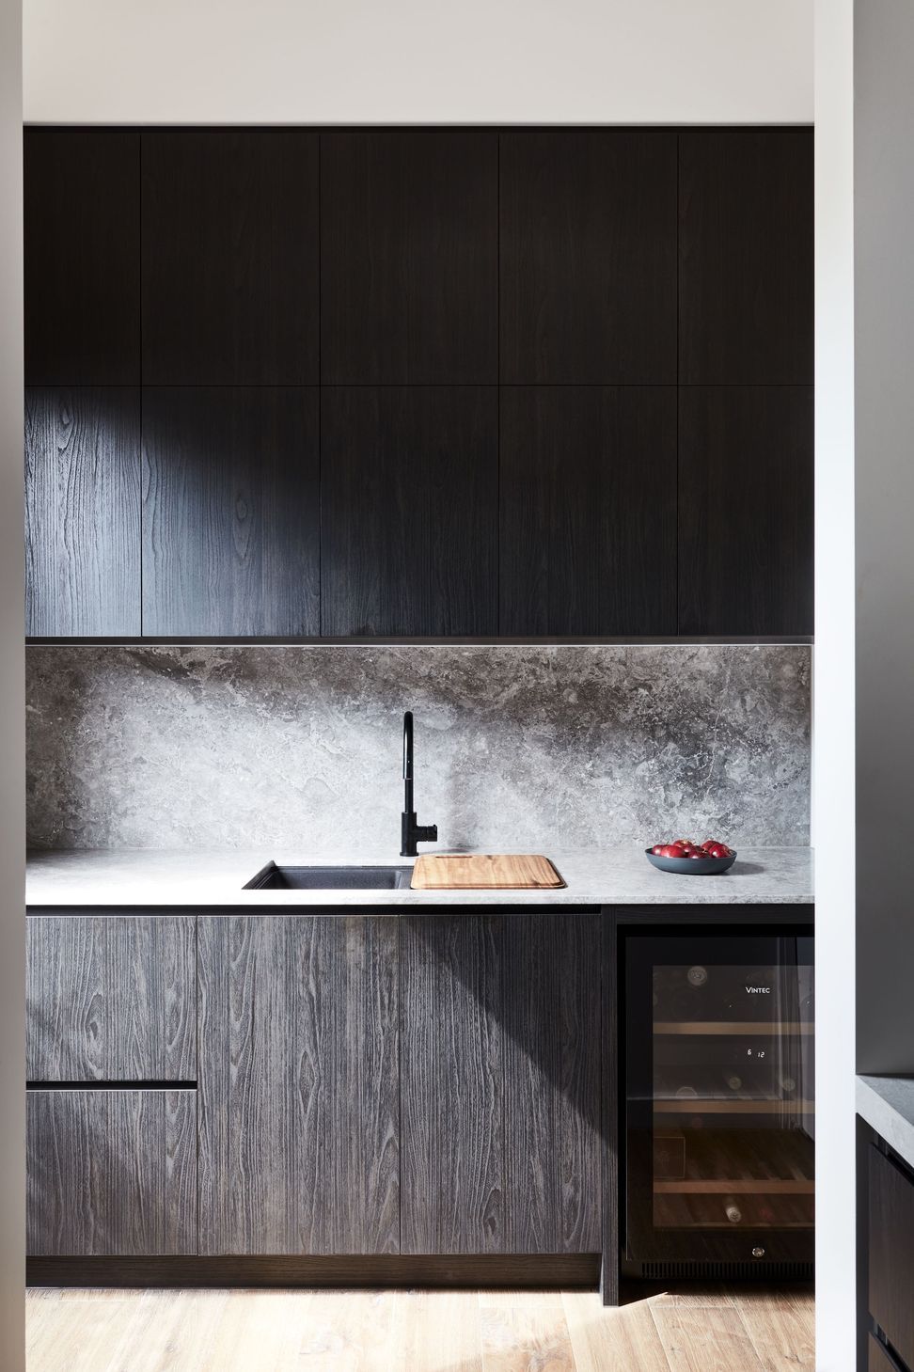
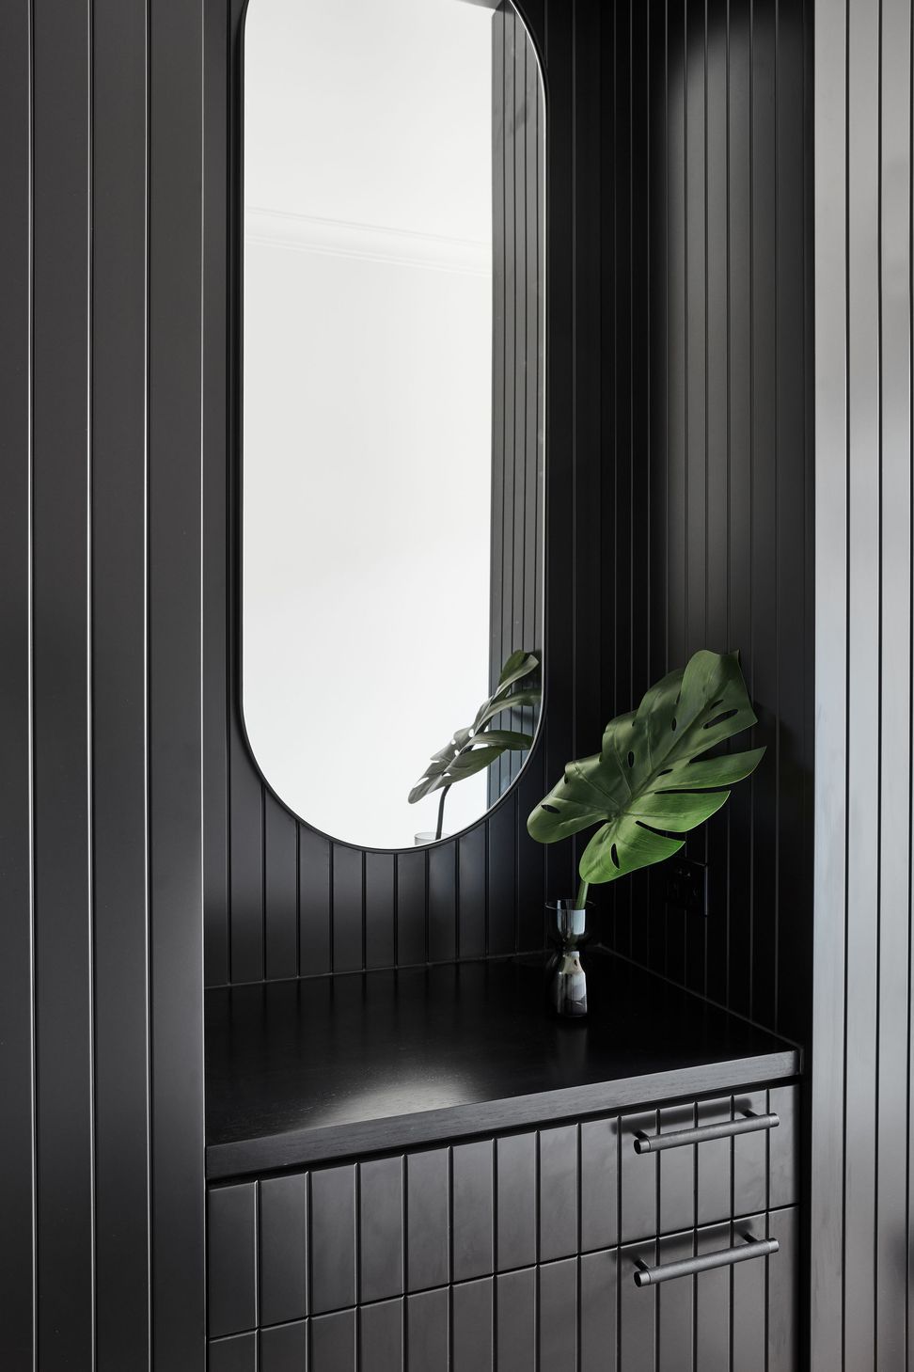
With the extension and new floorplan the home now allows light to flow and create an ideal backdrop for a striking dark palette. Our clients were so pleased with the accomplishment of their brief, to create the perfect place for relaxed family time and entertaining friends. The practicality of the new plan is emphasised through the inclusion of a flexible Butler’s Party and Laundry space with ample storage.
- Building style
- Modern

Like this Project?
Hire tote design studio
Professional Reviews
The products behind the project
Two products specified into this build from two suppliers, verified ArchiPro members. Tap through to specifications, suppliers and lead times.


Professionals used in
this project
The practices and trades credited on this project.






More projects from
tote design studio
Other work by tote design studio, across every category they build in.


More in
Extensions
Everything else in Extensions, from every practice on ArchiPro.


Next Project
Keep scrolling