
Project team
- Studio Prineas
- Chris Warnes
Product Suppliers
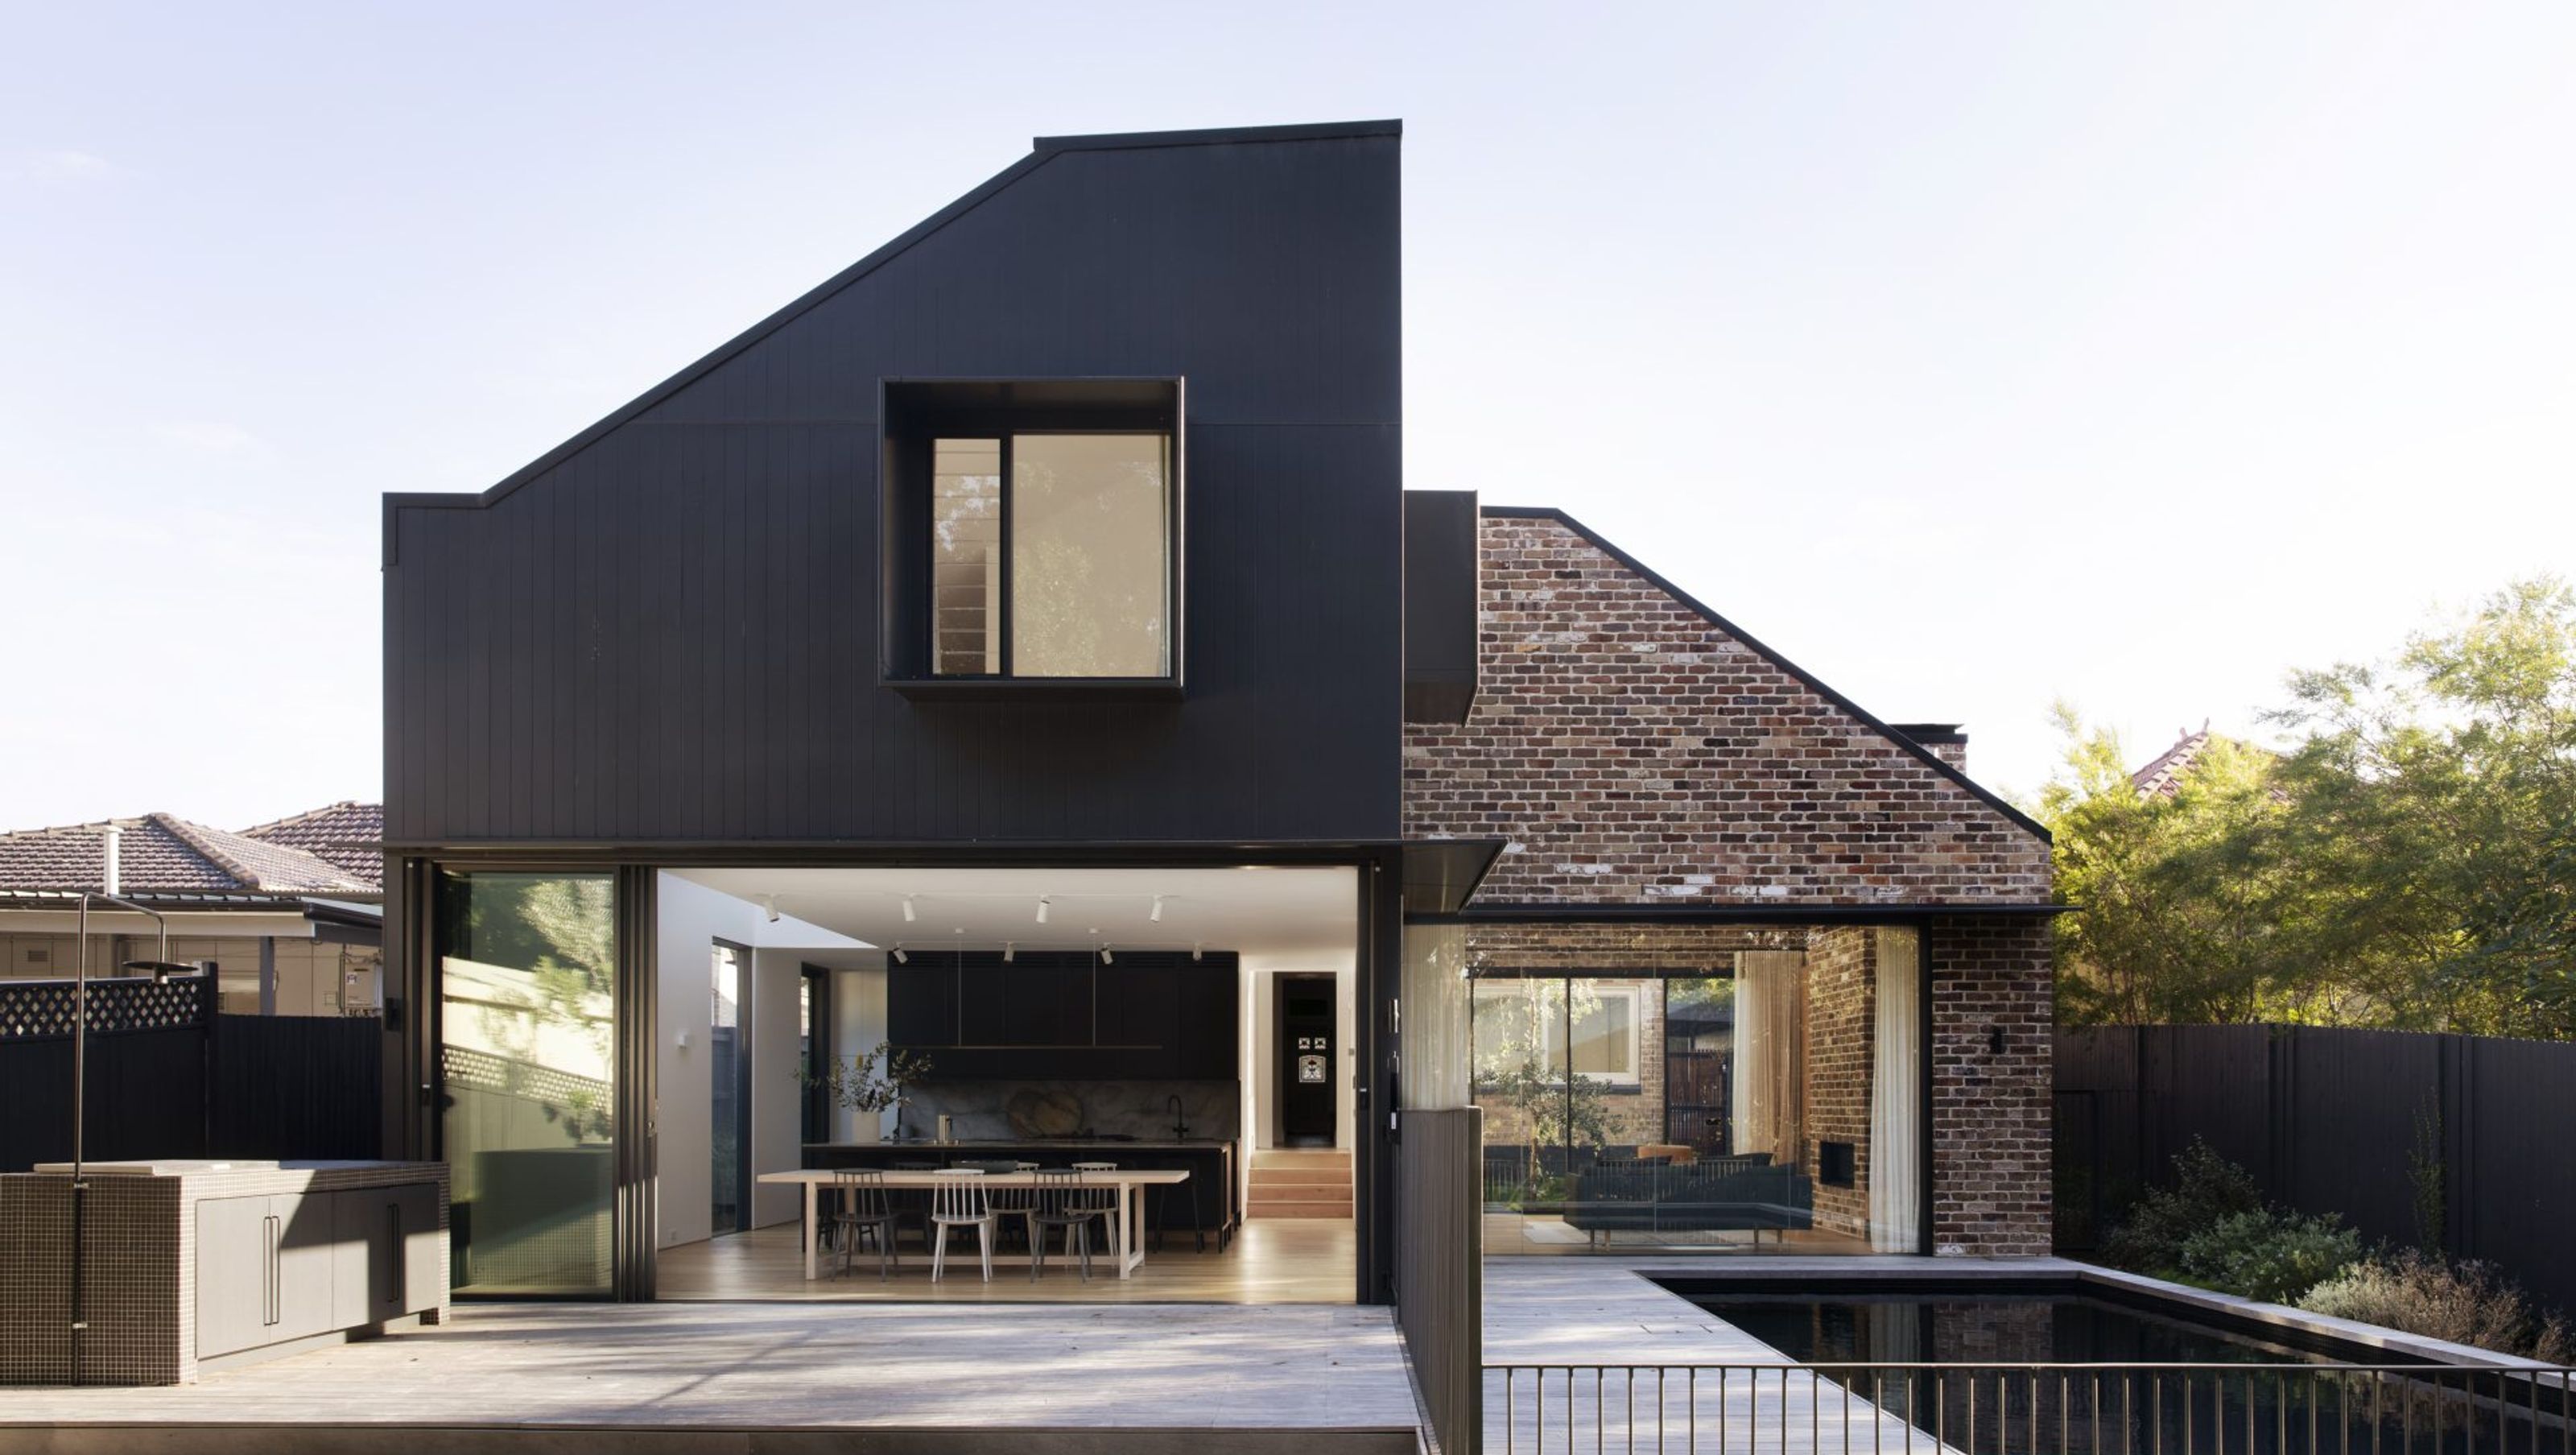
A harmonious blend of historic charm and modern luxury, featuring an expansive open-plan living area, sustainable materials, and a concealed contemporary addition, all while preserving the integrity of a Federation-era home.
The brief – Conjure the dream — additional space to accommodate large family gatherings and overnight guests, a swimming pool and garden lawn — from a humble Federation-era home. And conceal all new additions from the street to keep within the strict regulations of the house’s conservation area locale.
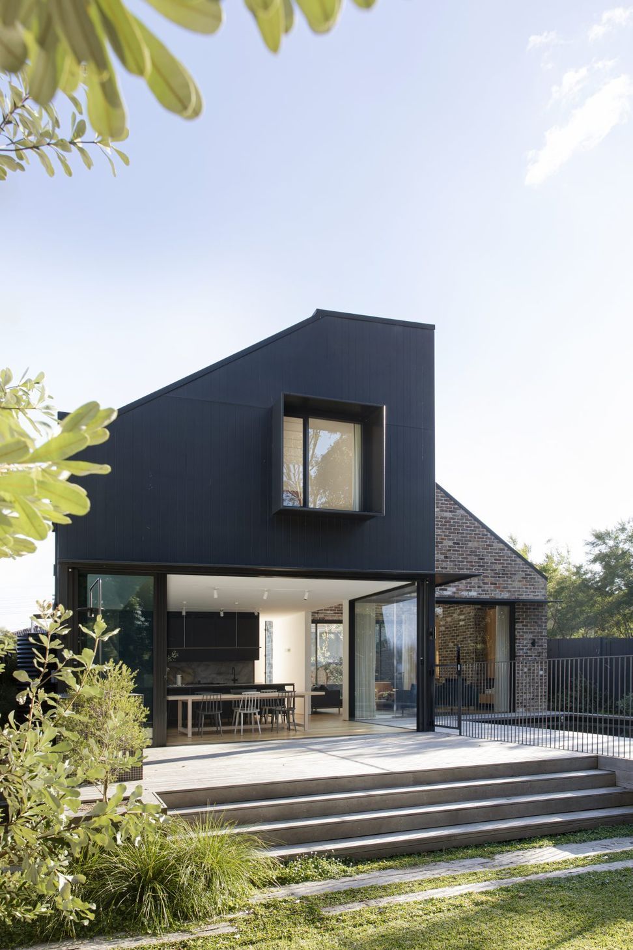
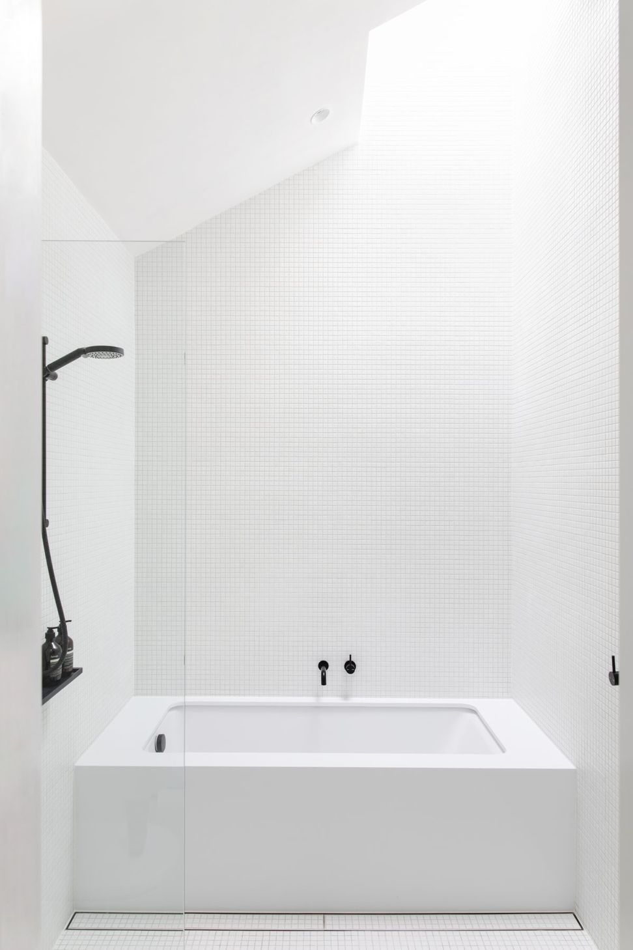
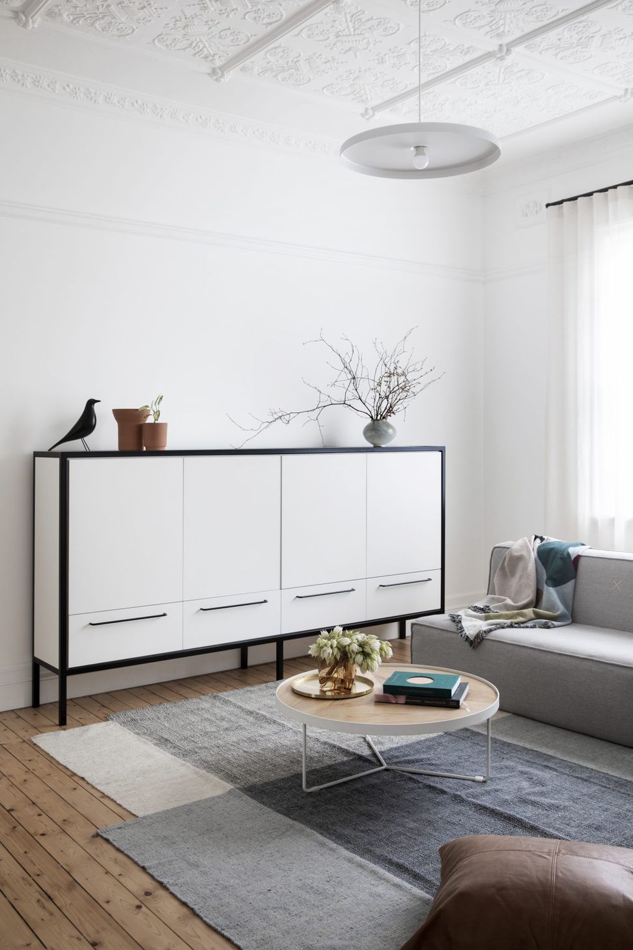
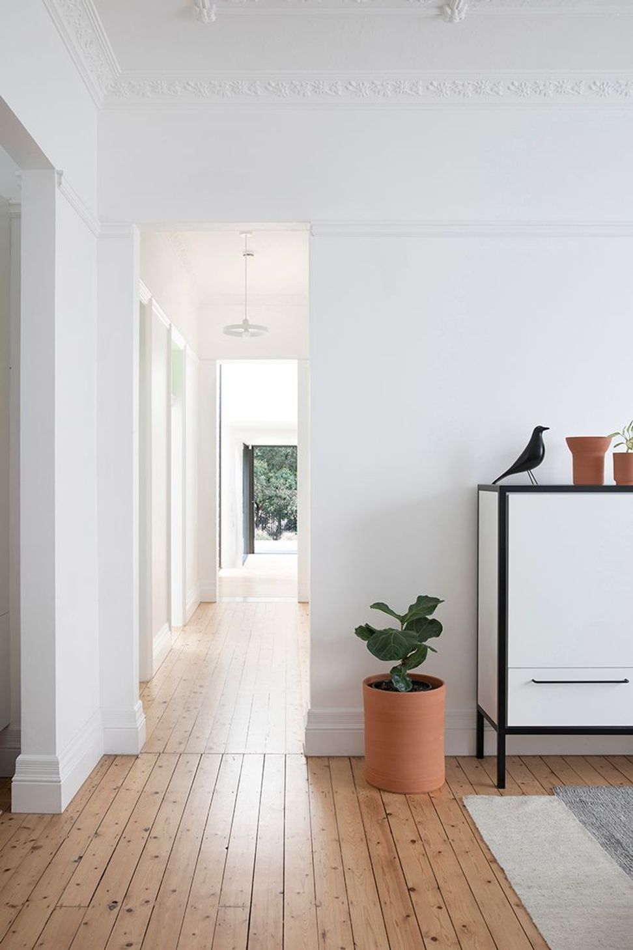
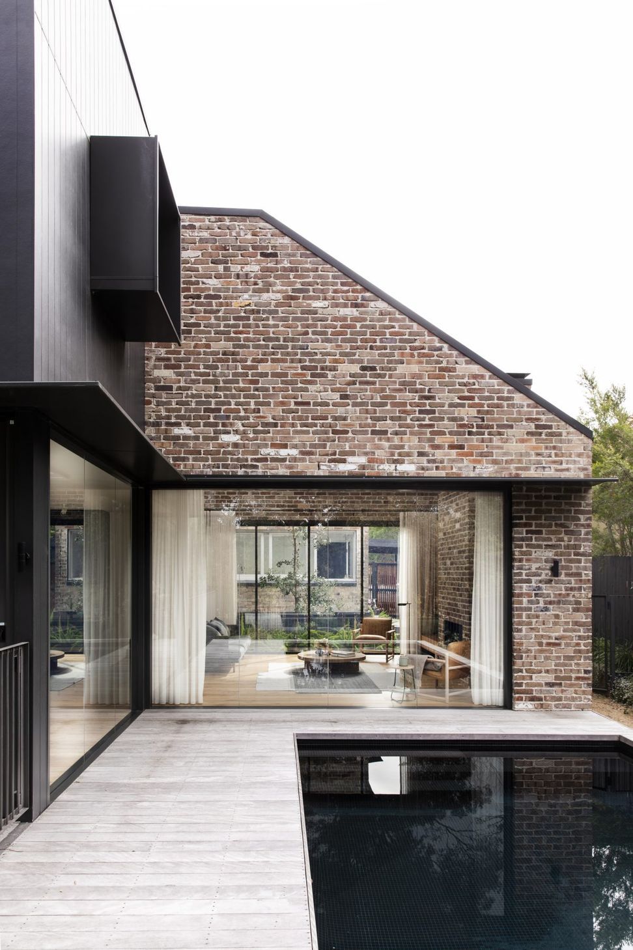
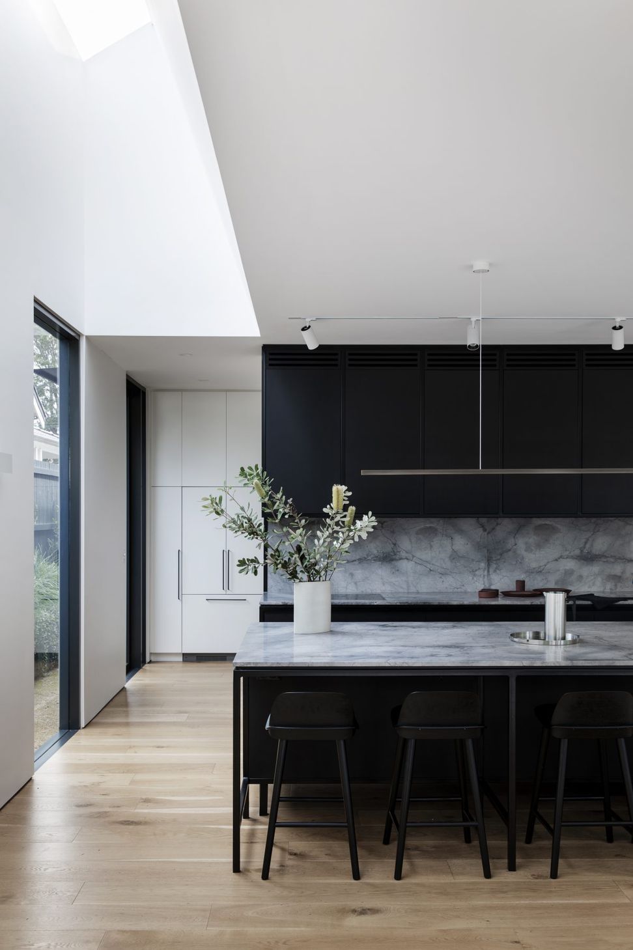
The result – An immaculately restored façade and intimate interior in the original building, which elegantly expands into an immense open-plan living, kitchen and dining area at ground level and a new bedroom, ensuite and study nook on the first floor.
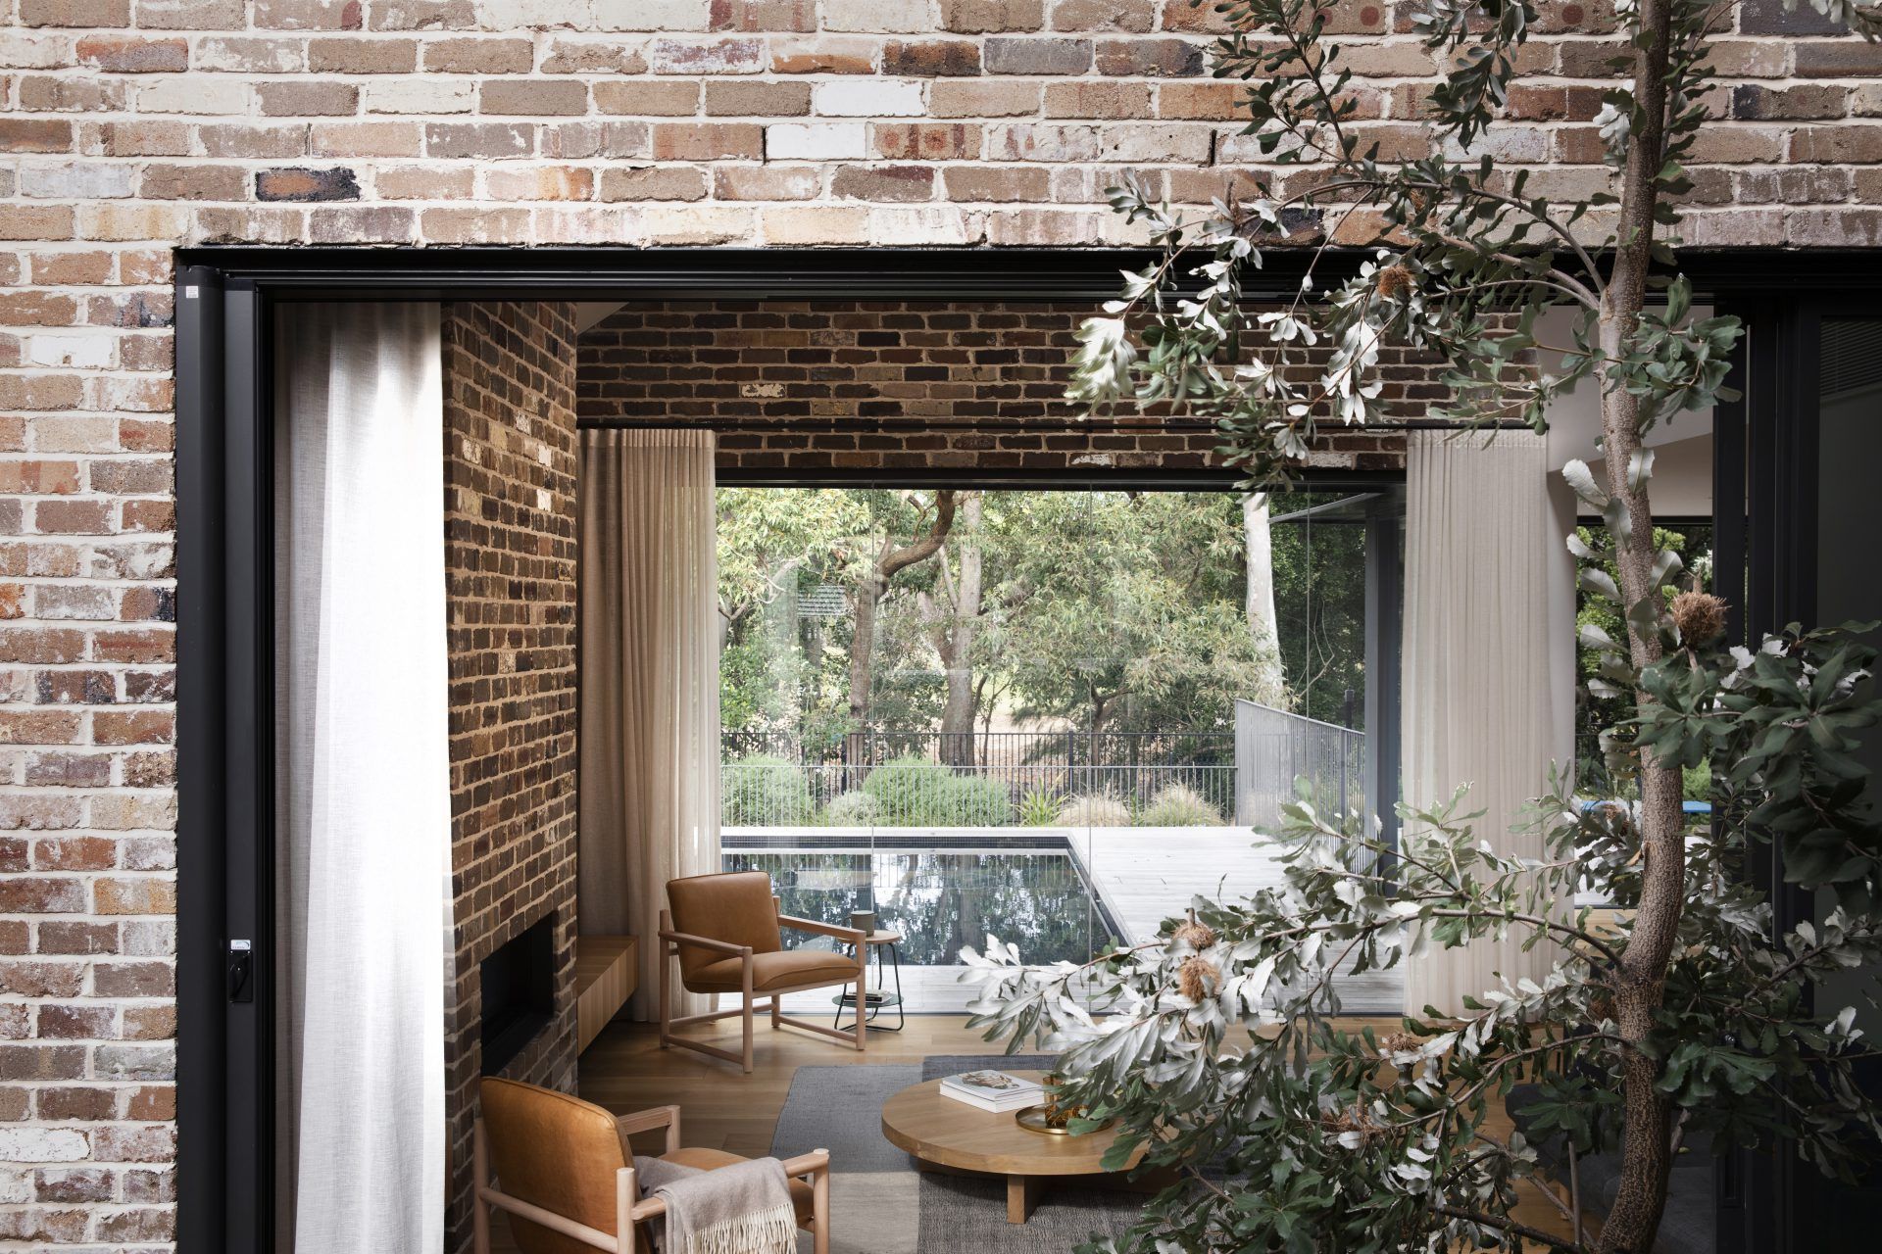
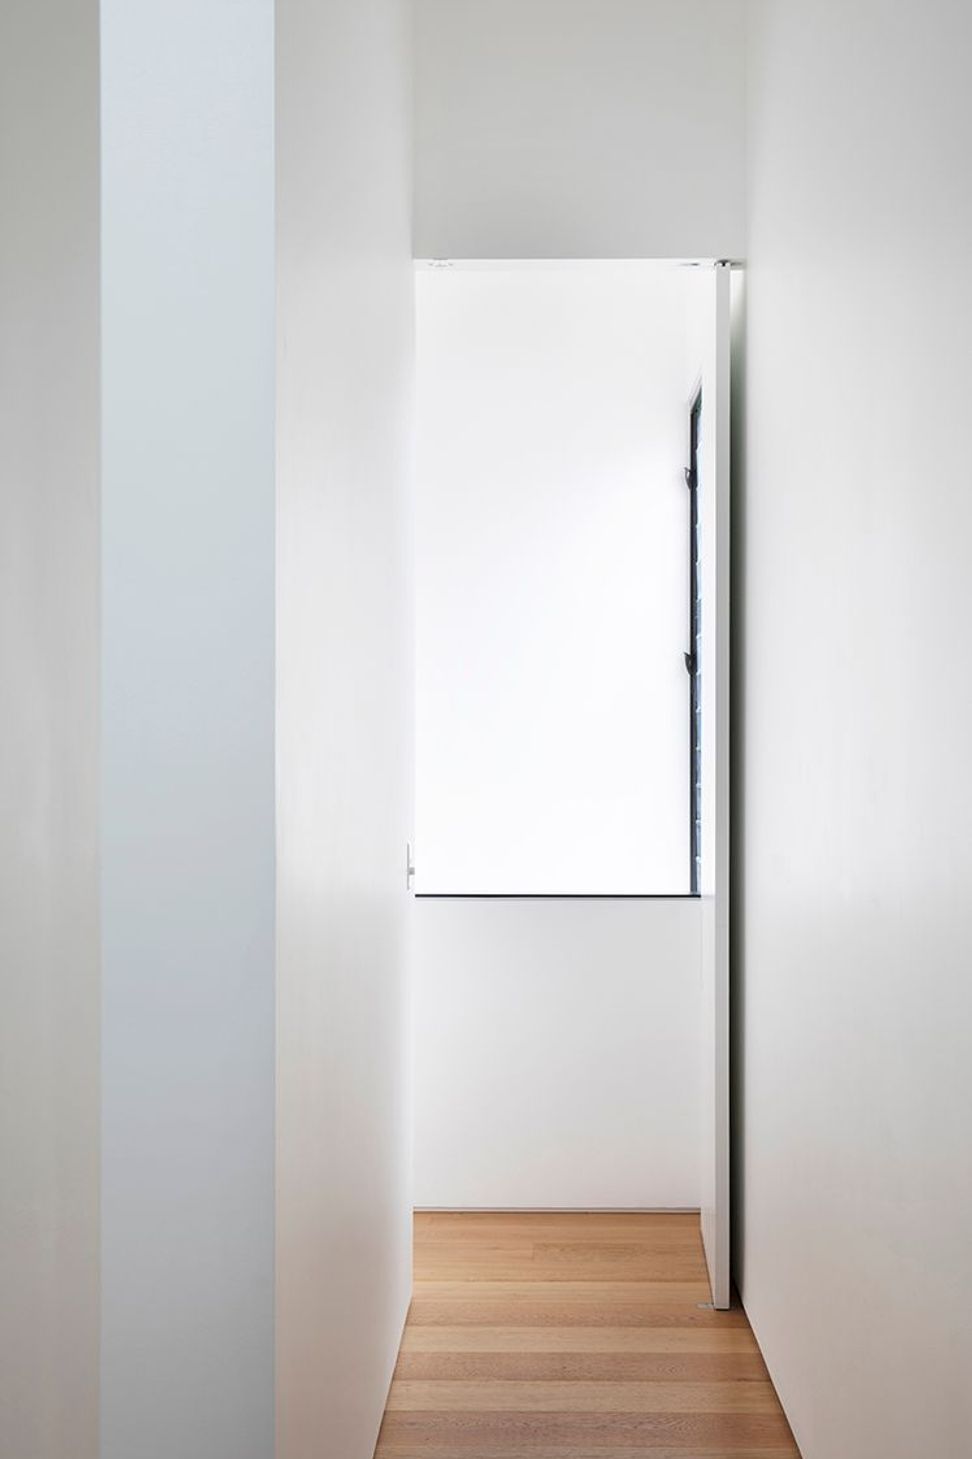
The two worlds connect via a delicate, glazed walkway which, overlooks a small courtyard garden planted with water-wise Australian natives in keeping with the home’s bushland views to the rear of the backyard. By positioning the contemporary addition a few steps lower than the original house, the roofline and bulk of the new build remains quietly concealed from the street.
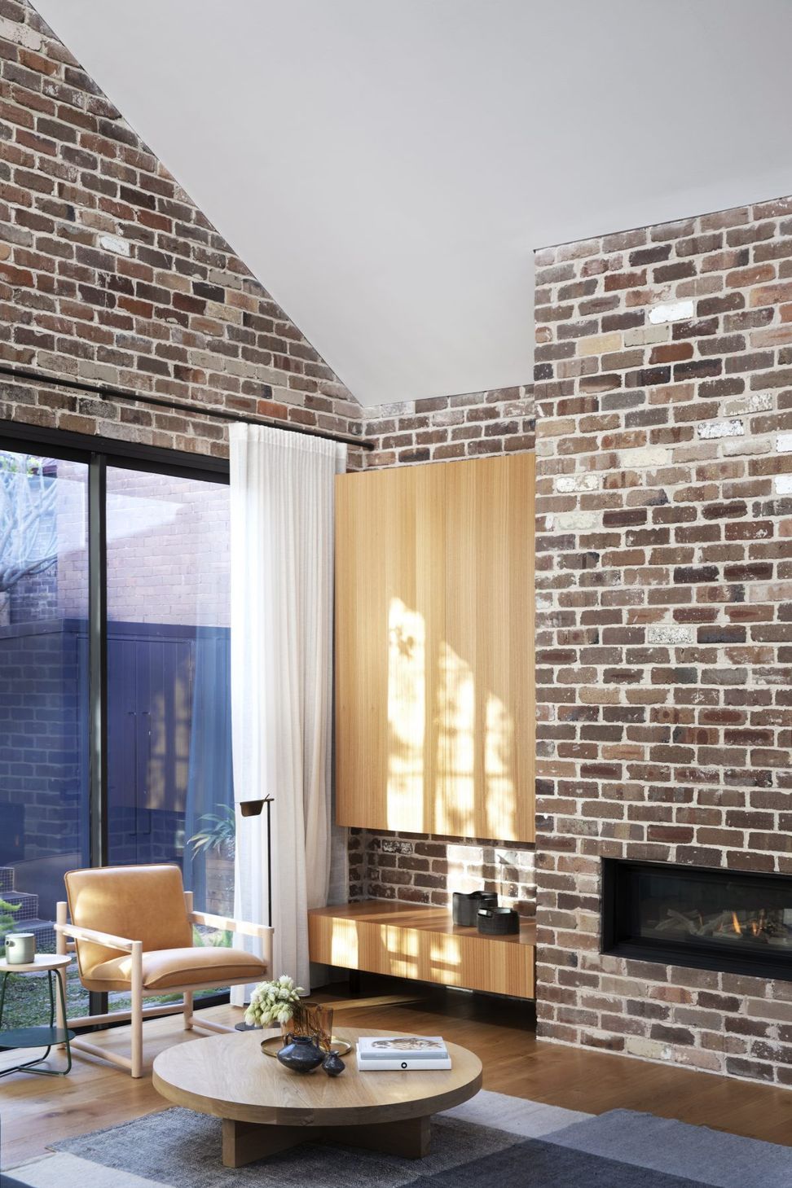
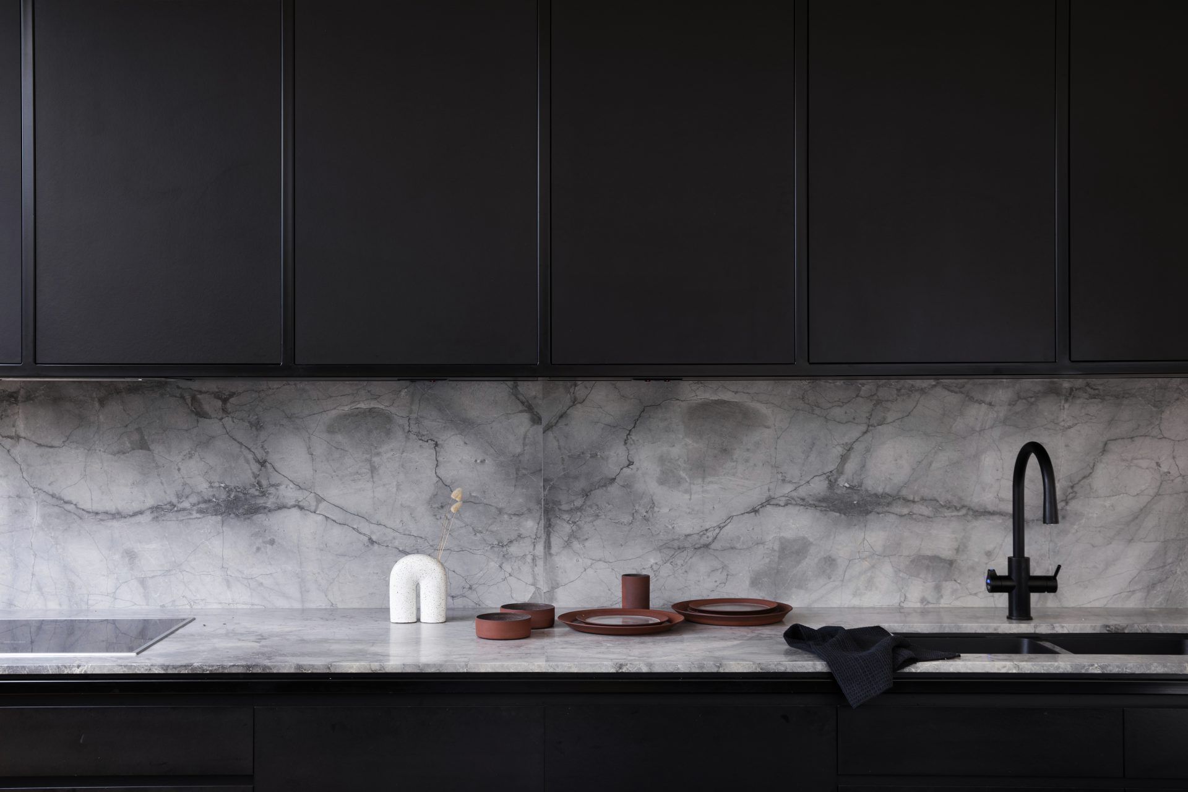
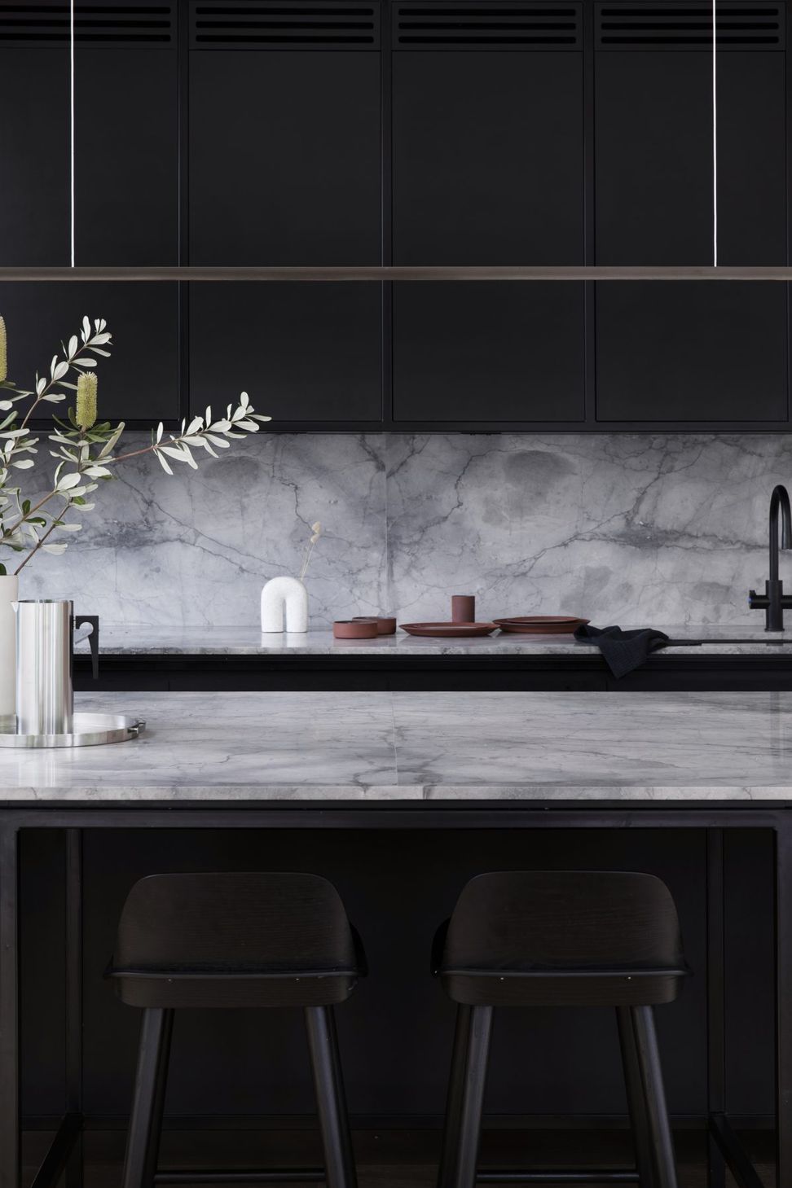
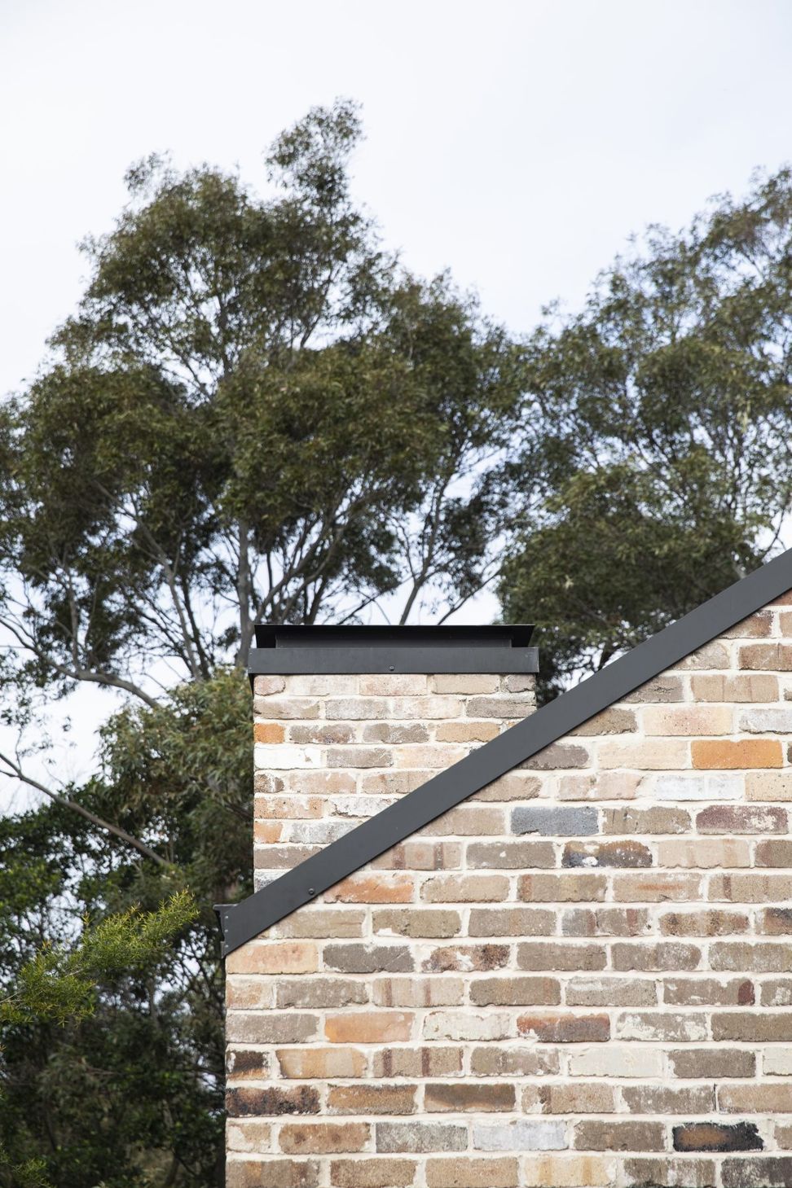
Inside, a soothing monochrome palette and lean edit of furniture emphasises the natural textures of the materials and furnishings, many of which are locally and sustainably sourced. The kitchen joinery is made from a smart material called Paperrock, a very condensed form of paper; the deck around the pool is in Blackbutt, an Australian hardwood; and the exposed brick walls comprise recycled brick sourced from a nearby brickyard.
The feeling – Surprise and delight combining the best of two worlds — the comfort and refined elegance of the original historic home with the luxury of space, light and sleek, modern convenience in the new addition.
Photography: Chris Warnes



Like this Project?
Hire Studio Prineas
Professional Reviews
The products behind the project
One product specified into this build from one supplier, a verified ArchiPro member. Tap through to specifications, suppliers and lead times.

Professionals used in
this project
The practices and trades credited on this project.


More projects from
Studio Prineas
Other work by Studio Prineas, across every category they build in.


More in
Extensions
Everything else in Extensions, from every practice on ArchiPro.


Next Project
Keep scrolling