
Project team
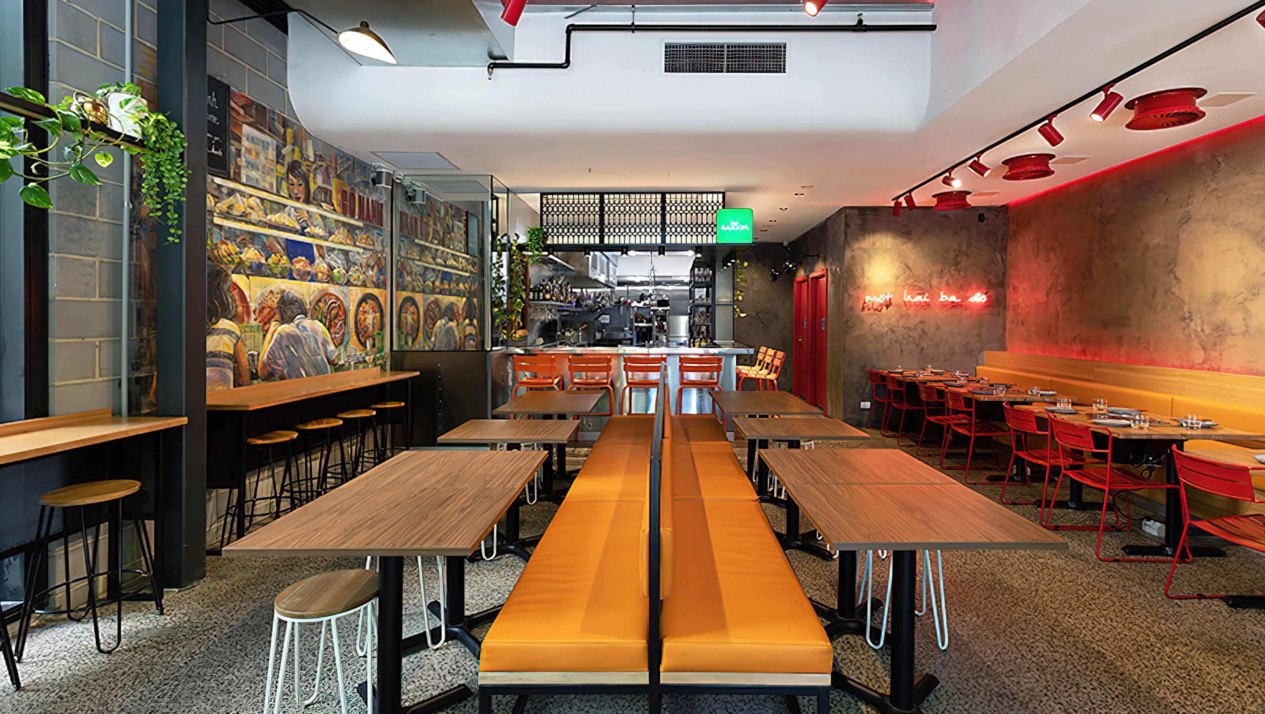
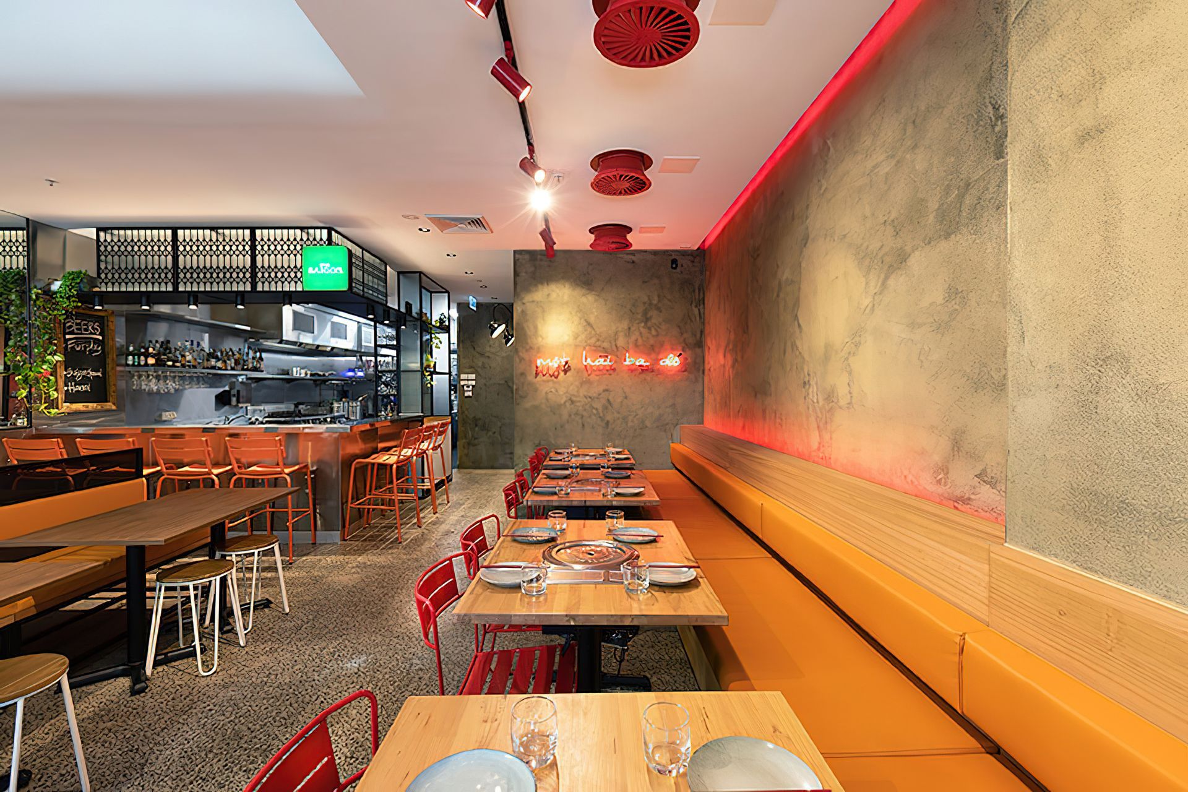
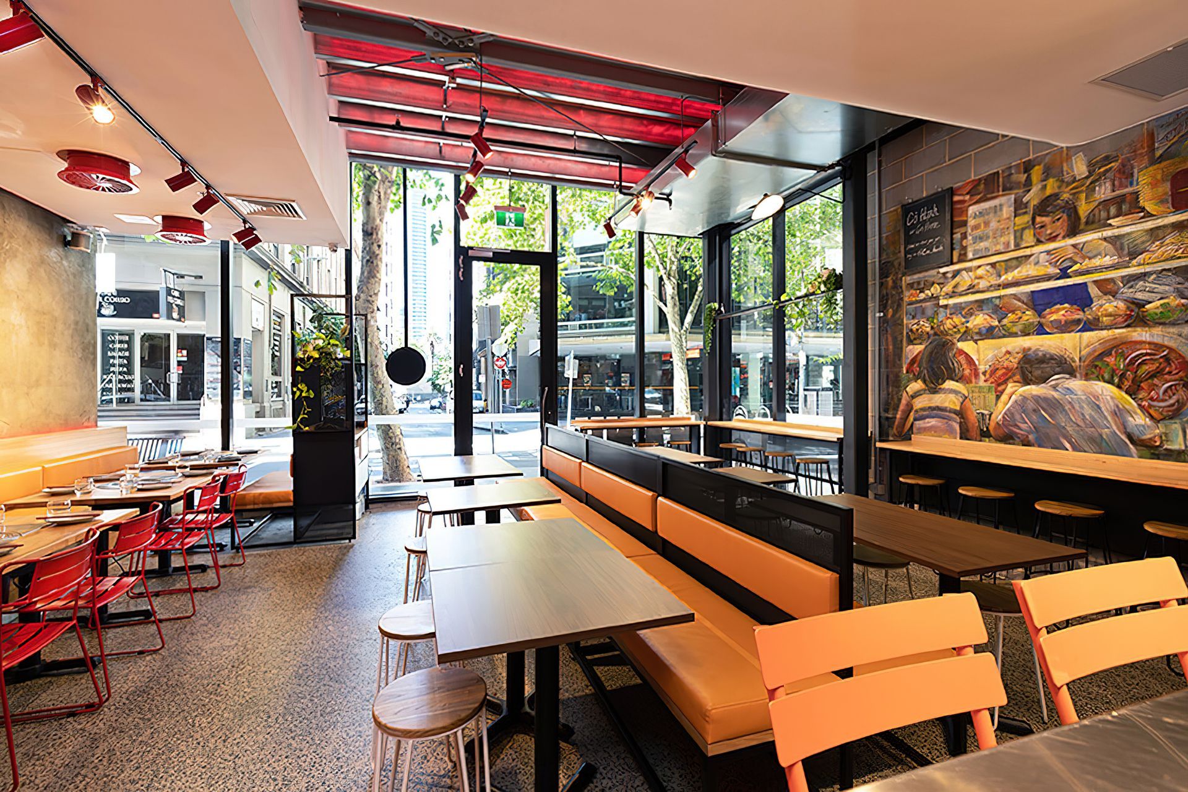
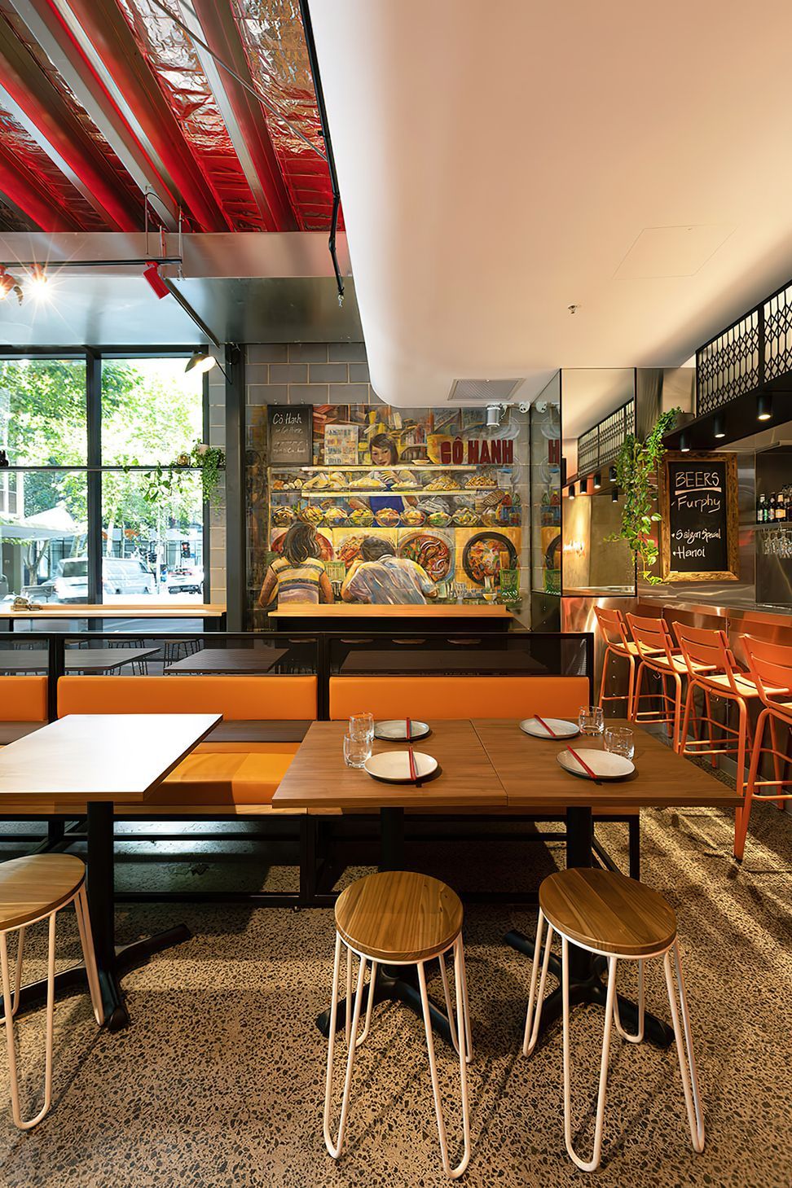
Co-Hanh interior design captures the vibrant essence of Vietnam's street life, blending rustic simplicity with industrial elements to create an immersive dining experience that celebrates authenticity, community, and nostalgia.
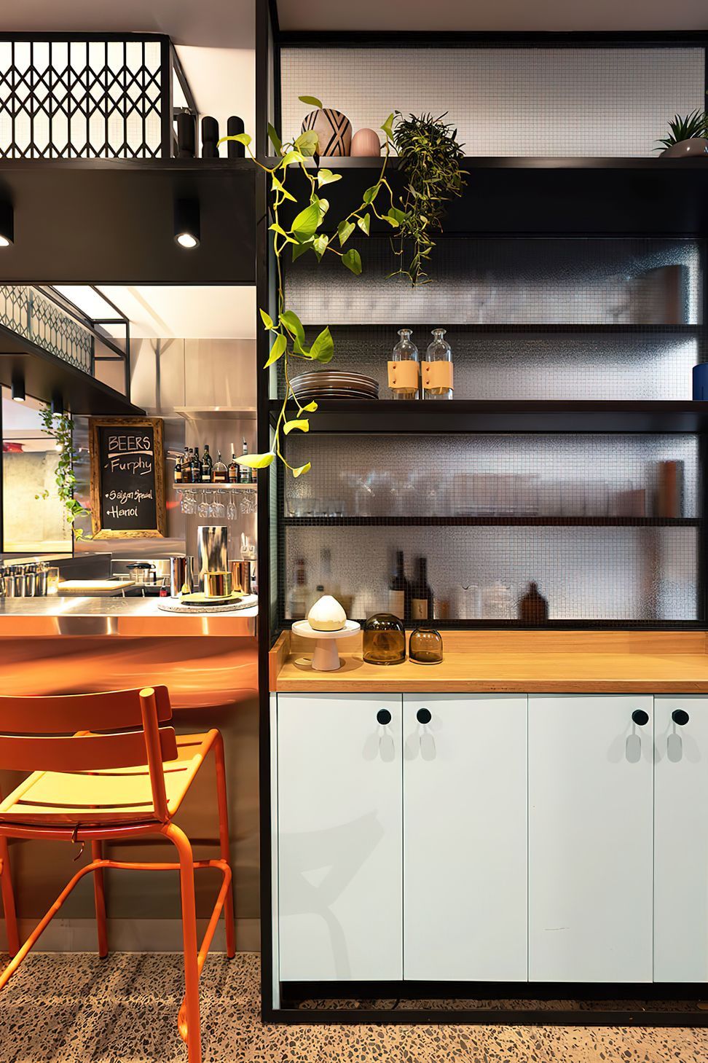
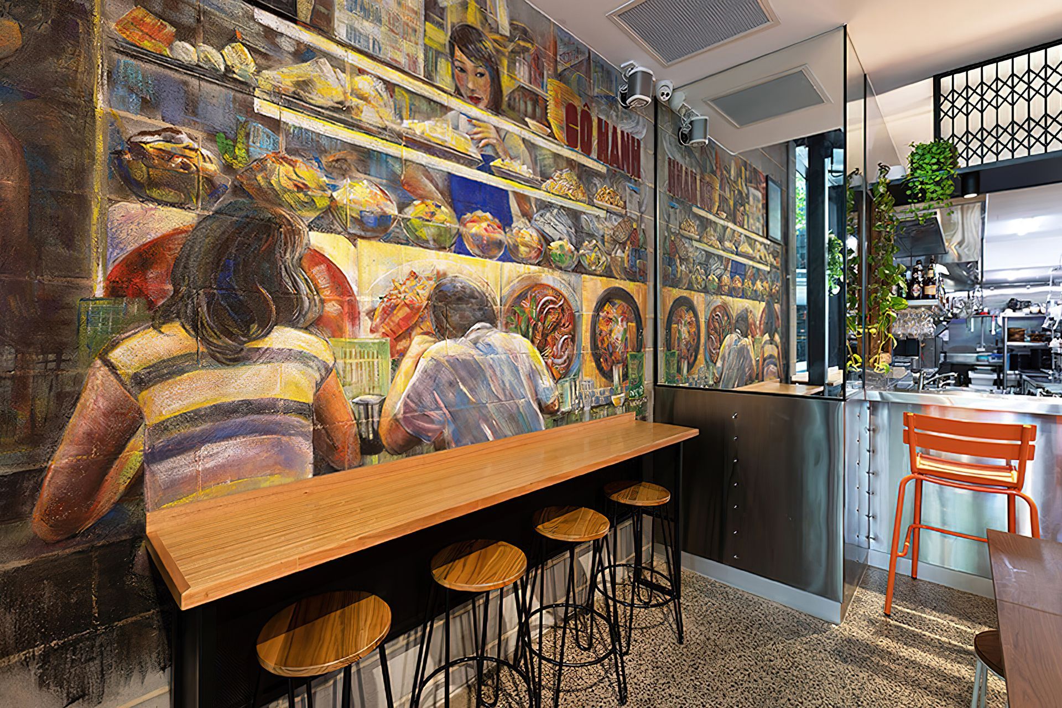
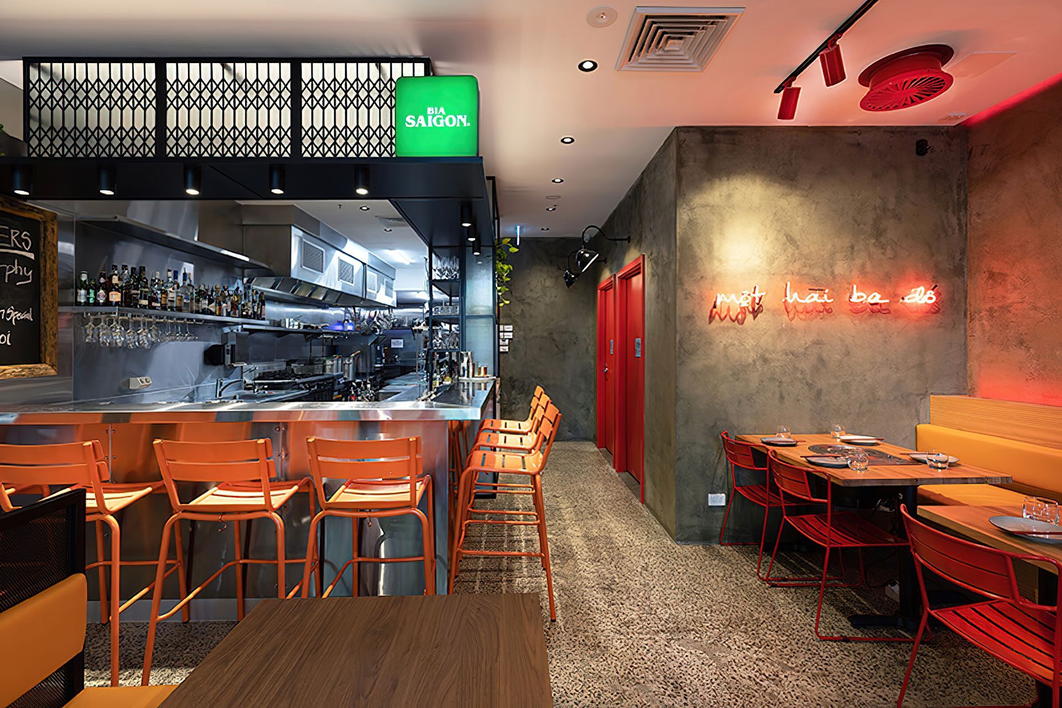
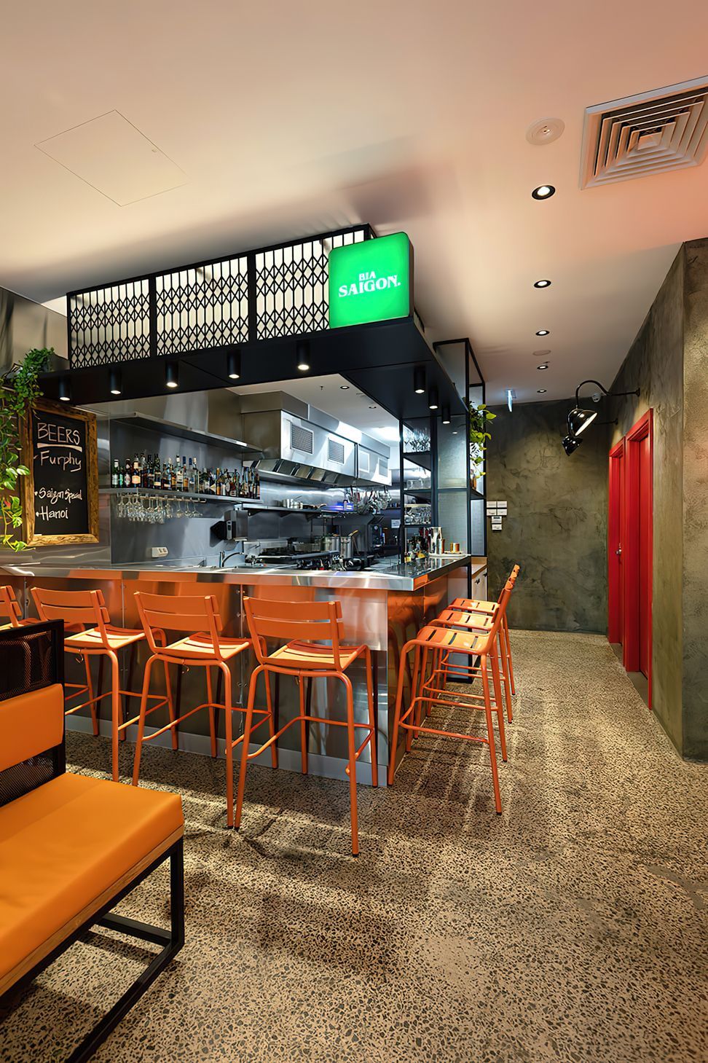
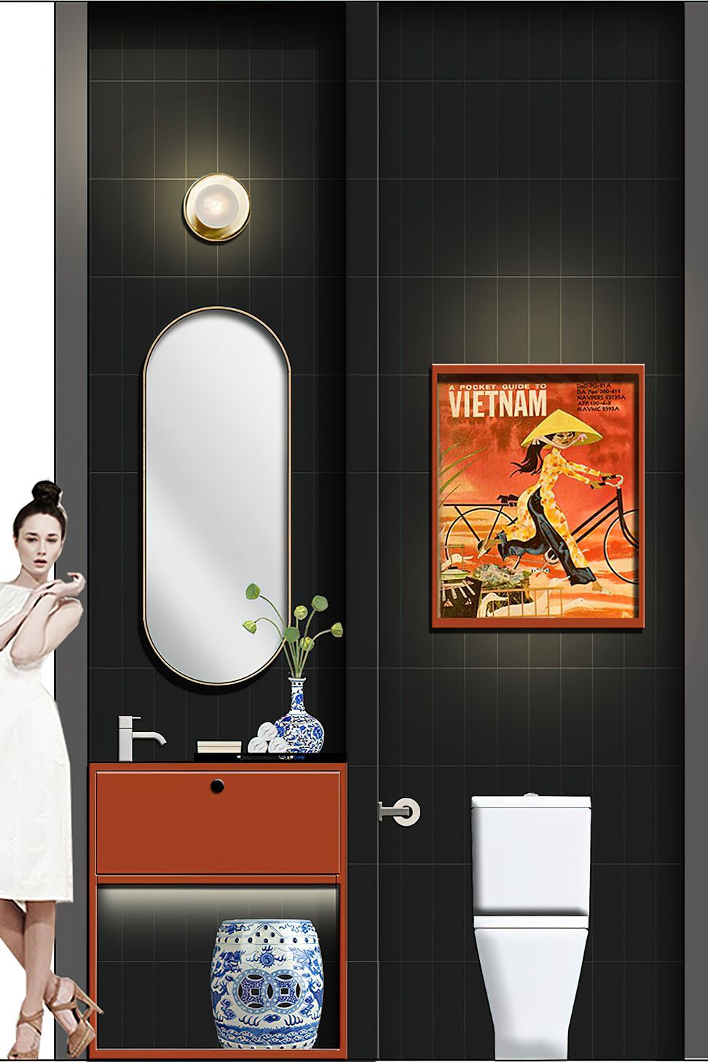
Co-Hanh interior design is inspired by the vibe, hustle and bustle of street life of Vietnam. Our exploration of organised chaos of Vietnamese streets has been cultivated to create a unique dining experience, the samples sensory overload, with touches of brightness, hot, noisy excitement and cosy spaces for escape. The layout includes relaxed casual dining to a hot, smoky BBQ area, and a moody bar as guests move through the space; opening up to a wider interactive space. Co-Hanh is designed to indulge the nostalgia for amazing experiences, of authentic foods, family, community history. Co-Hanh aesthetic will be rustic simplicity, where minimalism meets the industrial rawness of metal, concrete, stainless steel and painted brick while referencing patterns, materials and artwork that are unmistakably Vietnam. The generously wide street frontage of the creates an opportunity for the the interior to become part of the street, blurring the lines between interior and exterior as our idea of street activation. Upon entry, one will be immediately transported to the old-time authenticity of Vietnam in a contemporary ambience.
DESIGNER // Elvin Tan
COLLABORATION // Mirvac
PHOTOGRAPHER // Christine Wood Photography
BUILDER // JNT Building Co
LOCATION // Flinders Lane - Melbourne





Like this Project?
Hire Elvin Tan Design
Professionals used in
this project
The practices and trades credited on this project.

More projects from
Elvin Tan Design
Other work by Elvin Tan Design, across every category they build in.


More in
Cafes and Restaurants
Everything else in Cafes and Restaurants, from every practice on ArchiPro.


Next Project
Keep scrolling