
Project team
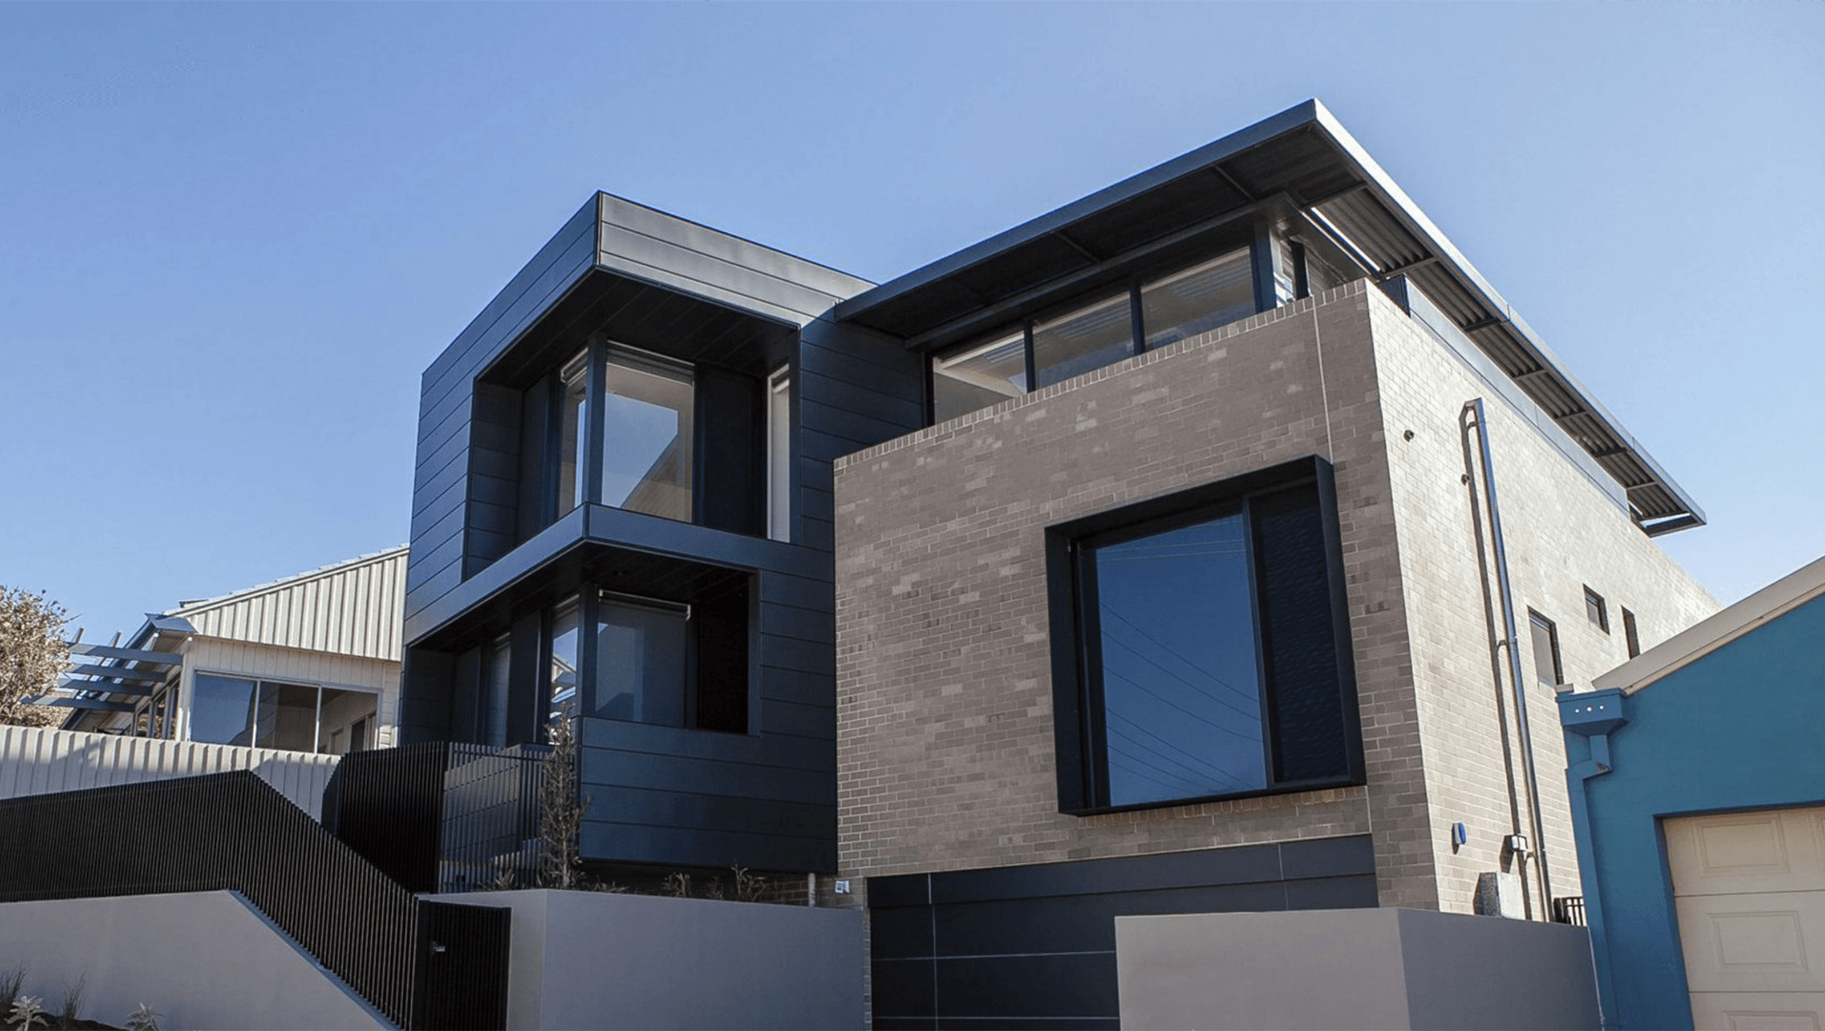
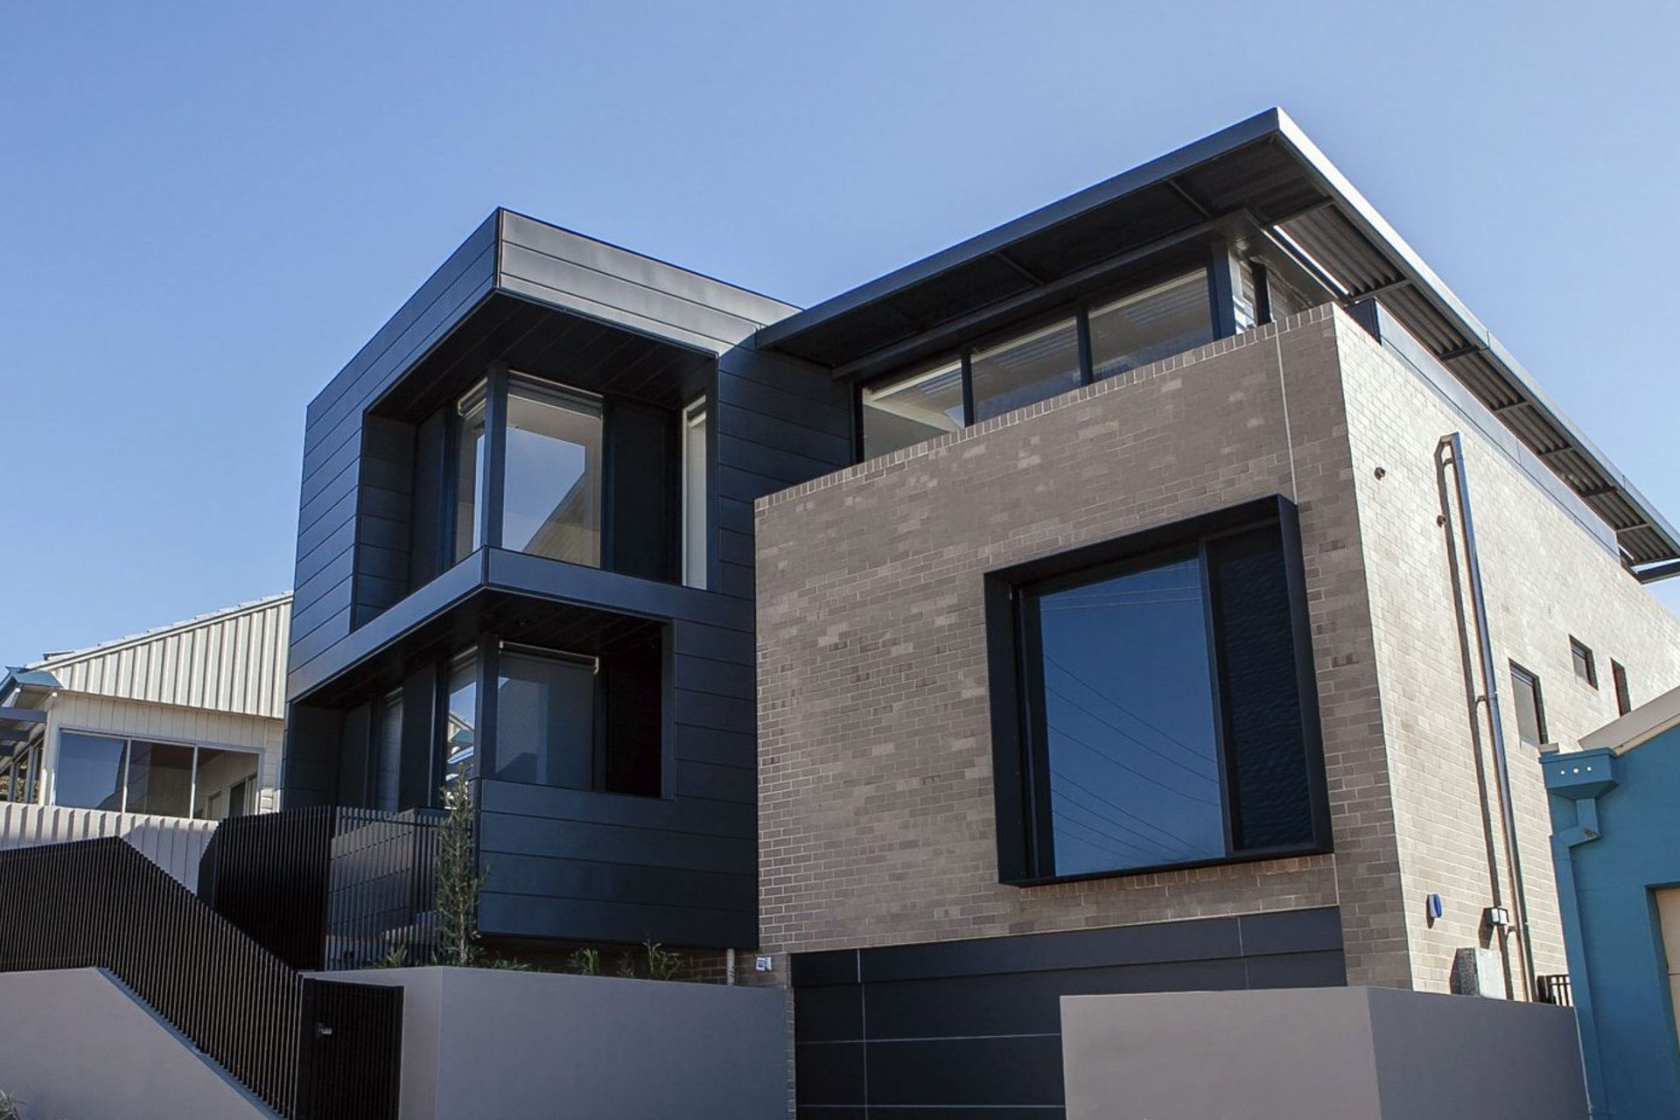
The Coane St Residence features a harmonious blend of solid masonry and sleek zinc, designed to maximize light and ventilation while providing a serene refuge for its occupants, set within a native landscape near the beach.
The Coane Residence articulates the intersection of a solid masonry plinth and a zinc linear form at the convergence of two lot alignments.
The design responds to the nature of the wedge shaped site by exploring the intersection of lightness and solidity, prospect and refuge.
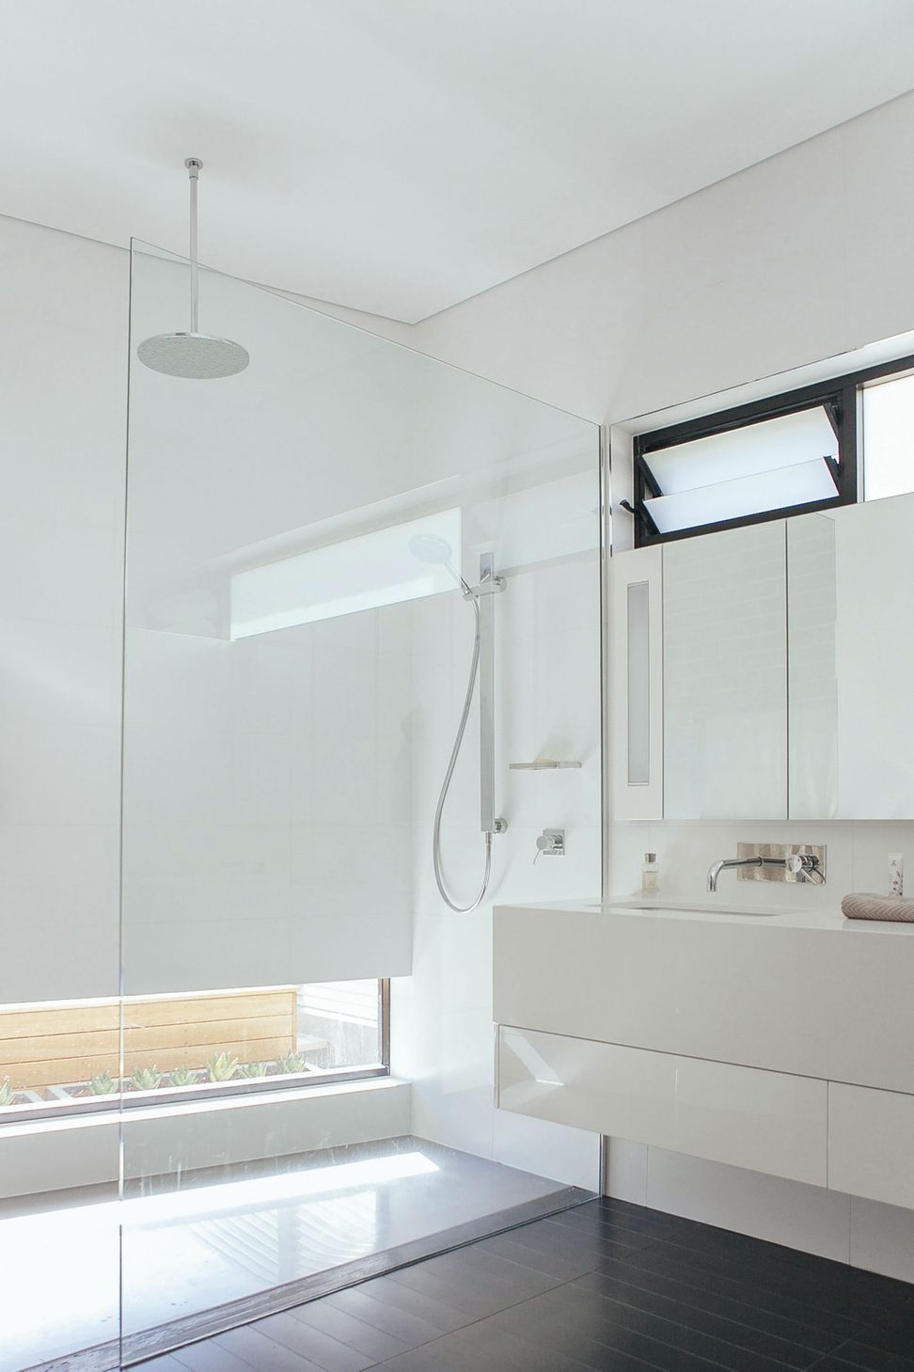
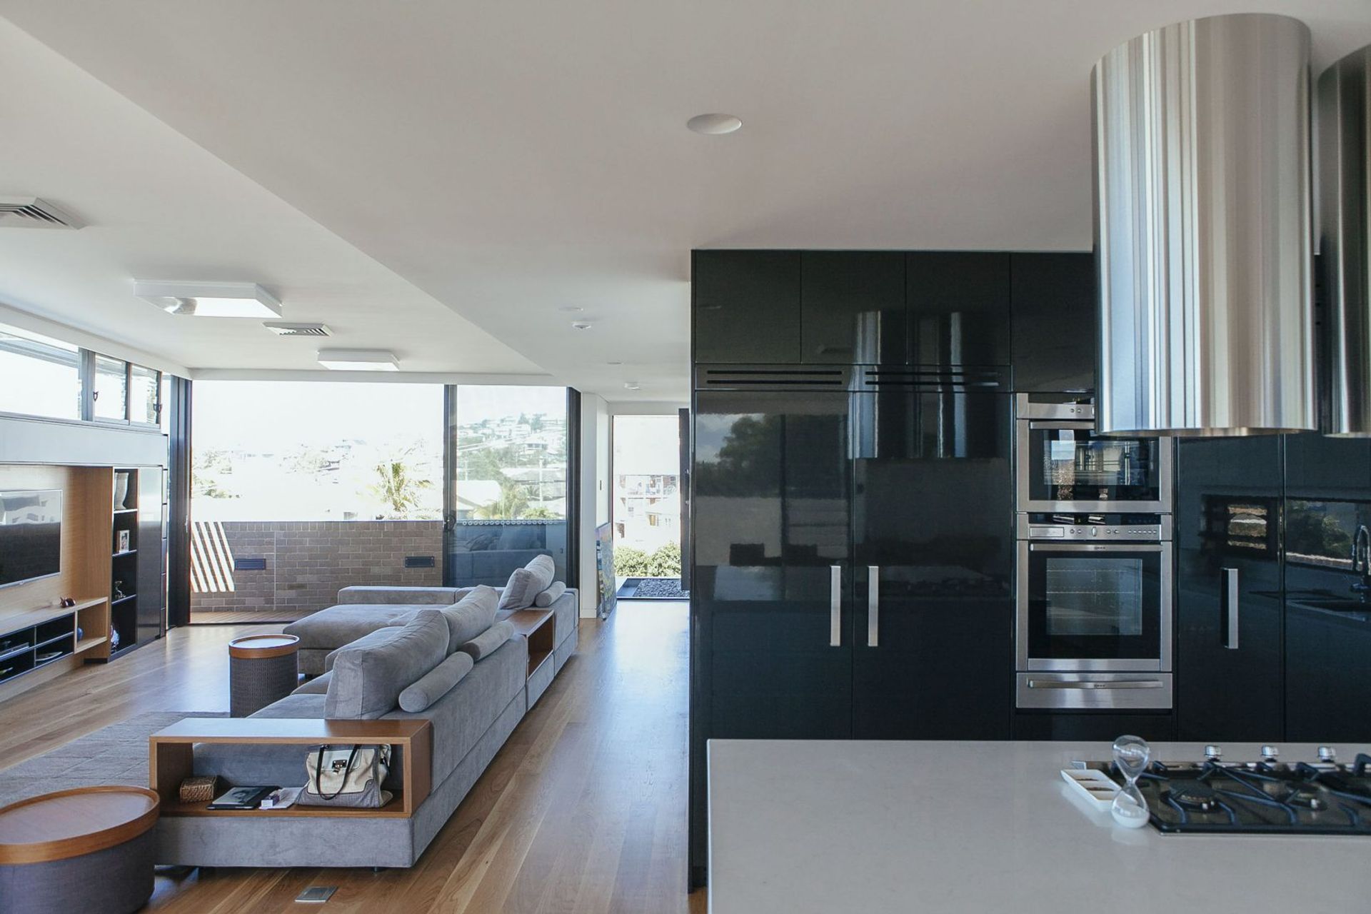
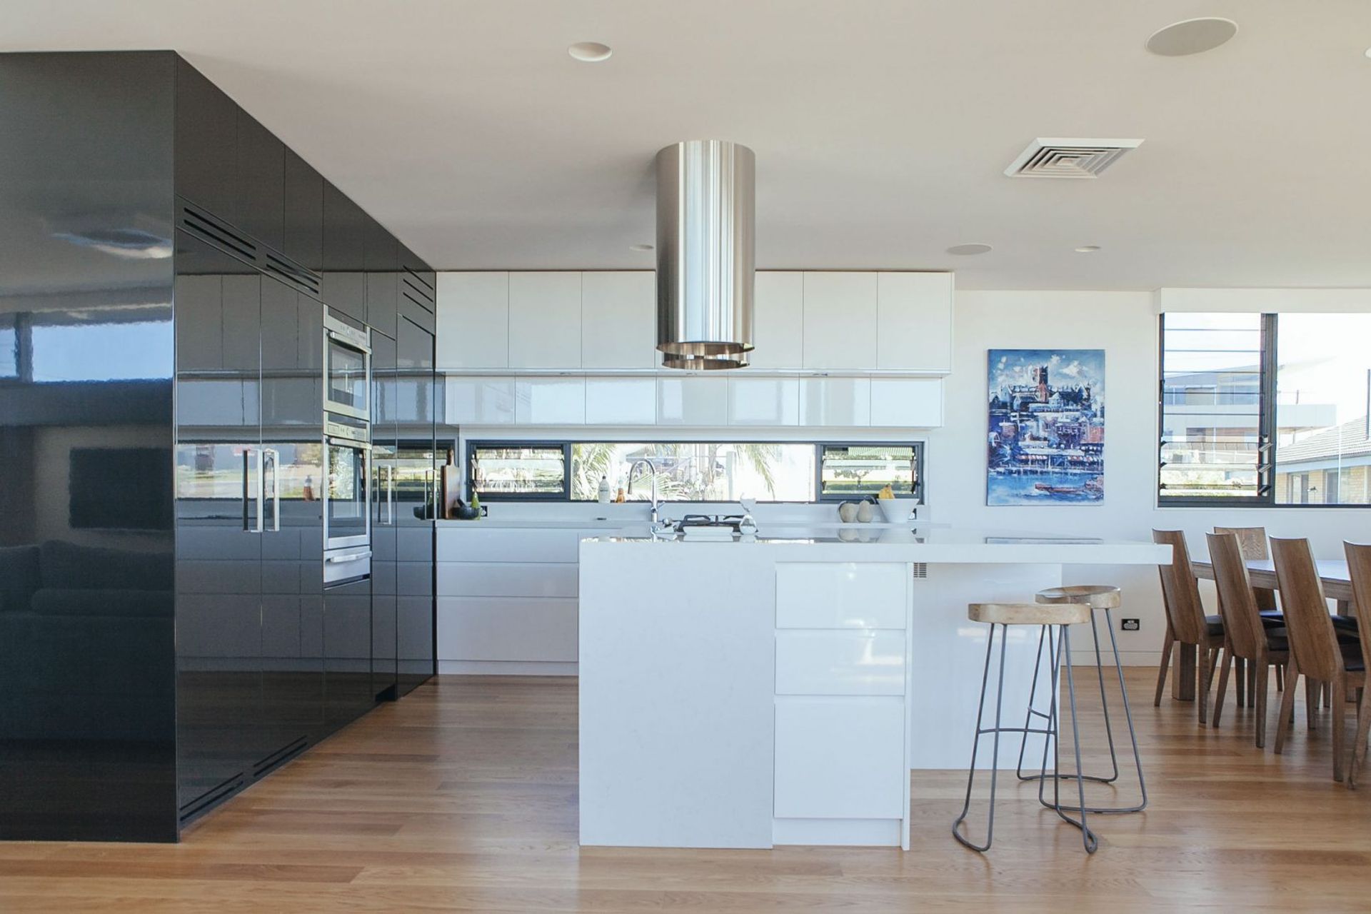
In contrast to a robust exterior, natural light and air flow freely through the refined interior.
- Location:Merewether
- Size:415m2
- Completion:2014
The interior of the house offers a sense of refuge, conceptually resembling the inside of a precious stone
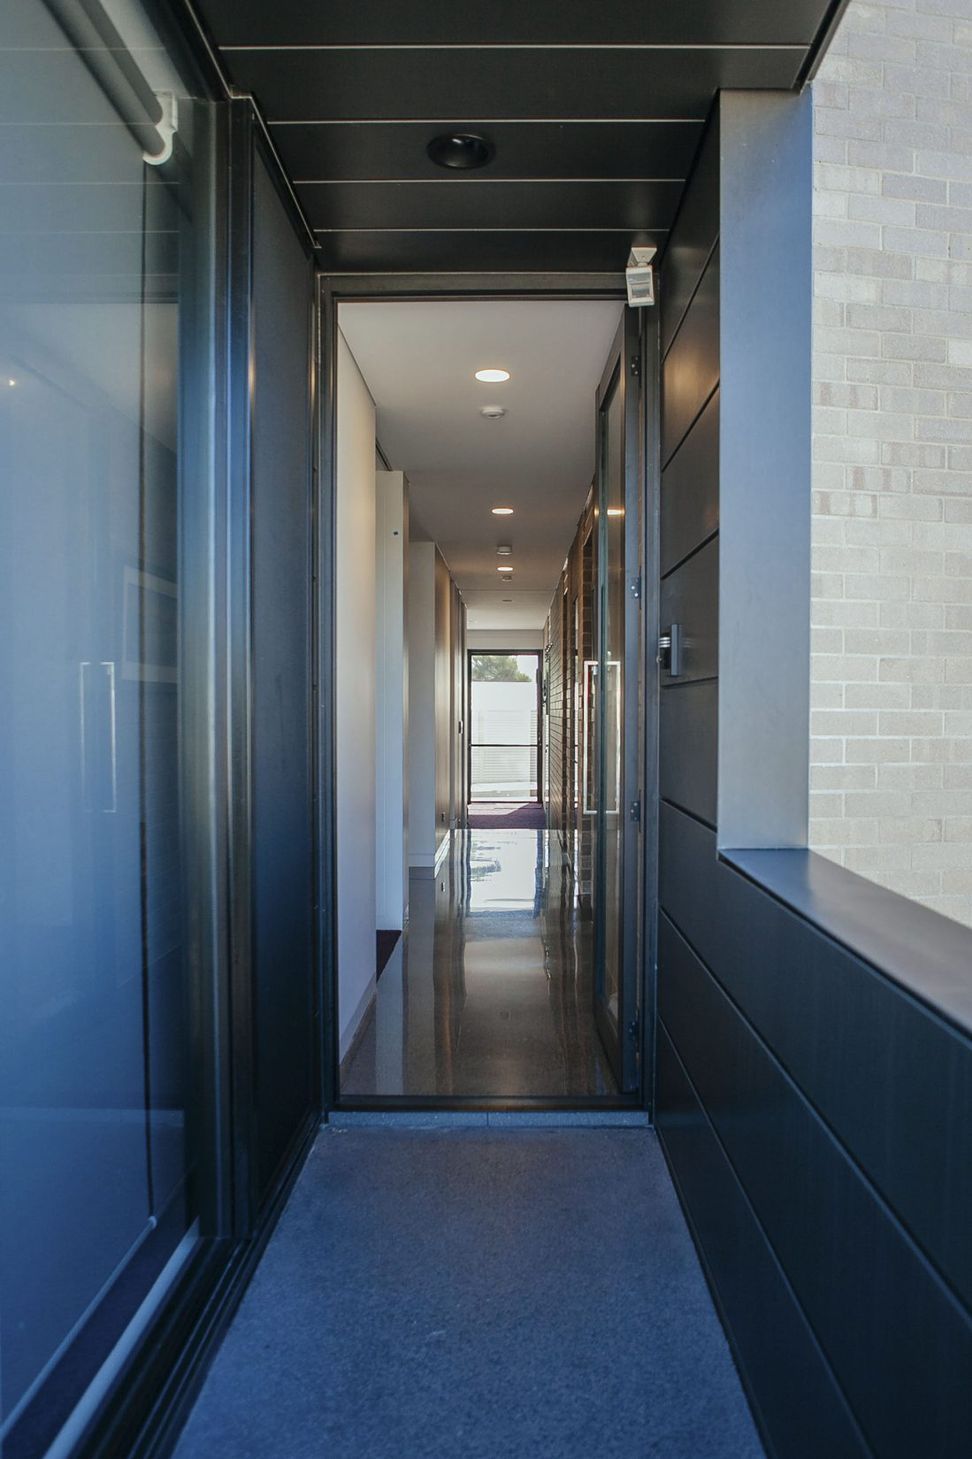
The masonry plinth inspires solidity and defines the main circulation corridor of the house. Large apertures in the linear zinc form allow control of light and ventilation deep into the centre.
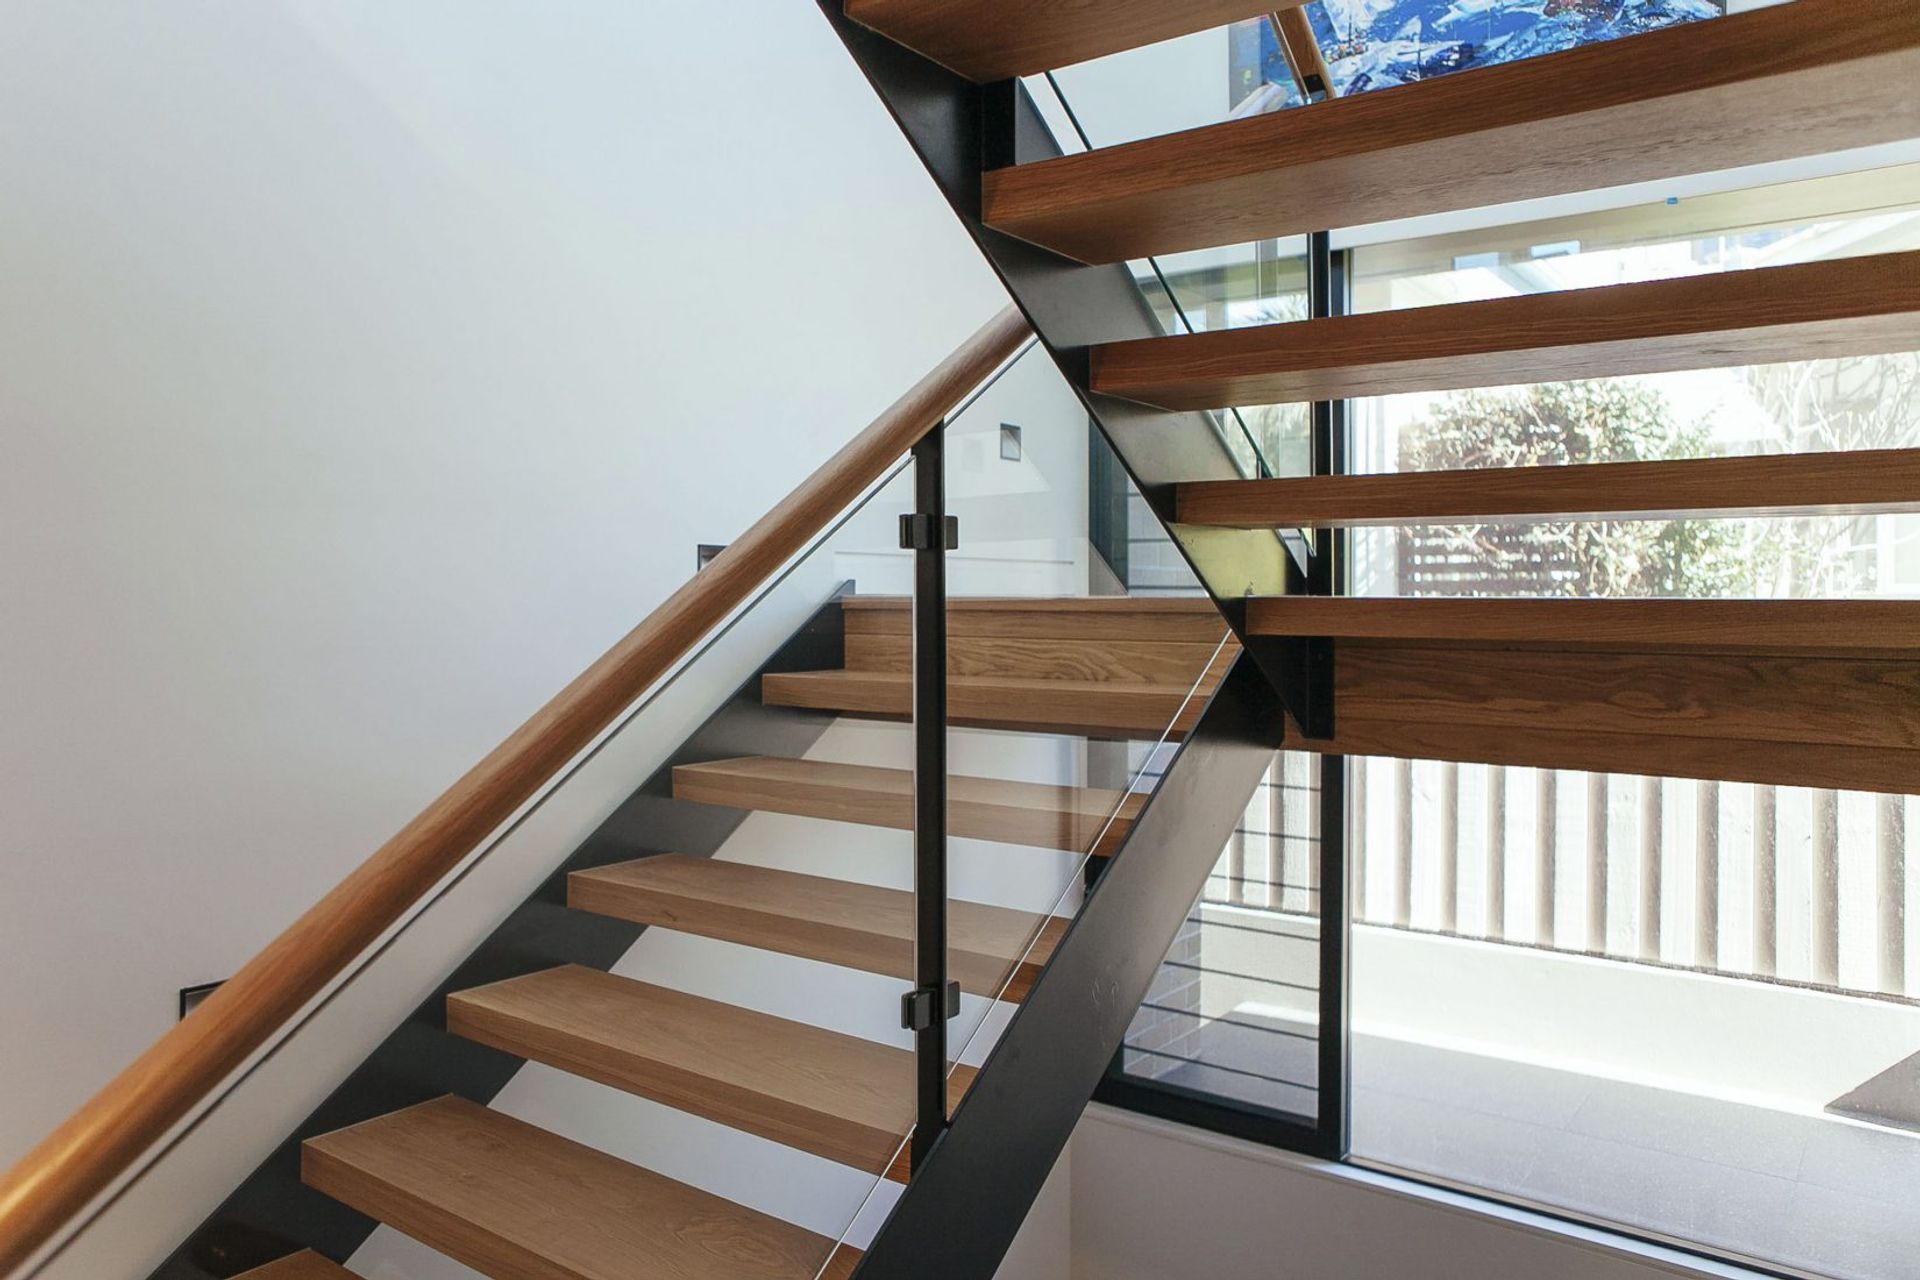
A permanent home for its two occupants, the house is designed to provide an elevated, open plan living area and secluded master bedroom yet have the ability to accommodate returning children and guests in a separate area. The main entry is via the middle sleeping level with a light-filled stairwell connecting the lower garage, sleeping and upper living levels. Glimpses to external gardens and distant views are achieved through deep recesses in the built form.
A native landscape palette and natural stone finishes enhance this modern house near the beach.
Like this Project?
Hire CKDS
Professionals used in
this project
The practices and trades credited on this project.

More projects from
CKDS
Other work by CKDS, across every category they build in.


More in
Luxury Homes
Everything else in Luxury Homes, from every practice on ArchiPro.


Next Project
Keep scrolling