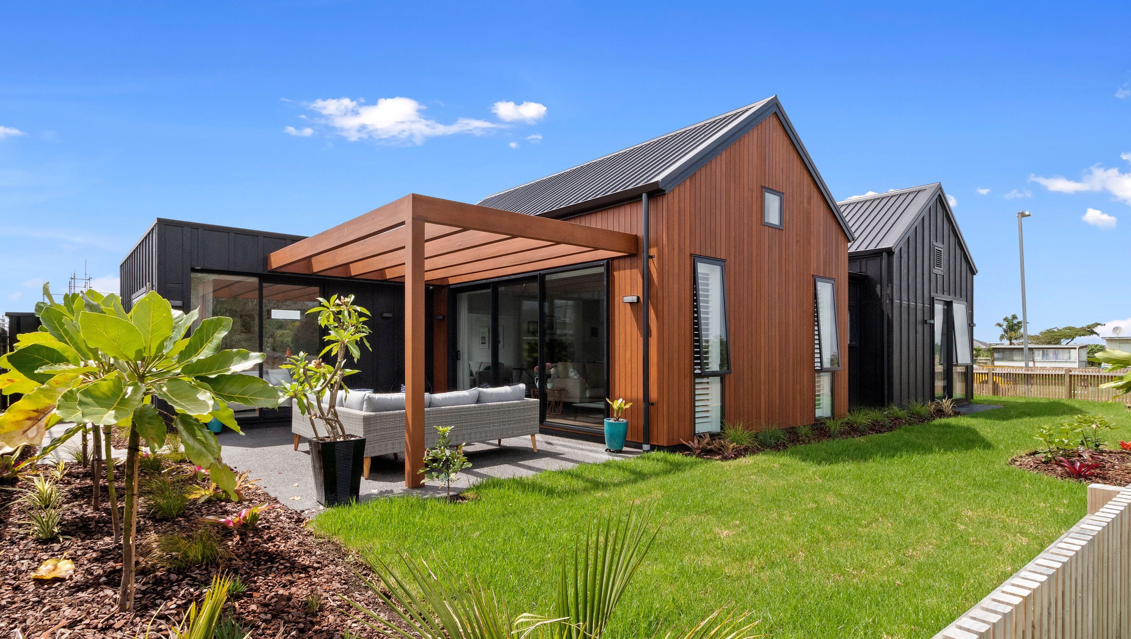
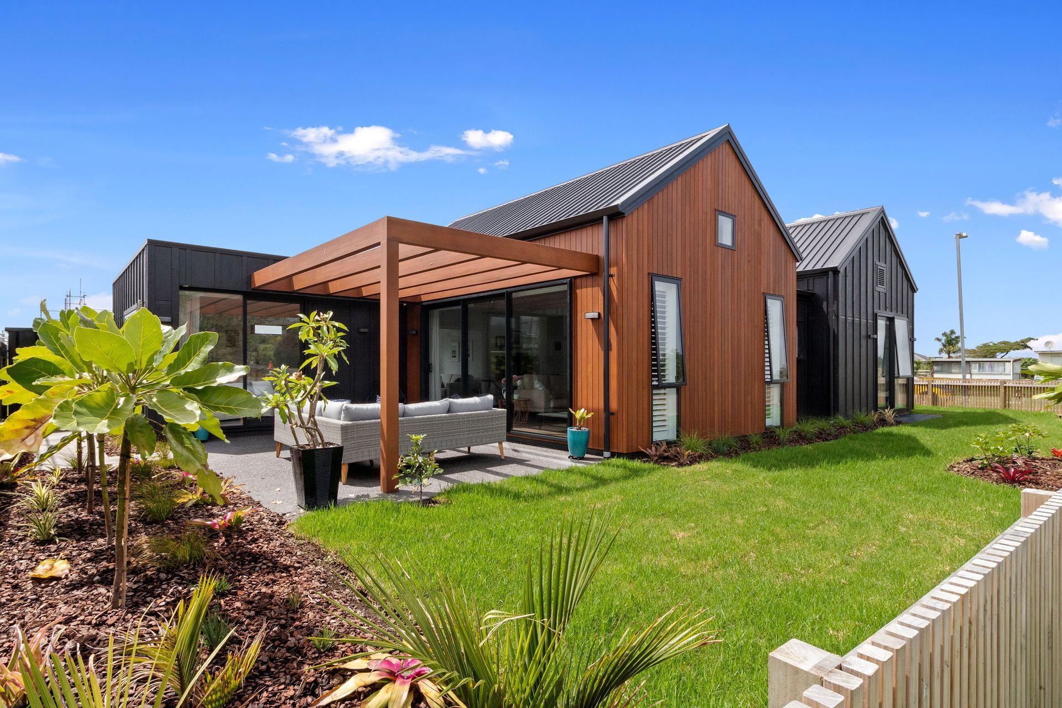
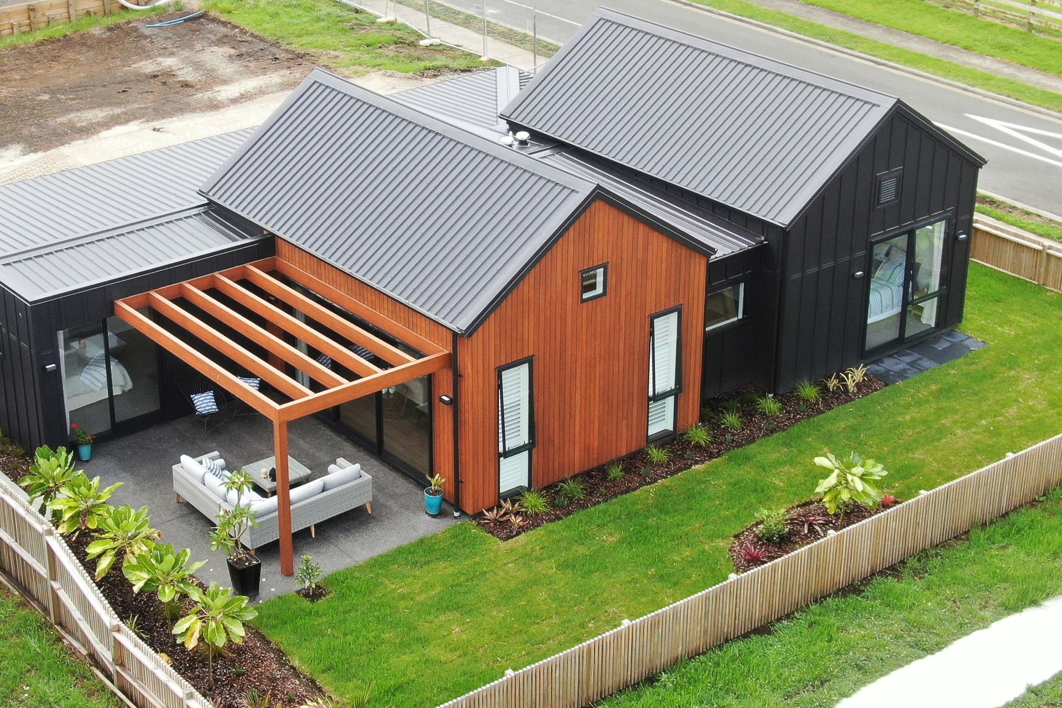
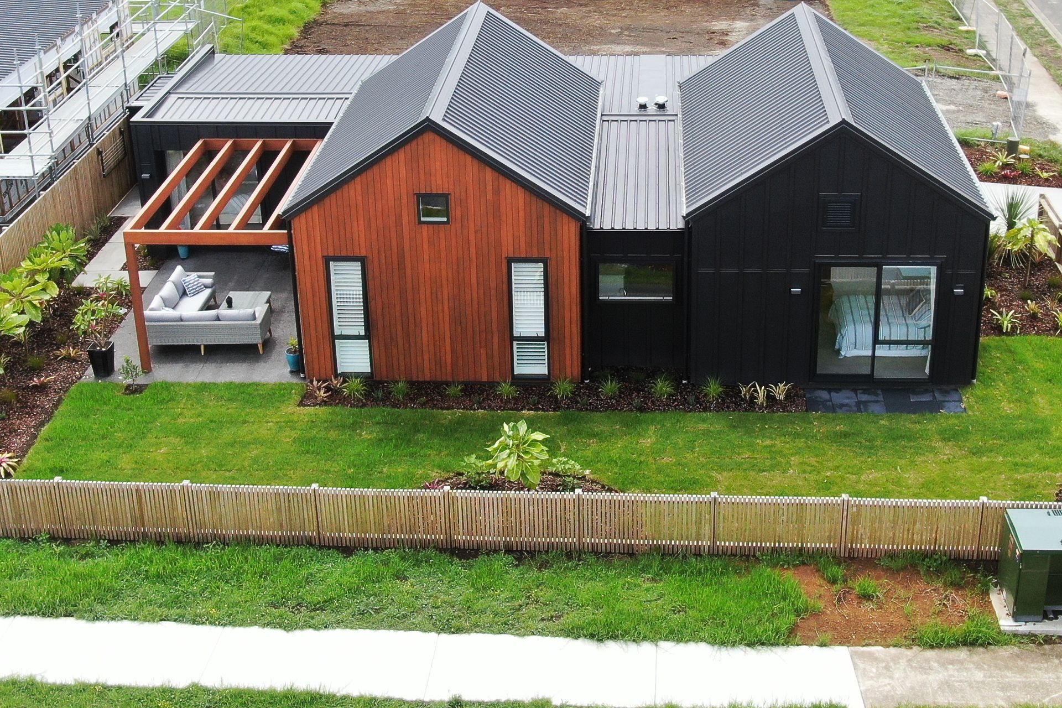
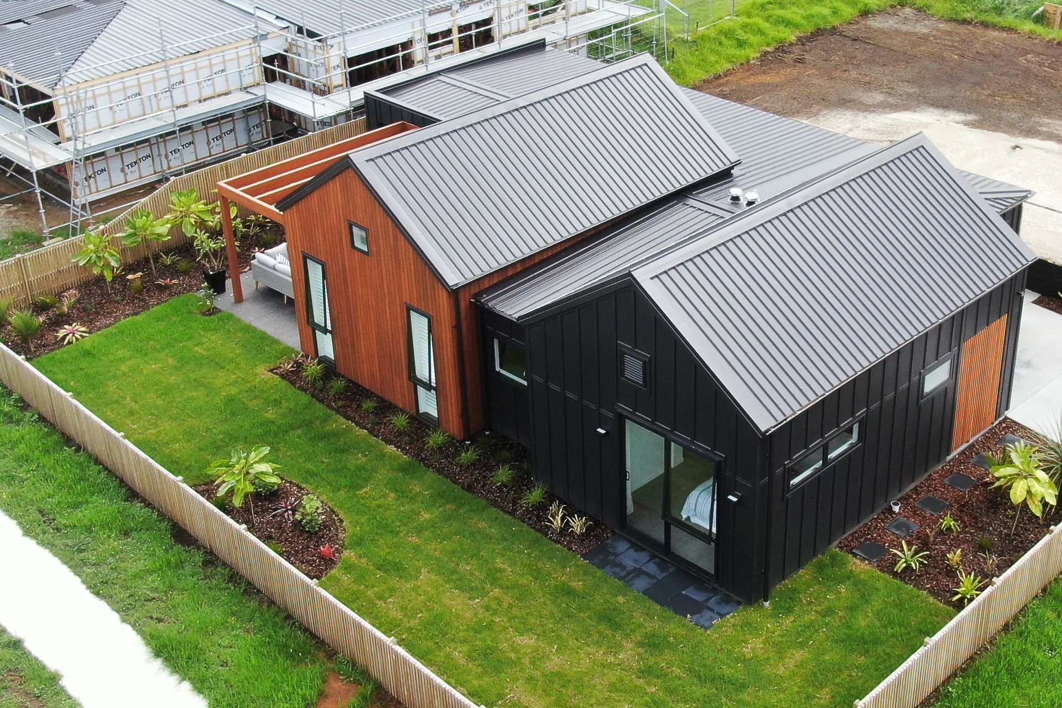
Contemporary coastal home at Waihi Beach featuring versatile living spaces, three bedrooms, and a stylish design with dark board and batten cladding and cedar accents.
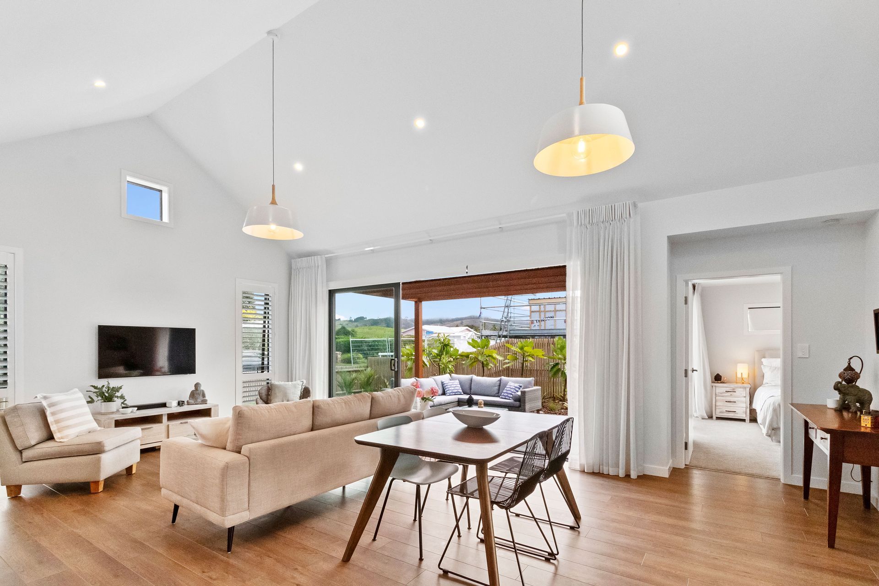
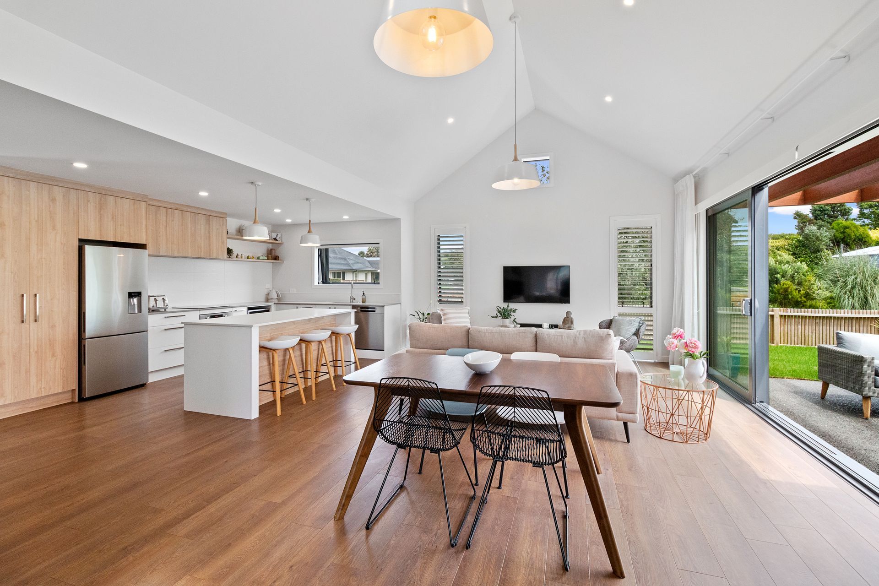
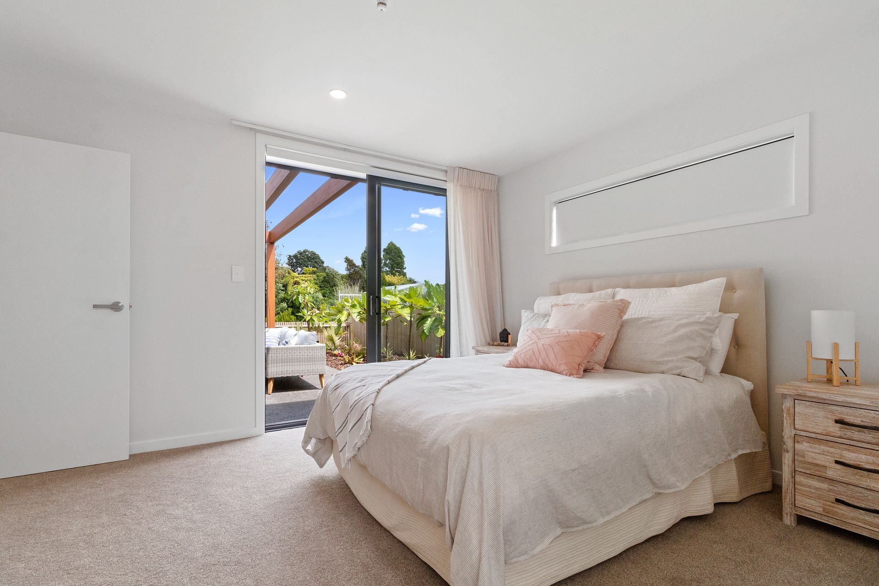
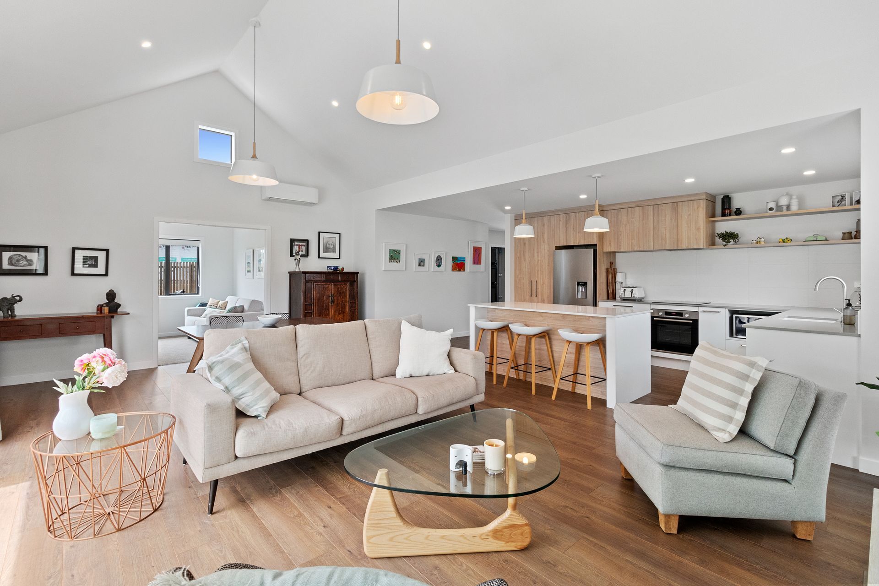
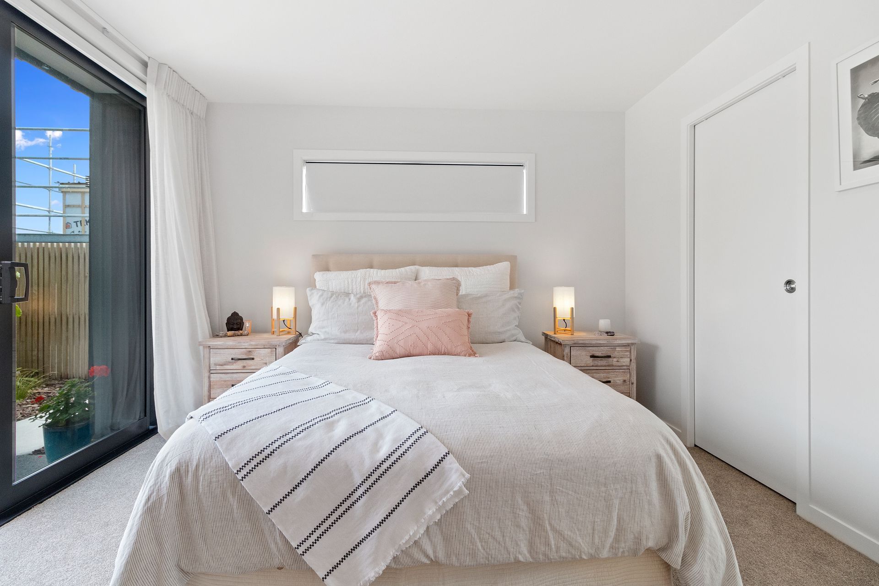
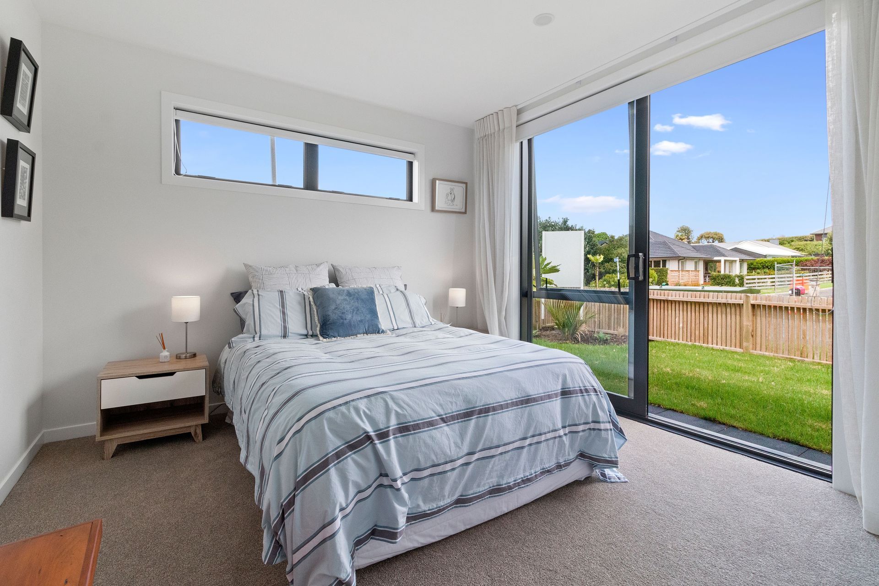
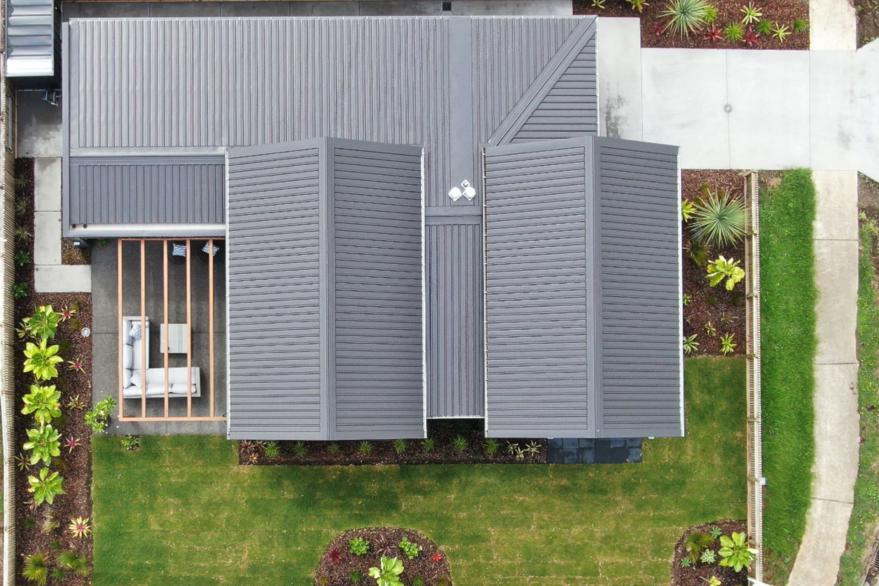
This Waihi Beach home is clad in dark painted board and batten and vertical cedar, capped off with Flaxpod iron roofing. The 140m2 home incorporates two double bedrooms with the third bedroom cleverly positioned in the home to function as either a third bedroom, office space or second living area.
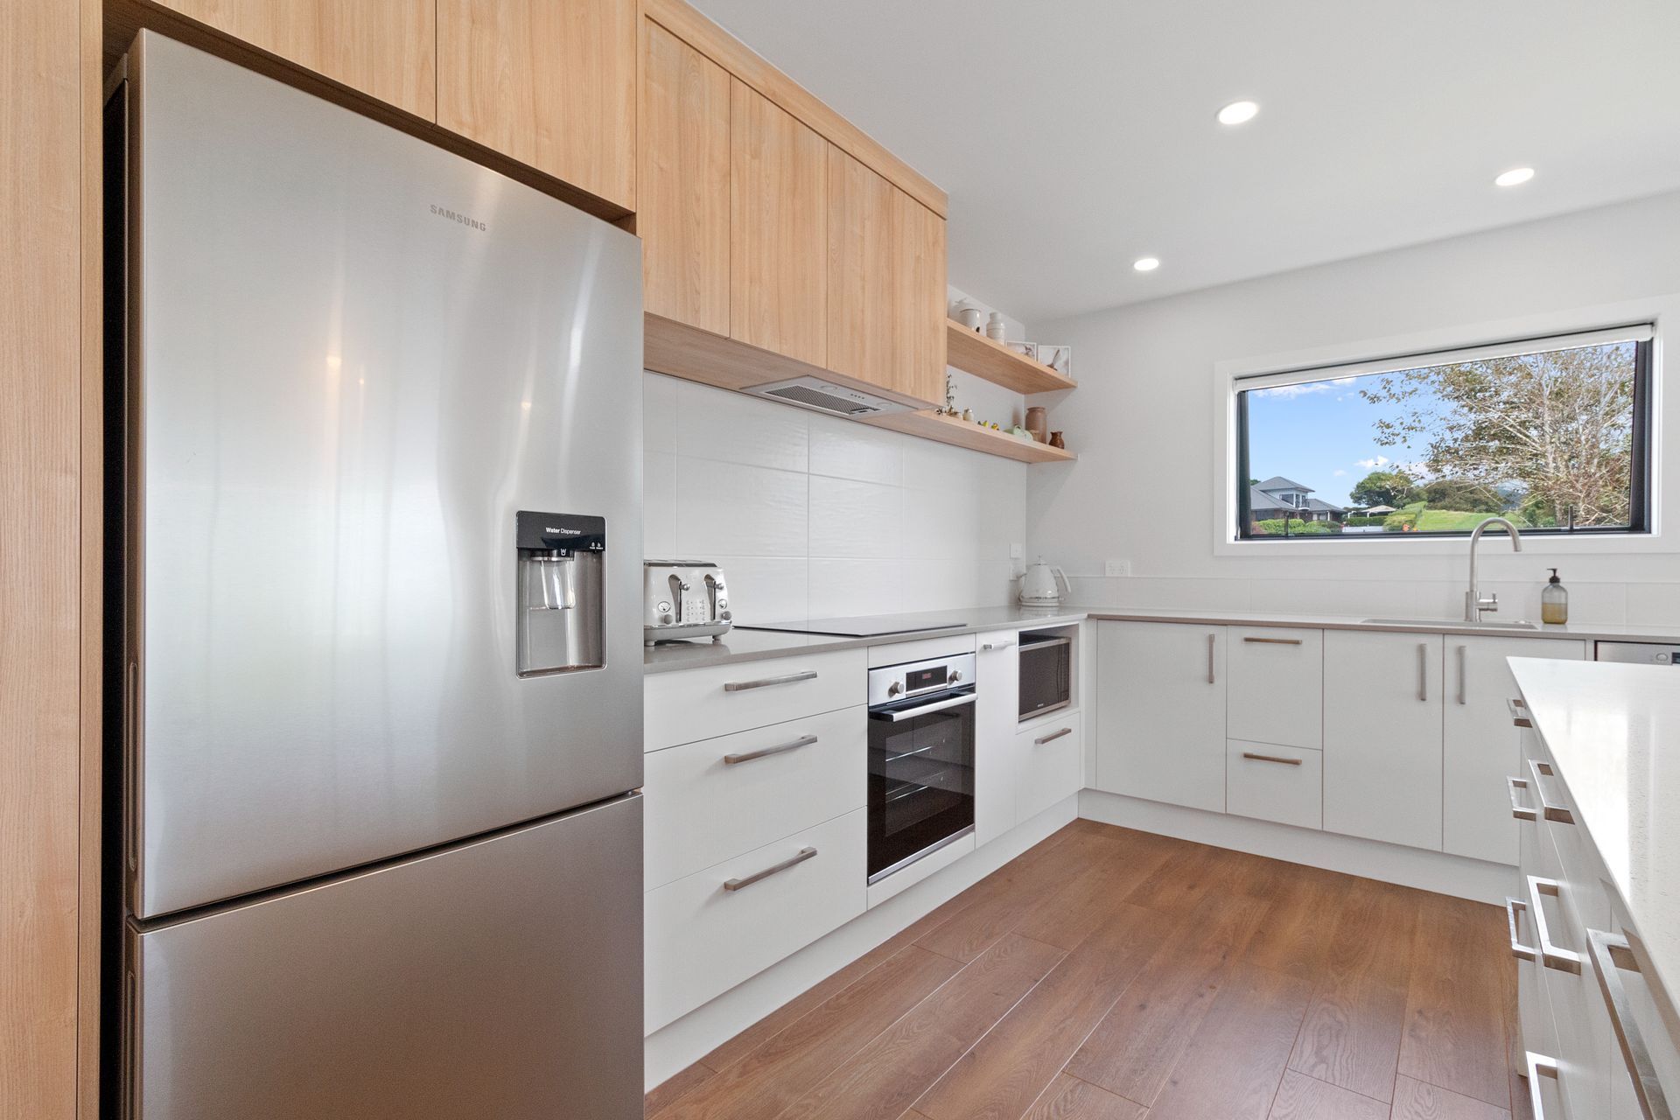
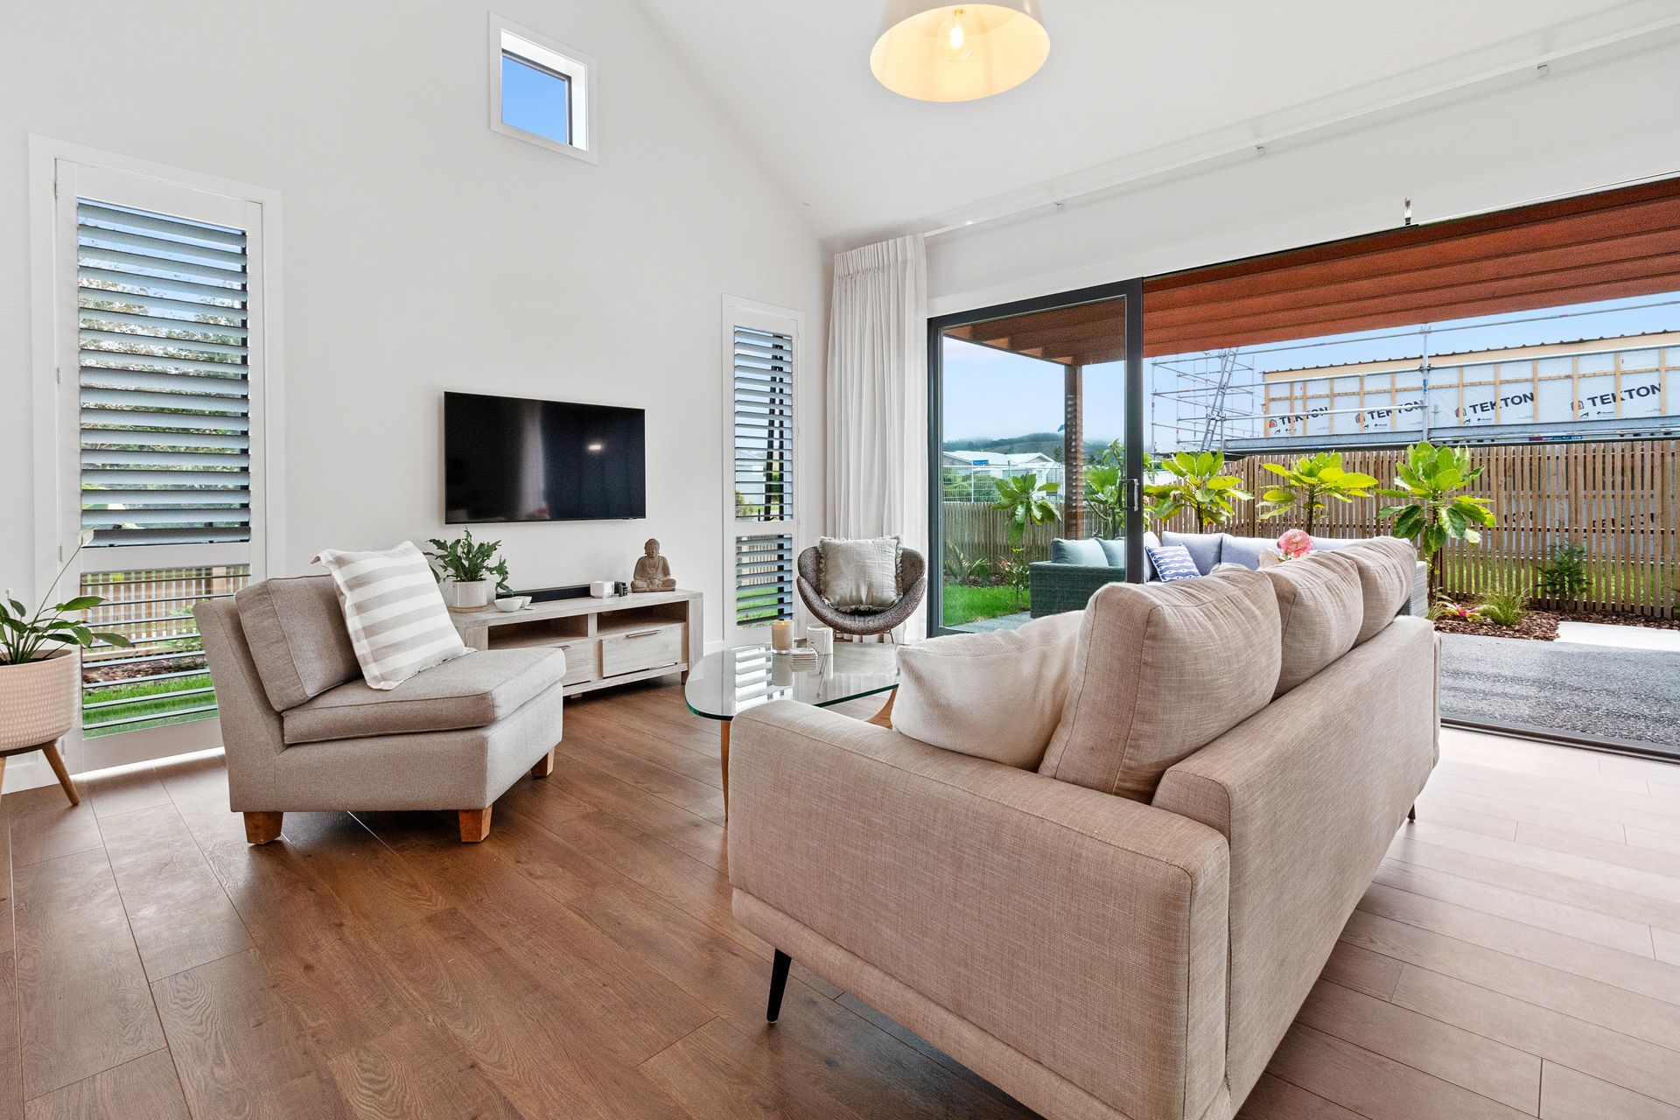
A large slider door takes advantage of the north facing aspect from the open-plan living area and coastal designed kitchen.
FLOOR AREA: 140m2
BEDROOMS: 3
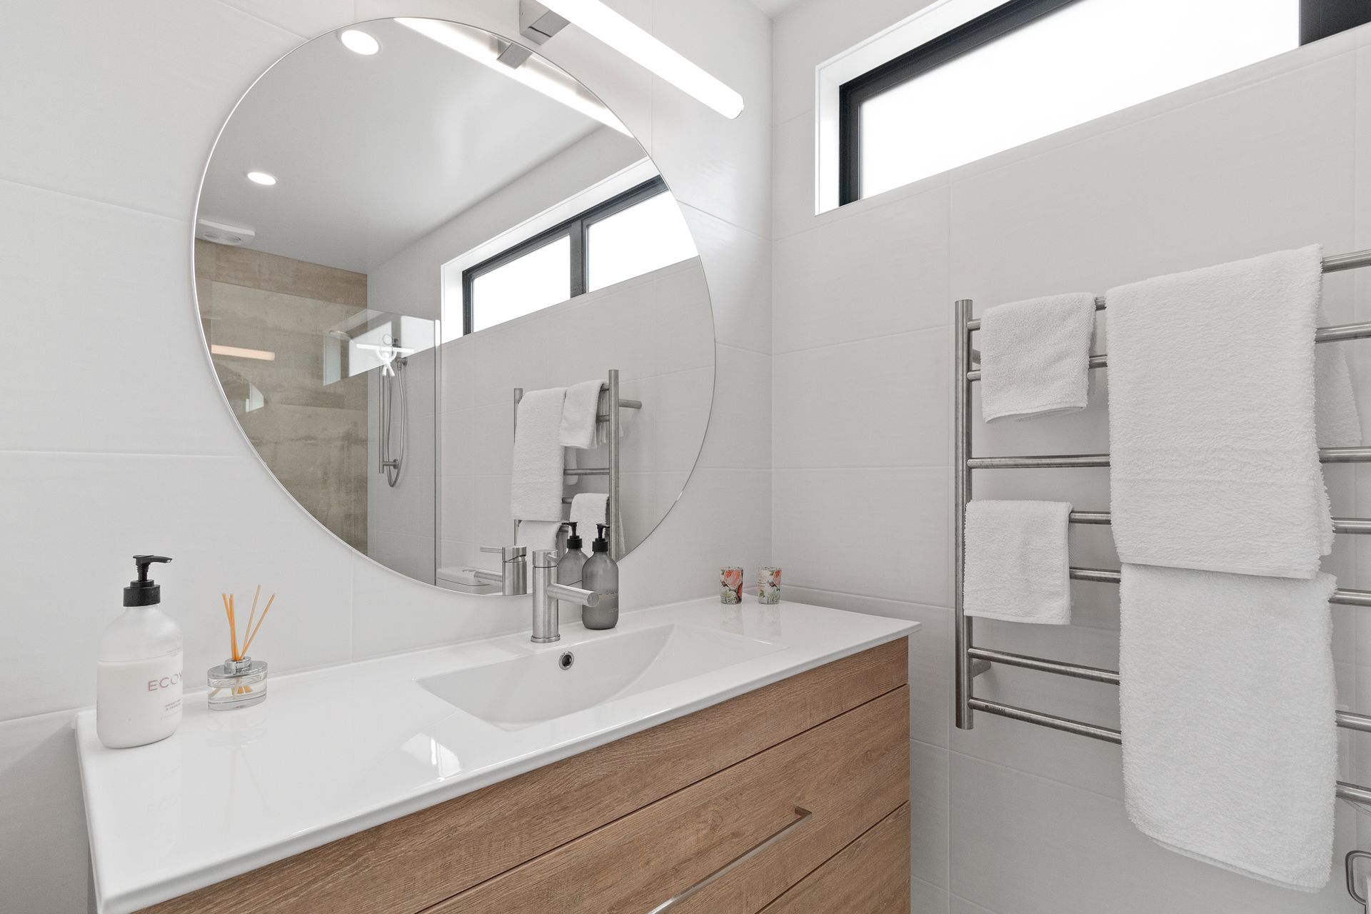
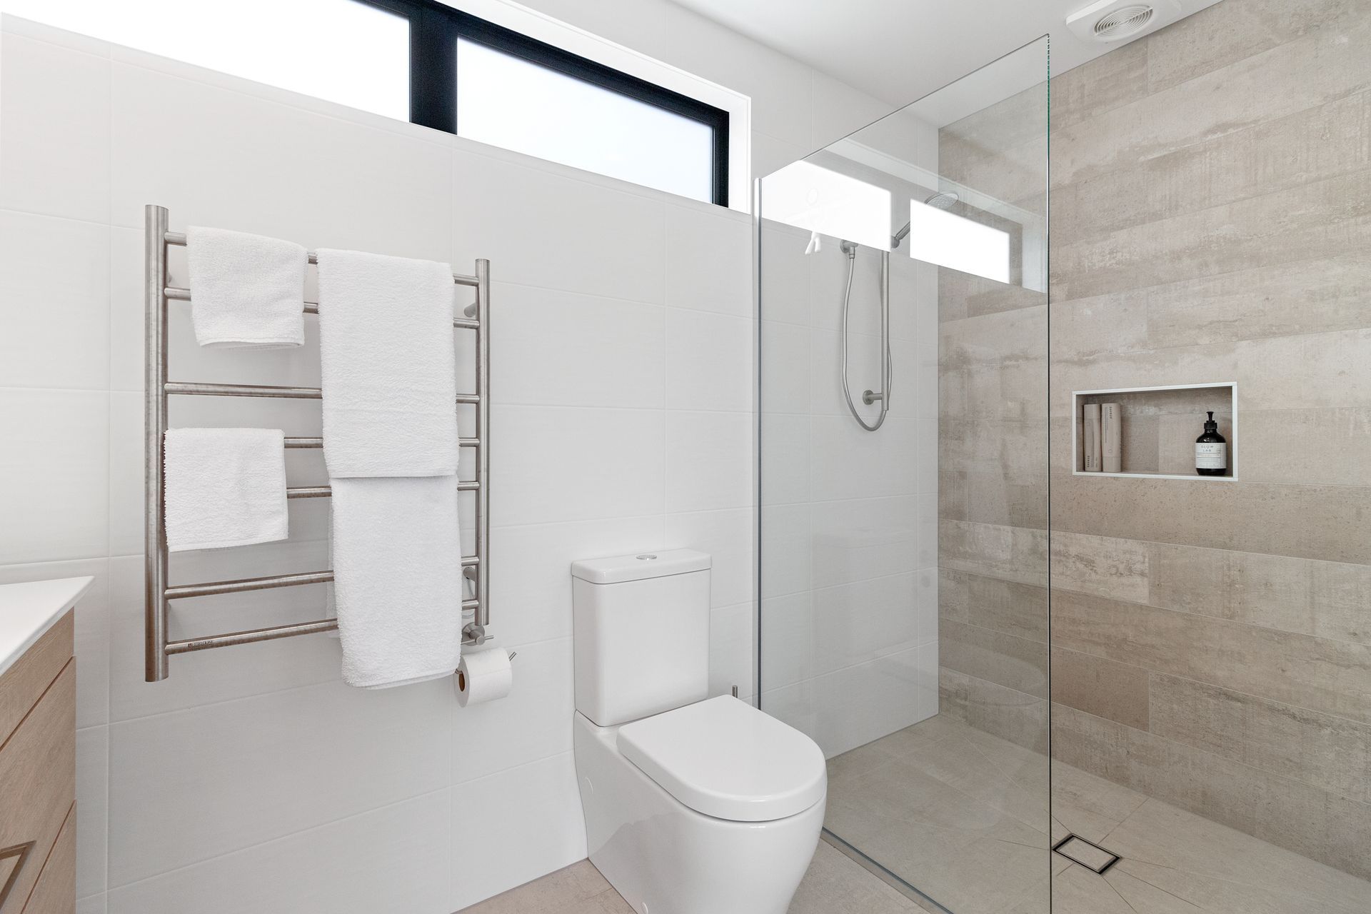
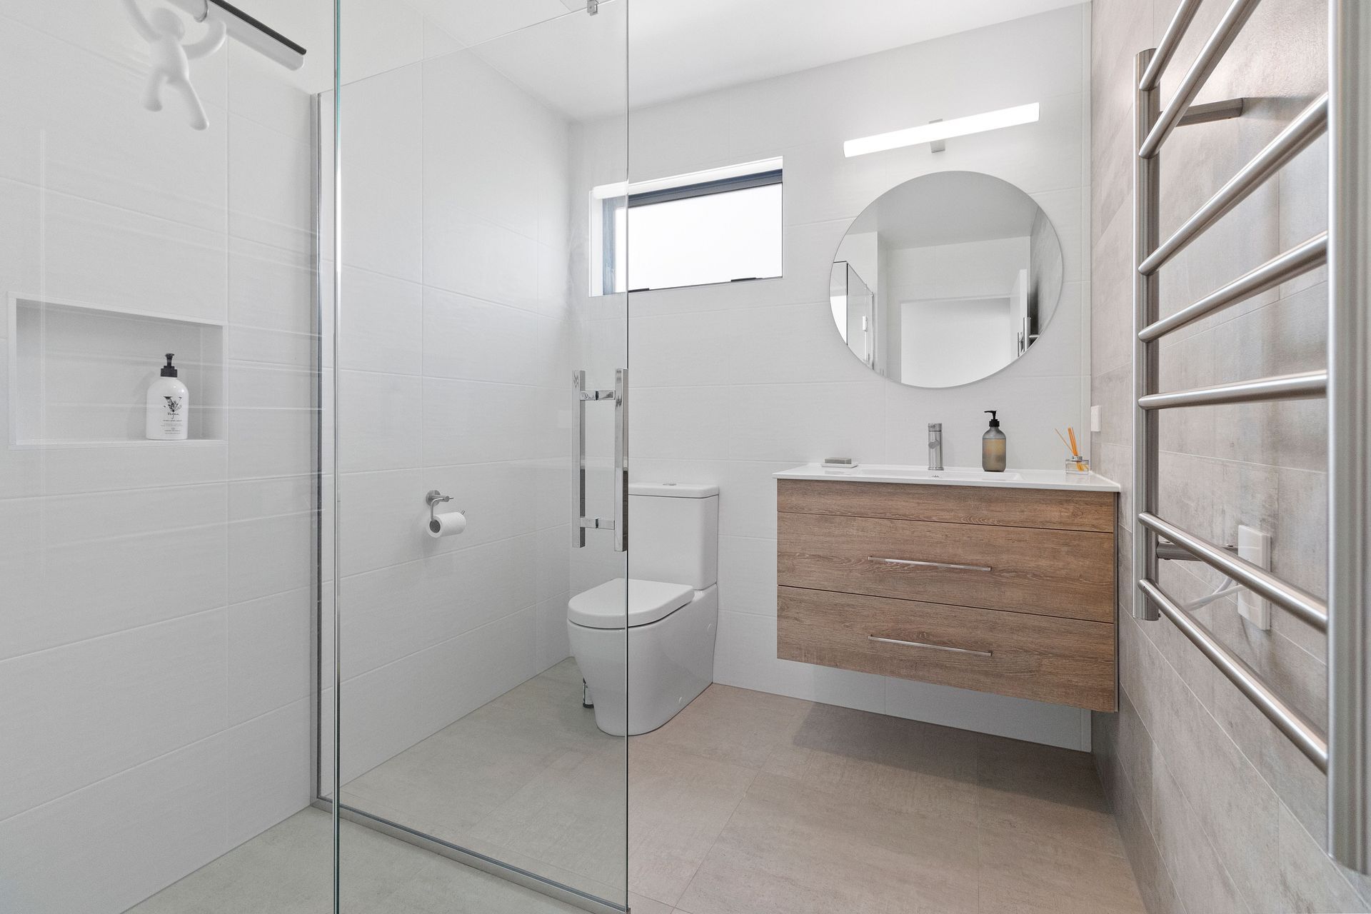
BATHROOMS: 2
LIVING AREAS: 1
GARAGING: 2
Photo Credit - Open2View BOP






Like this Project?
Hire White Wood Homes
Professional Reviews
Professionals used in
this project
The practices and trades credited on this project.


More projects from
White Wood Homes
Other work by White Wood Homes, across every category they build in.


More in
Beach House
Everything else in Beach House, from every practice on ArchiPro.


Next Project
Keep scrolling